
Sold!
$575,000
3
Beds
2/1
Baths
2,146
Living Area
-
Property Description
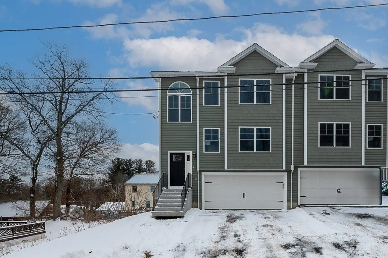
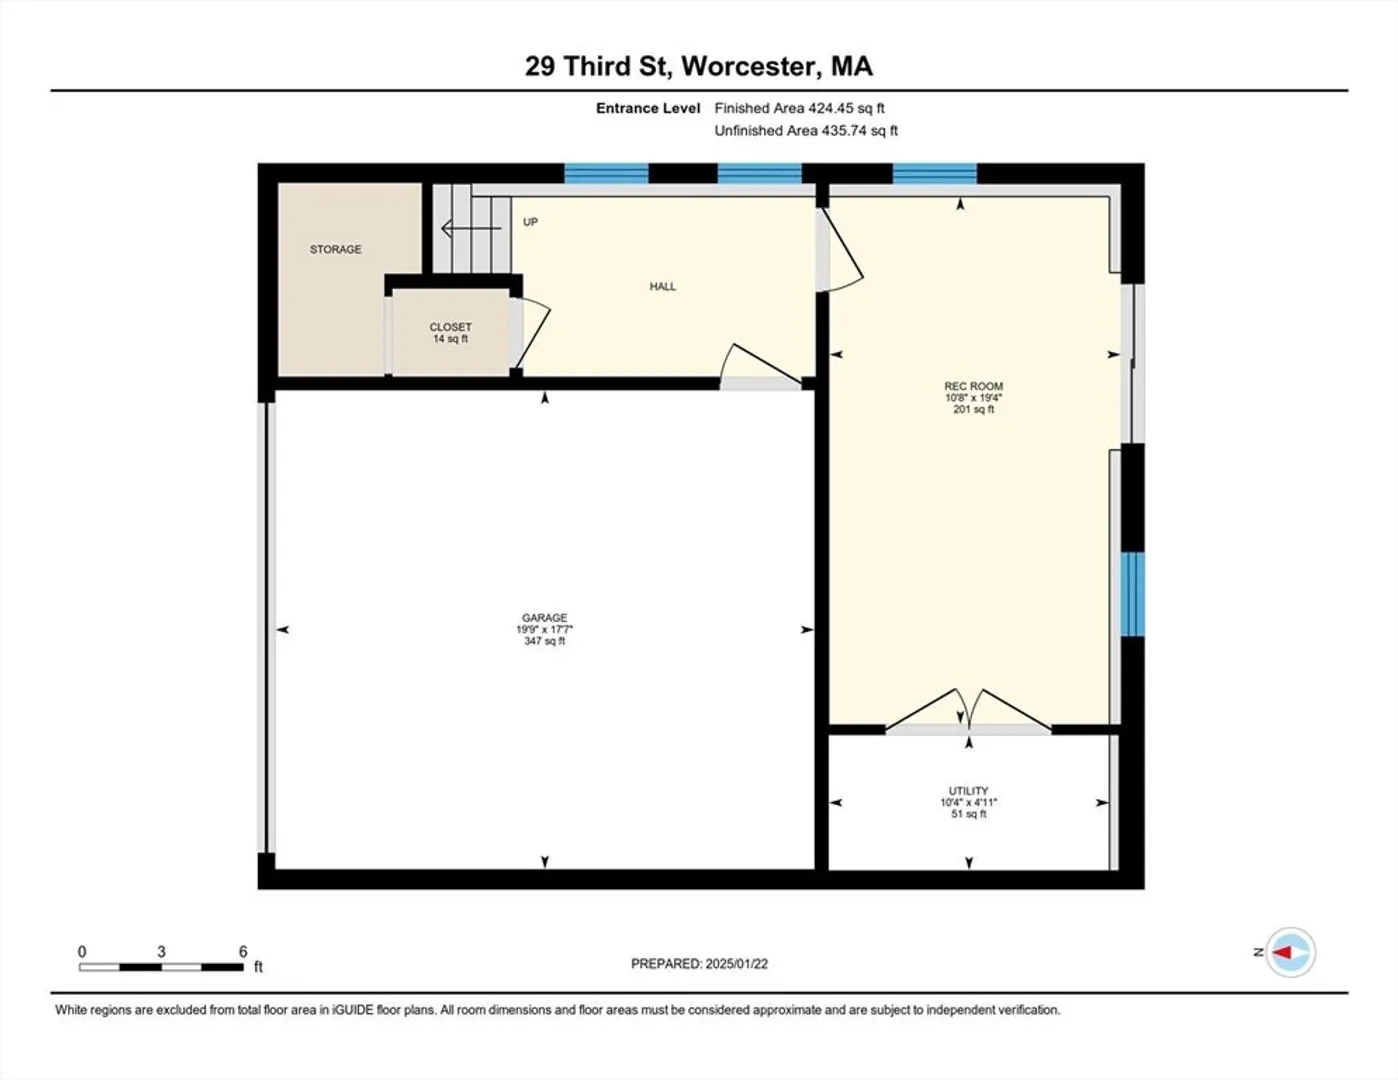
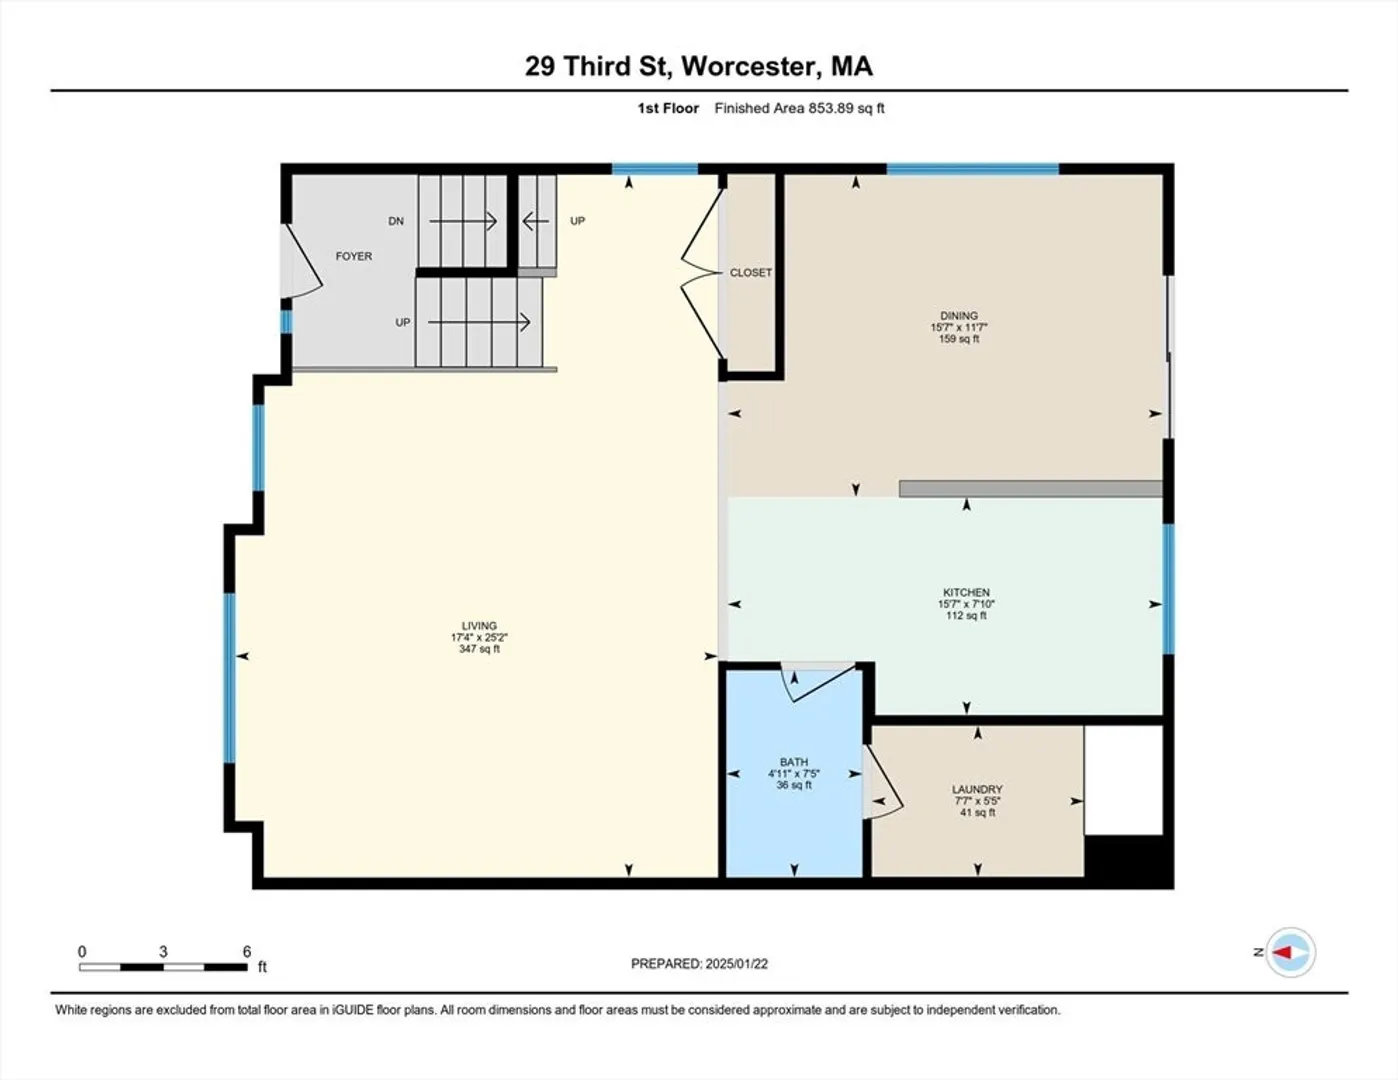
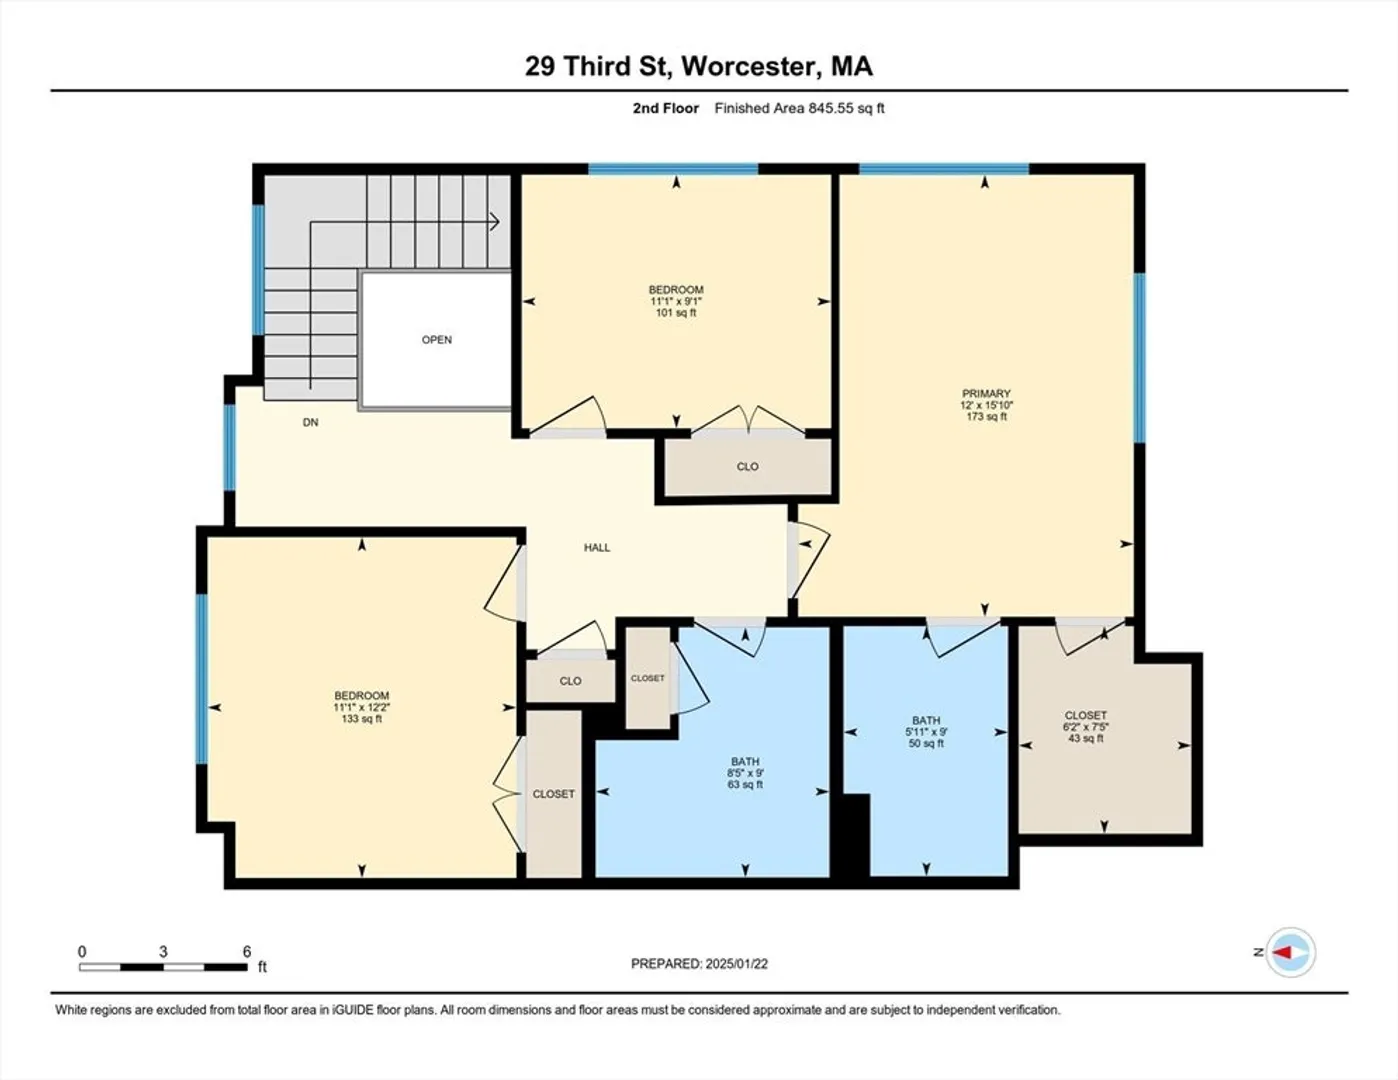
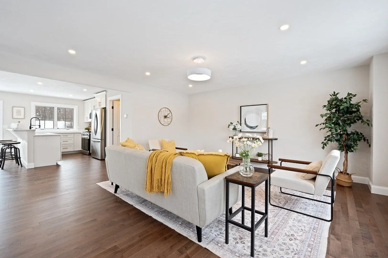
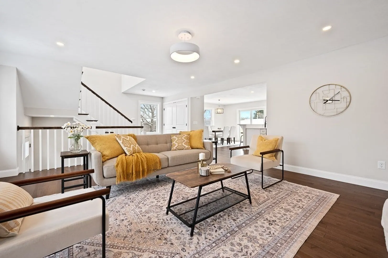
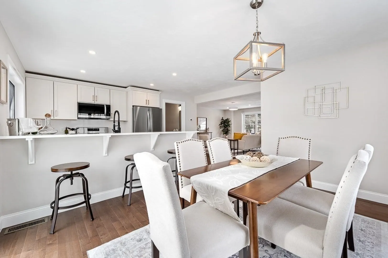
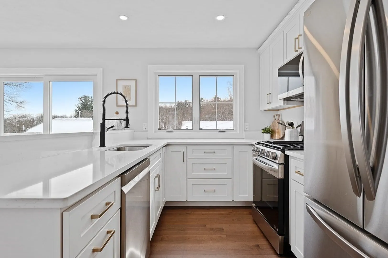
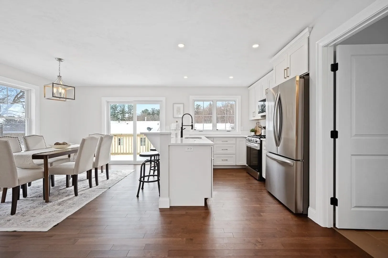
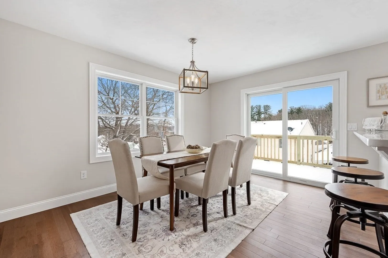
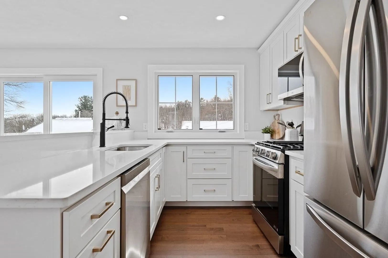
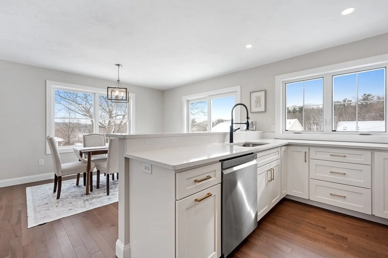
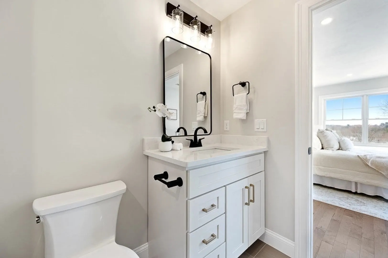
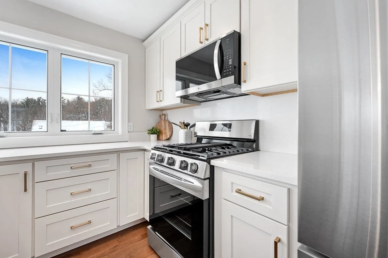
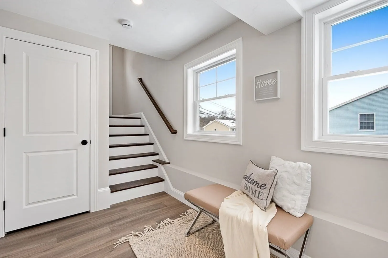
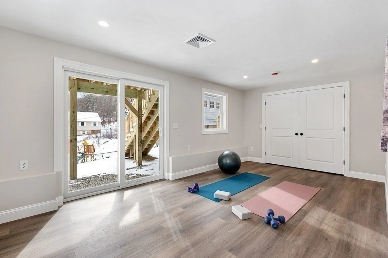
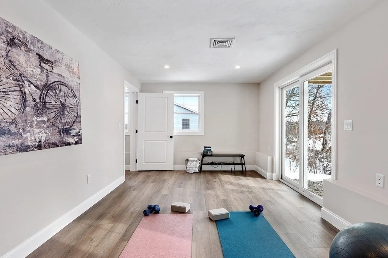
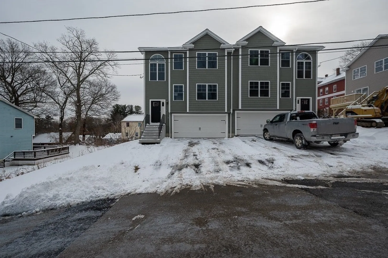
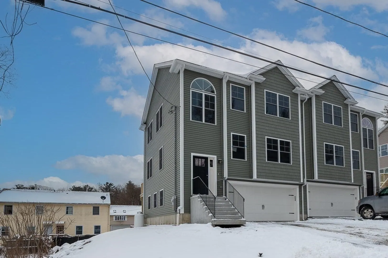
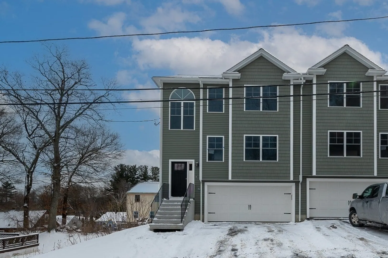
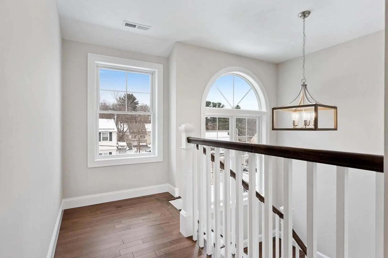
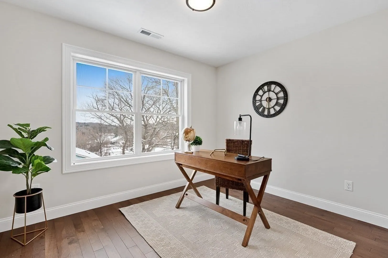
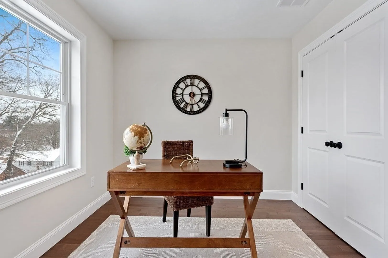
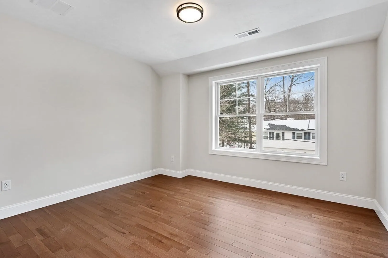
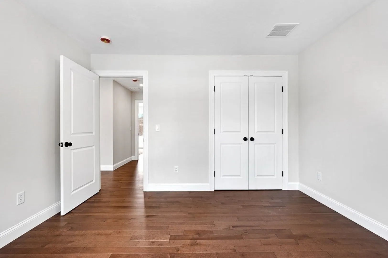
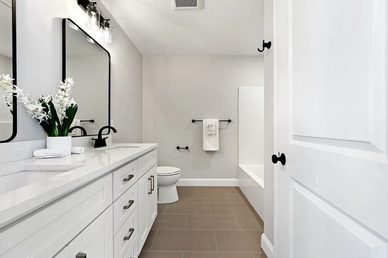
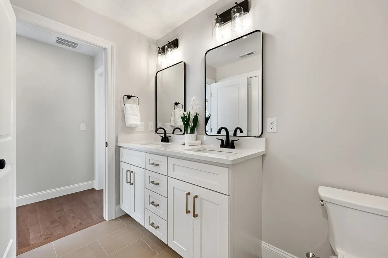
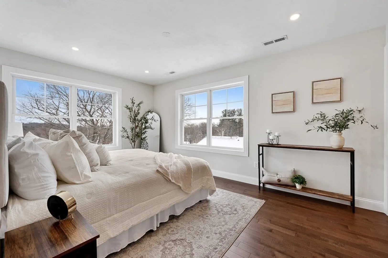
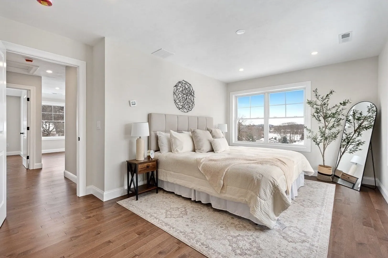
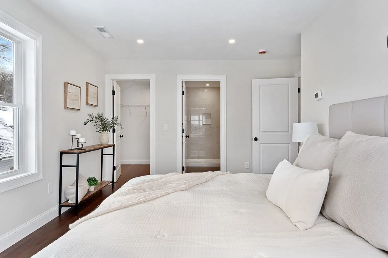
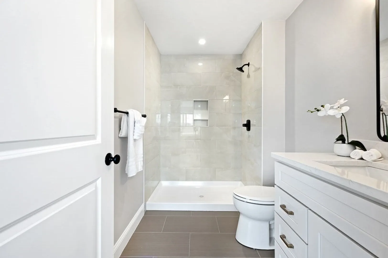
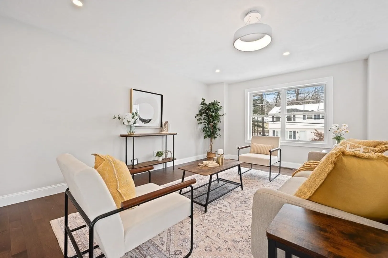
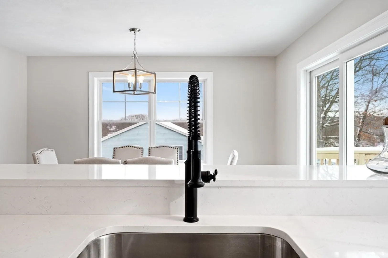
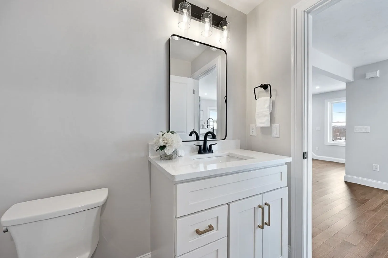
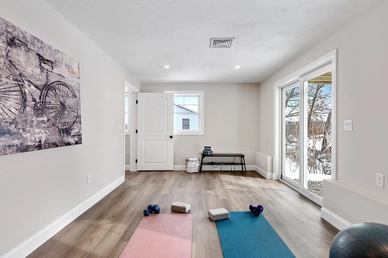
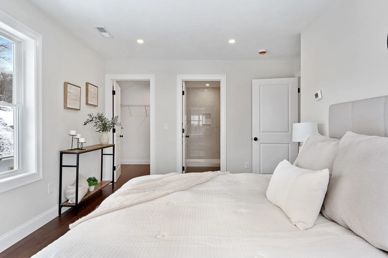
Last one in this location !!! West Tatnuck - Brand new attached single family ready for immediate delivery. Quality construction by Markopoulos Development! Spacious first floor with open dining room, chef's kitchen with high end appliances, and HUGE family room. Second floor features two generous bedrooms, a main bath, and a massive primary with a walk-in closet and ensuite. Signature molding package including open two story hardwood staircase, hardwoods throughout, designer lighting package, Kohler fixtures, and tile in all bathrooms. Four total units are available now, bring a friend
-
Highlights
- Cooling: Central Air
- Parking Spots: 4
- Property Type: Single Family Residence
- Total Rooms: 9
- Status: Closed
- Heating: Central, Forced Air, Propane
- Property Class: Residential
- Style: Colonial, Contemporary, Split Entry
- Year Built: 2024
-
Additional Details
- Appliances: Electric Water Heater, Range, Dishwasher, Disposal, Microwave, Refrigerator
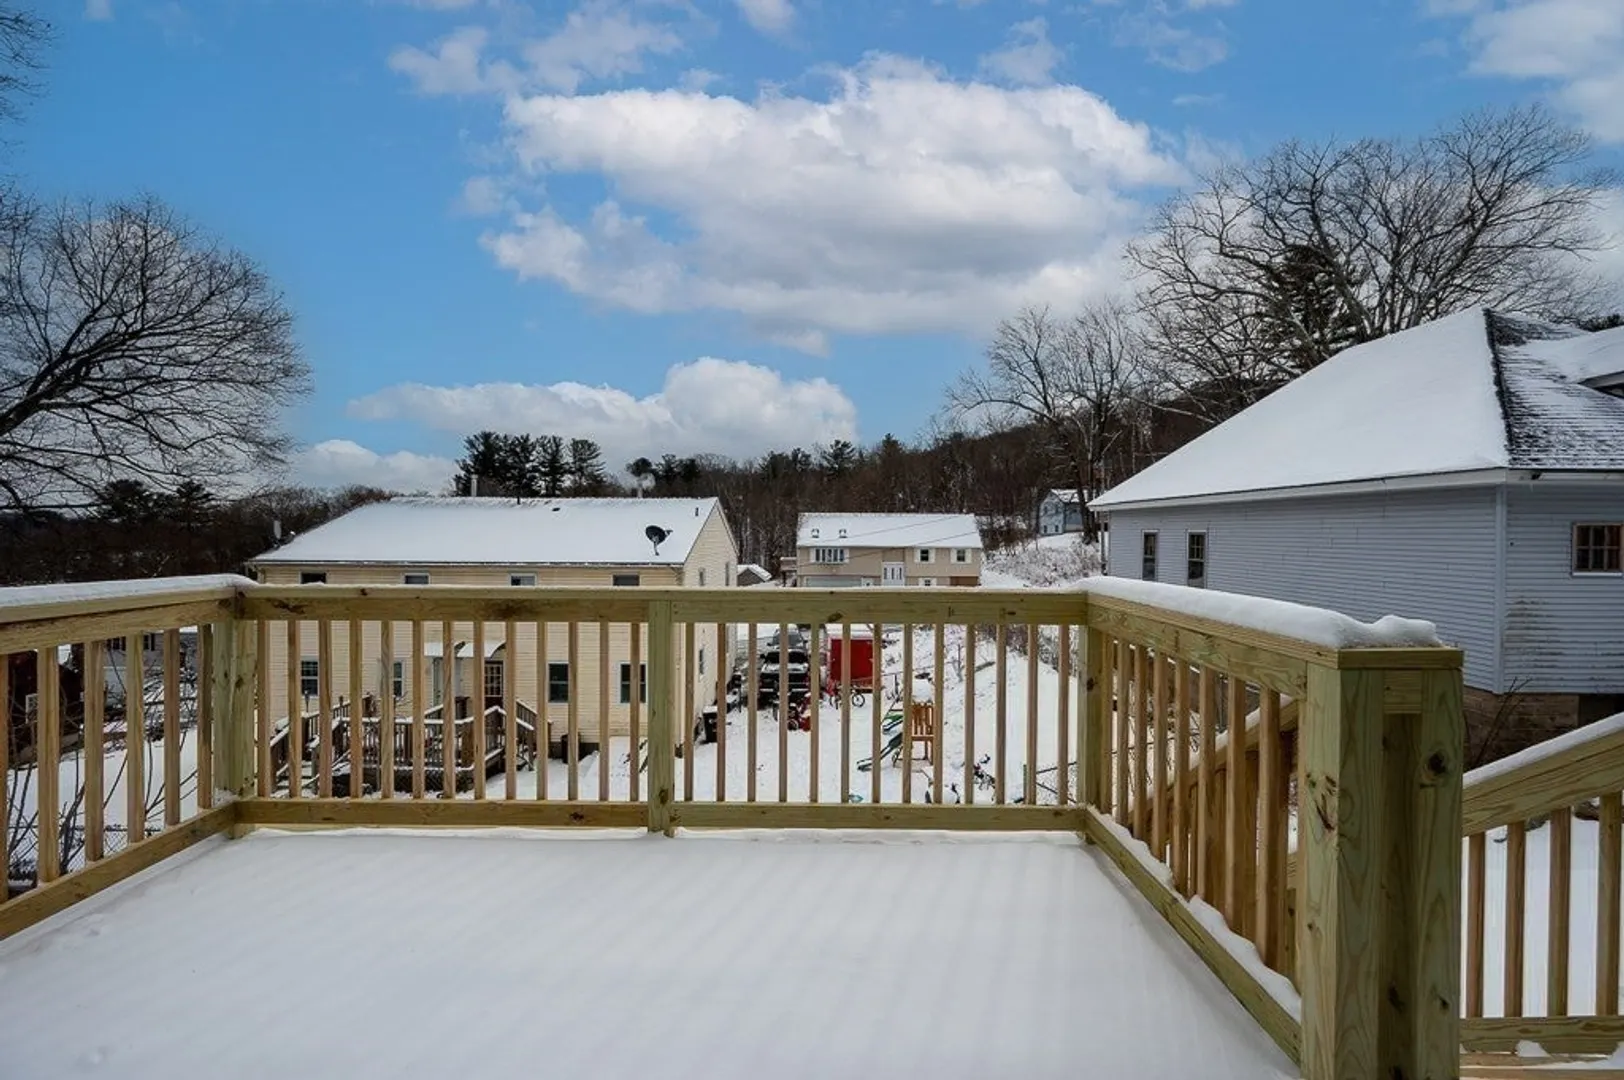
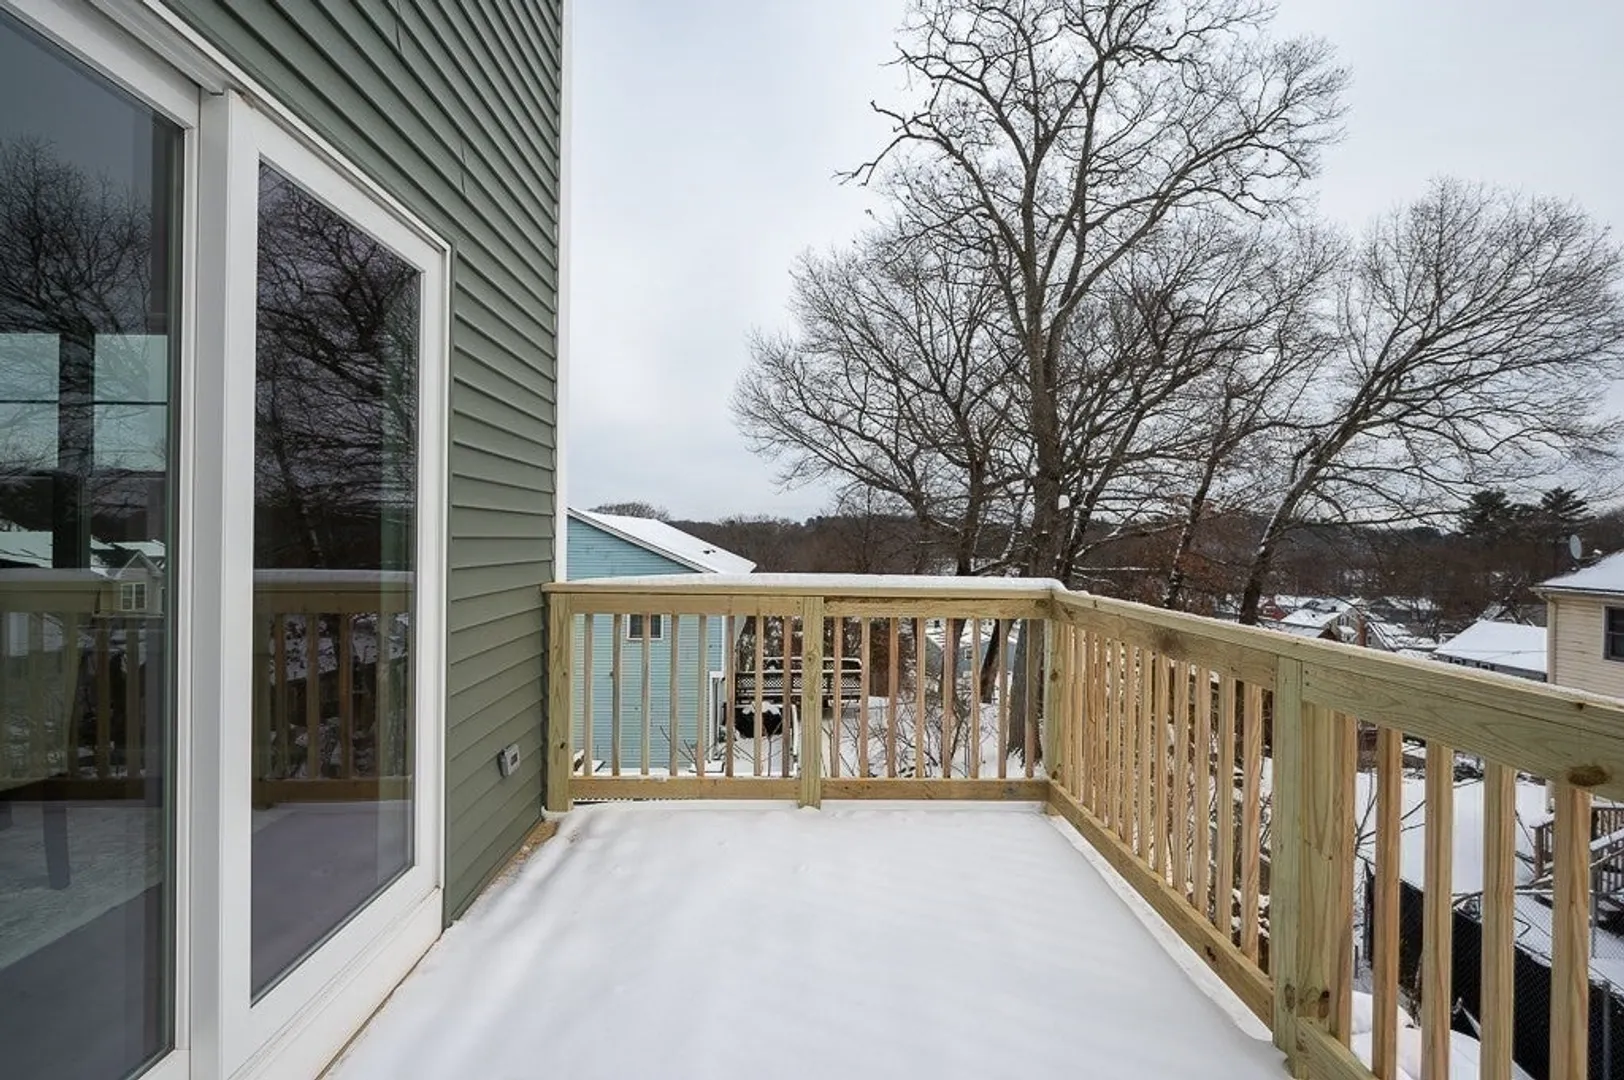
- Exterior Features: Porch, Deck
- Foundation: Concrete Perimeter
- Lot Features: Zero Lot Line
- SqFt Source: Other
- Year Built Source: Builder
- Construction: Frame
- Flooring: Wood, Tile
- Interior Features: Den, Mud Room
- Roof: Shingle
- Year Built Details: Actual
- Zoning: Rl 7
-
Amenities
- Community Features: Public Transportation, Shopping, Pool, Park, University
- Parking Features: Under, Paved Drive, Off Street, Paved
- Covered Parking Spaces: 2
-
Utilities
- Electric: 200+ Amp Service
- Water Source: Public
- Sewer: Public Sewer
-
Fees / Taxes
- Tax Year: 2025
Similar Listings
Sold
42 Photos
Sold
42 Photos
Sold
42 Photos
Sold
42 Photos
Content © 2026 MLS Property Information Network, Inc. The information in this listing was gathered from third party resources including the seller and public records.
Listing information provided courtesy of StartPoint Realty.
MLS Property Information Network, Inc. and its subscribers disclaim any and all representations or warranties as to the accuracy of this information.
