
Sold!
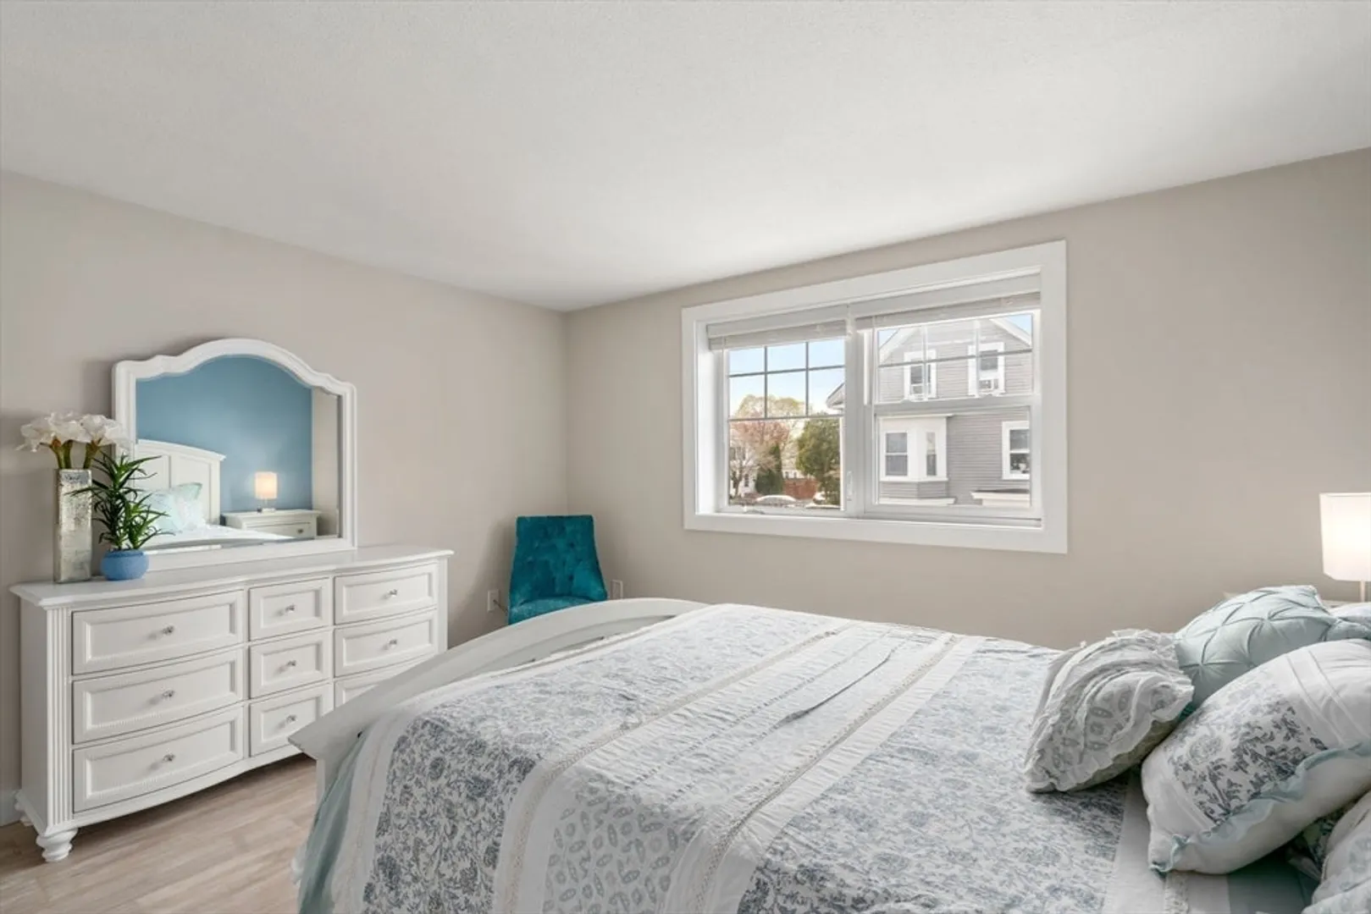
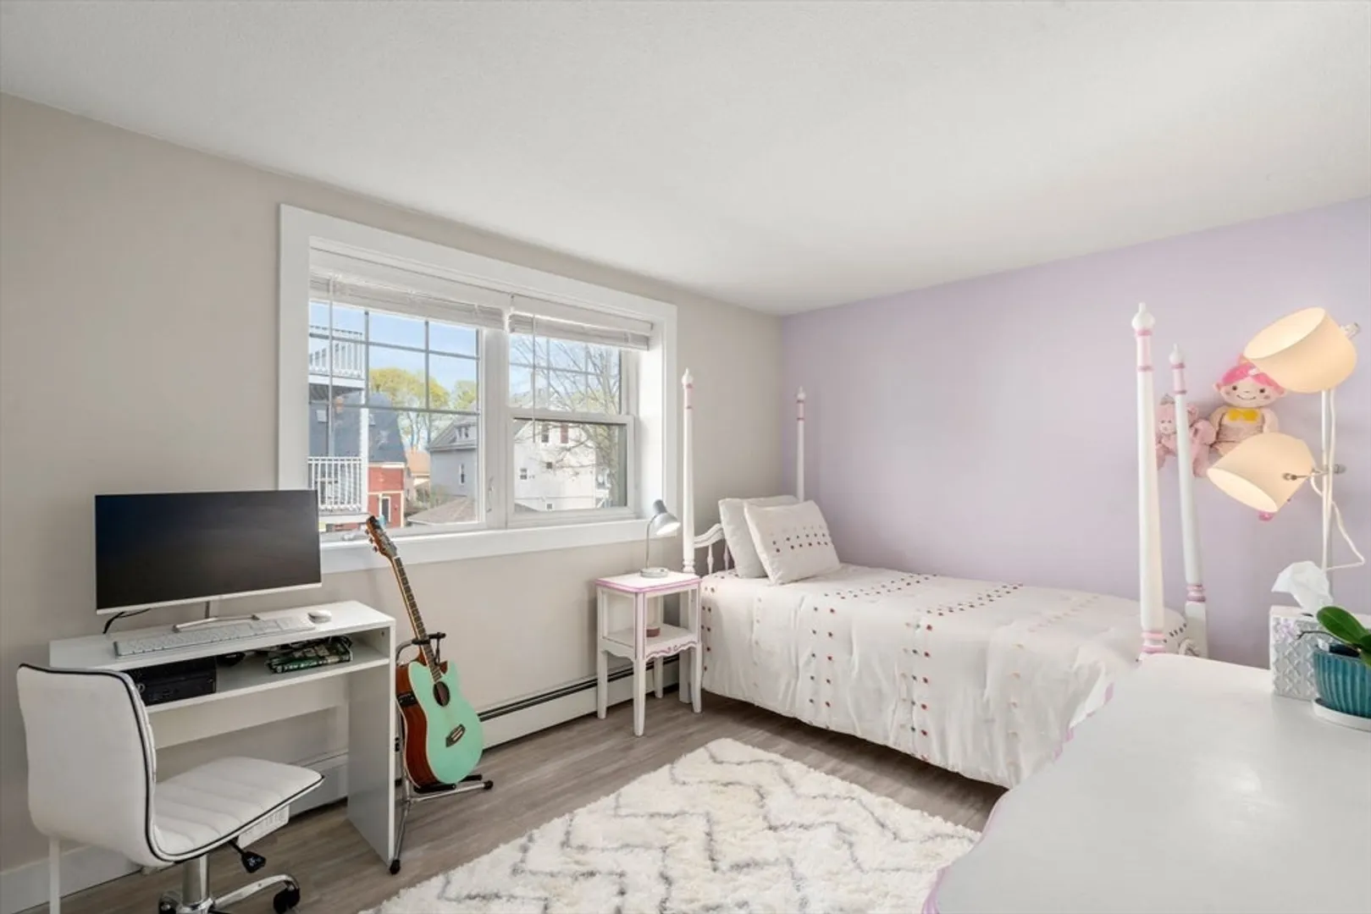
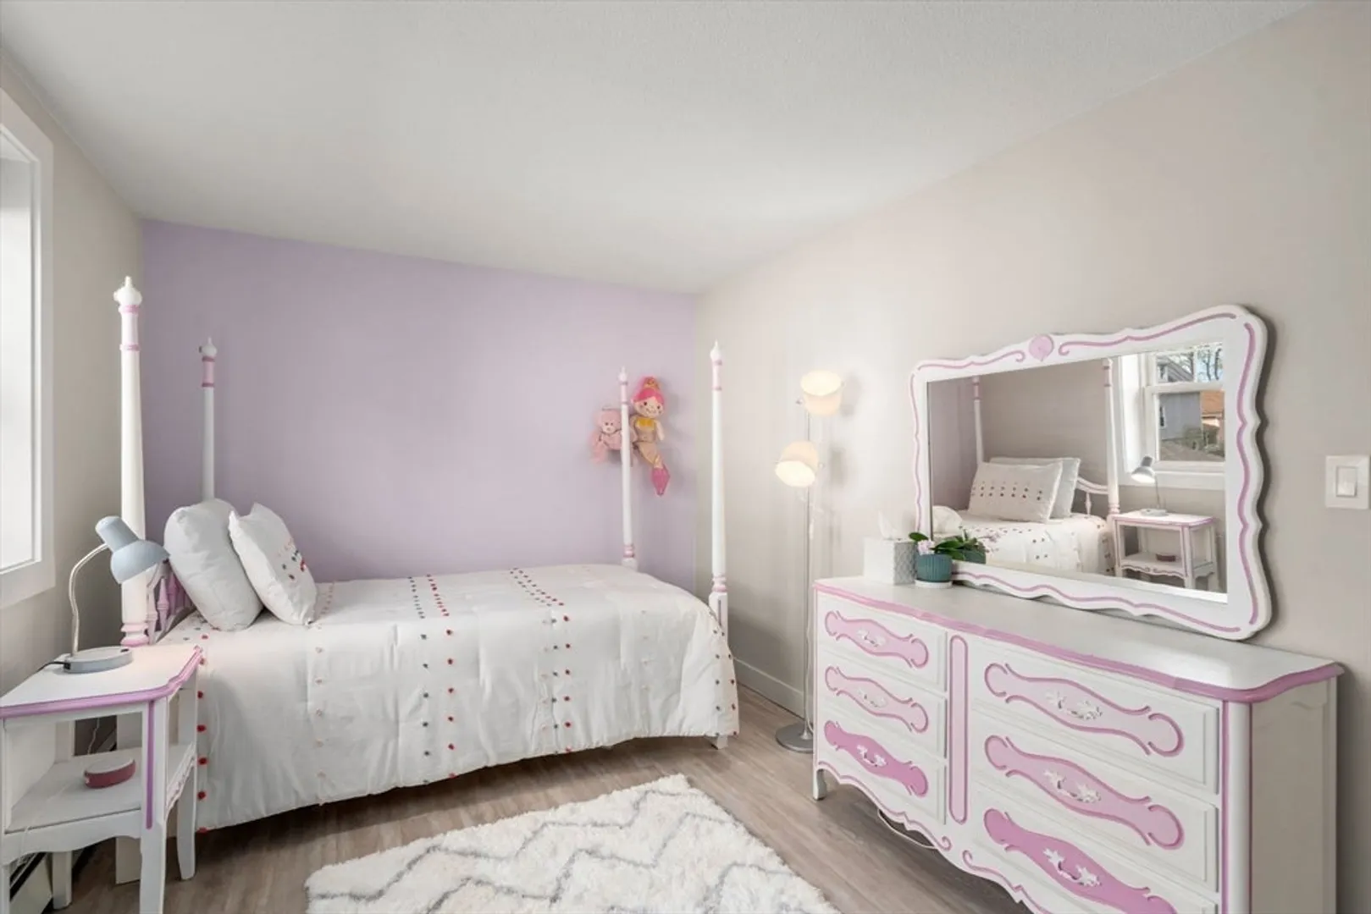
$370,000
2
Beds
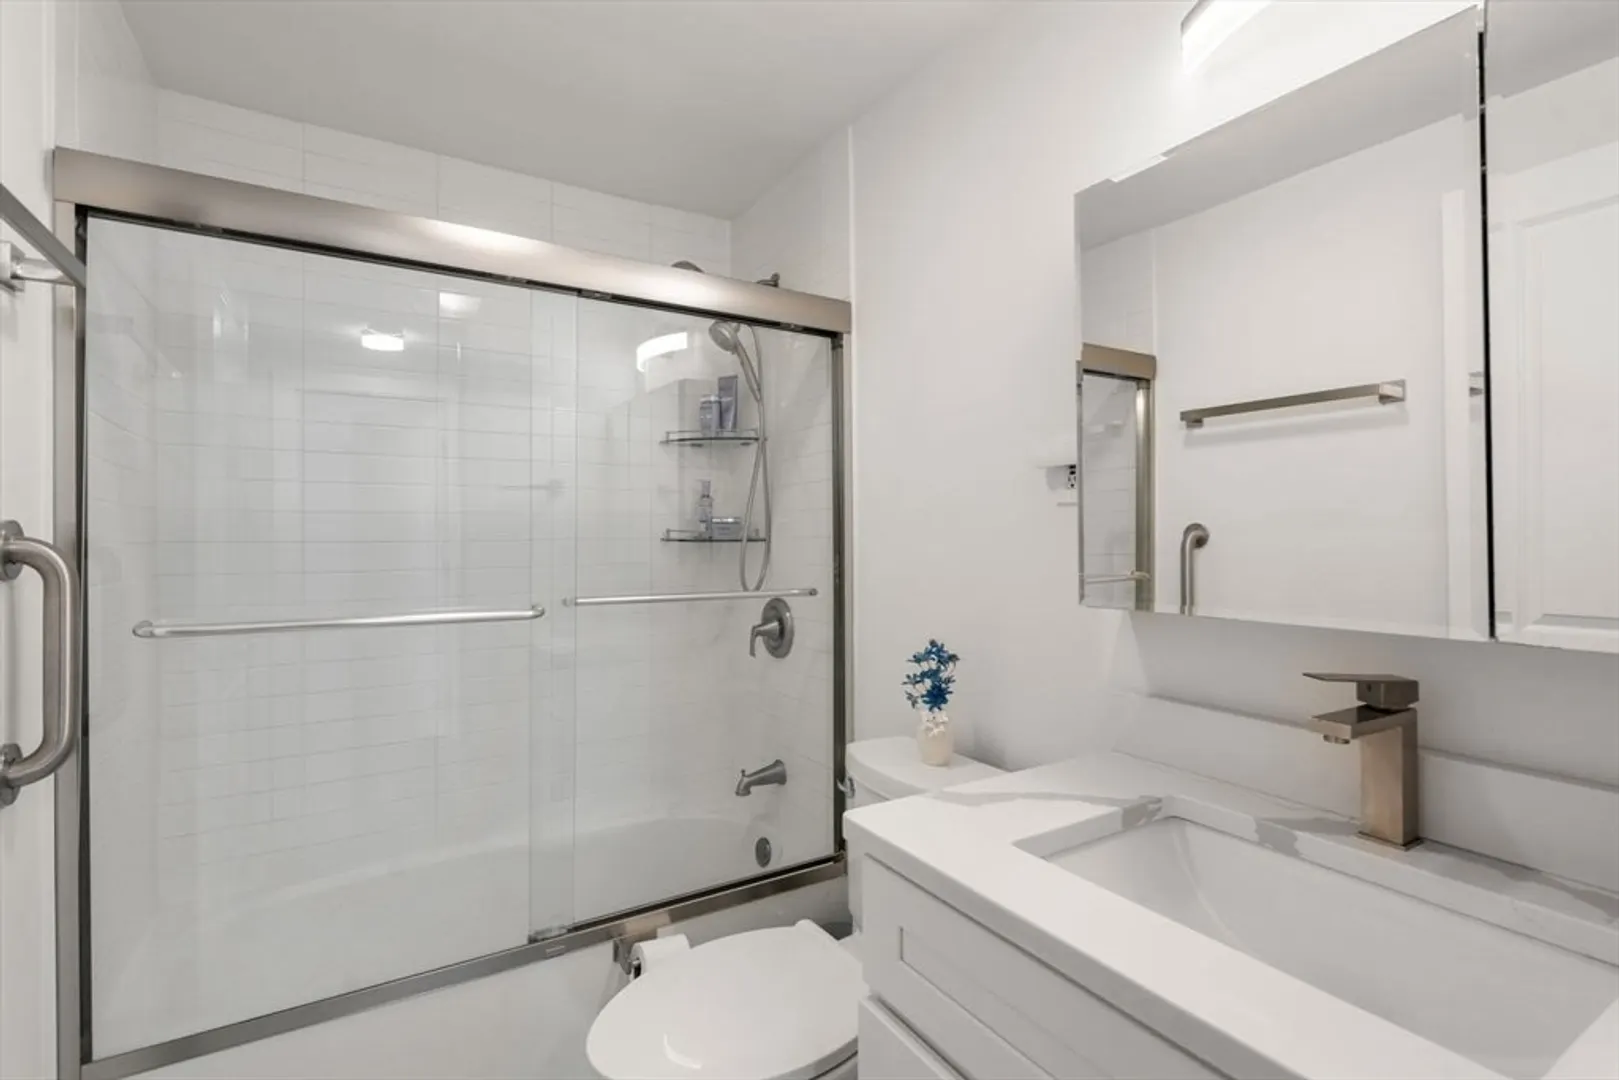
1
Bath
740
Living Area
-
Property Description
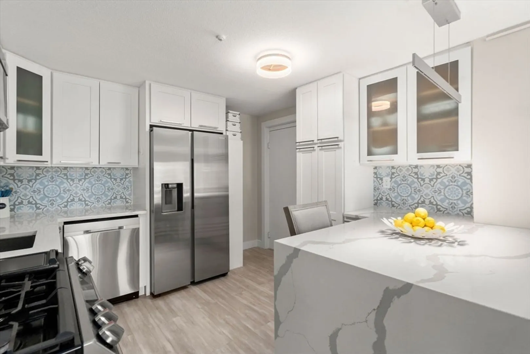
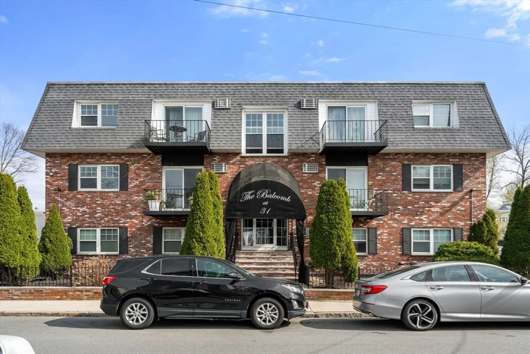
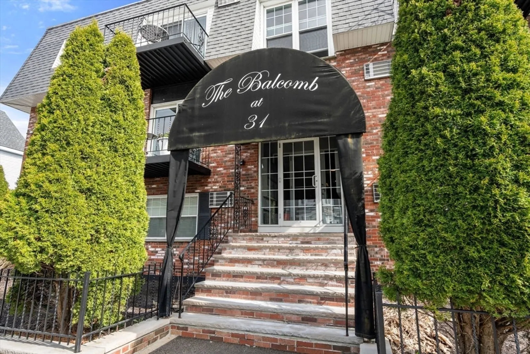
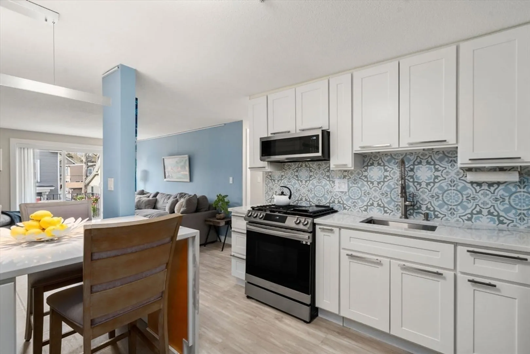
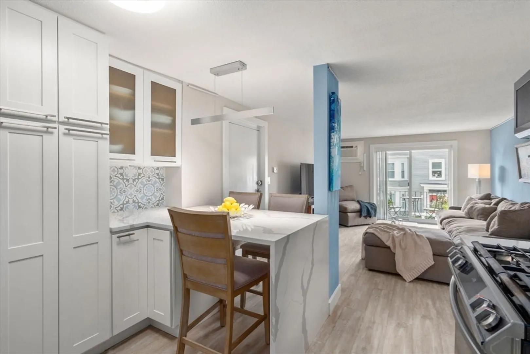
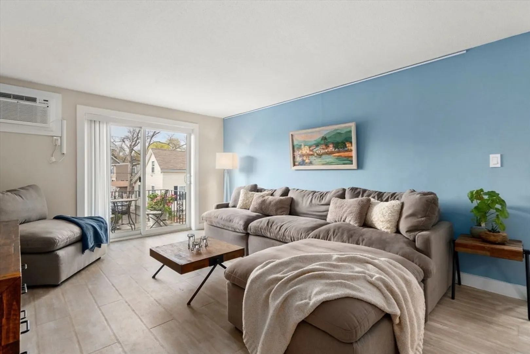
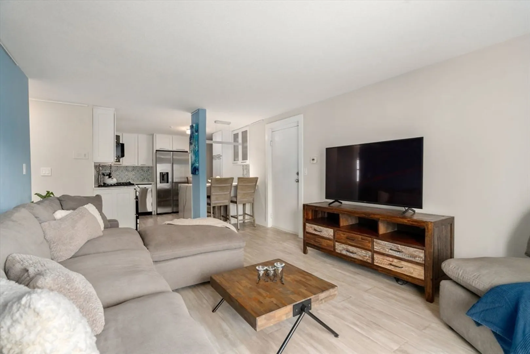
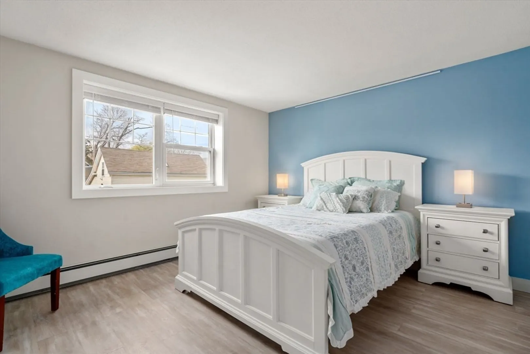
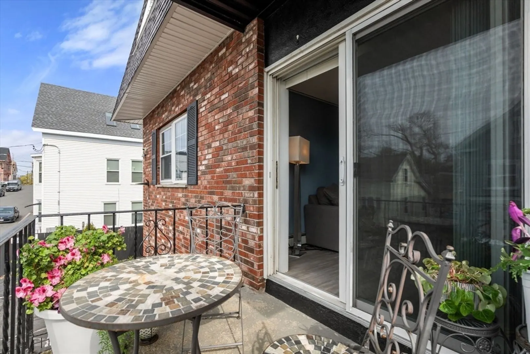
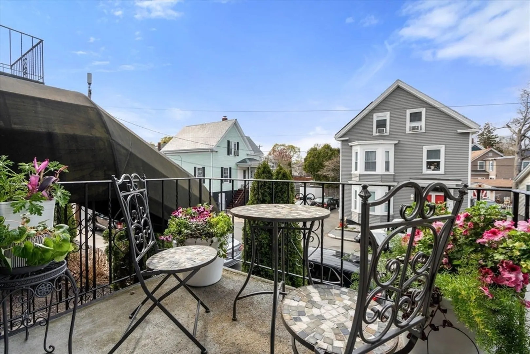
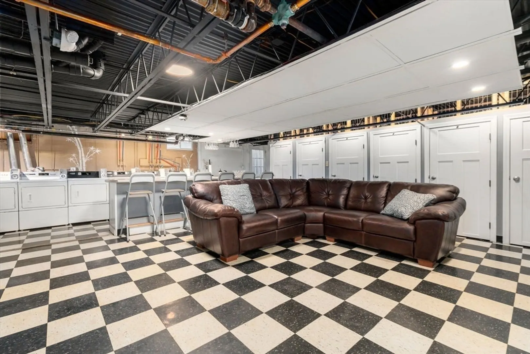
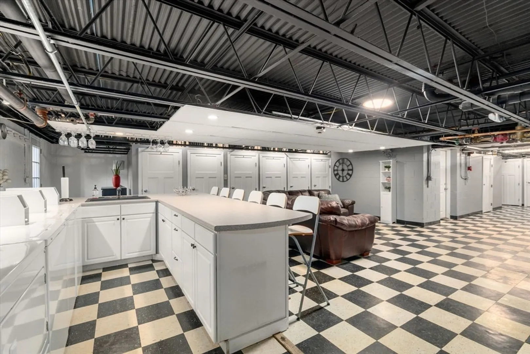
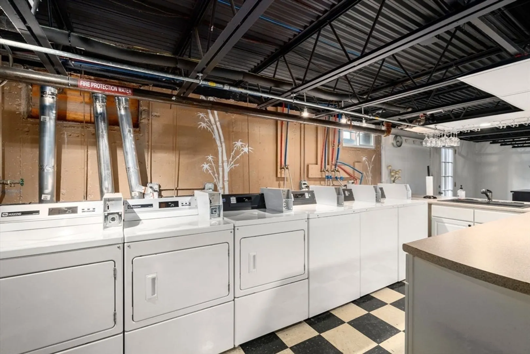
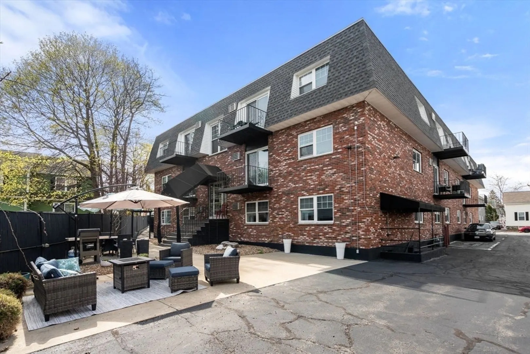
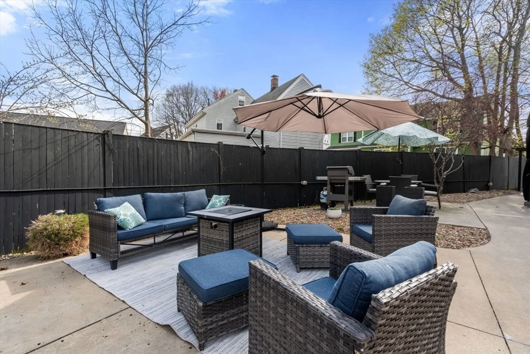
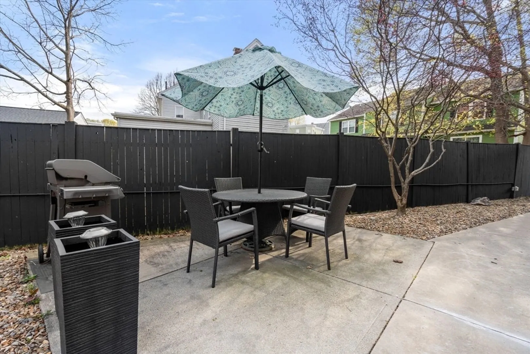
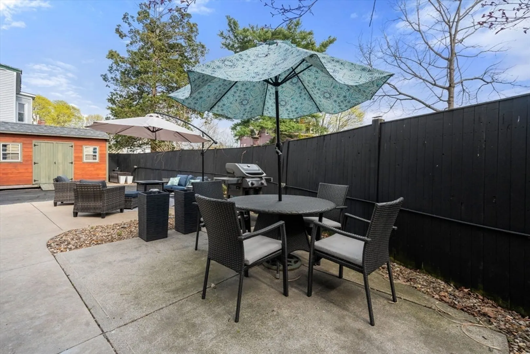
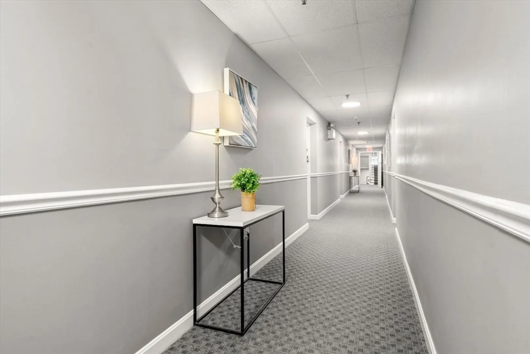
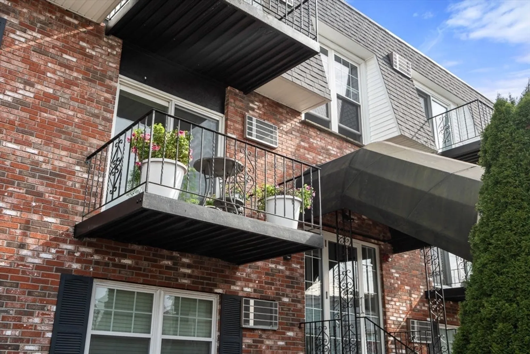
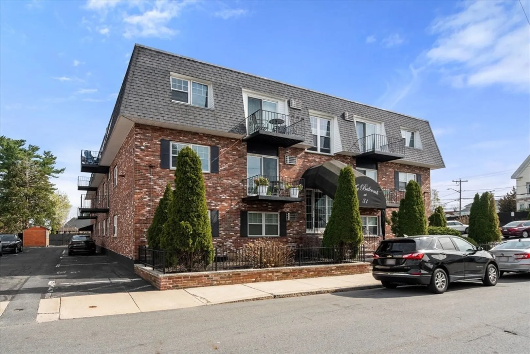
Move-in ready 2-bed, 1-bath condo located just moments away from historic Salem is ready for you to call home. Enjoy hassle-free living with HEAT, HOT WATER, and GAS, all included in your HOA fee. Featuring an updated kitchen, this home is outfitted with smart kitchen appliances, custom cabinetry, and top of the line waterfall quartz countertops. An open floor plan with luxury laminate wood flooring flows seamlessly onto a private balcony—ideal for your morning coffee or evening unwind. Aesthetic updates continue through the spa like bathroom, creating a beautifully cohesive space. Additional highlights include fully updated brand-new electrical panel, deeded parking, private storage, and access to a meticulously maintained outdoor and common space. While being set back in a residential neighborhood this beautifully appointed home is just minutes from Salem’s vibrant downtown, waterfront, and commuter rail to Boston.
-
Highlights
- Cooling: Wall Unit(s)
- HOA Fee: $410
- Property Class: Residential
- Stories: 1
- Unit Number: 9
- Status: Closed
- Heating: Forced Air
- Parking Spots: 1
- Property Type: Condominium
- Total Rooms: 4
- Year Built: 1980
-
Additional Details
- Appliances: Range, Microwave, Refrigerator, Freezer
- Exterior Features: Balcony, Garden
- Pets Allowed: Yes w/ Restrictions
- Total Number of Units: 24
- Year Built Source: Public Records
- Basement: Y
- Flooring: Tile, Vinyl
- SqFt Source: Public Record
- Year Built Details: Actual
- Zoning: Na
-
Amenities
- Community Features: Public Transportation, Shopping, Park, Walk/Jog Trails, T-Station
-
Utilities
- Sewer: Public Sewer
- Water Source: Public
-
Fees / Taxes
- Assessed Value: $282,300
- HOA Fee Includes: Heat, Gas, Water, Sewer, Insurance, Maintenance Structure, Maintenance Grounds, Snow Removal, Reserve Funds
- Taxes: $3,201
- HOA Fee Frequency: Monthly
- Tax Year: 2025
Similar Listings
Sold

32 Photos
Sold
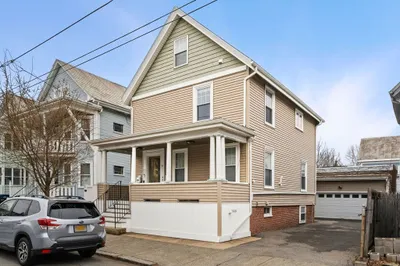
34 Photos
Sold
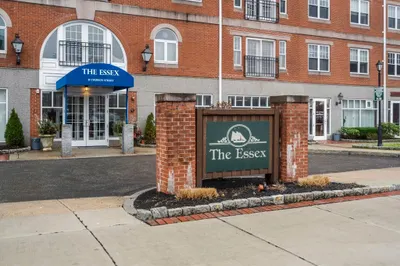
30 Photos
Sold
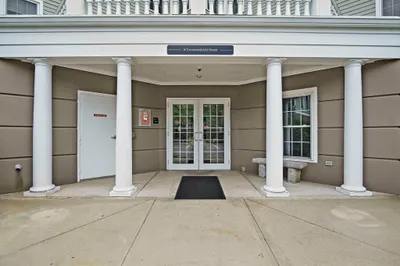
35 Photos
Content © 2026 MLS Property Information Network, Inc. The information in this listing was gathered from third party resources including the seller and public records.
Listing information provided courtesy of Century 21 North East.
MLS Property Information Network, Inc. and its subscribers disclaim any and all representations or warranties as to the accuracy of this information.
