
Sold!
$610,000
3
Beds
1
Bath
1,147
Living Area
-
Property Description
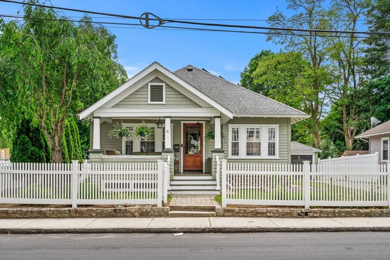
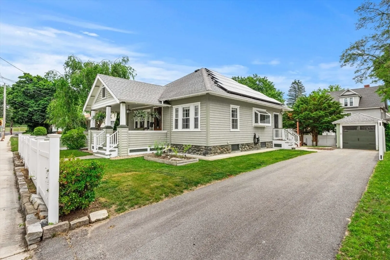
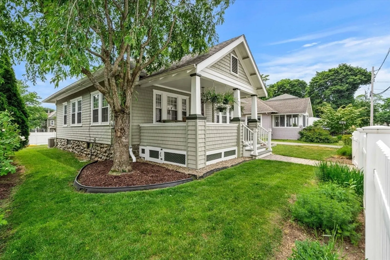
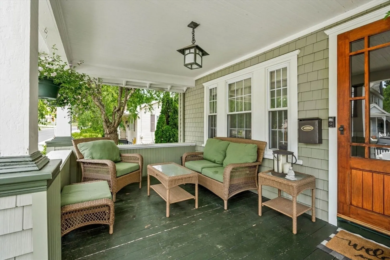
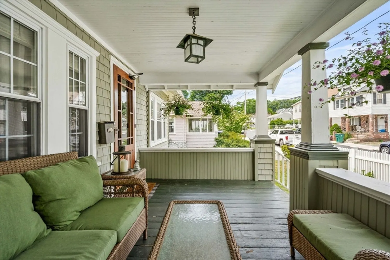
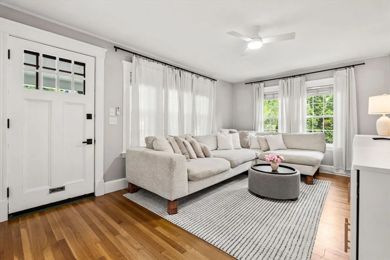
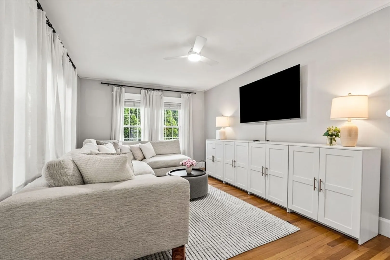
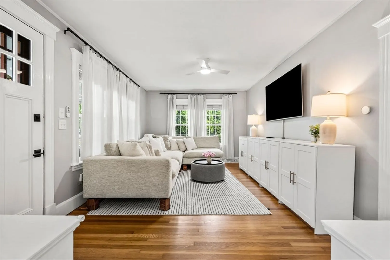
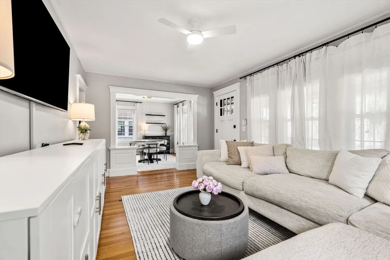
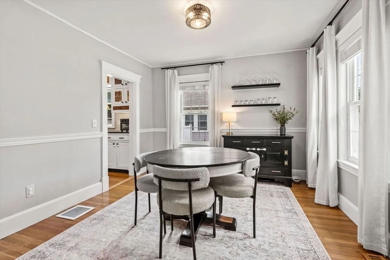
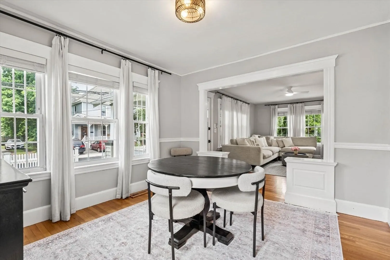
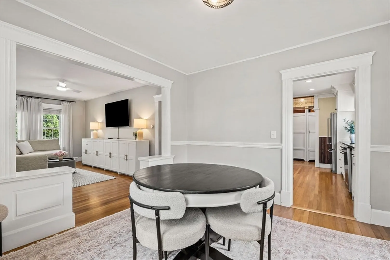
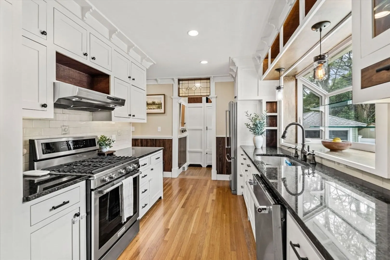
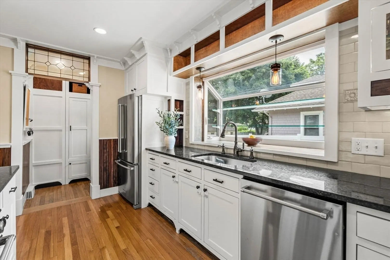
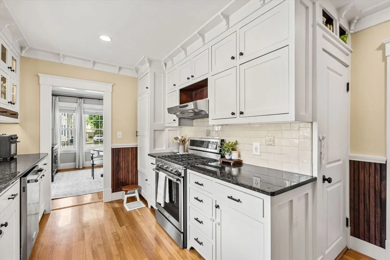
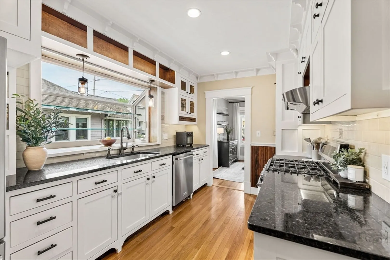
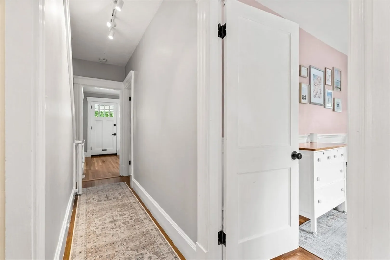
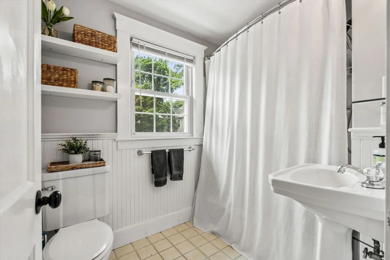
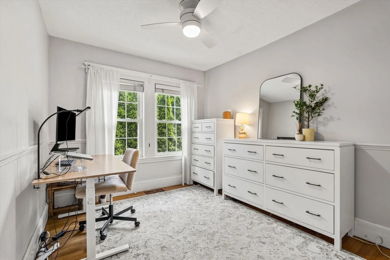
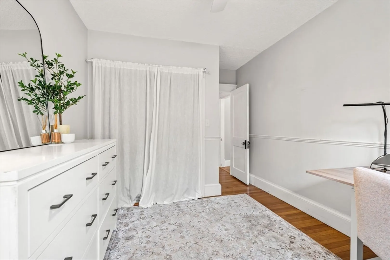
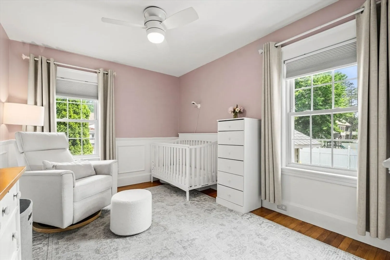
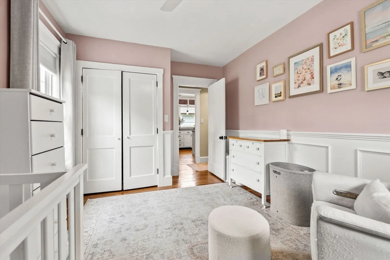
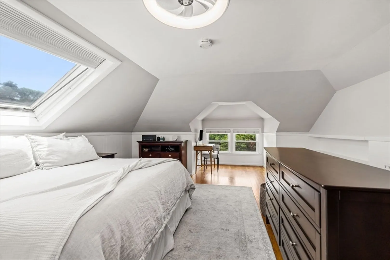
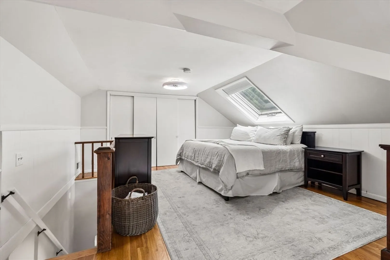
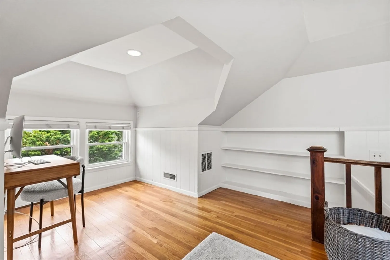
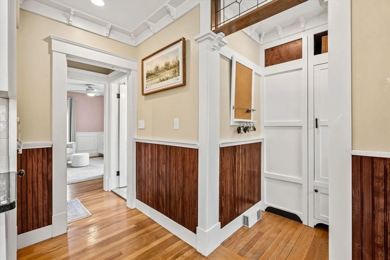
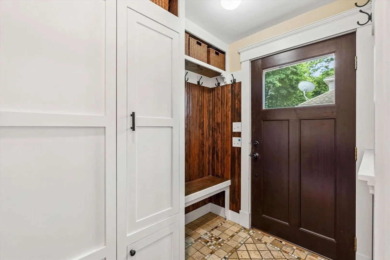
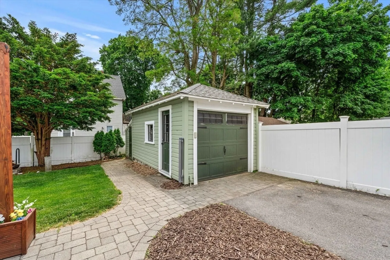
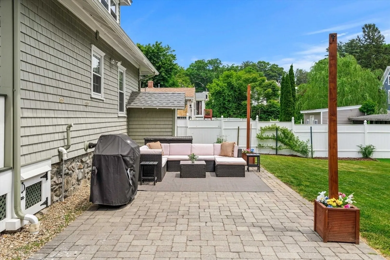
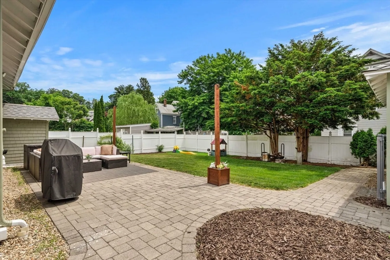
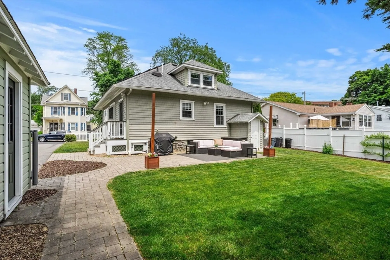
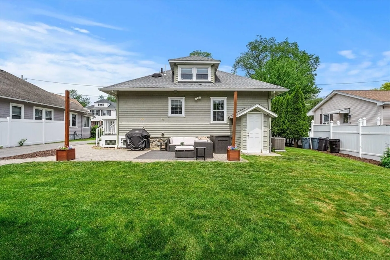
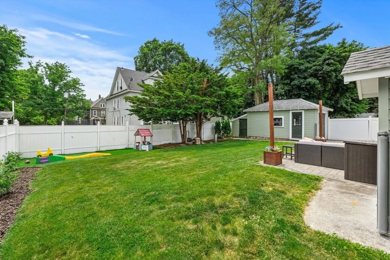
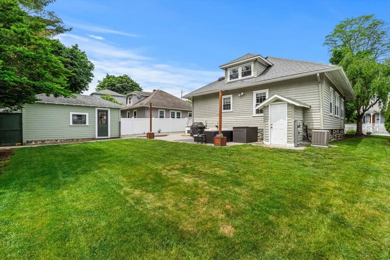
Welcome home - to this beautifully maintained 1920 bungalow in Lowell’s sought-after Belvidere Hill Historic District, where classic New England charm meets move-in-ready comfort. From the inviting front porch to the freshly refreshed interior, this home offers exceptional curb appeal, timeless character, and true pride of ownership throughout.Inside, enjoy a warm, light-filled layout with period charm and everyday function. The kitchen features attractive cabinetry, granite countertops, ample workspace, and a garden window that brings in natural light. A convenient mudroom with custom tile and built-in bench leads directly to the driveway, detached one-car garage, and beautifully landscaped backyard.The main level offers two comfortable bedrooms and a bright full bath. Upstairs, the second-floor primary bedroom provides a private retreat with skylight, reading nook, and generous closet space. Outside, enjoy mature landscaping, garden beds, patio space, and a peaceful yard setting.
-
Highlights
- Area: Belvidere
- Heating: Forced Air, Natural Gas
- Property Class: Residential
- Style: Bungalow
- Year Built: 1920
- Cooling: Central Air
- Parking Spots: 5
- Property Type: Single Family Residence
- Total Rooms: 5
- Status: Closed
-
Additional Details
- Appliances: Gas Water Heater, Range
- Construction: Frame
- Flooring: Wood
- Lot Features: Level
- Roof: Shingle
- Year Built Details: Approximate
- Zoning: S2002
- Basement: Full, Partially Finished
- Exterior Features: Porch, Porch - Enclosed, Patio
- Foundation: Stone
- Road Frontage Type: Public
- SqFt Source: Public Record
- Year Built Source: Public Records
-
Amenities
- Covered Parking Spaces: 1
- Parking Features: Detached, Paved Drive, Off Street, Paved
-
Utilities
- Electric: 200+ Amp Service
- Water Source: Public
- Sewer: Public Sewer
-
Fees / Taxes
- Assessed Value: $425,000
- Taxes: $6,019
- Tax Year: 2025
Similar Listings
Sold
42 Photos
Sold
34 Photos
Sold
41 Photos
Sold
22 Photos
Content © 2026 MLS Property Information Network, Inc. The information in this listing was gathered from third party resources including the seller and public records.
Listing information provided courtesy of Aikenhead Real Estate, Inc..
MLS Property Information Network, Inc. and its subscribers disclaim any and all representations or warranties as to the accuracy of this information.
