
Sold!
$450,000
3
Beds
1
Bath
1,312
Living Area
-
Property Description
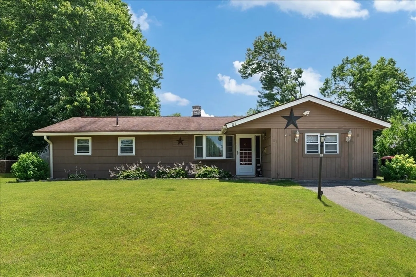
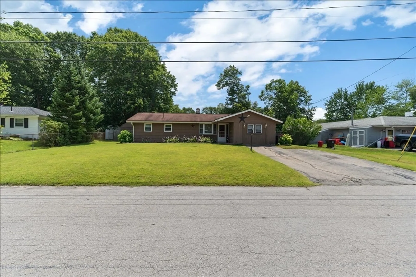
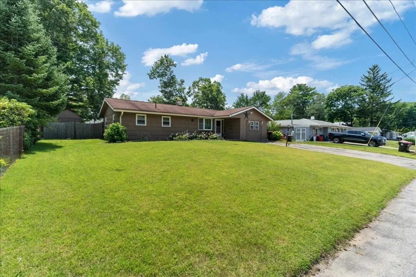
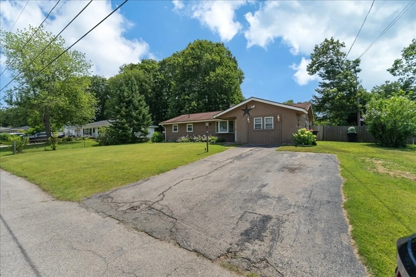
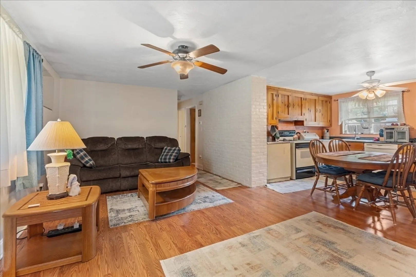
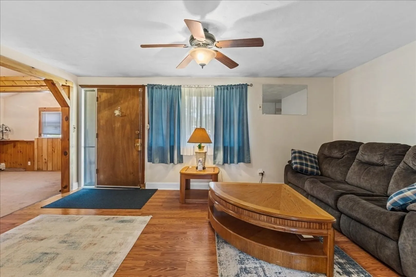
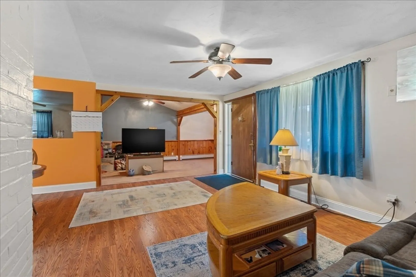
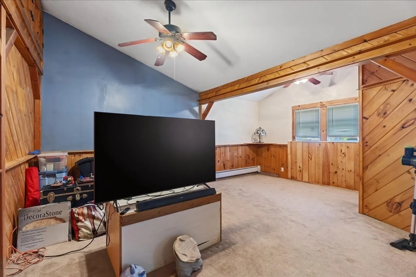
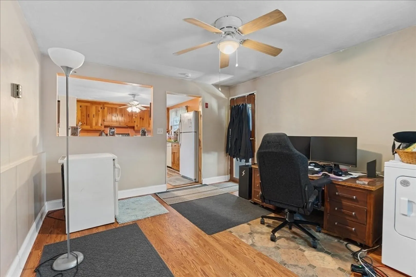
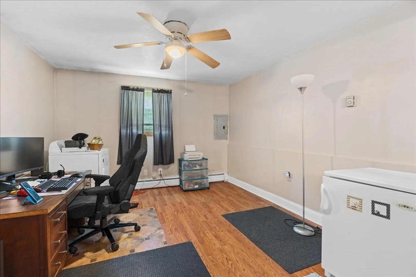
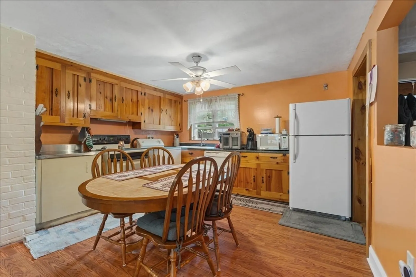
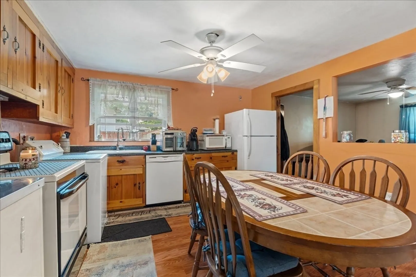
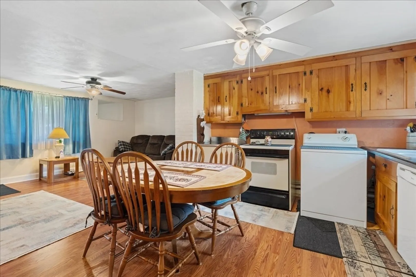
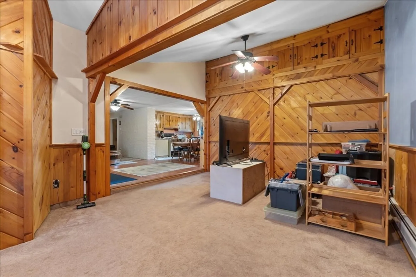
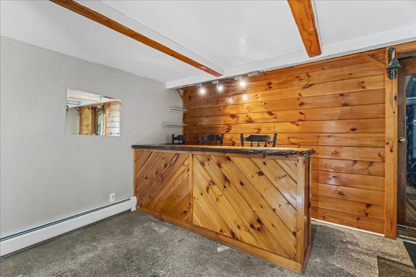
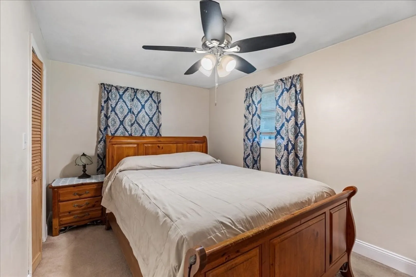
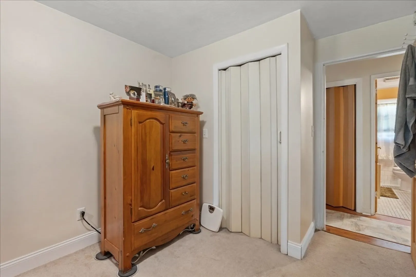
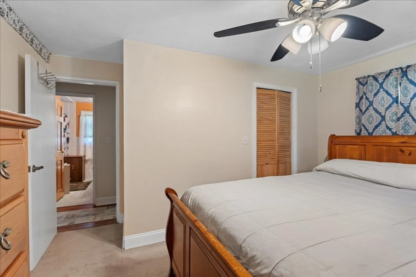
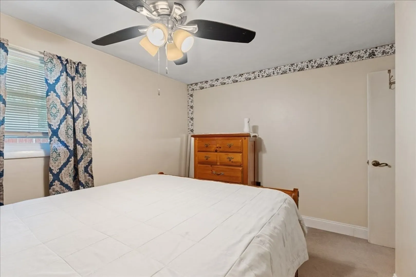
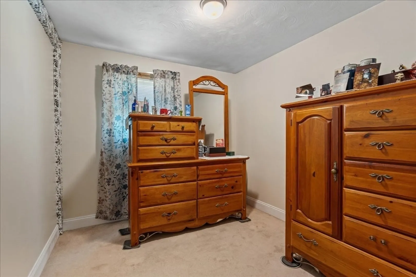
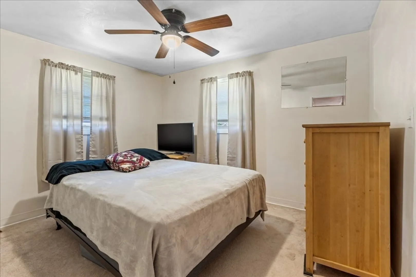
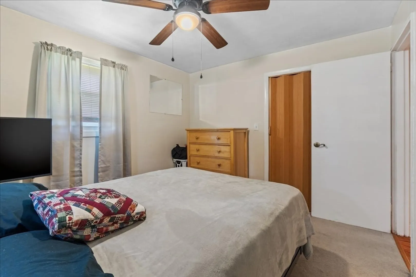
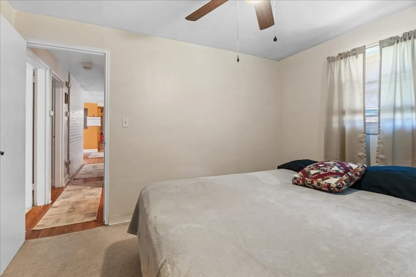
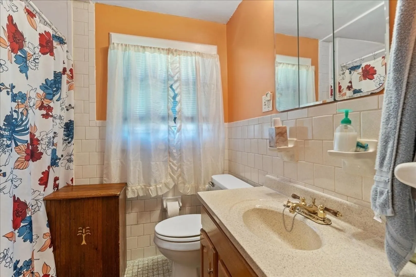
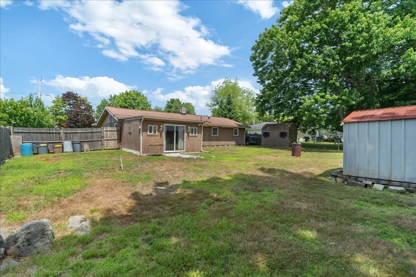
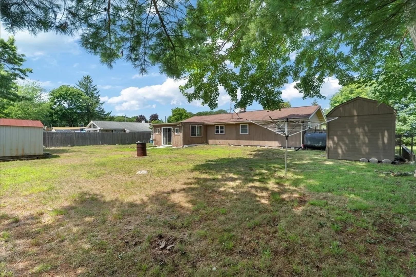
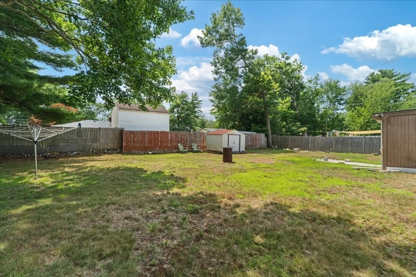
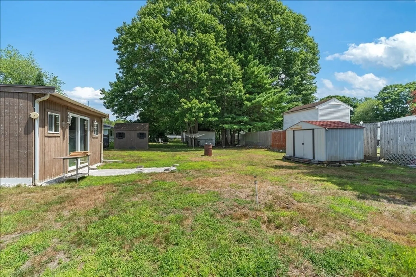
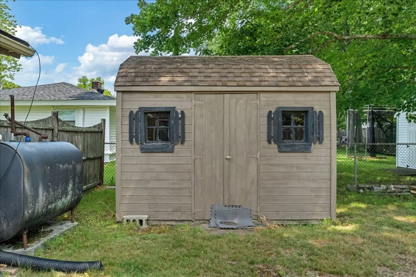
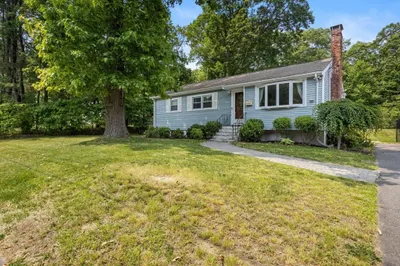
The perfect starter home or condo alternative! This classic ranch home offers plenty of opportunities for you to make it your own. Enjoy the convenience of true single-level living! A flexible layout provides possibilities for a cozy den, home office, or playroom in addition to the spacious family room, living room, dining room, and eat-in kitchen. Three bedrooms and a full bath complete the home. Outside, enjoy a fenced yard with generous shed for additional storage space. Convenient to public transportation, schools, and all Brockton amenities, this home is an exceptional value not to be missed!
-
Highlights
- Heating: Baseboard, Radiant, Oil
- Property Class: Residential
- Style: Ranch
- Year Built: 1958
- Parking Spots: 2
- Property Type: Single Family Residence
- Total Rooms: 5
- Status: Closed
-
Additional Details
- Appliances: Tankless Water Heater, Range, Dishwasher, Refrigerator, Washer, Dryer
- Exclusions: Personal Property, Stand Alone Freezer
- Flooring: Tile, Carpet, Hardwood, Flooring - Wall to Wall Carpet
- Interior Features: Closet/Cabinets - Custom Built, Home Office
- Roof: Shingle
- Year Built Details: Actual
- Zoning: R1c
- Construction: Frame
- Exterior Features: Storage
- Foundation: Concrete Perimeter
- Road Frontage Type: Public
- SqFt Source: Public Record
- Year Built Source: Public Records
-
Amenities
- Community Features: Public Transportation, Shopping, Public School, T-Station
- Parking Features: Paved Drive, Paved
-
Utilities
- Sewer: Public Sewer
- Water Source: Public
-
Fees / Taxes
- Assessed Value: $401,500
- Taxes: $4,862
- Tax Year: 2025
Similar Listings
Sold
32 Photos
Sold
28 Photos
Sold
3 Photos
Sold
26 Photos
Content © 2026 MLS Property Information Network, Inc. The information in this listing was gathered from third party resources including the seller and public records.
Listing information provided courtesy of eXp Realty LLC.
MLS Property Information Network, Inc. and its subscribers disclaim any and all representations or warranties as to the accuracy of this information.
