
Sold!
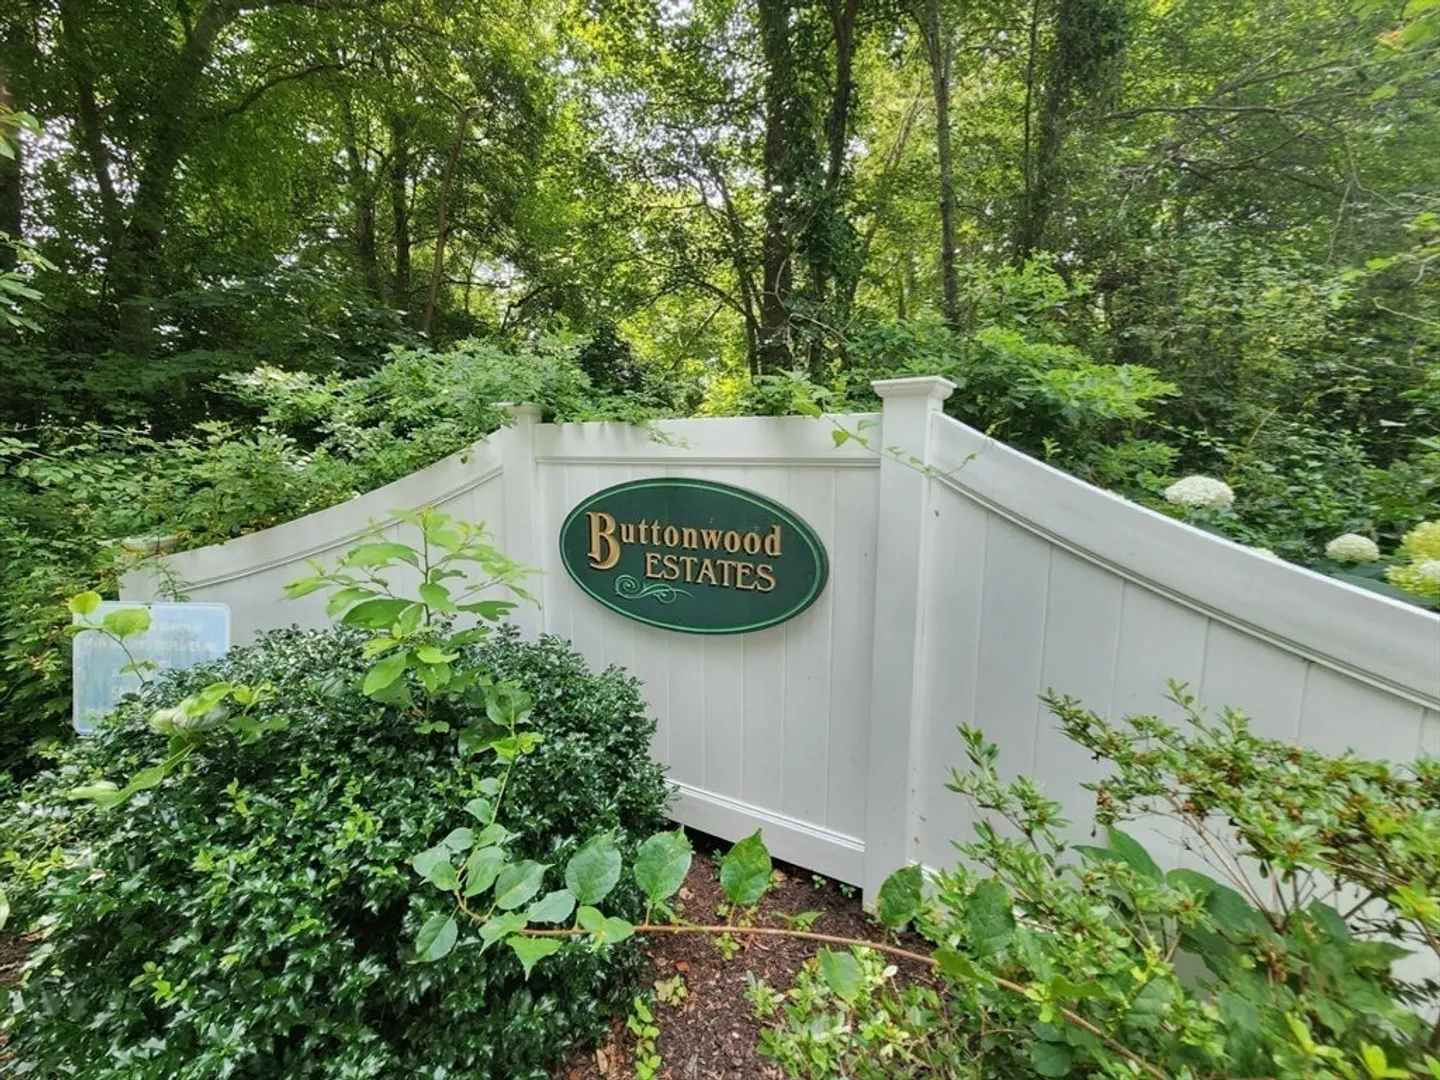
$579,900
3
Beds
2
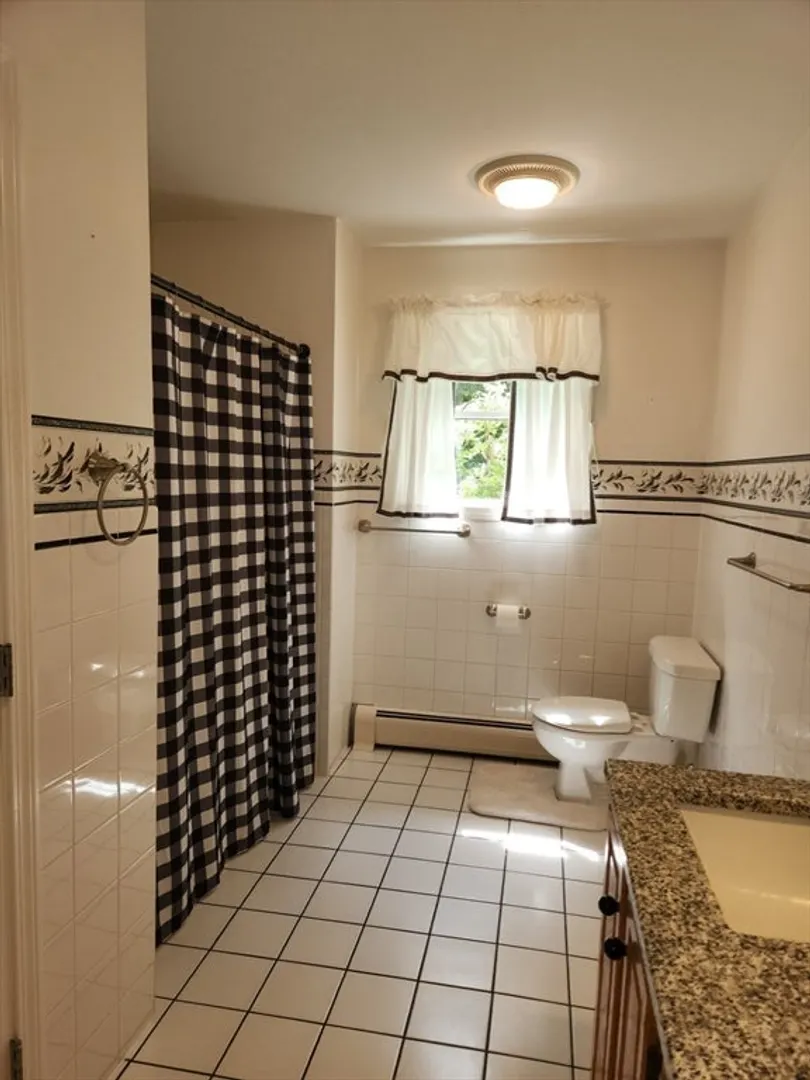
Baths
1,232
Living Area
-
Property Description
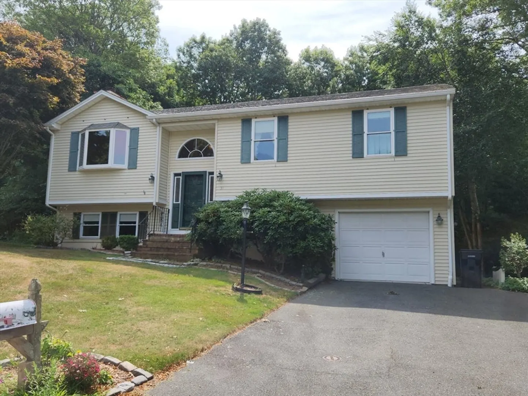
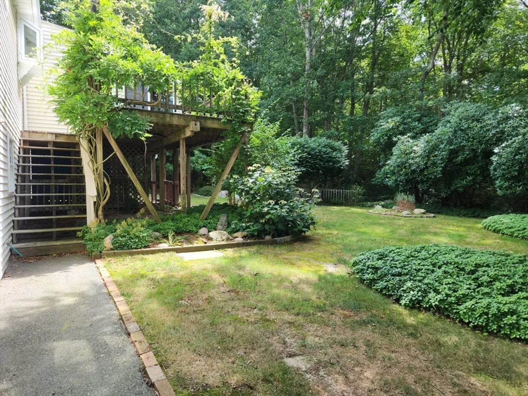
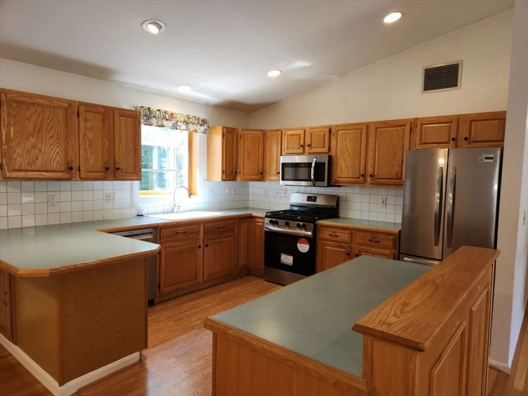
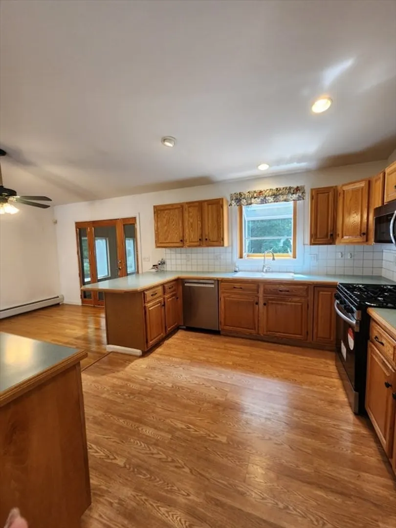
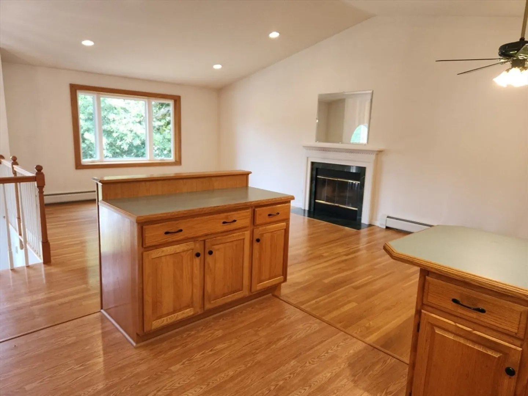
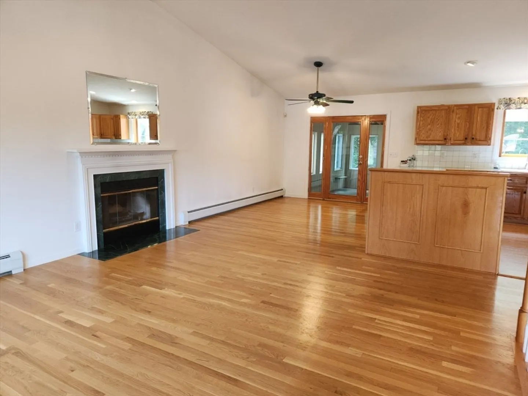
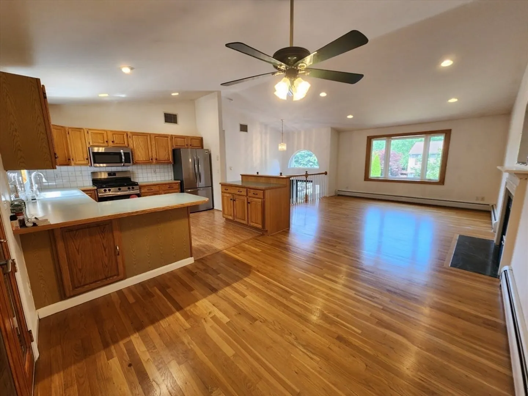
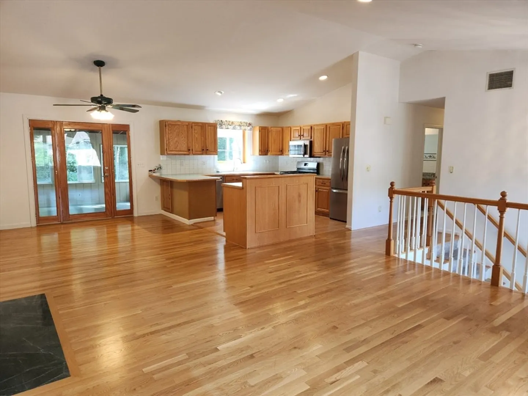
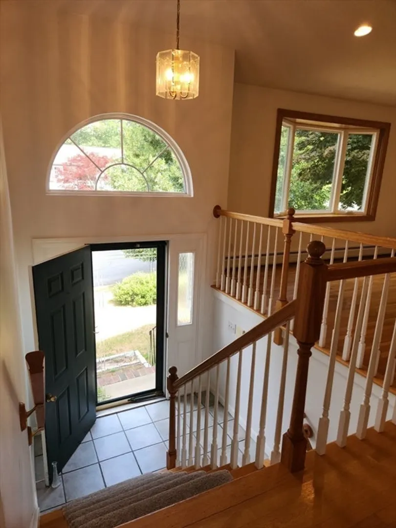
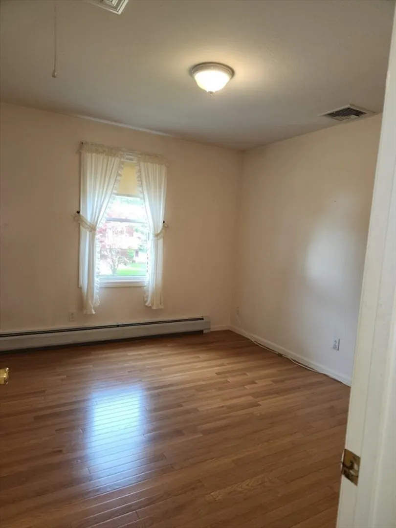
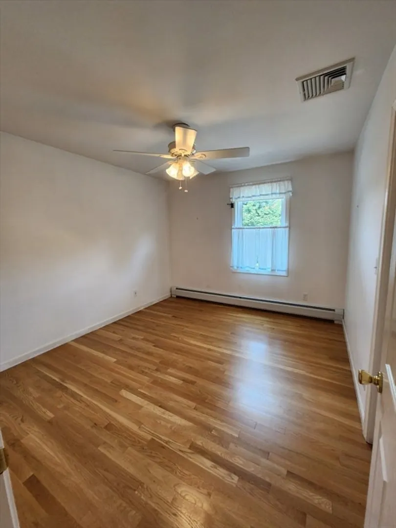
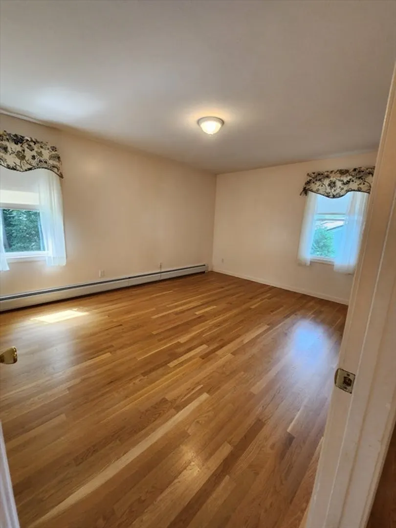
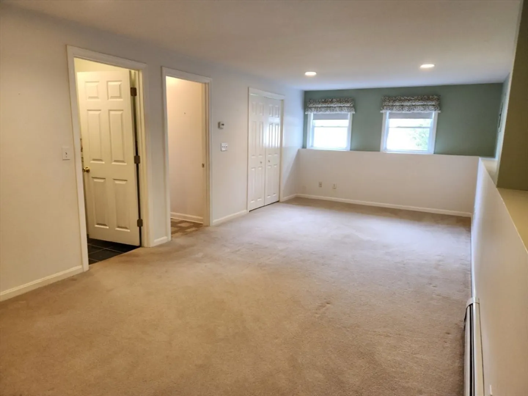
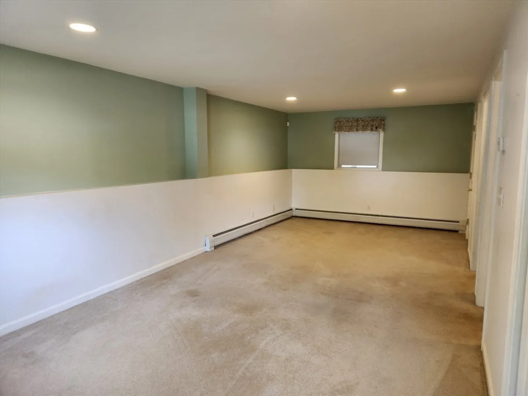
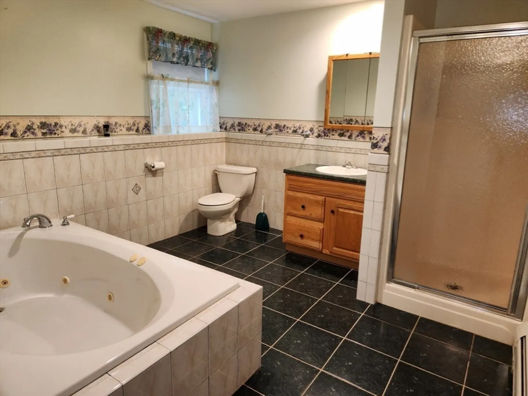
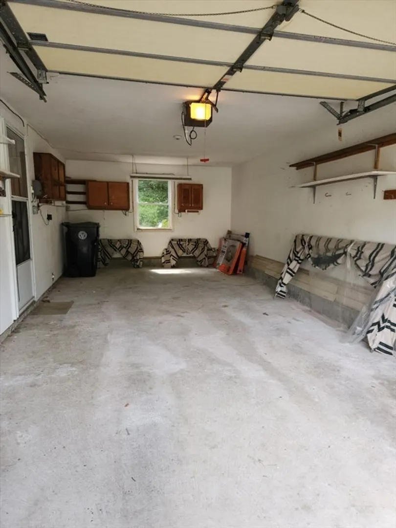
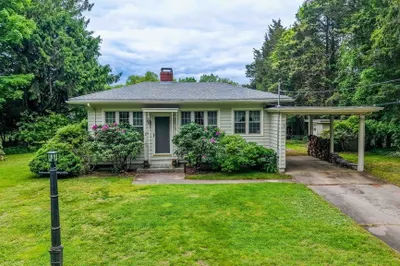
Nicely maintained home featuring an open floor plan, hardwood floors, cathedral ceilings, new stainless-steel appliances, and central AC. Another outstanding feature of this home is its versatility in bedroom arrangements. On the main level, you have the choice of three bedrooms, each designed with comfort and functionality in mind. In addition to these, there is a bonus room located on the lower level. This front-to-back room is generously sized and offers the unique luxury of a full Jacuzzi bath and a shower, making it a perfect candidate for use as an additional bedroom. 1 car garage and private backyard.
-
Highlights
- Cooling: Central Air
- HOA Fee: $280
- Property Class: Residential
- Style: Raised Ranch
- Year Built: 1997
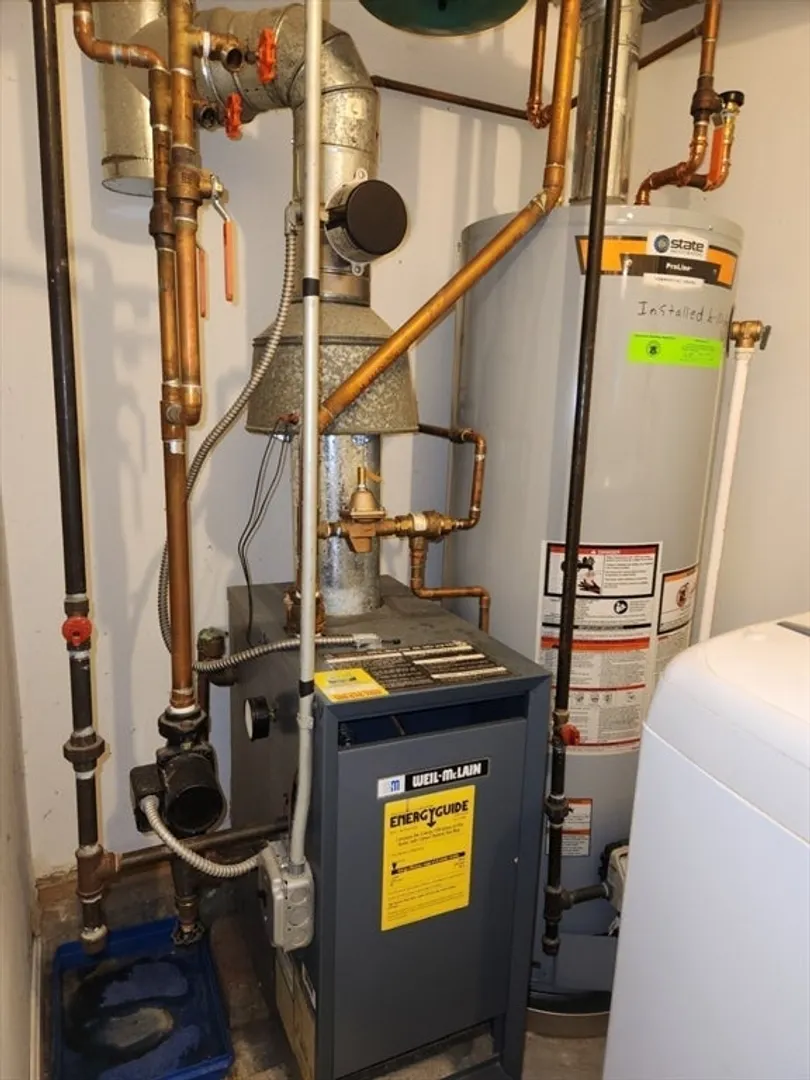
- Heating: Baseboard, Natural Gas
- Parking Spots: 2
- Property Type: Single Family Residence
- Total Rooms: 6
- Status: Closed
-
Additional Details
- Appliances: Water Heater, Dishwasher, Microwave, Refrigerator, Washer, Dryer
- Construction: Frame
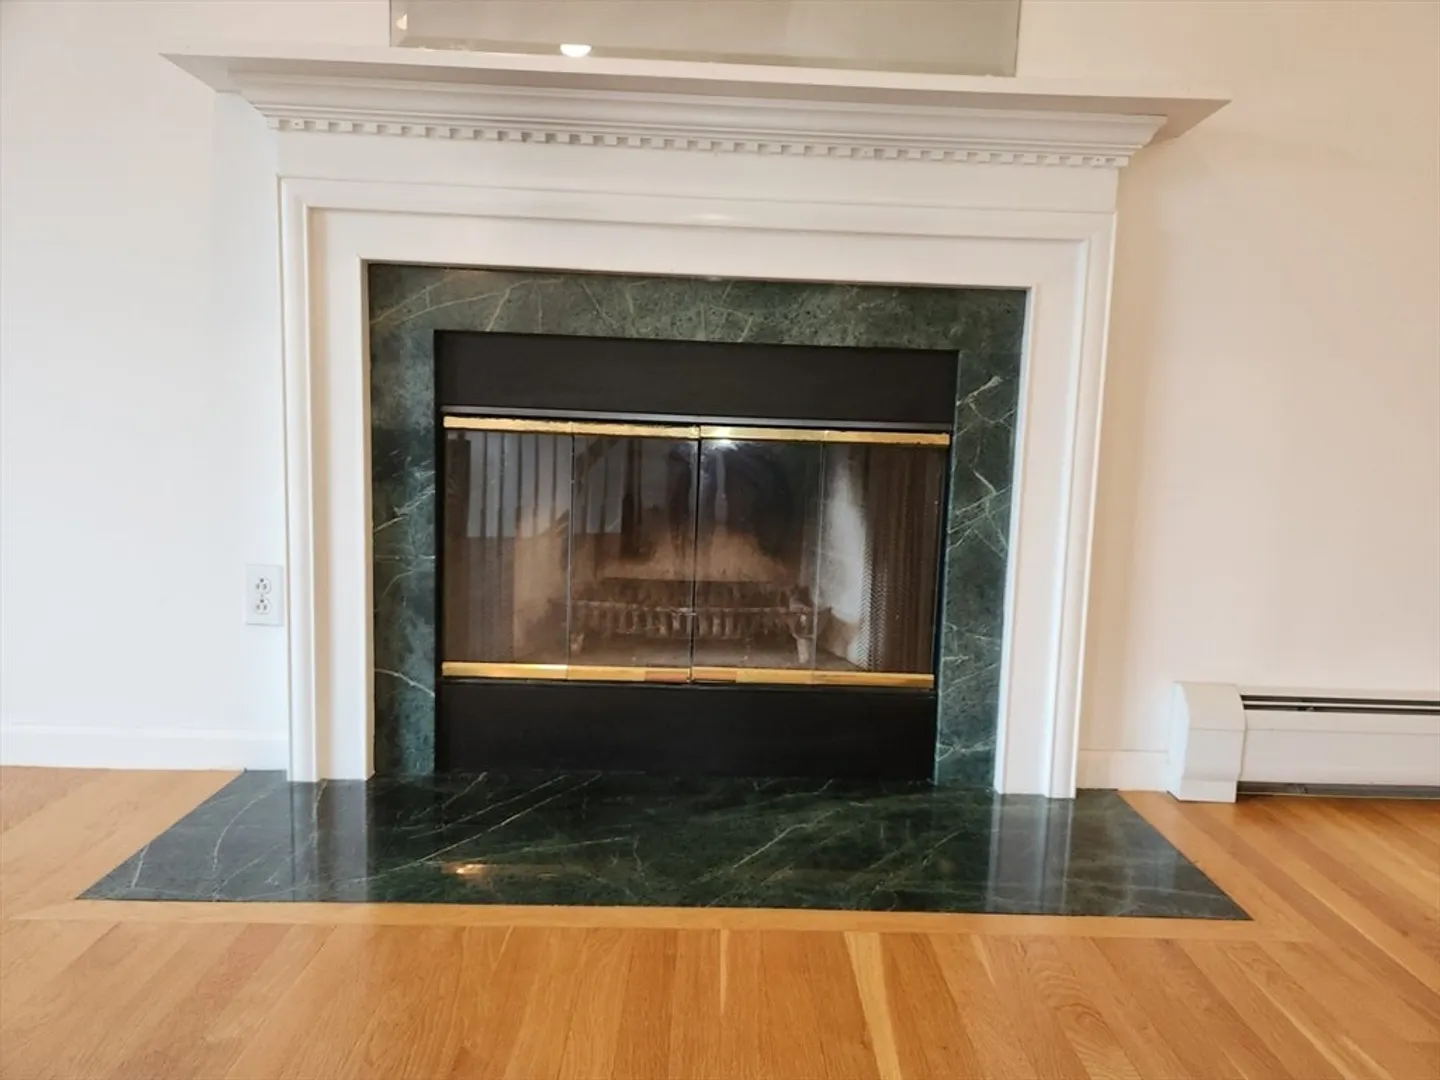
- Fireplaces: 1
- Foundation: Concrete Perimeter
- Road Frontage Type: Public
- Year Built Details: Actual
- Zoning: Gr
- Basement: Full, Finished, Walk-Out Access
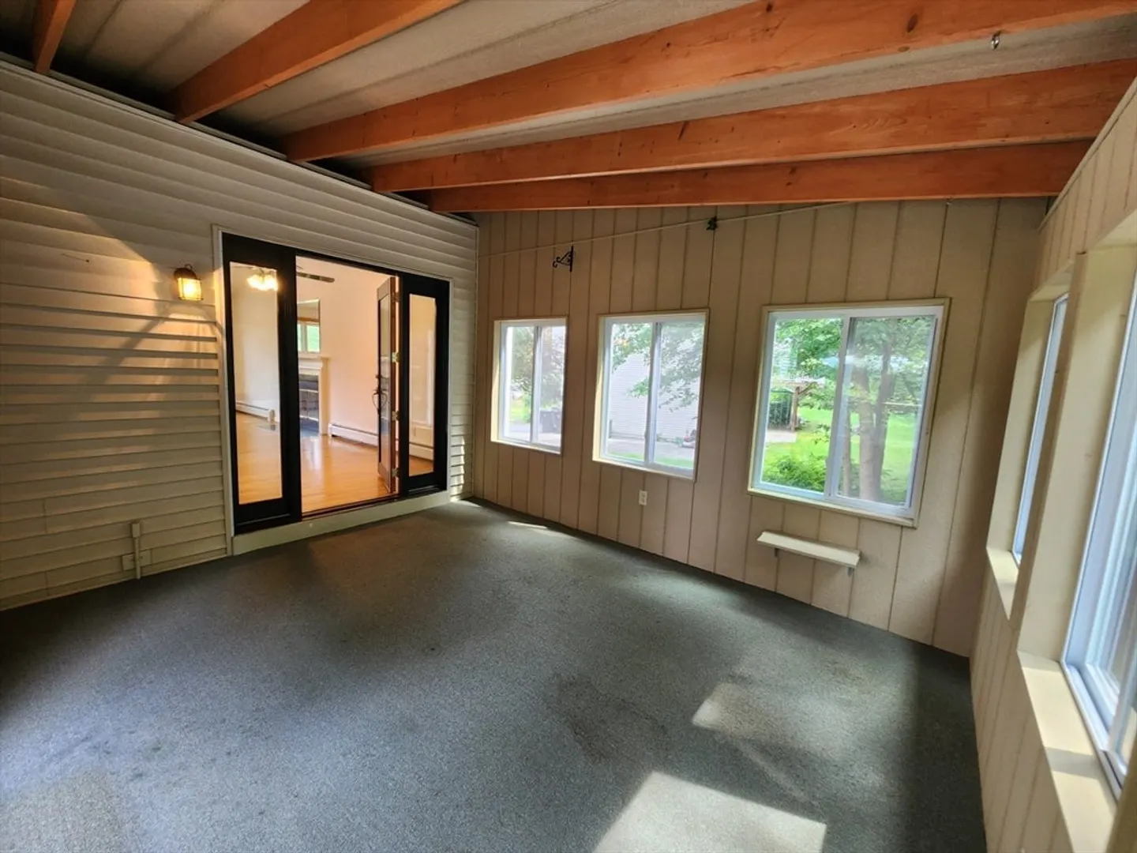
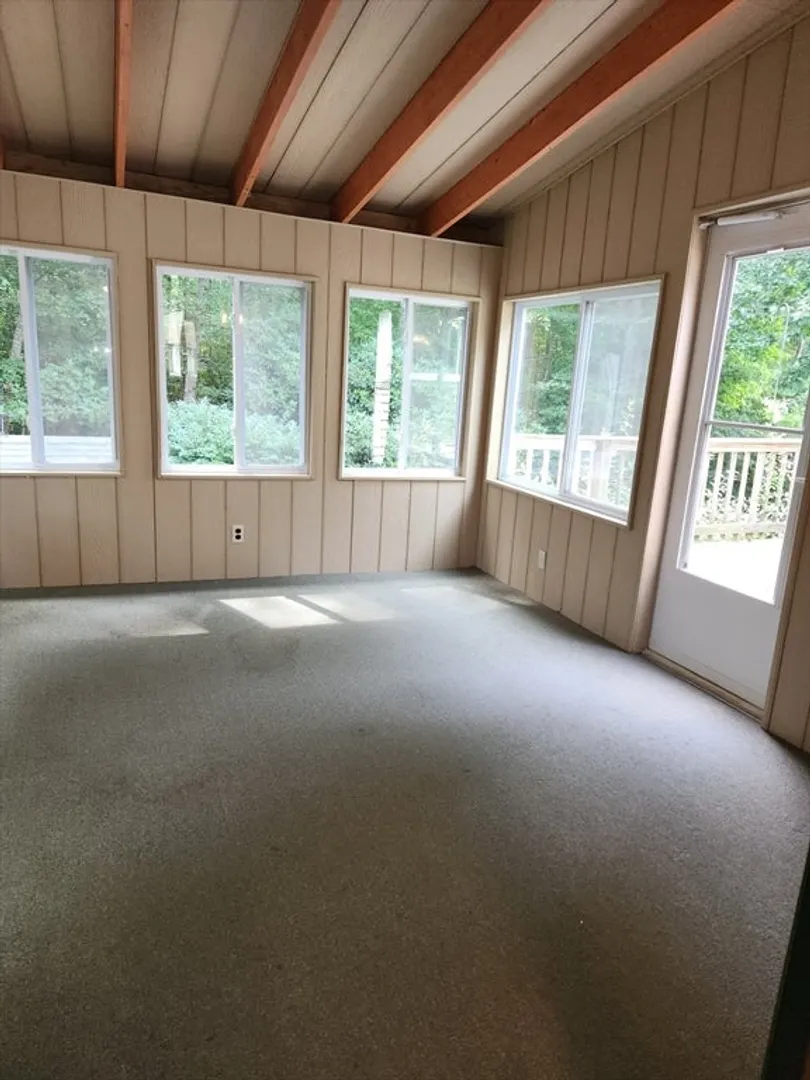
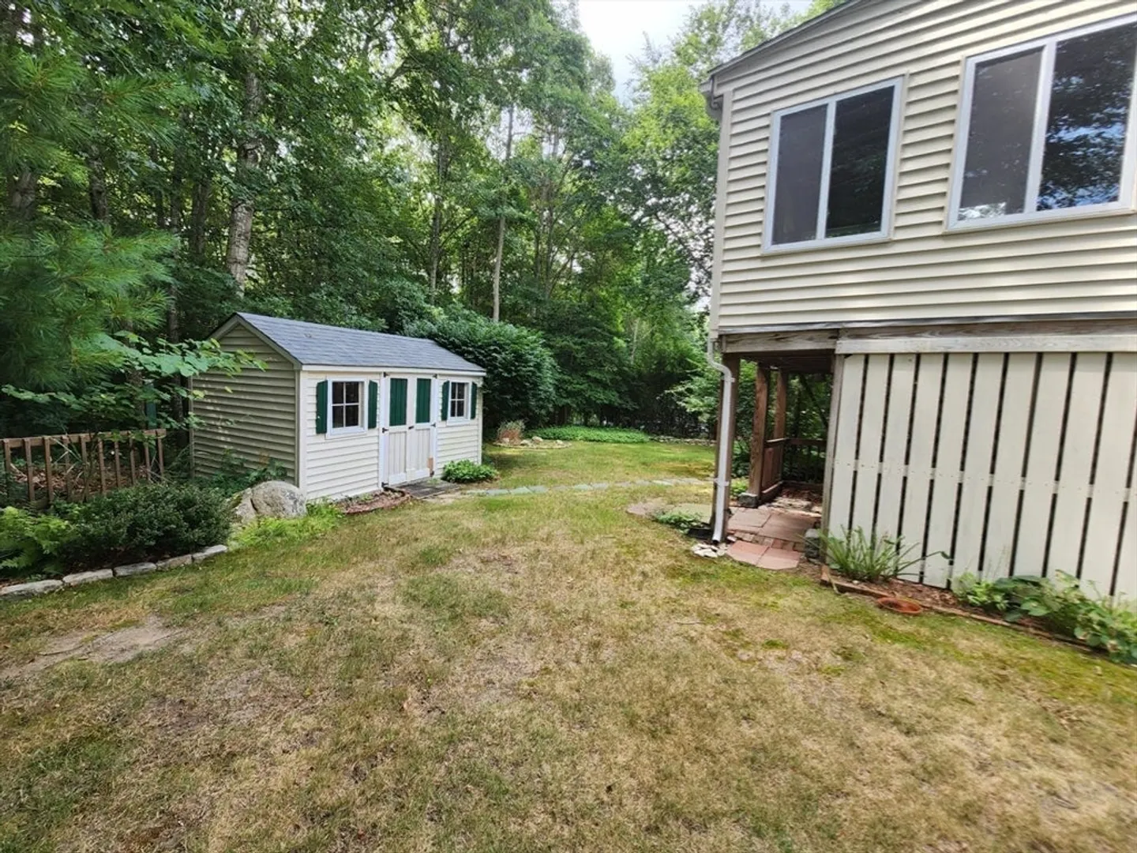
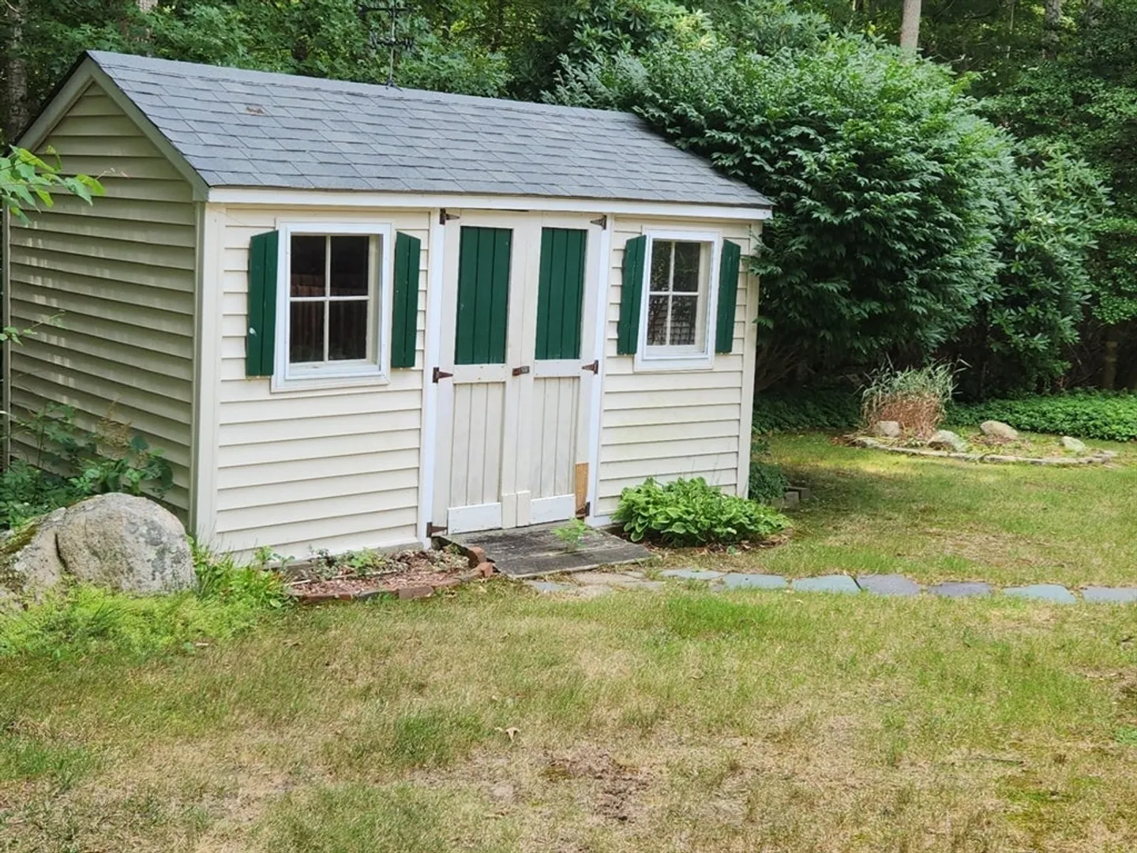
- Exterior Features: Porch - Enclosed, Deck - Wood, Storage
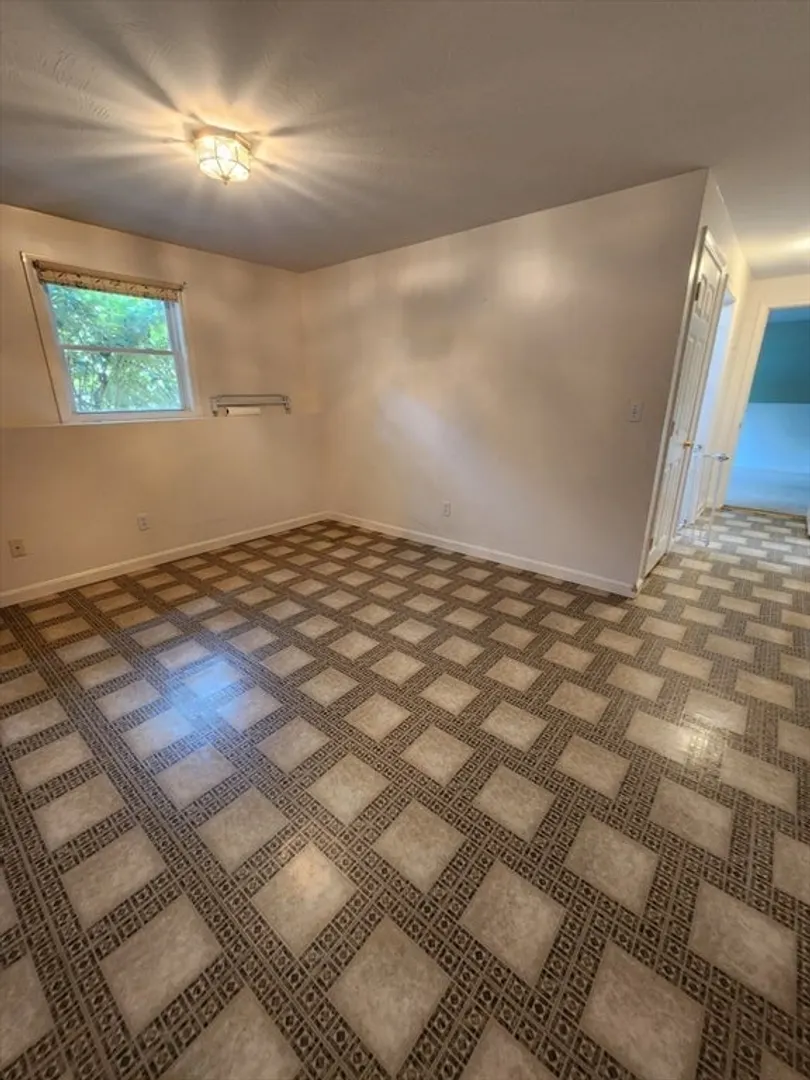
- Flooring: Wood, Tile, Carpet
- Interior Features: Bonus Room, Home Office, Sun Room
- Roof: Shingle
- Year Built Source: Public Records
-
Amenities
- Community Features: Shopping, Park, Walk/Jog Trails, Conservation Area
- Parking Features: Attached, Paved Drive, Paved
- Covered Parking Spaces: 1
- Security Features: Security System
-
Utilities
- Electric: 110 Volts
- Water Source: Public
- Sewer: Public Sewer
-
Fees / Taxes
- Assessed Value: $468,000
- Tax Year: 2024
- HOA: Yes
- Taxes: $4,067
Similar Listings
Sold
27 Photos
Sold
30 Photos
Sold
39 Photos
Sold
29 Photos
Content © 2026 MLS Property Information Network, Inc. The information in this listing was gathered from third party resources including the seller and public records.
Listing information provided courtesy of RE/MAX Vantage.
MLS Property Information Network, Inc. and its subscribers disclaim any and all representations or warranties as to the accuracy of this information.
