
Sold!
$583,000
3
Beds
3
Baths
1,414
Living Area
-
Property Description
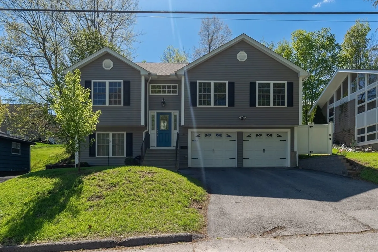
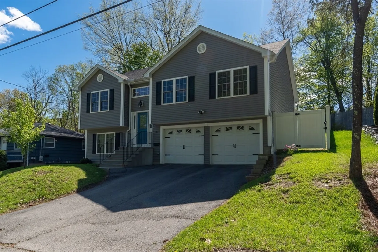
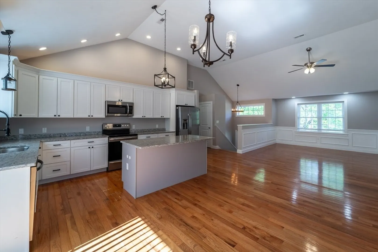
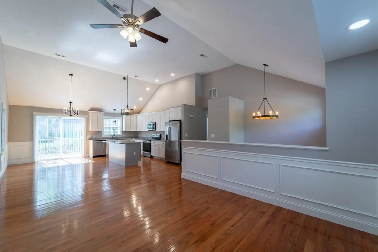
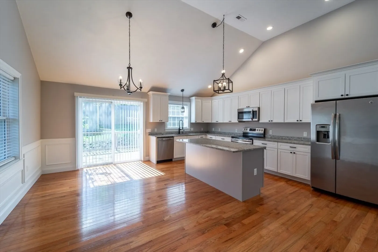
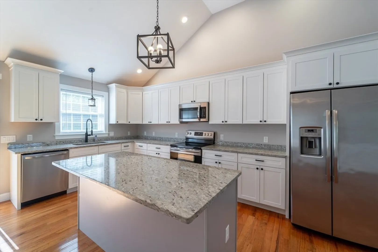
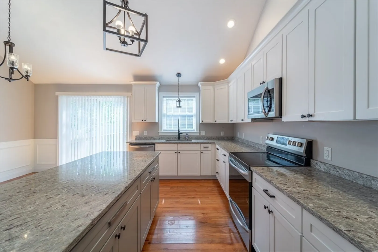
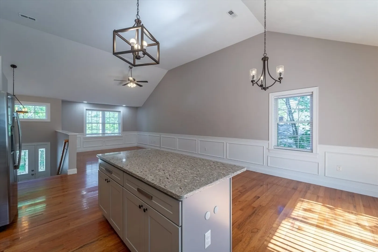
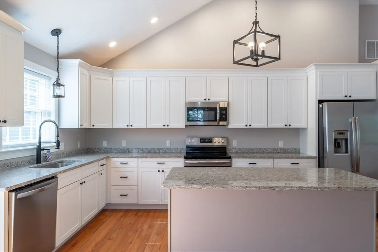
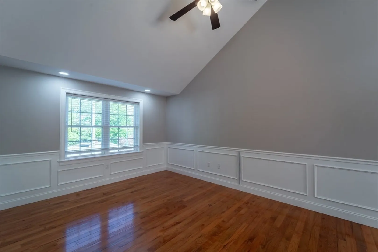
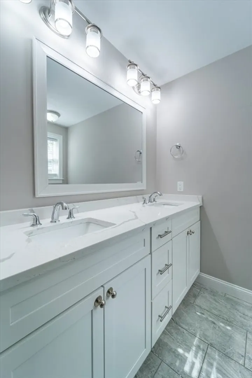
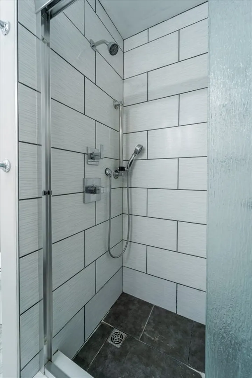
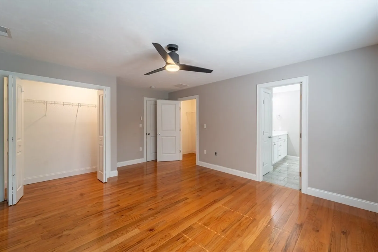
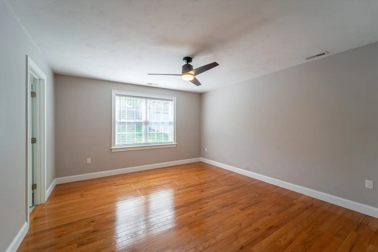
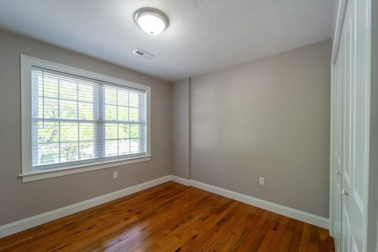
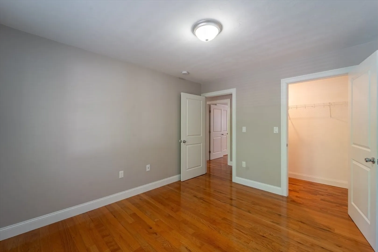
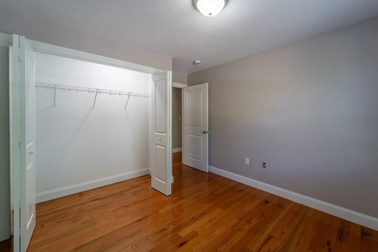
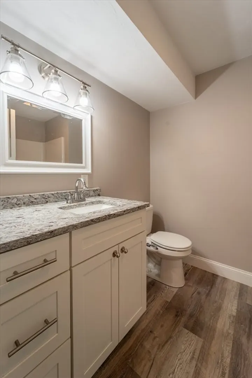
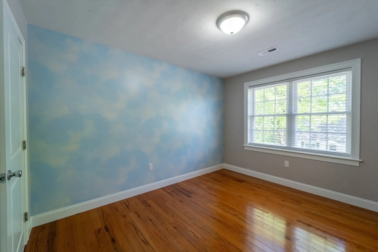
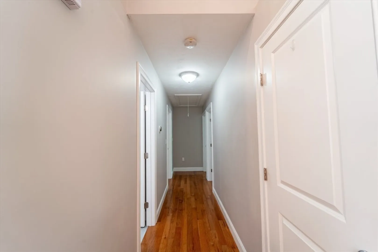
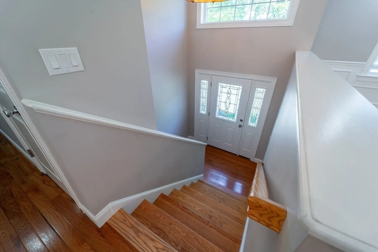
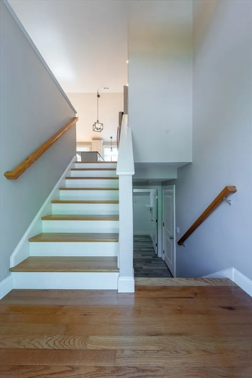
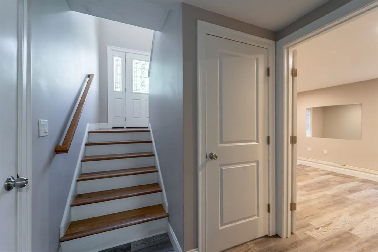
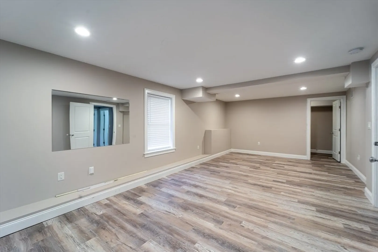
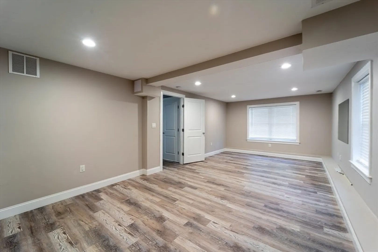
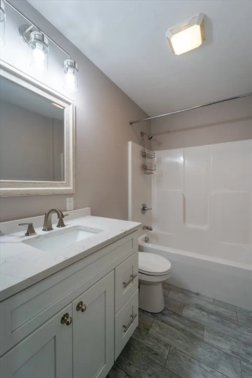
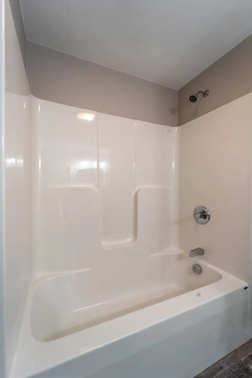
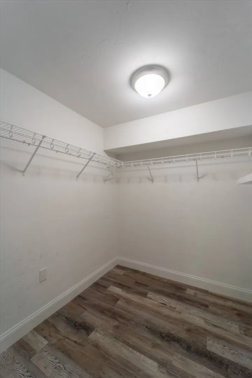
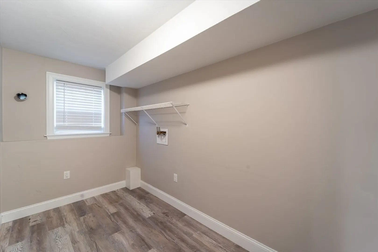
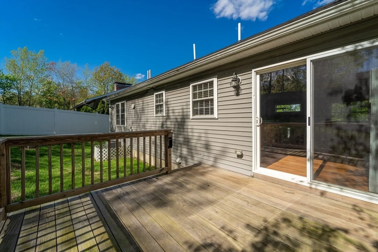
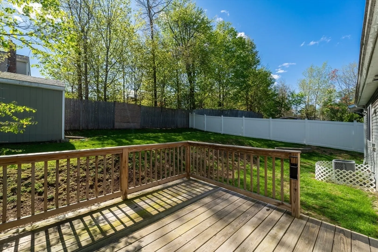
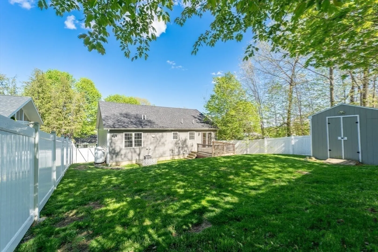
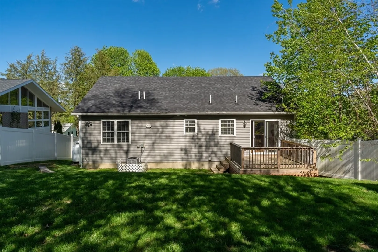
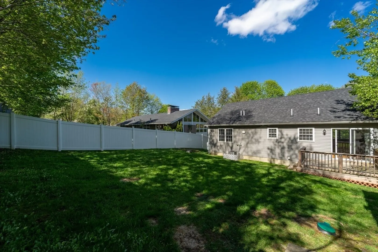
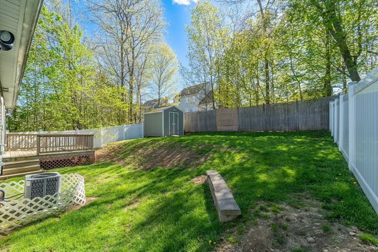
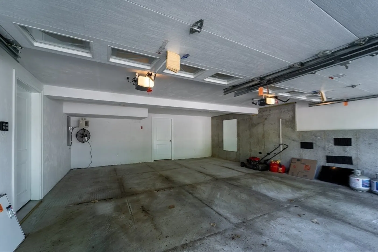
Newer Construction 3 Bed, 3 Full Bath Single Family w/ 2 Car Heated Garage, Large Back Deck, Shed & Private Fenced in Back Yard Located upper West Side! Great location just before Paxton line. Very High Quality Bult Home w/ Large Cabinet Packet Kitchen. The Open Layout has the kitchen/Living Room Combo w/ Island, Stainless Steel Appliances, Granite Counter-tops, Large Windows for Amazing Sunlight & Walkout Slider to the Back Deck & Yard! Gleaming Hardwood Flooring, Crown Molding Throughout, Huge Master Bedroom with Renovated Master Bathroom, Double Vanity Quartz’s Counters. Finished lower level provides Great Additional space with Full Bath, Laundry Room & Even more Natural Sunlight! Open House this Saturday May 16 & Sunday May 17, from 12-1:30pm each day!
-
Highlights
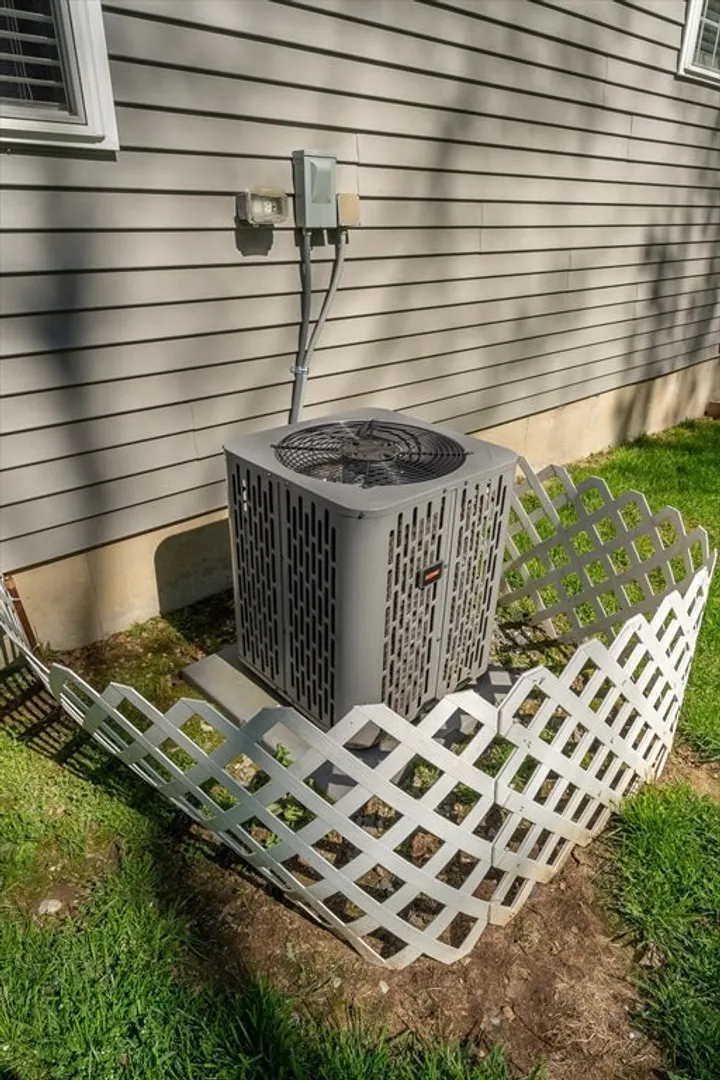
- Cooling: Central Air
- Parking Spots: 4
- Property Type: Single Family Residence
- Total Rooms: 6
- Status: Closed
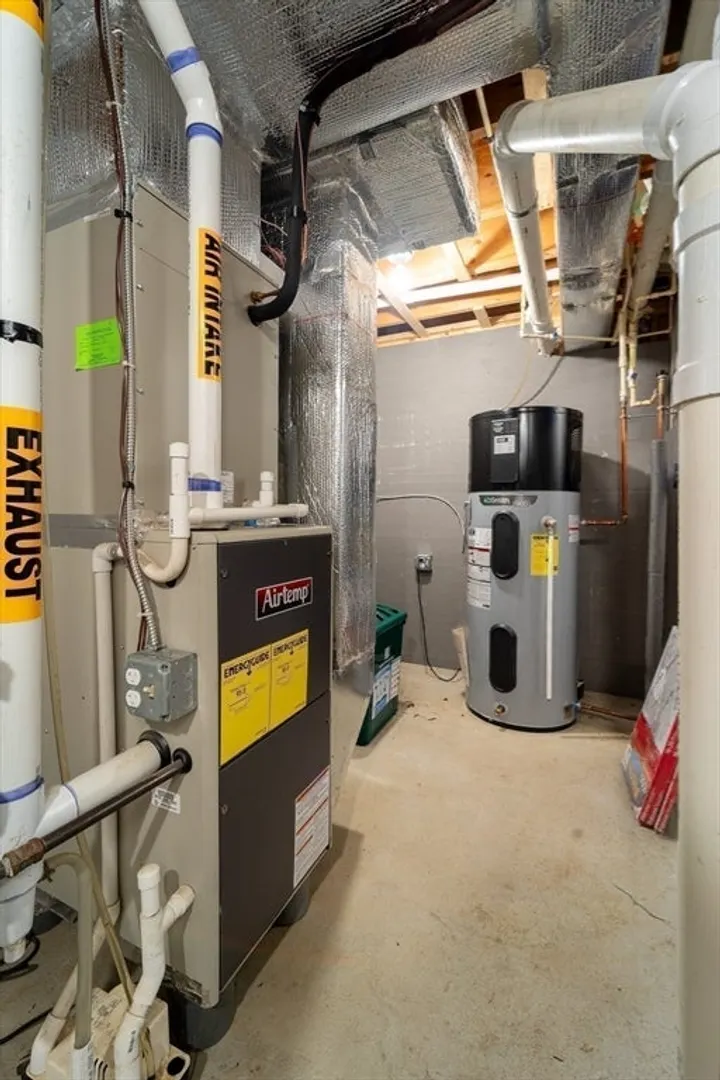
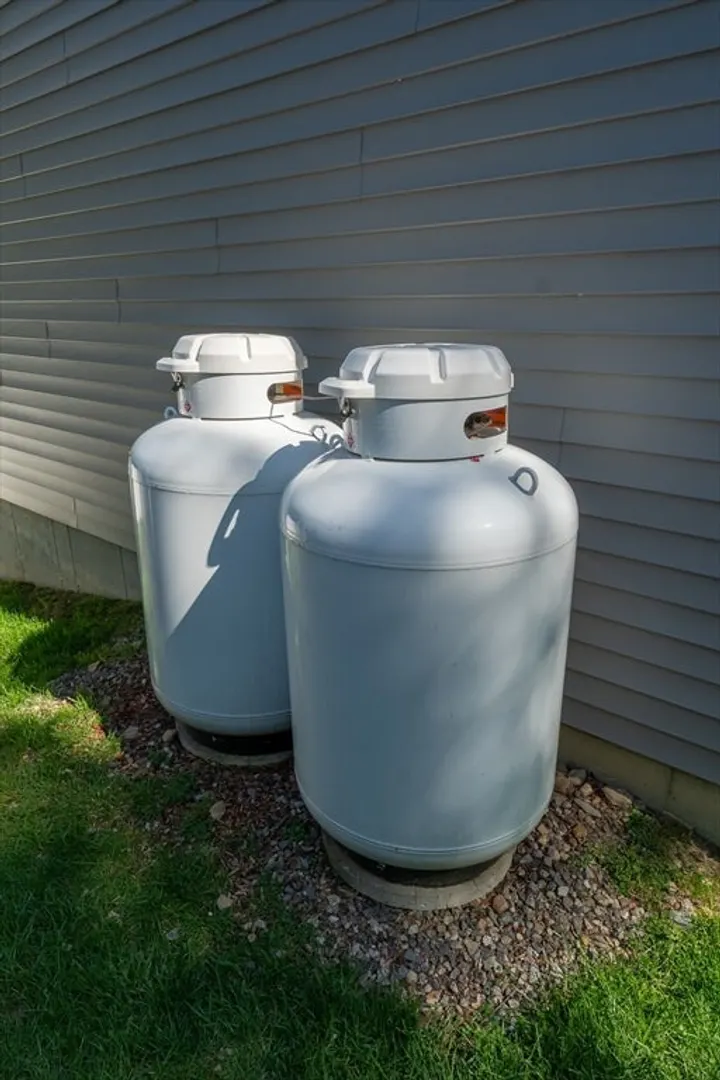
- Heating: Forced Air, Propane
- Property Class: Residential
- Style: Split Entry
- Year Built: 2021
-
Additional Details
- Appliances: Water Heater, Range, Dishwasher, Disposal, Microwave, Refrigerator, Freezer, Washer, Dryer
- Construction: Frame
- Foundation: Concrete Perimeter
- Roof: Shingle
- Year Built Details: Actual
- Zoning: Rs-7
- Basement: Full, Finished
- Flooring: Tile, Hardwood
- Road Frontage Type: Public
- SqFt Source: Public Record
- Year Built Source: Public Records
-
Amenities
- Community Features: Public Transportation, Shopping, Tennis Court(s), Park, Walk/Jog Trails, Golf, Medical Facility, Laundromat, Bike Path, Public School
- Parking Features: Attached, Paved Drive, Off Street, Paved
- Covered Parking Spaces: 2
-
Utilities
- Sewer: Public Sewer
- Water Source: Public
-
Fees / Taxes
- Assessed Value: $513,900
- Taxes: $6,778
- Tax Year: 2025
Similar Listings
Sold
42 Photos
Sold
34 Photos
Sold
40 Photos
Sold
37 Photos
Content © 2026 MLS Property Information Network, Inc. The information in this listing was gathered from third party resources including the seller and public records.
Listing information provided courtesy of Keller Williams Pinnacle Central.
MLS Property Information Network, Inc. and its subscribers disclaim any and all representations or warranties as to the accuracy of this information.
