
Sold!
$573,000
3
Beds
1
Bath
1,426
Living Area
-
Property Description
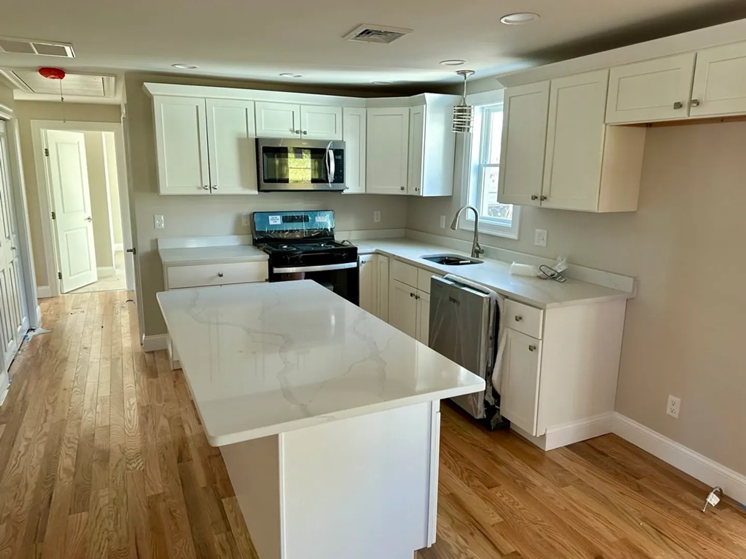
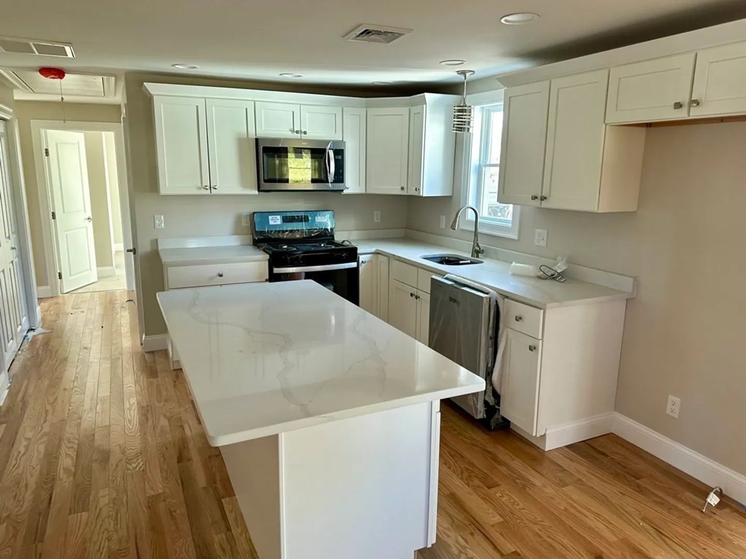
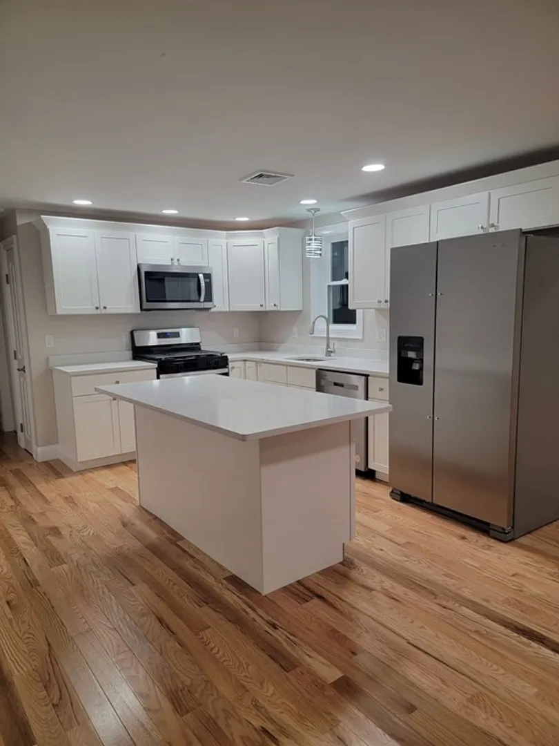
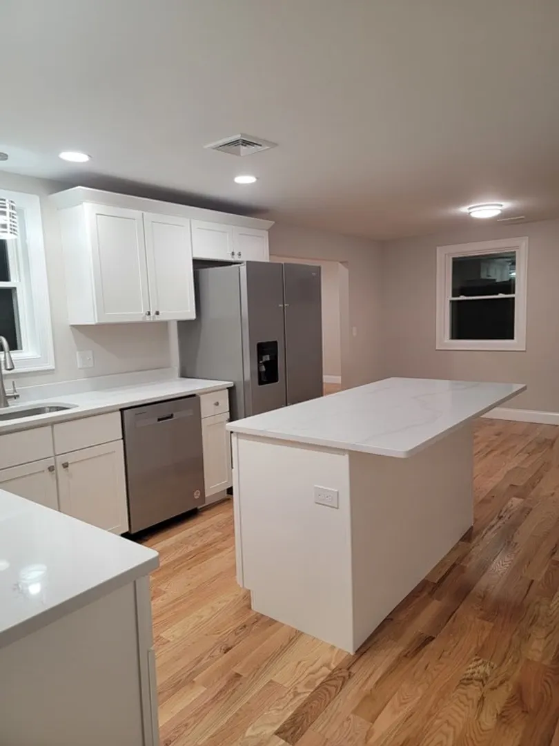
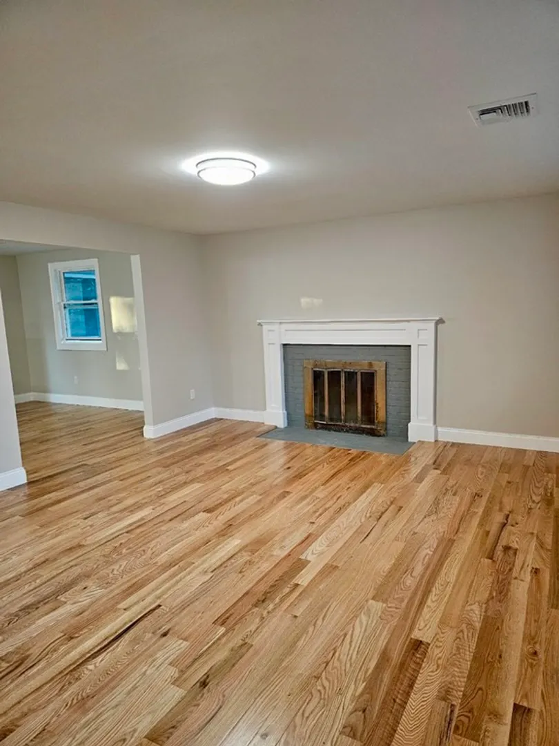
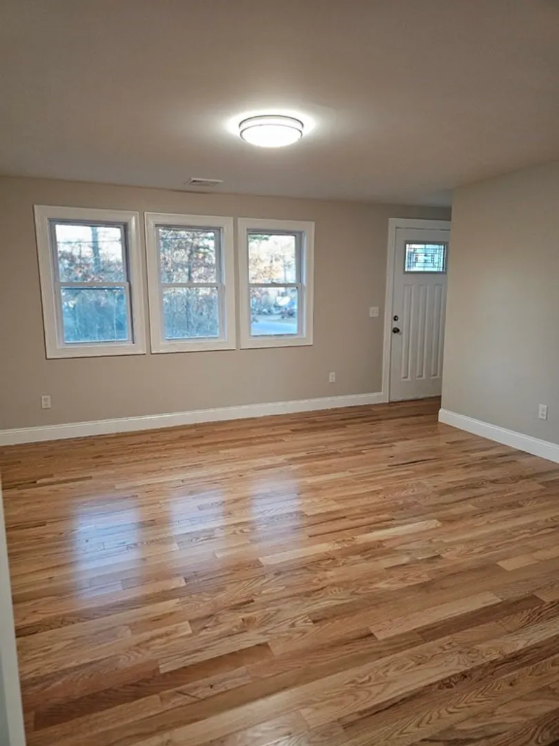
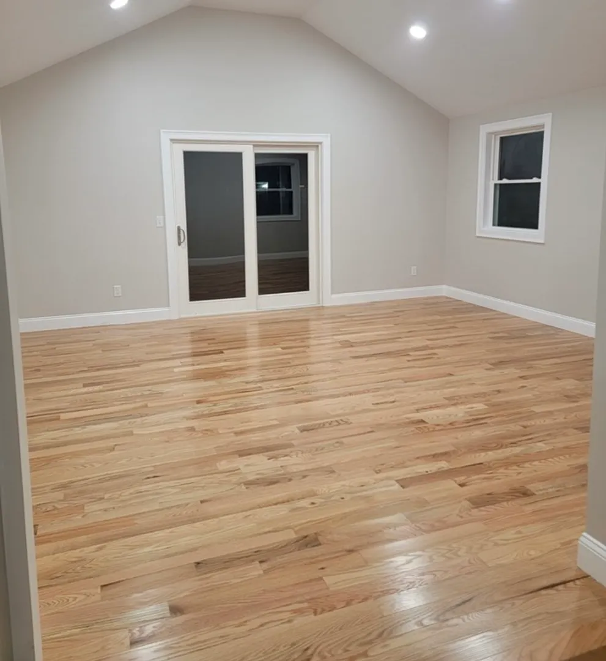
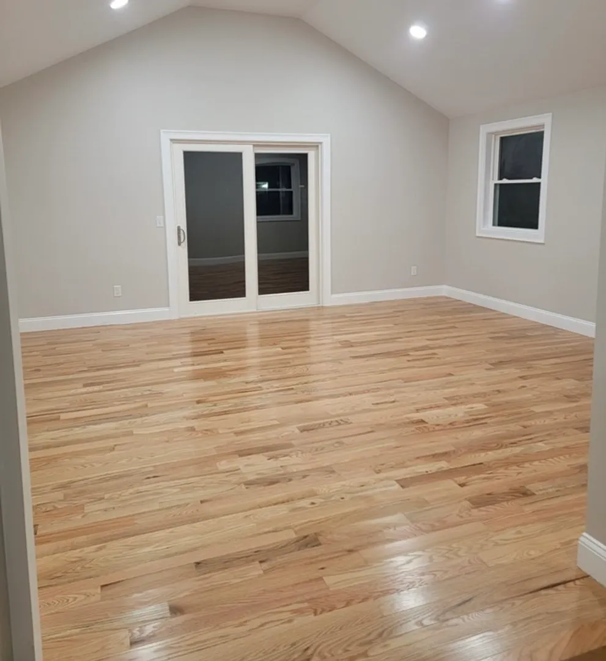
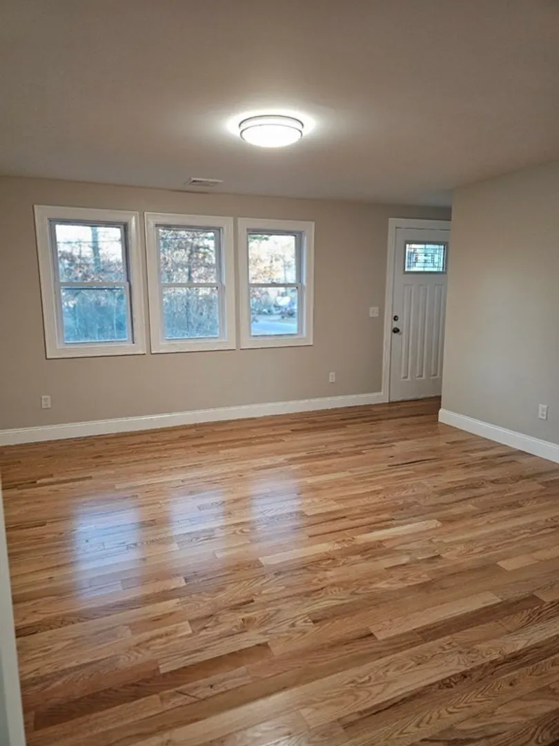
Fully renovated one level living tucked in quiet Hyannis location. This spacious, light filled ranch was taken down to studs and remodeled top to bottom. The covered side porch entry brings you into the heart of the home; the gorgeous kitchen with white cabinets, quartz countertops, stainless appliances, and a great island for gathering. To the front is the living room w/ wood burning fireplace to keep you cozy in winter, and to the back is the family room with cathedral ceiling & sliders to the backyard- all featuring hardwood floors. Easy to maintain vinyl siding, propane gas for heating & cooking, and central air to keep you cool in summer. This home has new everything, including the just installed septic system. Sweet little neighborhood perfect for walking and riding bikes, 5 minutes from the beach, & conveniently close to all Hyannis has to offer. Finishing touches being completed. Make this your new home for the New Year!
-
Highlights
- Area: Hyannis
- Heating: Forced Air, Propane
- Property Class: Residential
- Style: Ranch
- Year Built: 1979
- Cooling: Central Air
- Parking Spots: 4
- Property Type: Single Family Residence
- Total Rooms: 5
- Status: Closed
-
Additional Details
- Basement: Full
- Fireplaces: 1
- Foundation: Concrete Perimeter
- Year Built Details: Actual
- Zoning: 1
- Exterior Features: Porch
- Flooring: Wood
- Lot Features: Cleared, Level
- Year Built Source: Public Records
-
Amenities
- Waterfront Features: Beach Front, Ocean, 1 to 2 Mile To Beach
-
Utilities
- Sewer: Private Sewer
- Water Source: Public
-
Fees / Taxes
- Assessed Value: $444,400
- Compensation Based On: Net Sale Price
- Taxes: $4,253
- Buyer Agent Compensation: 2%
- Tax Year: 2023
Similar Listings
Sold
30 Photos
Sold

16 Photos
Sold
22 Photos
Sold
27 Photos
Content © 2026 MLS Property Information Network, Inc. The information in this listing was gathered from third party resources including the seller and public records.
Listing information provided courtesy of RE/MAX Vantage.
MLS Property Information Network, Inc. and its subscribers disclaim any and all representations or warranties as to the accuracy of this information.
