
Sold!
$653,000
3
Beds
2
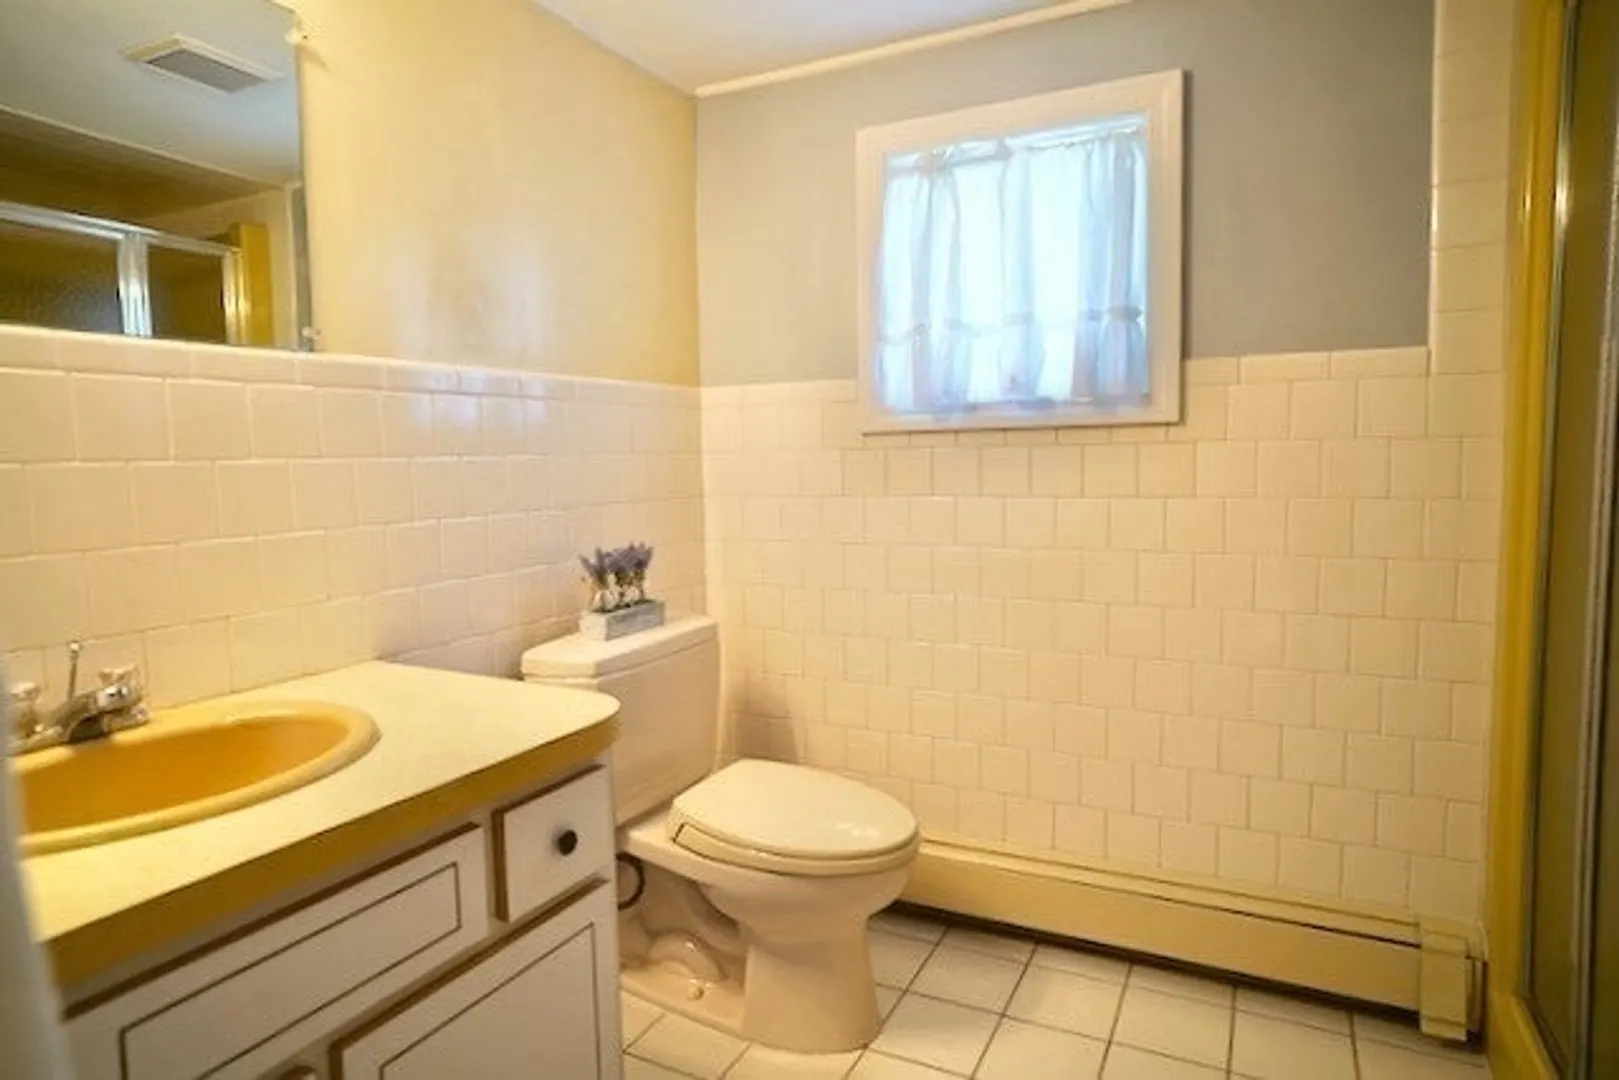
Baths
1,660
Living Area
-
Property Description
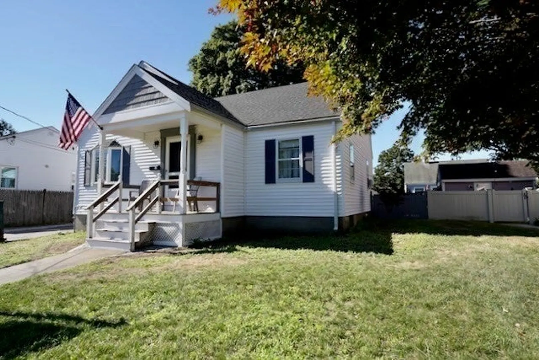
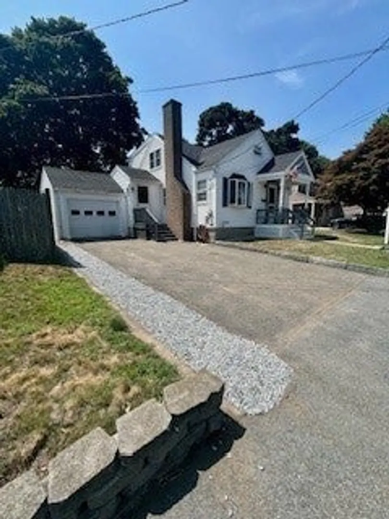
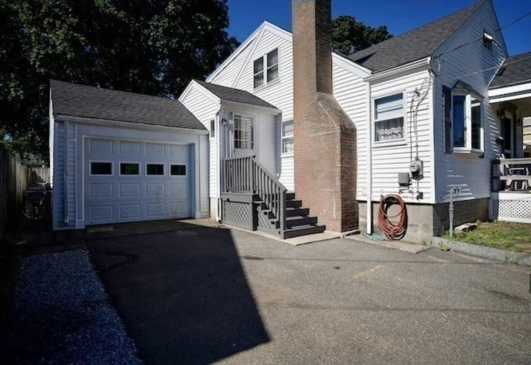
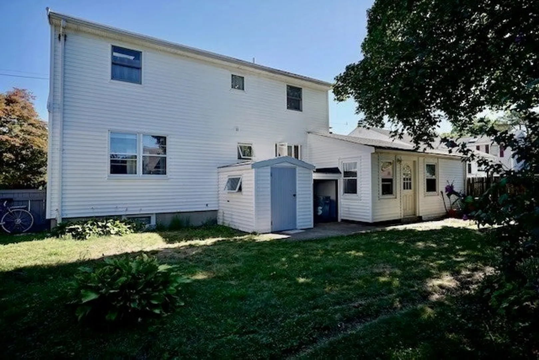
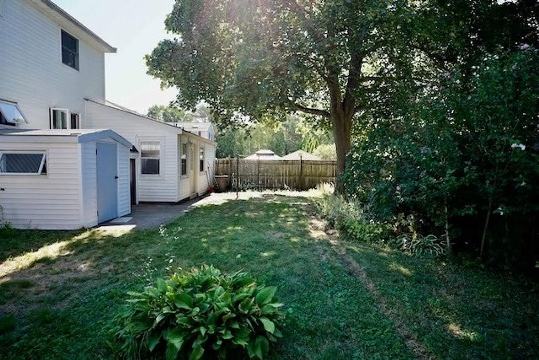
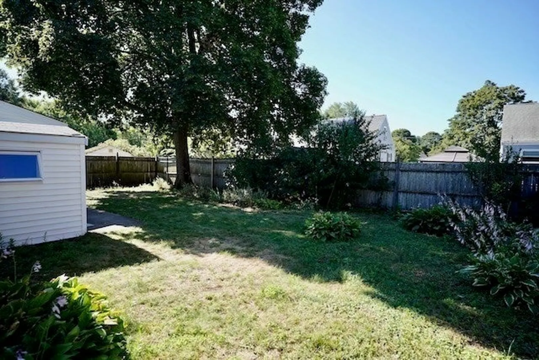
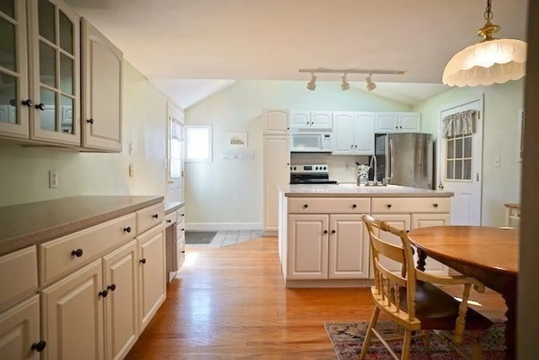
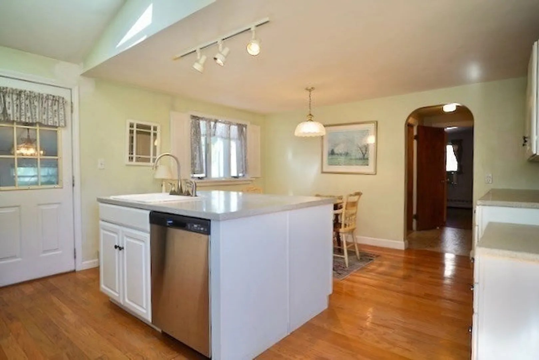
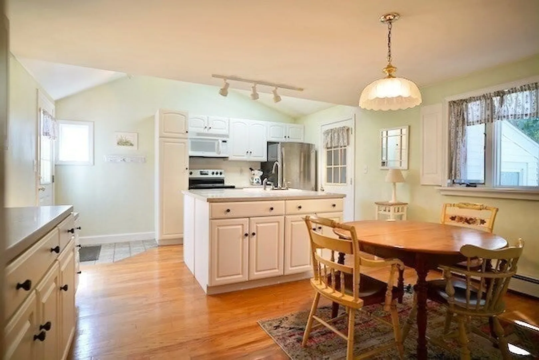
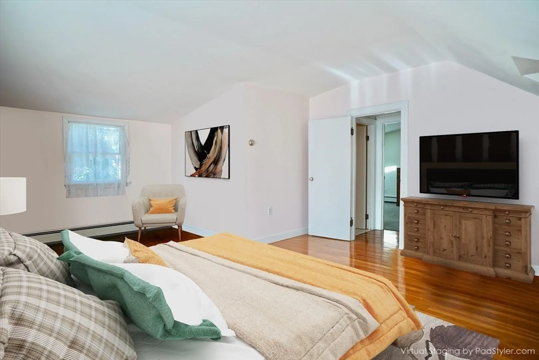
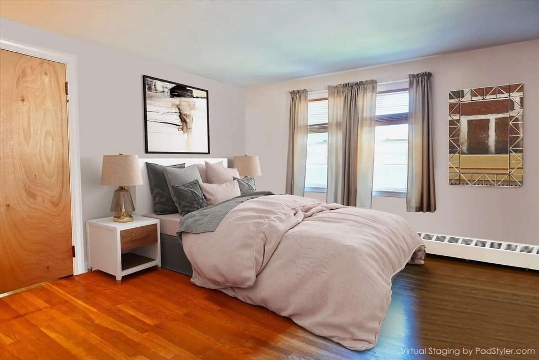
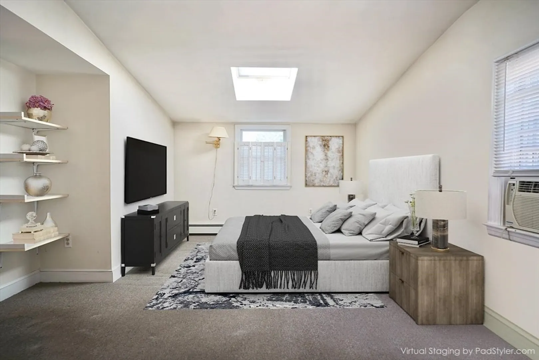
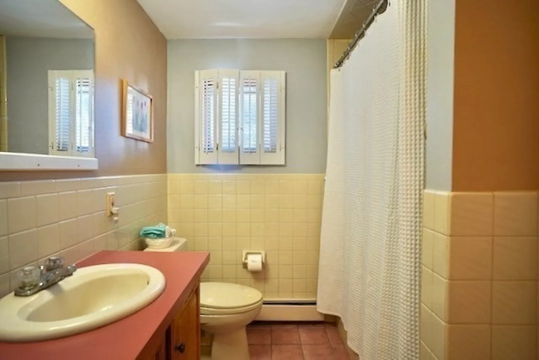
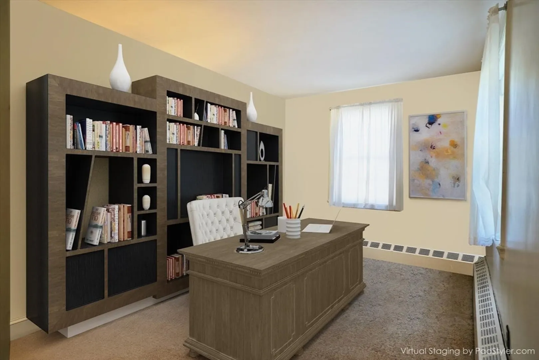
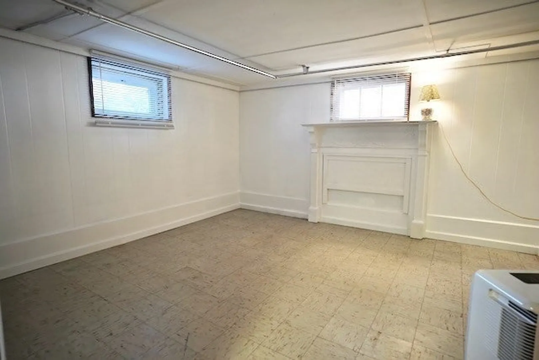
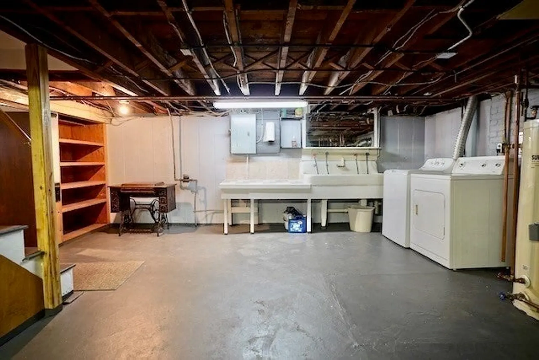
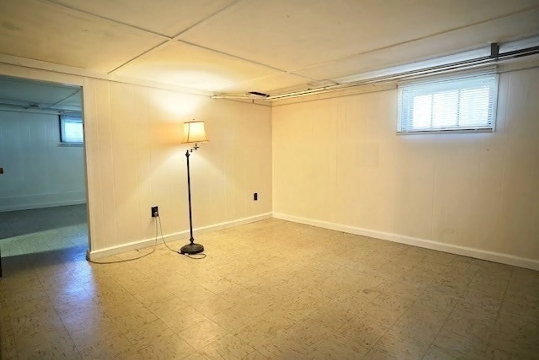
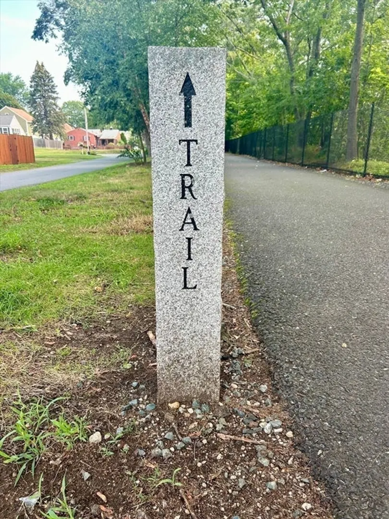
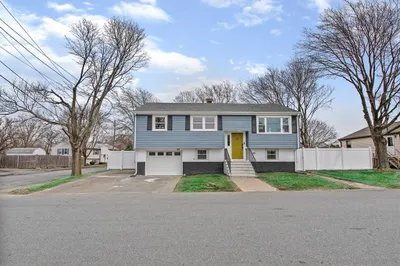
OPEN HOUSE IS CANCELLED. Great opportunity to live in this desirable South Peabody location. Steps to Spring Pond and the Walking trail. Three to four bedroom Cape with so much to offer, including a New Roof, maintenance-free siding, attached garage, and refinished hardwood floors. Sunny eat-in kitchen.Home office or 4th bedroom. The full basement offers two versatile additional rooms for whatever meets your needs. Close to shopping, restaurants, and highway access.
-
Highlights
- Area: South Peabody
- Parking Spots: 4
- Property Type: Single Family Residence
- Total Rooms: 6
- Status: Closed
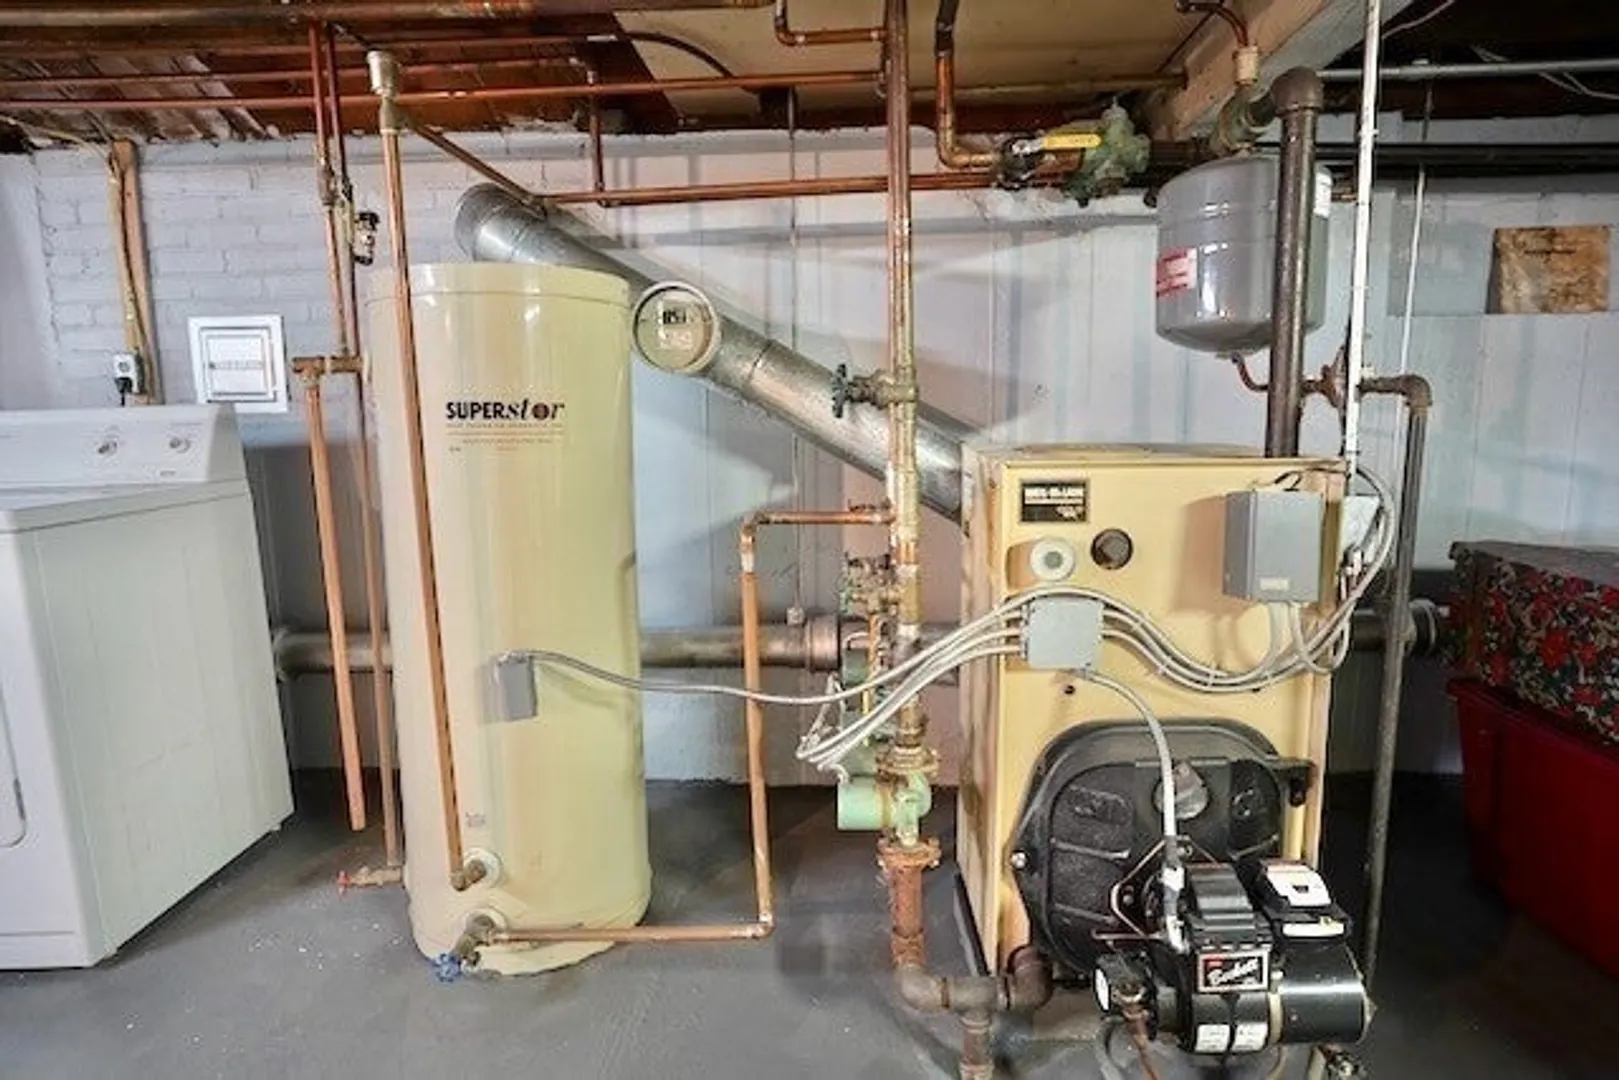
- Heating: Baseboard, Oil
- Property Class: Residential
- Style: Cape
- Year Built: 1953
-
Additional Details
- Appliances: Water Heater, Tankless Water Heater, Range, Dishwasher, Refrigerator, Washer, Dryer
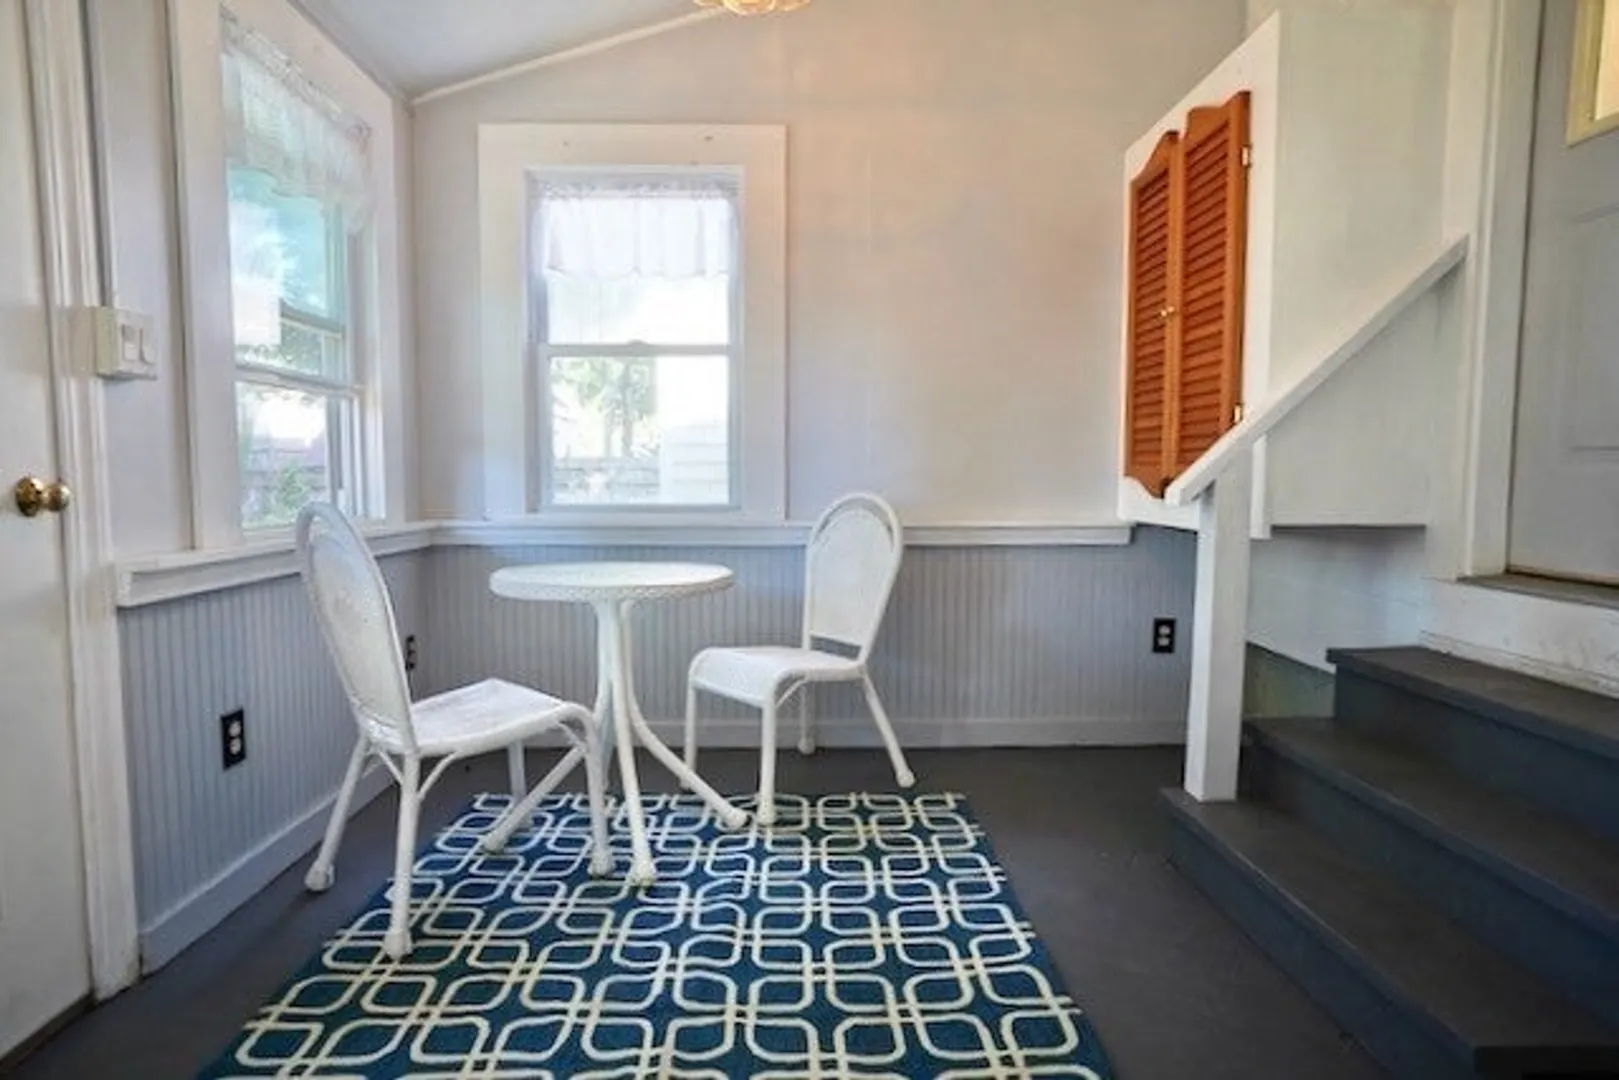
- Exterior Features: Porch - Enclosed
- Flooring: Wood, Tile, Vinyl, Carpet, Flooring - Wall to Wall Carpet
- Interior Features: Home Office
- Road Frontage Type: Public
- SqFt Source: Public Record
- Year Built Source: Public Records
- Construction: Frame
- Fireplaces: 1
- Foundation: Concrete Perimeter
- Lot Features: Level
- Roof: Shingle, Rubber
- Year Built Details: Approximate
- Zoning: R1a
-
Amenities
- Community Features: Shopping, Walk/Jog Trails, Medical Facility, Highway Access, House of Worship, Private School
- Parking Features: Attached, Paved Drive, Off Street
- Covered Parking Spaces: 1
-
Utilities
- Electric: Circuit Breakers
- Water Source: Public
- Sewer: Public Sewer
-
Fees / Taxes
- Assessed Value: $588,200
- Taxes: $5,477
- Tax Year: 2025
Similar Listings
Sold
41 Photos
Sold
42 Photos
Sold
39 Photos
Sold
40 Photos
Content © 2026 MLS Property Information Network, Inc. The information in this listing was gathered from third party resources including the seller and public records.
Listing information provided courtesy of Cameron Real Estate Group.
MLS Property Information Network, Inc. and its subscribers disclaim any and all representations or warranties as to the accuracy of this information.
