
Sold!
$455,000
3
Beds
1/1
Bath
864
Living Area
-
Property Description
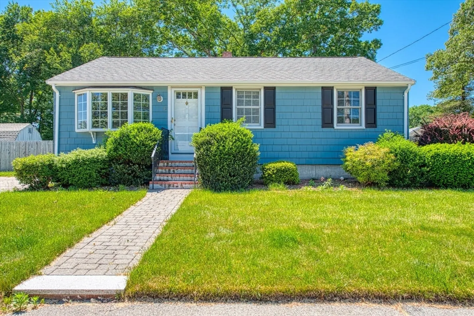
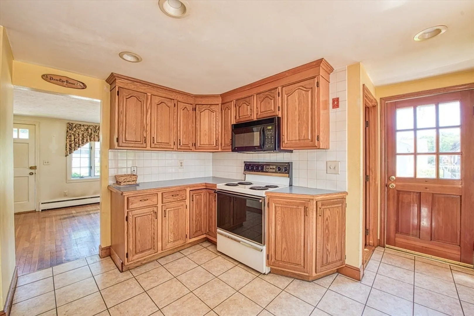
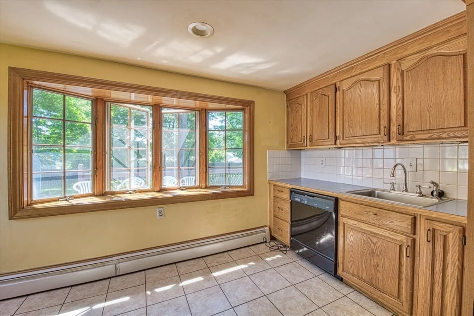
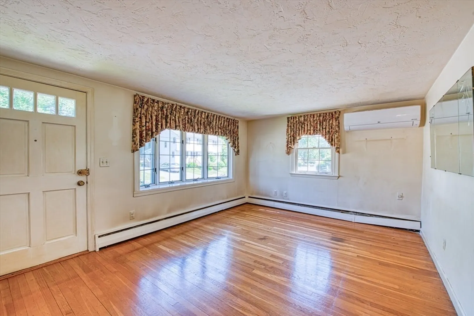
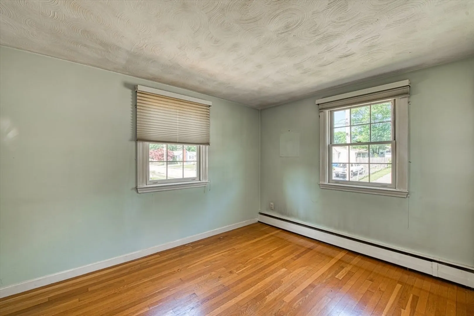
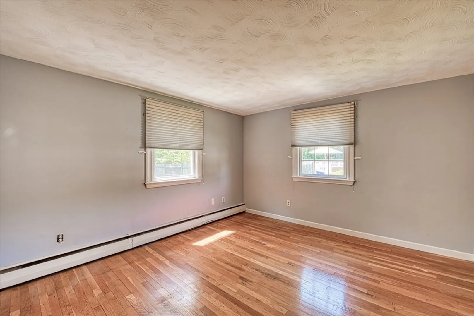
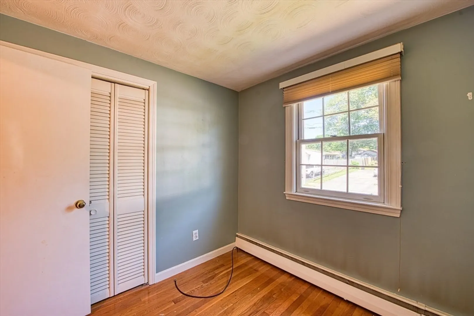
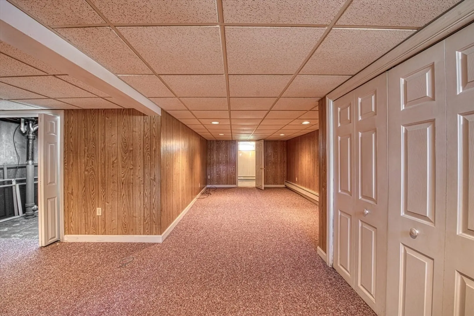
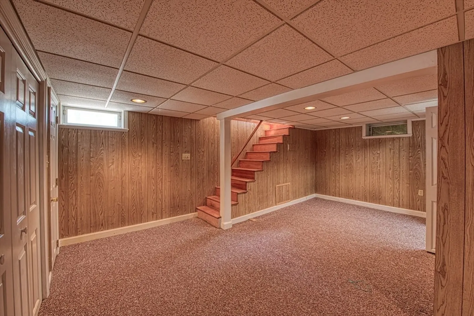
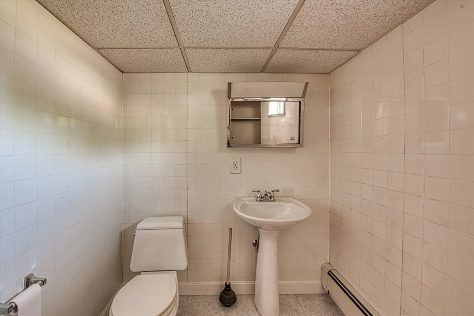
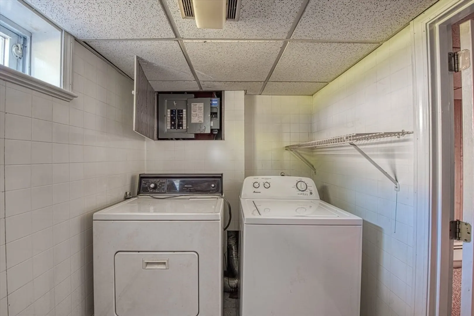
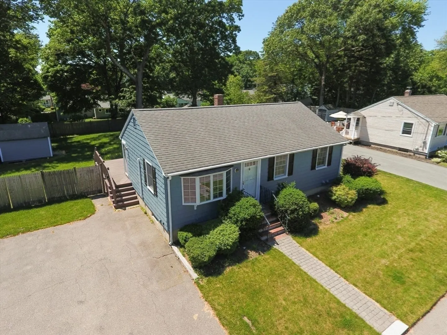
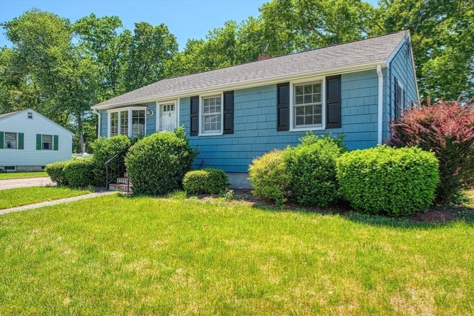
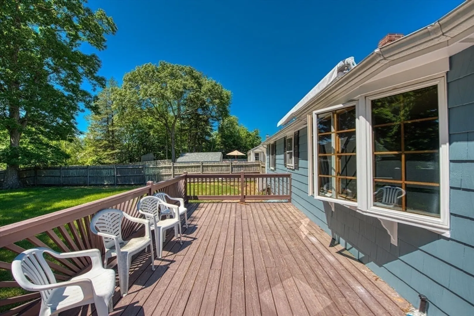
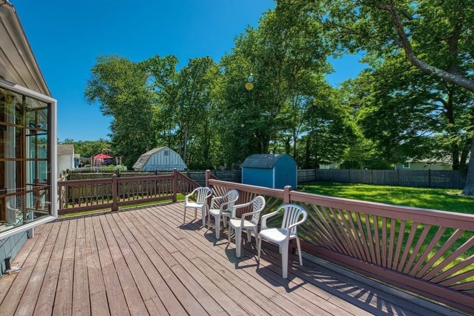
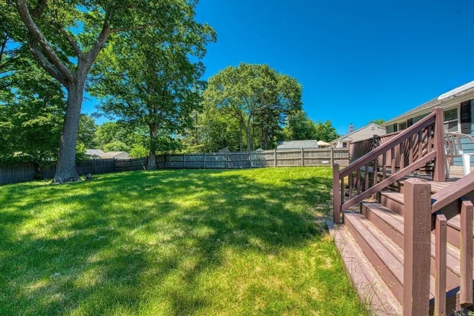
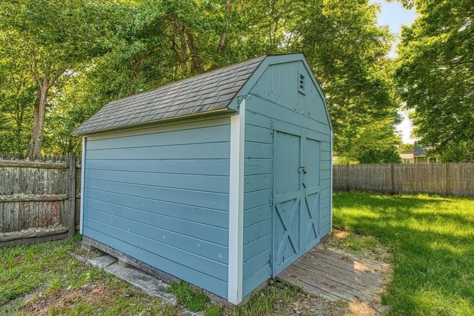
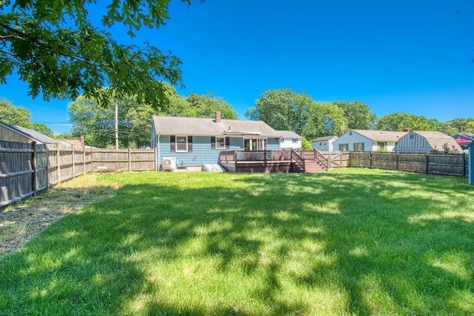
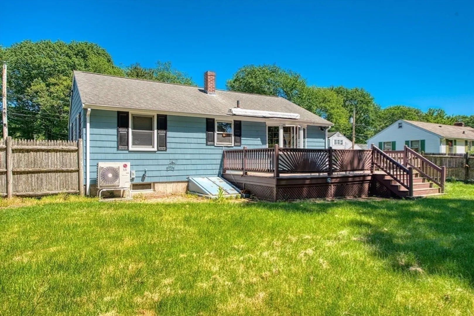
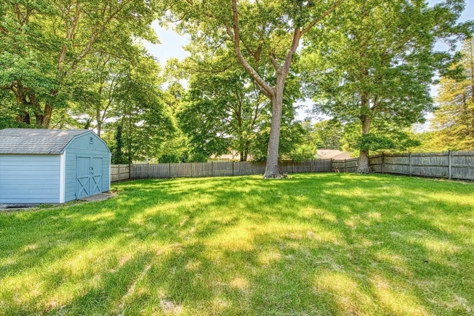
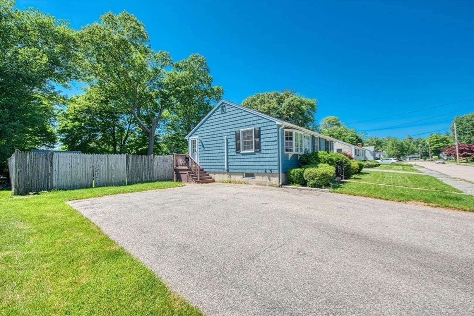
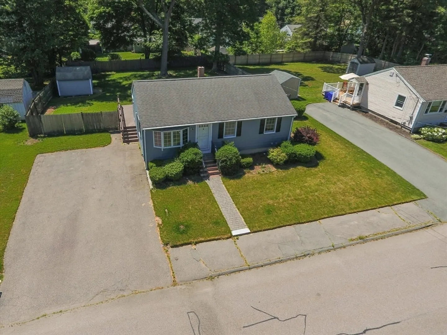
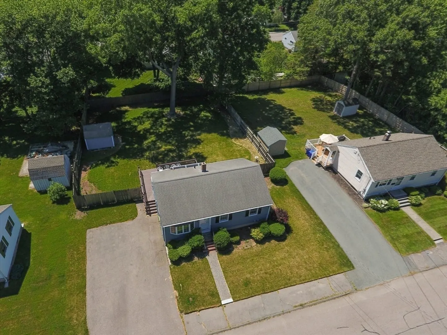
Lovely 3BR, 1.5 bath ranch on side street. The home is being sold AS-IS. Lots of sunshine coming in through bay windows in kitchen and living room. HW floors in LR and all 3 bedrooms. Deck off back of house with retractable awning. Great home with good bones, just waiting for you to make it your own. There is a mini-split for cooling in the living room. Partially finished basement with family room, 1/2 bath and laundry. The yard is fenced in and has a large shed. This is a perfect starter home or ideal for downsizing. Don't miss out on this great home!!
-
Highlights
- Cooling: Ductless
- Parking Spots: 4
- Property Type: Single Family Residence
- Total Rooms: 5
- Status: Closed
- Heating: Baseboard, Oil
- Property Class: Residential
- Style: Ranch
- Year Built: 1954
-
Additional Details
- Appliances: Electric Water Heater, Refrigerator, Washer, Dryer
- Construction: Frame
- Flooring: Wood, Tile, Vinyl, Carpet
- Road Frontage Type: Public
- Year Built Details: Actual
- Zoning: R3
- Basement: Full, Partially Finished, Interior Entry, Sump Pump
- Exterior Features: Deck - Wood, Storage
- Foundation: Concrete Perimeter
- Roof: Shingle
- Year Built Source: Public Records
-
Amenities
- Community Features: Public Transportation, Shopping, Park
- Parking Features: Paved Drive, Off Street
-
Utilities
- Electric: 100 Amp Service
- Water Source: Public
- Sewer: Public Sewer
-
Fees / Taxes
- Assessed Value: $408,200
- Compensation Based On: Net Sale Price
- Tax Year: 2024
- Buyer Agent Compensation: 2.5%
- Facilitator Compensation: 1%
- Taxes: $5,486
Similar Listings
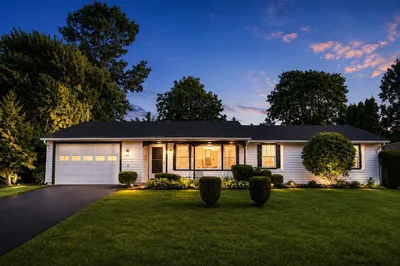
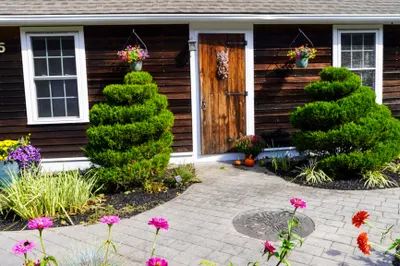
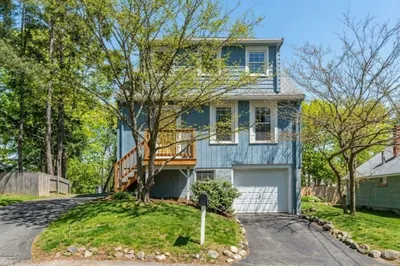
Sold
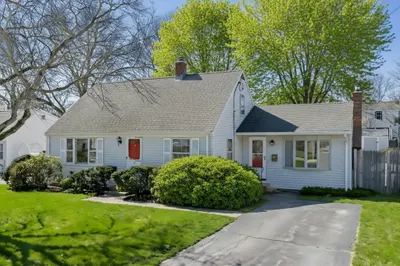
42 Photos
Sold
26 Photos
Sold
33 Photos
Sold
25 Photos
Content © 2026 MLS Property Information Network, Inc. The information in this listing was gathered from third party resources including the seller and public records.
Listing information provided courtesy of Century 21 Professionals.
MLS Property Information Network, Inc. and its subscribers disclaim any and all representations or warranties as to the accuracy of this information.
