
Sold!
$560,000
3
Beds
1/1
Bath
1,786
Living Area
-
Property Description
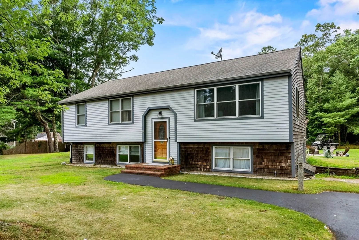
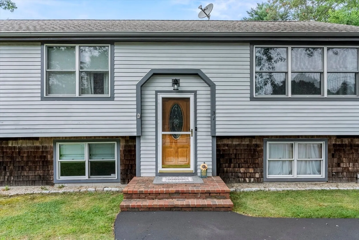
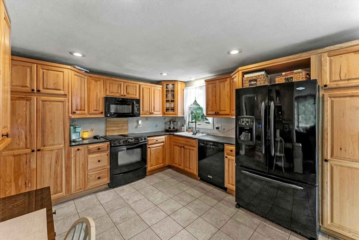
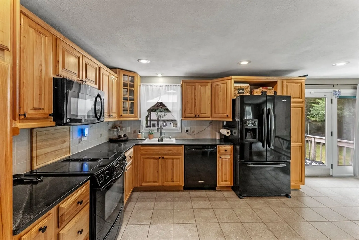
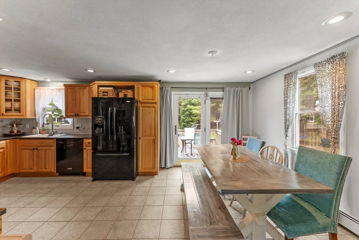
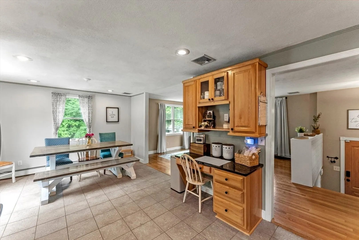
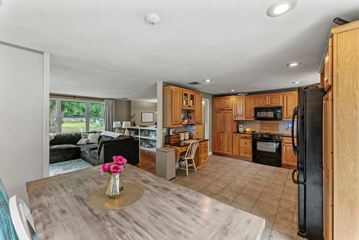
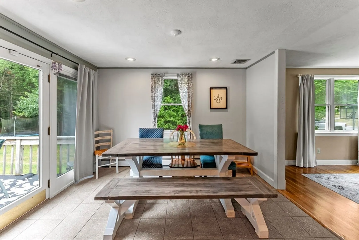
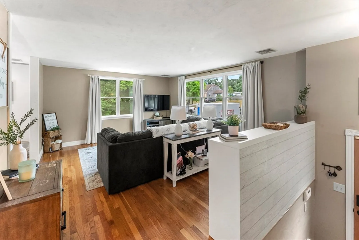
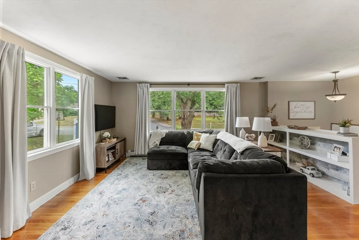
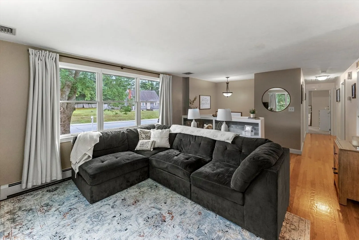
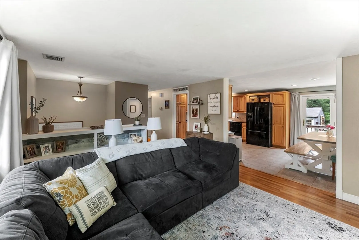
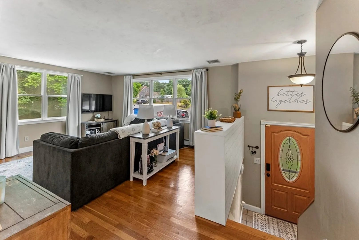
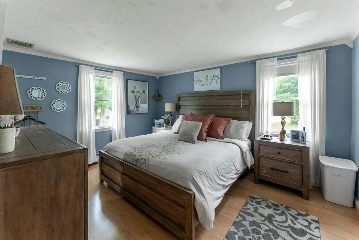
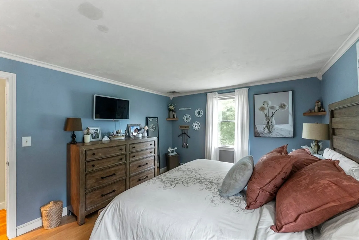
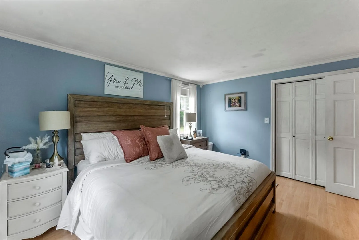
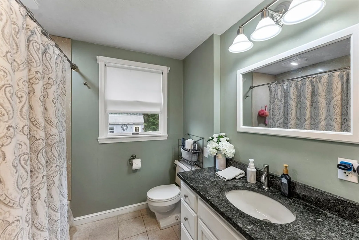
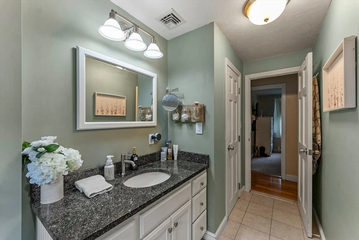
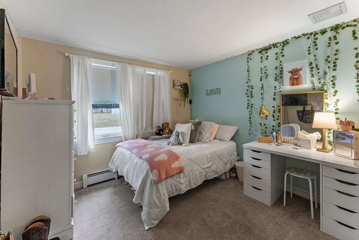
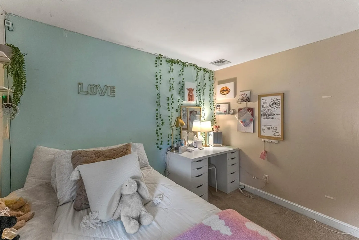
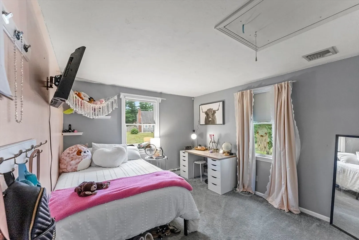
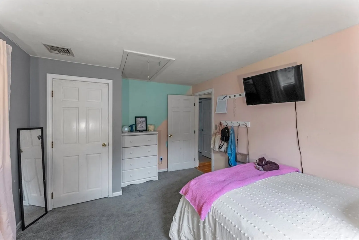
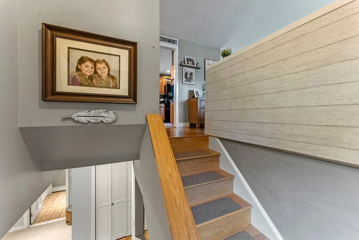
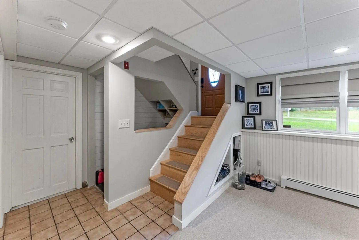
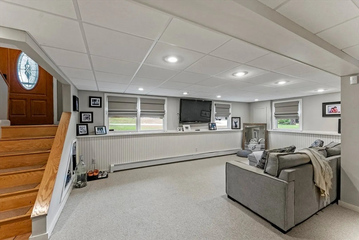
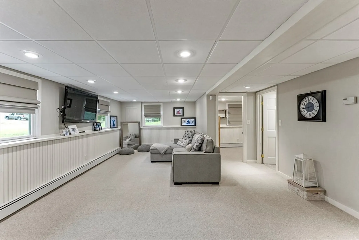
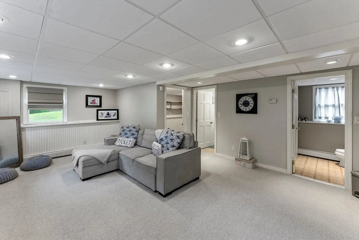
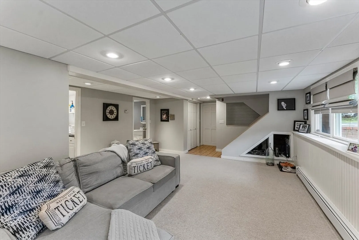
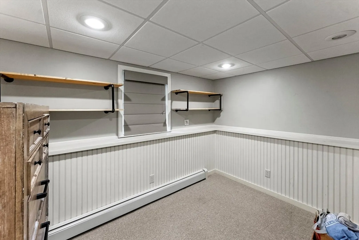
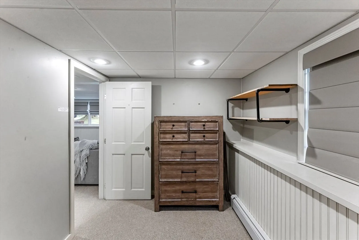
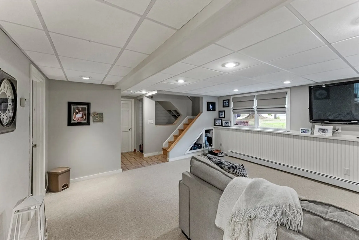
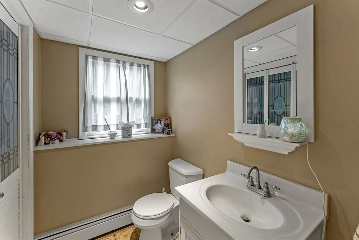
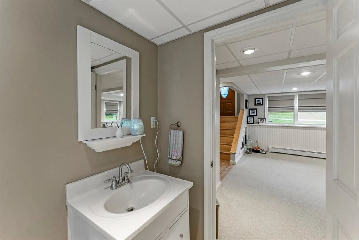
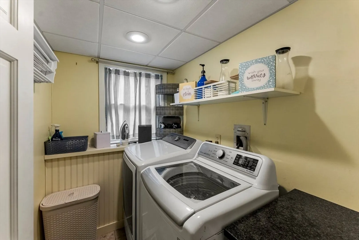
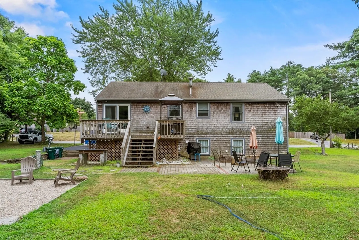
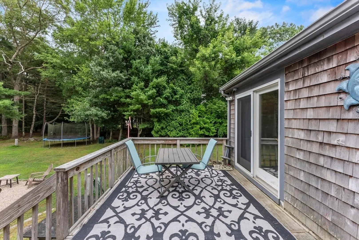
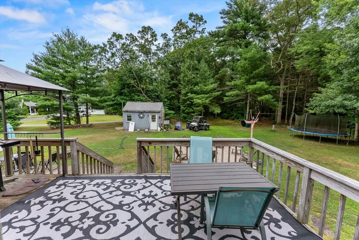
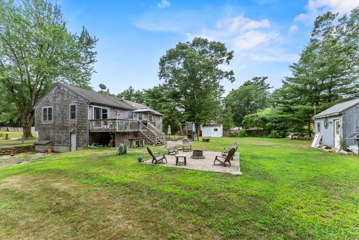
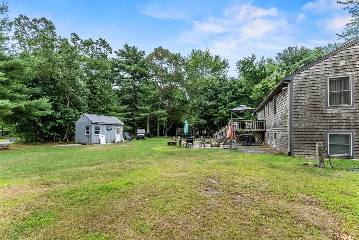
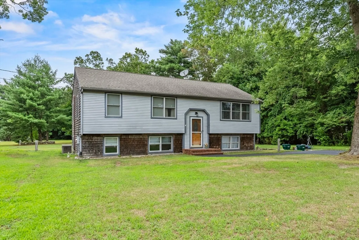
Welcome Home to CARVER! Well maintained Raised Ranch located in a Family Neighborhood. The Upper level is Your Kitchen, Dining Room, Living Room, a Full bathroom and Three bedrooms. Porch off the Kitchen to a big back yard, great for entertaining. The Lower Level has a Family Room, Office, Half bath, separate Laundry area and a Utility room with a side entryway. Roof approx. 10 yrs. old, Oil Heating, 200 amp Electric panel. Storage Shed. This Home is conveniently located off Route 58, close to Schools, Shopping, Playgrounds, Ponds, Restaurants and Major Routes. Title V Passed, Best Value in Town!!
-
Highlights
- Cooling: Central Air
- Parking Spots: 4
- Property Type: Single Family Residence
- Total Rooms: 7
- Status: Closed
- Heating: Baseboard, Oil
- Property Class: Residential
- Style: Raised Ranch
- Year Built: 1979
-
Additional Details
- Appliances: Electric Water Heater
- Construction: Frame
- Flooring: Wood, Tile, Carpet
- Foundation Area: 1056
- Year Built Details: Actual
- Zoning: Ra
- Basement: Full, Partially Finished, Walk-Out Access, Interior Entry, Concrete
- Exterior Features: Deck, Patio, Rain Gutters, Storage, Stone Wall
- Foundation: Concrete Perimeter
- Roof: Shingle
- Year Built Source: Public Records
-
Amenities
- Community Features: Shopping, Highway Access, House of Worship, Public School, T-Station
- Waterfront Features: Beach Front, Lake/Pond, 1/2 to 1 Mile To Beach, Beach Ownership(Public)
- Parking Features: Paved Drive, Off Street, Paved
-
Utilities
- Electric: Circuit Breakers, 200+ Amp Service
- Water Source: Private
- Sewer: Inspection Required for Sale, Private Sewer
-
Fees / Taxes
- Assessed Value: $460,000
- Compensation Based On: Net Sale Price
- Taxes: $6,518
- Buyer Agent Compensation: 2%
- Tax Year: 2024
Similar Listings
Sold
60 Photos
Sold
42 Photos
Sold
42 Photos
Sold
38 Photos
Content © 2026 MLS Property Information Network, Inc. The information in this listing was gathered from third party resources including the seller and public records.
Listing information provided courtesy of Turnkey Services Co..
MLS Property Information Network, Inc. and its subscribers disclaim any and all representations or warranties as to the accuracy of this information.
