
Sold!
$566,000
3
Beds
2
Baths
1,800
Living Area
-
Property Description
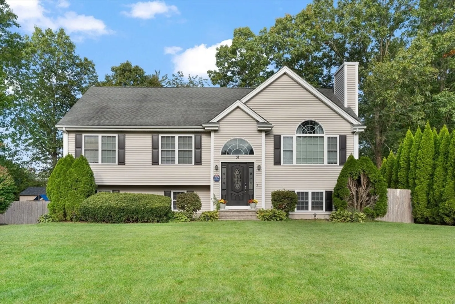
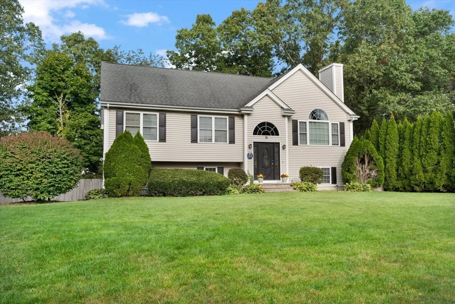
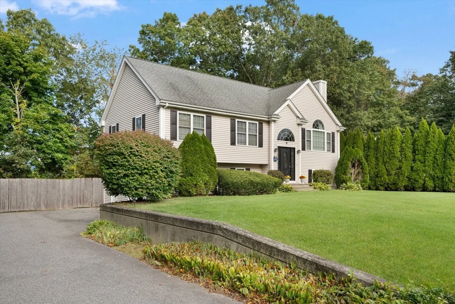
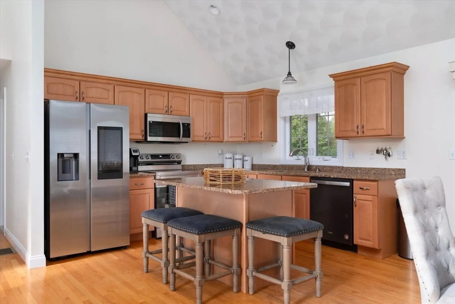
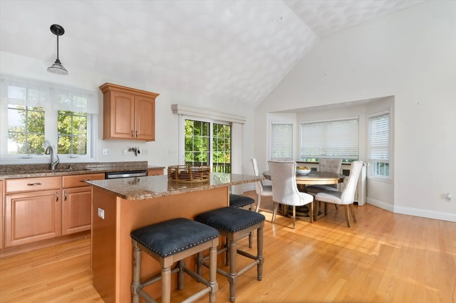
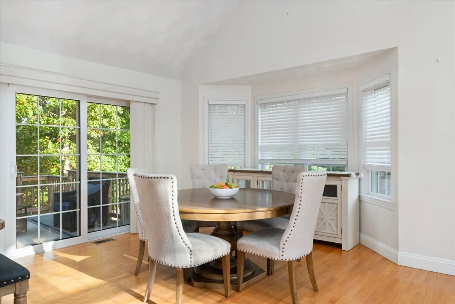
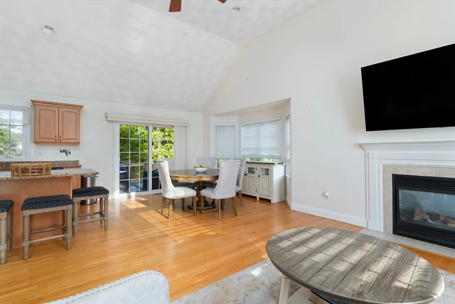
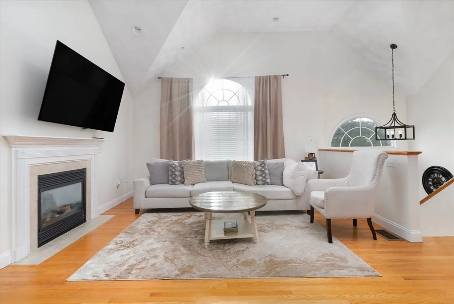
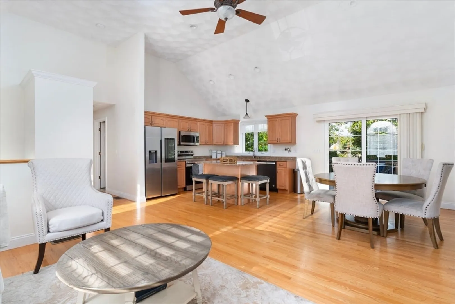
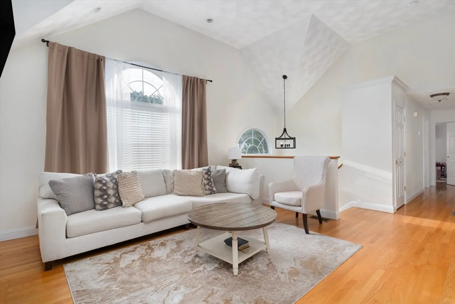
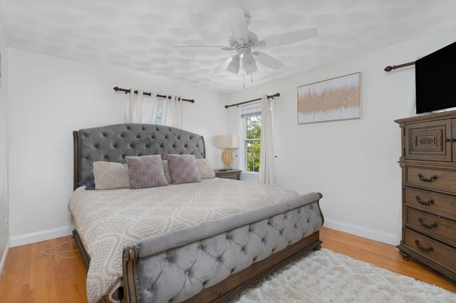
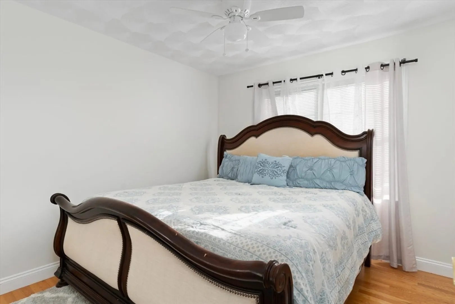
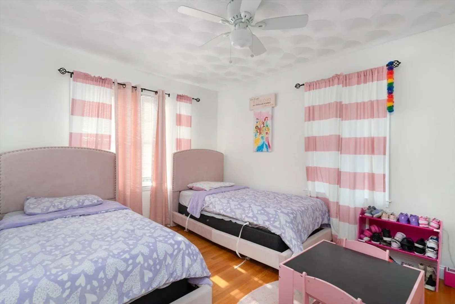
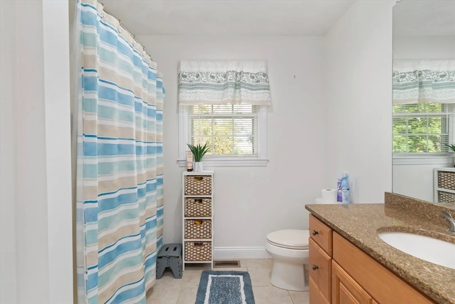
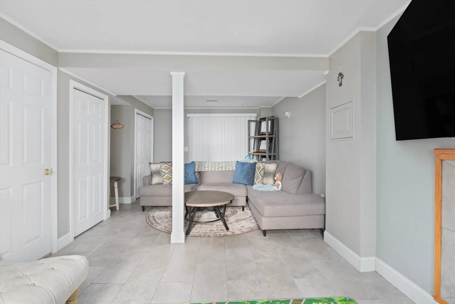
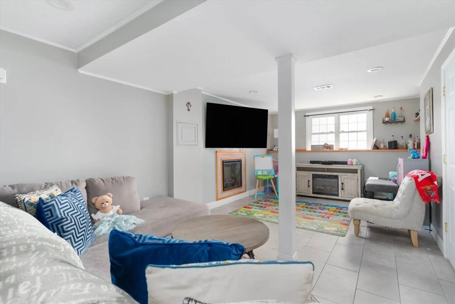
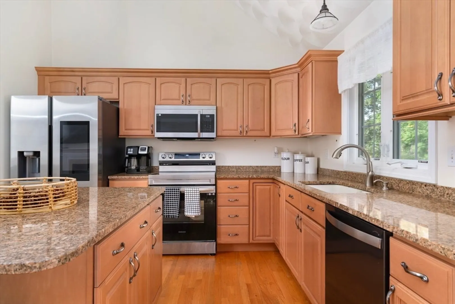
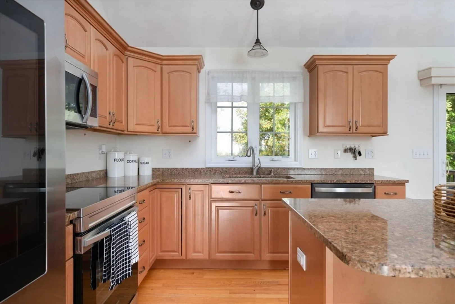
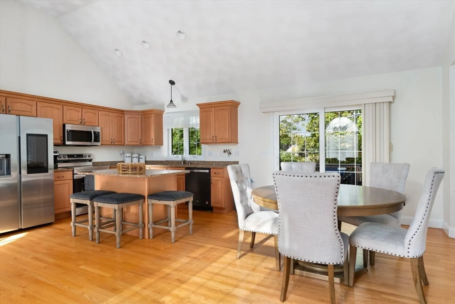
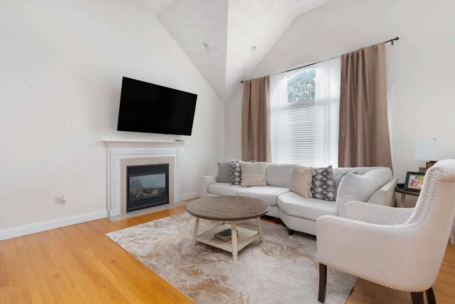
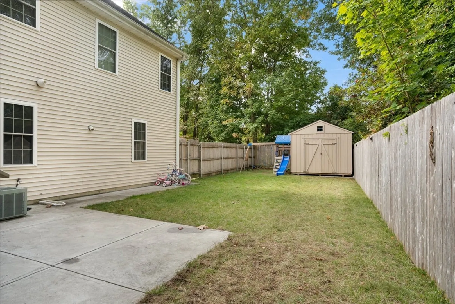
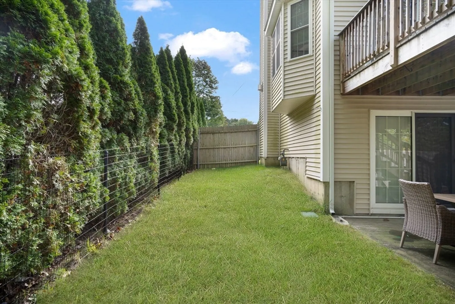
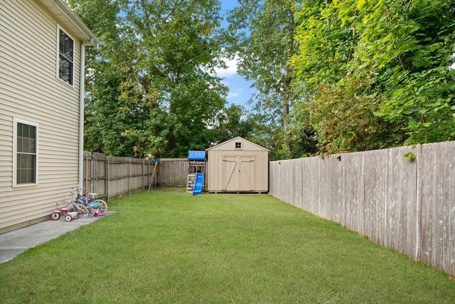
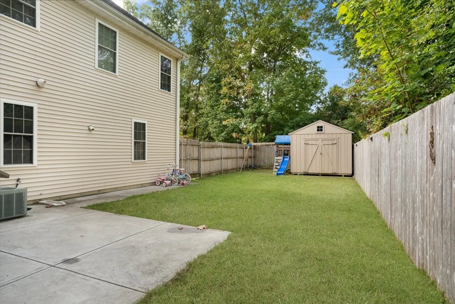
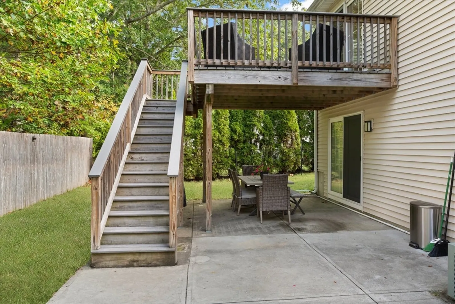
Welcome home! This beautiful Raised Ranch located on quiet dead-end street, is the perfect location for anyone. Vaulted ceilings, sunlight, and hardwood flooring throughout. Boasting an open-concept and ready for entertaining. Sitting in the dining room sharing a home-cooked meal or snuggle up around the adjoining living room gas fireplace, looking outside as snow gently falls from the sky. The kitchen offers an ideal backdrop for honing your cooking skills with tall cabinetry, granite counters, and stainless appliances. Finished lower level with even more entertainment space and host gatherings in the oversized family room complete with the electric fireplace to set the mood. An existing irrigation system will keep your garden looking great, while the expansive deck over a concrete patio will allow you the choice of outdoor entertaining.
-
Highlights
- Cooling: Central Air
- Property Class: Residential
- Style: Split Entry
- Year Built: 2003
- Heating: Central
- Property Type: Single Family Residence
- Total Rooms: 5
- Status: Closed
-
Additional Details
- Appliances: Gas Water Heater, Range, Dishwasher, Microwave, Refrigerator, Washer, Dryer
- Construction: Frame
- Fireplaces: 2
- Foundation: Concrete Perimeter
- Road Frontage Type: Public
- Year Built Details: Actual
- Zoning: R1
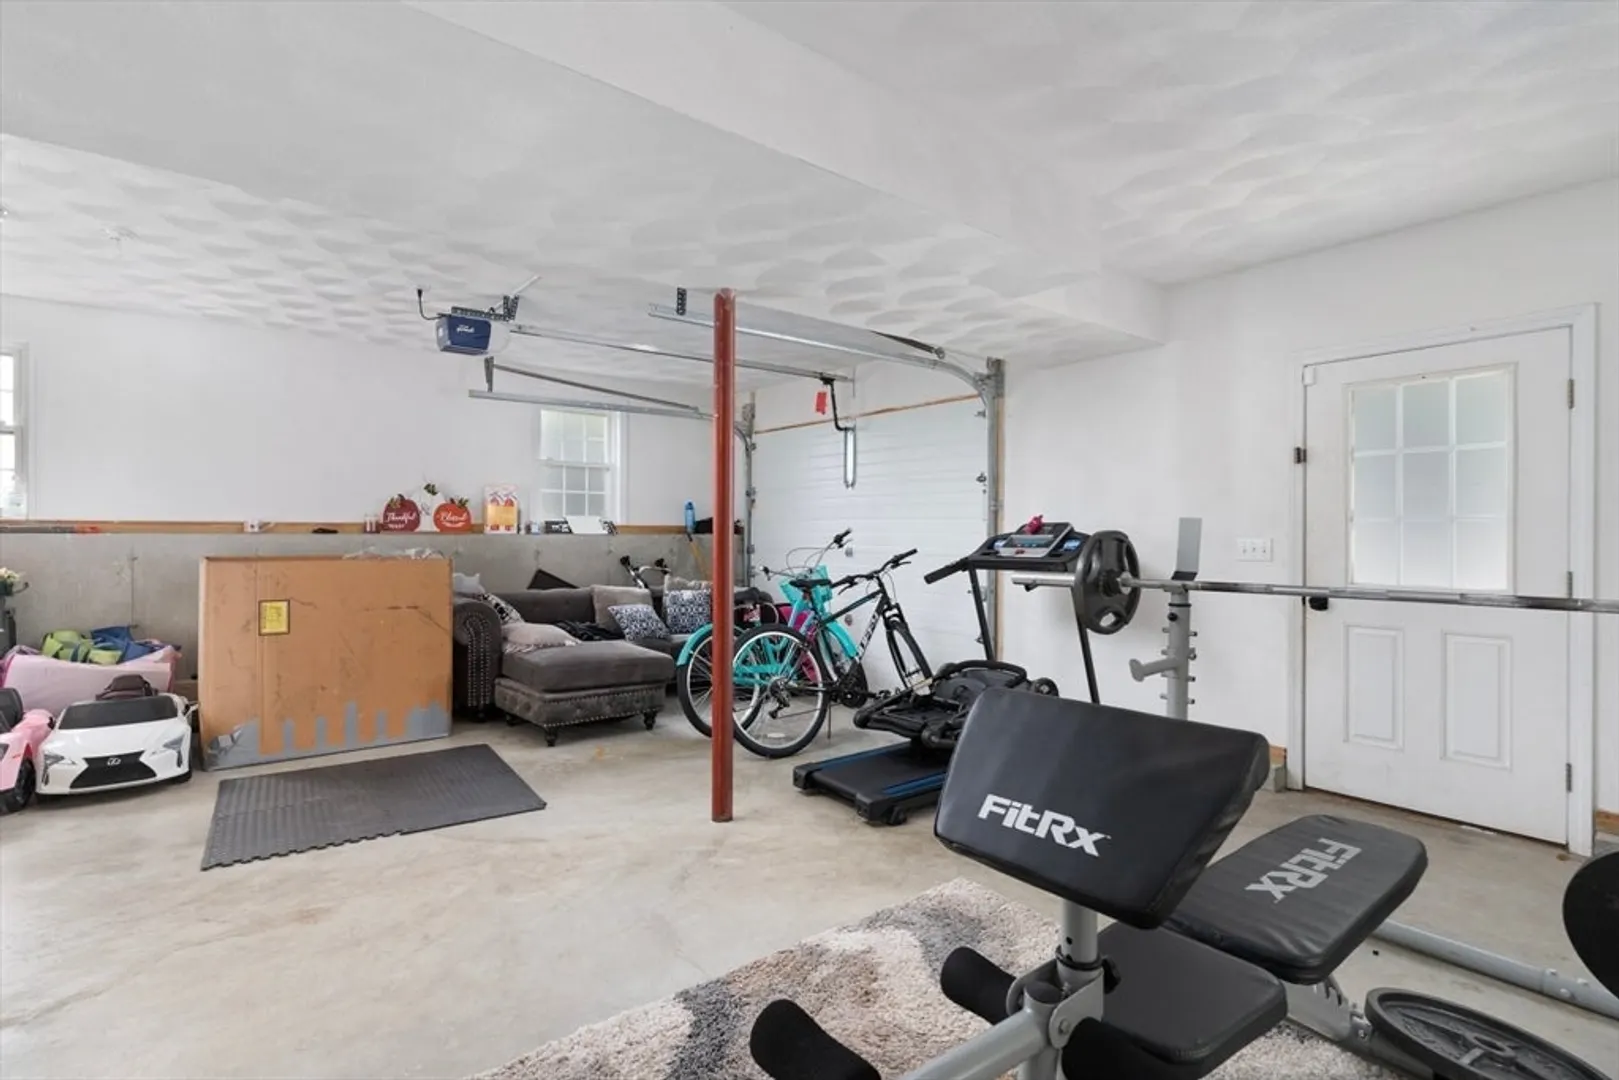
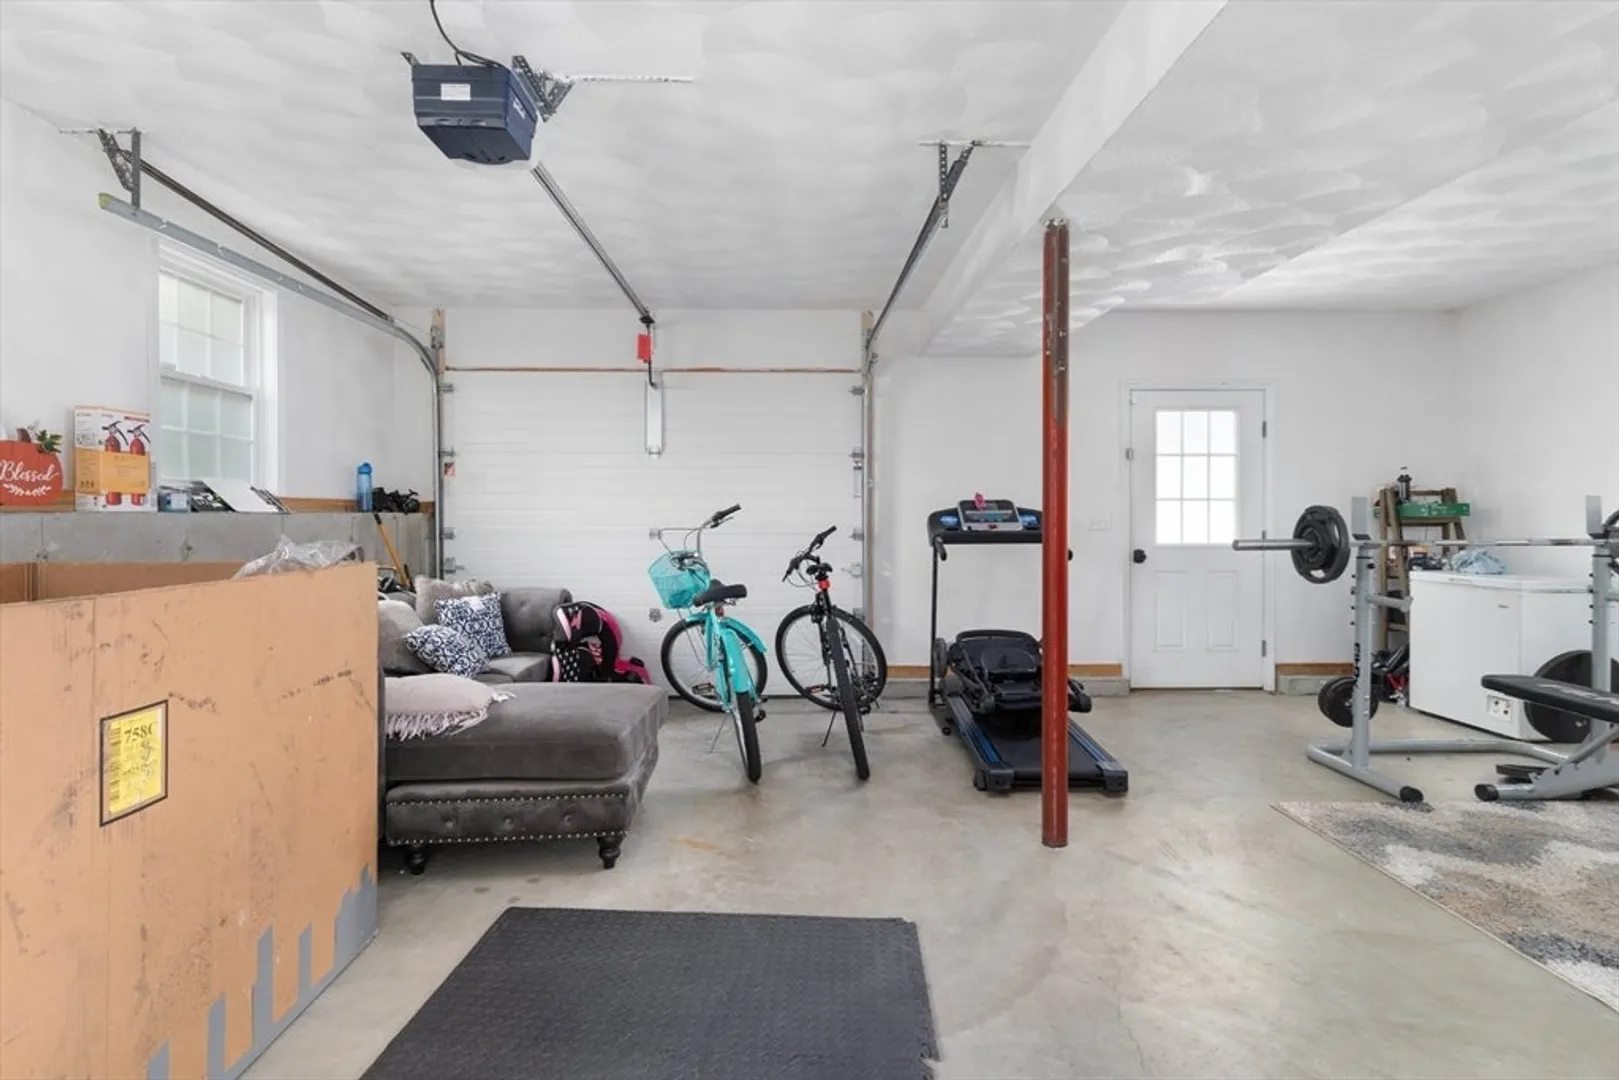
- Basement: Partial, Finished, Walk-Out Access, Garage Access
- Exterior Features: Deck - Roof, Patio
- Flooring: Wood, Tile
- Interior Features: Exercise Room
- Roof: Shingle
- Year Built Source: Public Records
-
Amenities
- Community Features: Public Transportation, Shopping, Tennis Court(s), Park, Golf, House of Worship, Private School, Public School
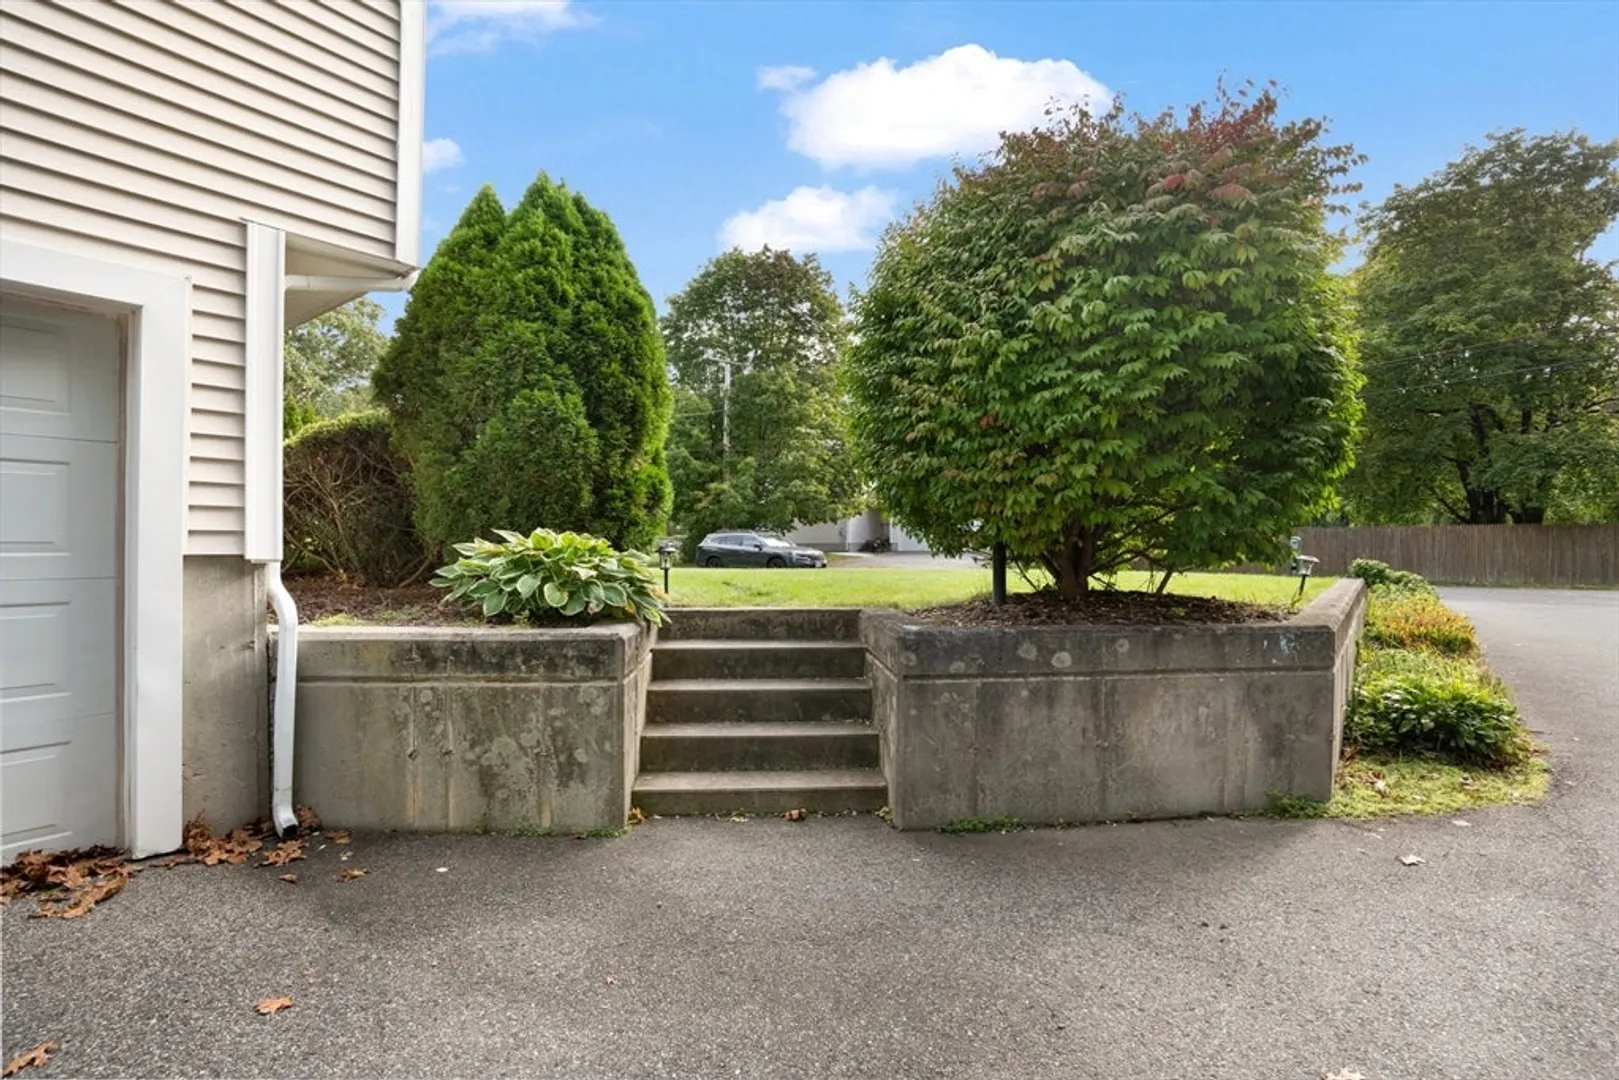
- Parking Features: Attached, Paved Drive, Off Street, Paved
-
Utilities
- Electric: 200+ Amp Service
- Water Source: Public
- Sewer: Private Sewer
-
Fees / Taxes
- Assessed Value: $448,500
- Taxes: $5,539
- Tax Year: 2024
Similar Listings
Sold
24 Photos
Sold
41 Photos
Sold
40 Photos
Sold
42 Photos
Content © 2026 MLS Property Information Network, Inc. The information in this listing was gathered from third party resources including the seller and public records.
Listing information provided courtesy of Berkshire Hathaway HomeServices Commonwealth Real Estate.
MLS Property Information Network, Inc. and its subscribers disclaim any and all representations or warranties as to the accuracy of this information.
