
Sold!
$640,000
3
Beds
2/1
Baths
2,250
Living Area
-
Property Description
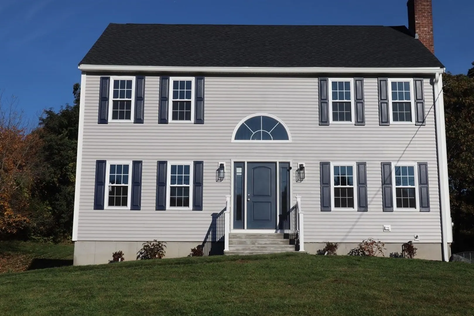
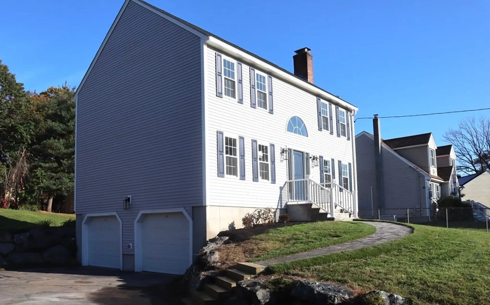
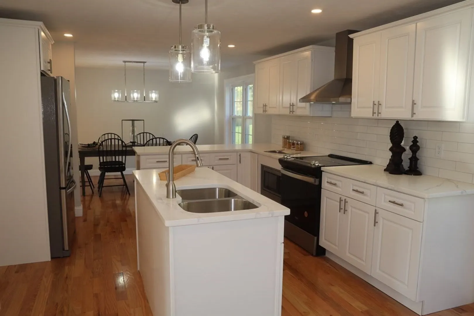
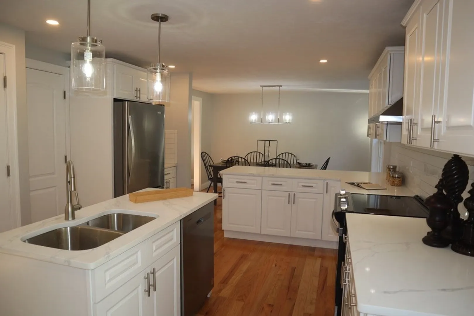
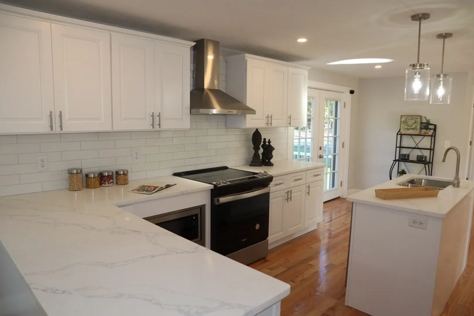
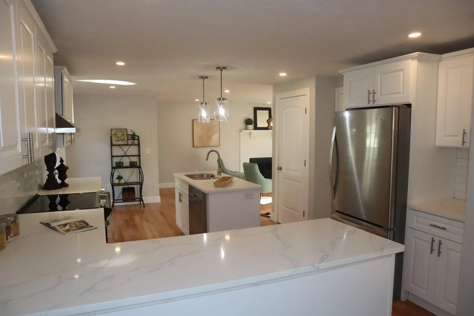
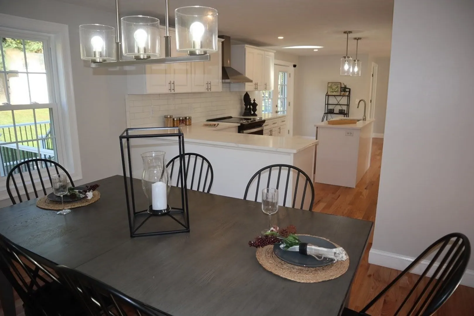
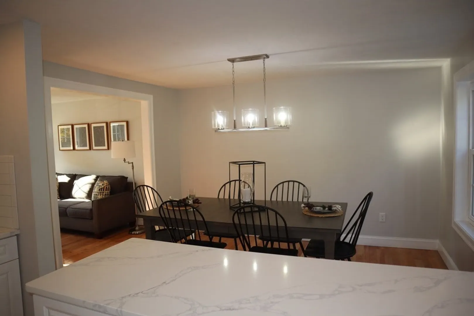
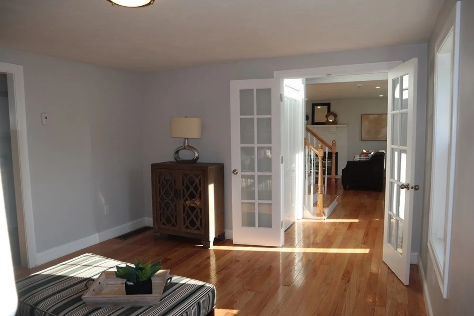
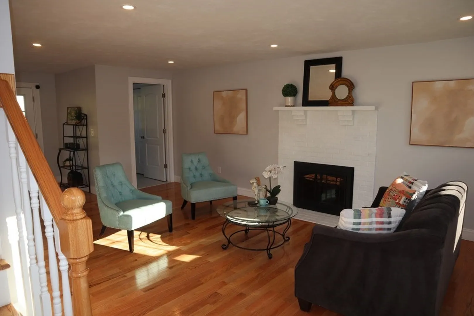
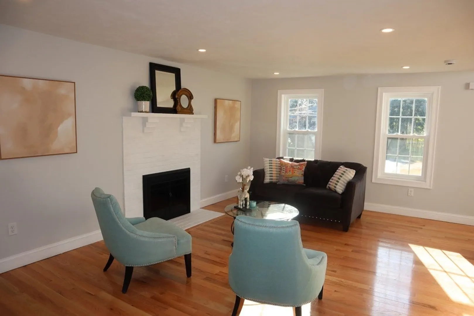
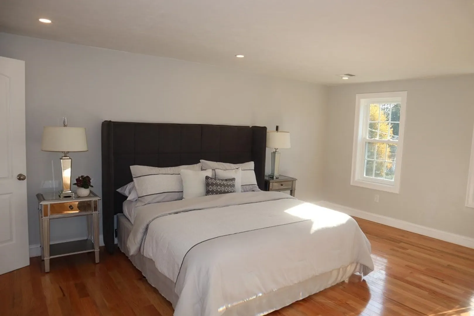
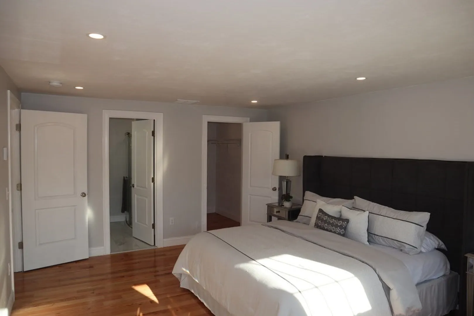
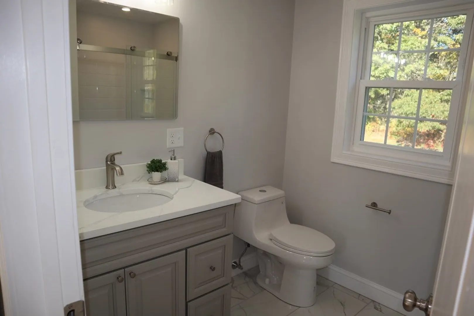
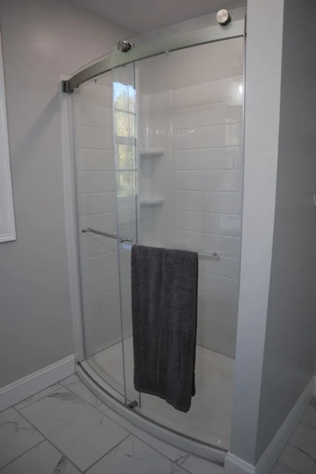
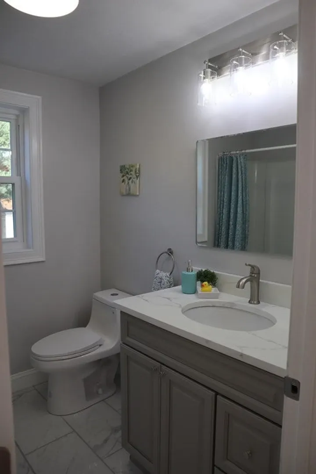
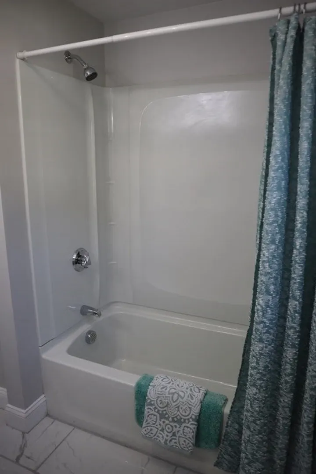
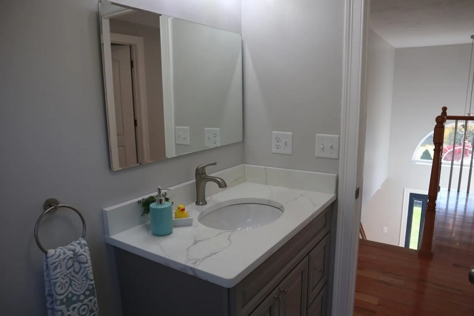
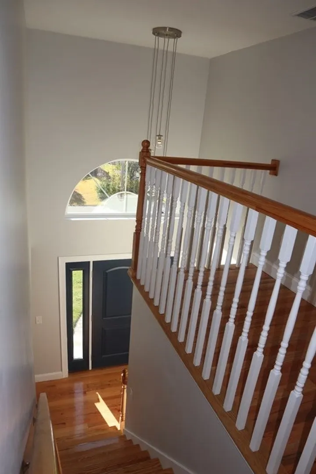
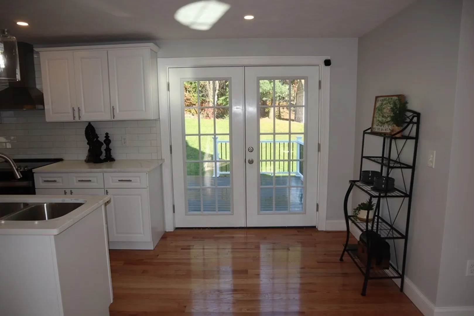
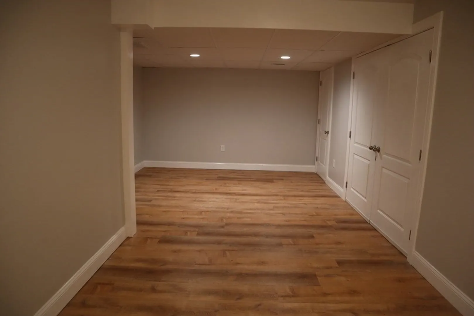
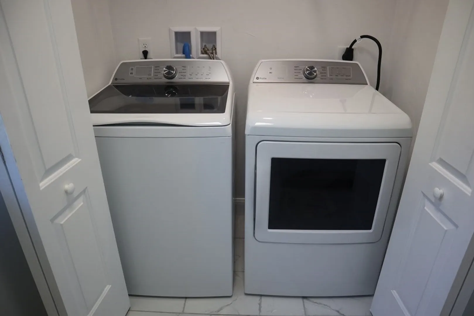
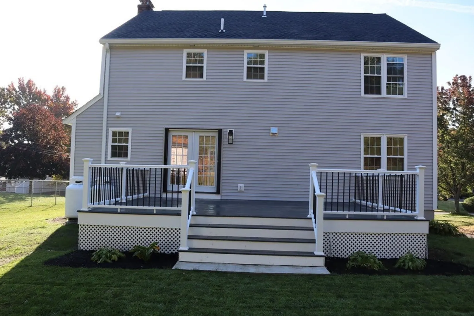
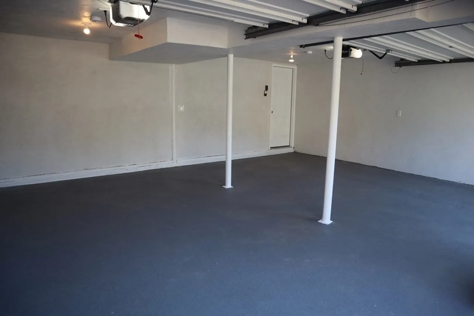
Welcome home to this impressively renovated Colonial. Located on a cul-de-sac, this home has it all. The first floor offers an open concept cabinet filled kitchen, dining, separate formal/casual living rooms, and a half bathroom with laundry. The 2nd floor offers 3 generous sized bedrooms. The primary bedroom includes a walk-in closet and its own full bathroom. The lower level has been finished for the use of your choice along with a 2-car garage. The sun filled floor plan showcases gleaming hardwoods, stainless steel appliances, quartz countertops, 2 zoned central heating/cooling system, and an exterior brick fireplace. Make your way outside by stepping onto an enormous deck or enjoy the well-manicured lawn that is maintained by an underground irrigation system. The Attleboro commuter rail and the brand-new Attleboro High School is only a short drive away. Don’t miss out on this wonderful opportunity and schedule your showing today!
-
Highlights
- Cooling: Central Air
- Parking Spots: 4
- Property Type: Single Family Residence
- Total Rooms: 10
- Status: Closed
- Heating: Forced Air, Propane
- Property Class: Residential
- Style: Colonial
- Year Built: 1994
-
Additional Details
- Appliances: Range, Dishwasher, Microwave, Refrigerator, Washer, Dryer, Range Hood
- Exterior Features: Deck - Composite, Sprinkler System
- Flooring: Hardwood
- Lot Features: Cul-De-Sac, Other
- Year Built Details: Actual
- Zoning: Res
- Basement: Partially Finished
- Fireplaces: 1
- Foundation: Concrete Perimeter
- Roof: Shingle
- Year Built Source: Public Records
-
Amenities
- Covered Parking Spaces: 2
-
Utilities
- Electric: 200+ Amp Service
- Water Source: Public
- Sewer: Private Sewer
-
Fees / Taxes
- Assessed Value: $471,400
- Compensation Based On: Net Sale Price
- Tax Year: 2023
- Buyer Agent Compensation: 2.5%%
- Facilitator Compensation: 0%%
- Taxes: $6,453
Similar Listings
Sold
36 Photos
Sold
30 Photos
Sold
21 Photos
Sold
41 Photos
Content © 2026 MLS Property Information Network, Inc. The information in this listing was gathered from third party resources including the seller and public records.
Listing information provided courtesy of eXp Realty.
MLS Property Information Network, Inc. and its subscribers disclaim any and all representations or warranties as to the accuracy of this information.
