
Sold!
$300,000
3
Beds
1
Bath
1,152
Living Area
-
Property Description
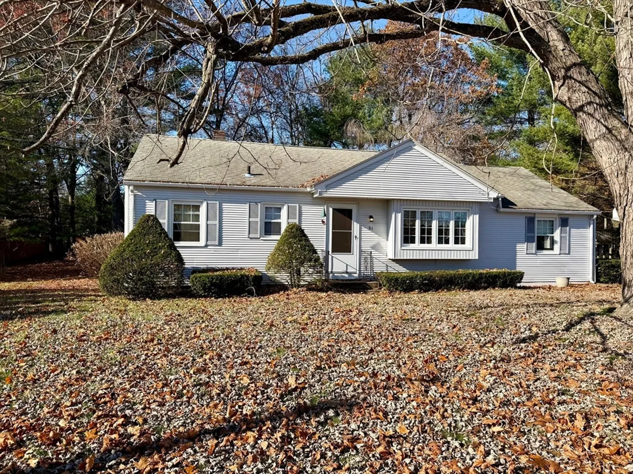
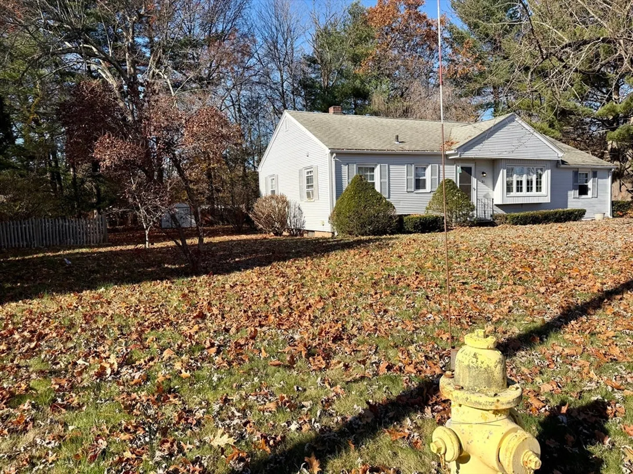
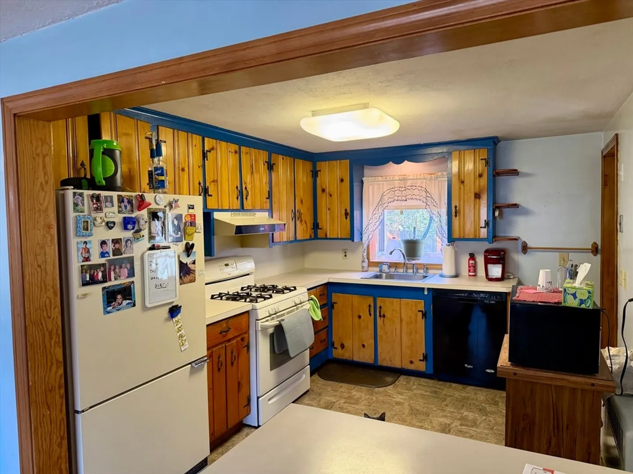
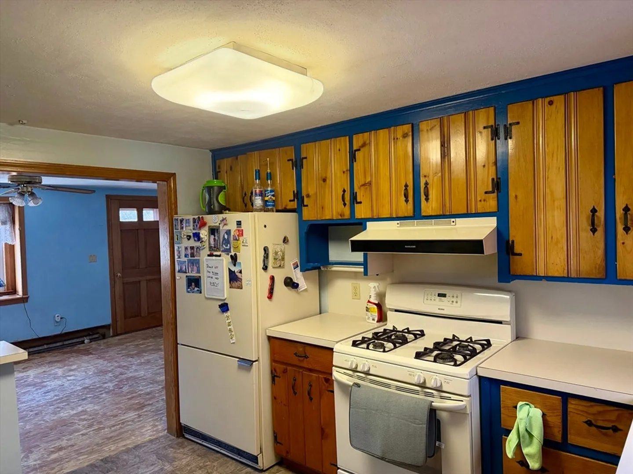
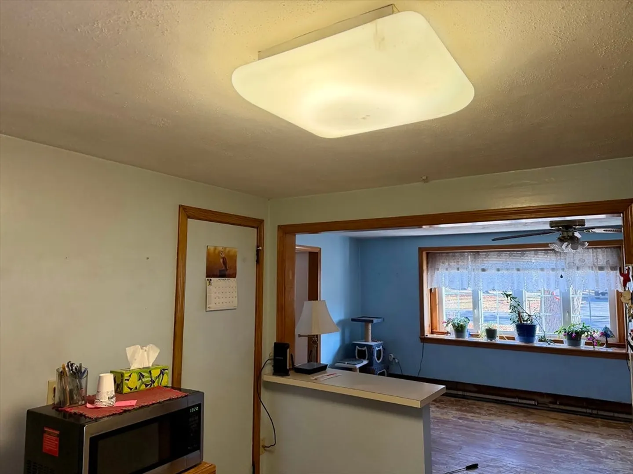
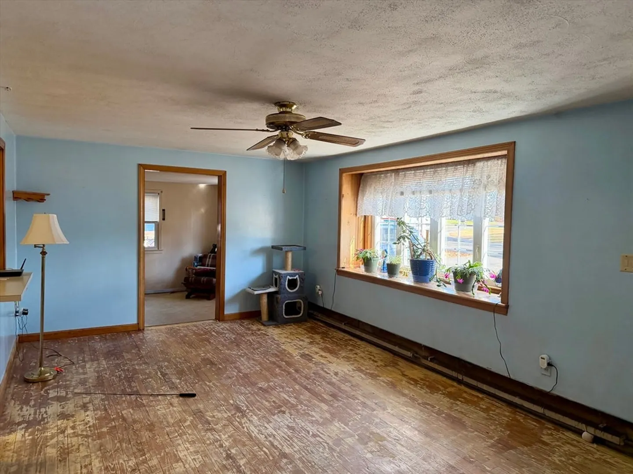
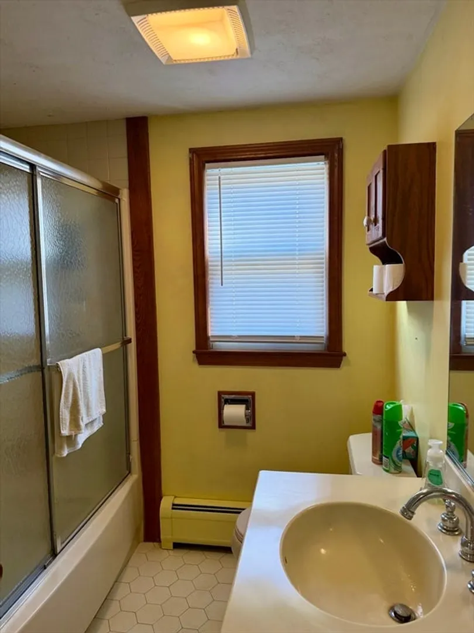
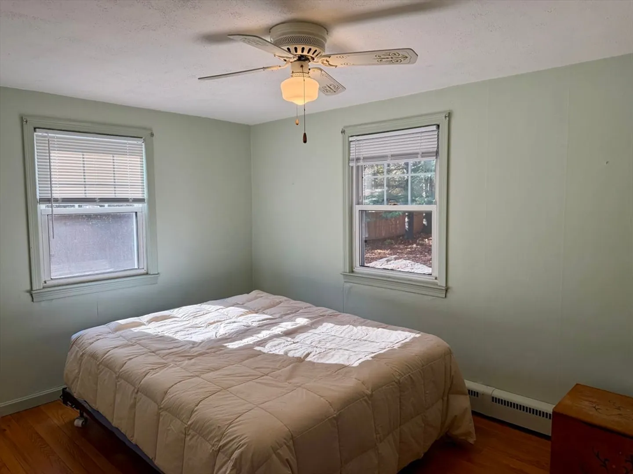
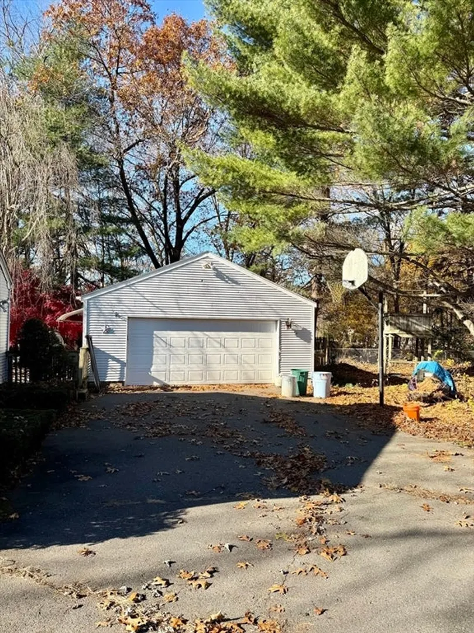
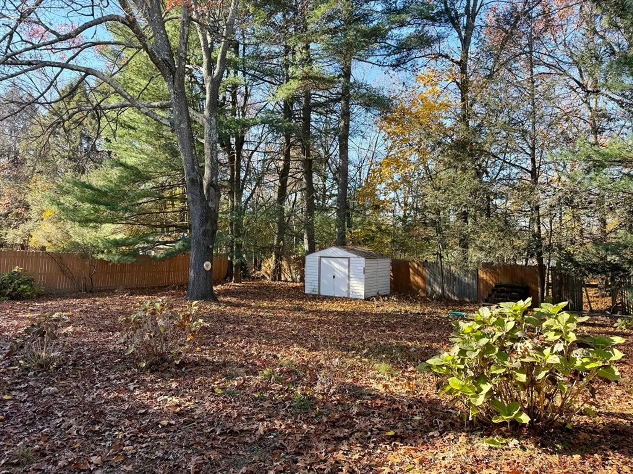
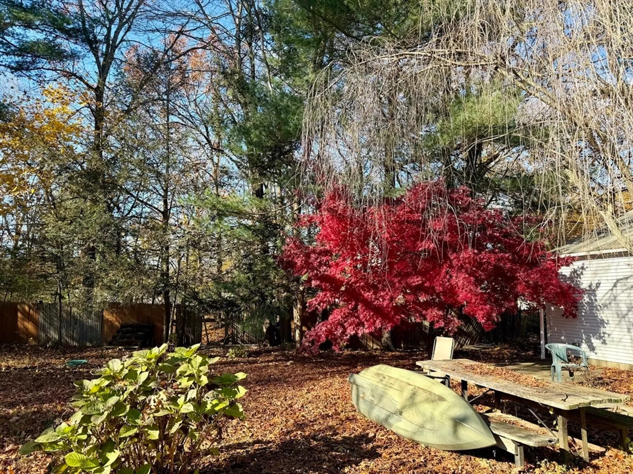
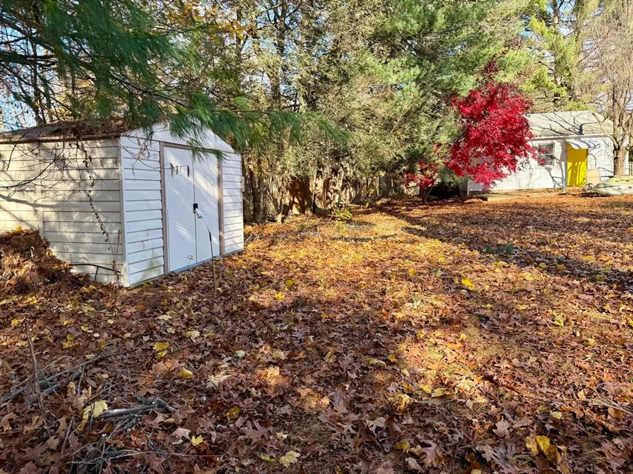
Welcome to this charming Ranch-style home on a quiet residential street in a desirable Southwick neighborhood. Just minutes from Congamond Lakes and the Rail Trail, this home offers three bedrooms, one full bath, and 1,152 sq. ft. of comfortable living space. Enjoy a bright, updated kitchen, an inviting living area, and a functional layout with six total rooms. This property features gas heat and hot water, vinyl siding, an asphalt roof, and a spacious 0.66-acre lot. The full unfinished basement offers excellent storage or future expansion potential, and the attached garage adds convenience. Located in a peaceful, friendly area surrounded by greenery, this home provides easy access to local amenities and outdoor recreation.
-
Highlights
- Heating: Baseboard, Natural Gas
- Property Class: Residential
- Style: Ranch
- Year Built: 1955
- Parking Spots: 4
- Property Type: Single Family Residence
- Total Rooms: 6
- Status: Closed
-
Additional Details
- Appliances: Gas Water Heater, Range, Dishwasher, Disposal, Refrigerator, Washer, Dryer
- Construction: Frame, Stone
- Flooring: Vinyl, Hardwood
- Interior Features: Internet Available - Unknown
- Road Frontage Type: Public
- SqFt Source: Public Record
- Year Built Source: Public Records
- Basement: Full, Unfinished
- Exterior Features: Fenced Yard
- Foundation: Concrete Perimeter
- Lot Features: Corner Lot, Cleared, Level
- Roof: Asphalt/Composition Shingles
- Year Built Details: Actual
- Zoning: R-20a
-
Amenities
- Community Features: Tennis Court(s), Walk/Jog Trails, Bike Path, House of Worship, Public School
- Parking Features: Detached, Paved Drive, Off Street, Paved
- Covered Parking Spaces: 2
- Waterfront Features: Lake/Pond, 1 to 2 Mile To Beach
-
Utilities
- Electric: 100 Amp Service
- Water Source: Public
- Sewer: Public Sewer
-
Fees / Taxes
- Assessed Value: $282,300
- Taxes: $4,395
- Tax Year: 2025
Similar Listings
Sold
25 Photos
Sold
29 Photos
Sold
31 Photos
Sold
40 Photos
Content © 2026 MLS Property Information Network, Inc. The information in this listing was gathered from third party resources including the seller and public records.
Listing information provided courtesy of Santa Realty, LLC.
MLS Property Information Network, Inc. and its subscribers disclaim any and all representations or warranties as to the accuracy of this information.
