
Sold!
$975,000
2
Beds
2
Baths
2,549
Living Area
-
Property Description
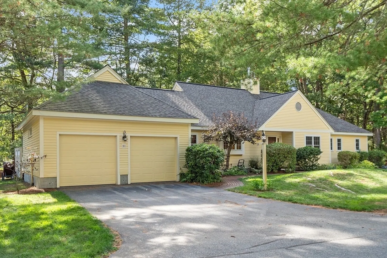
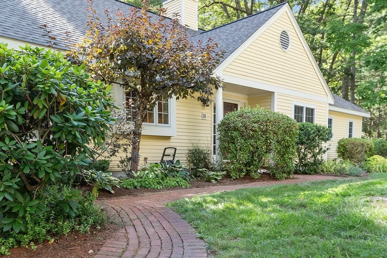
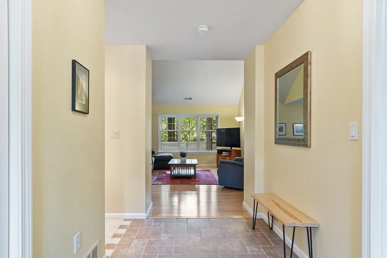
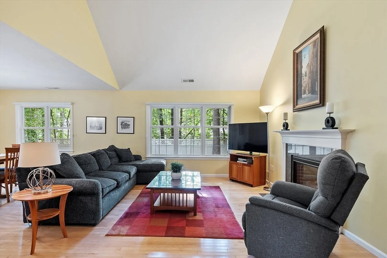
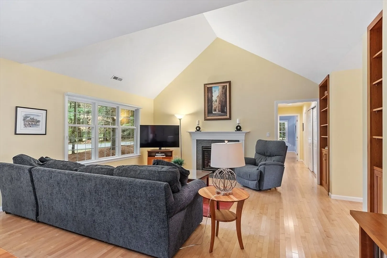
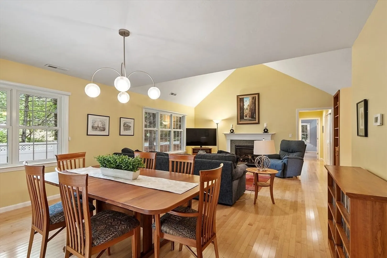
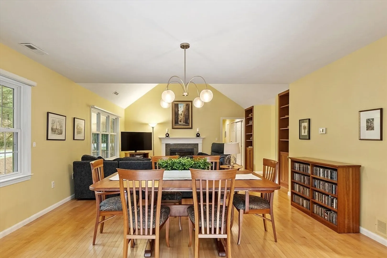
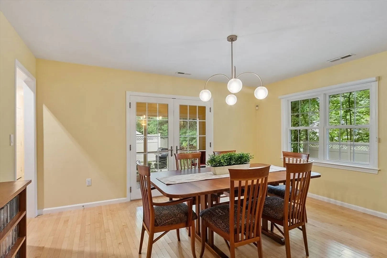
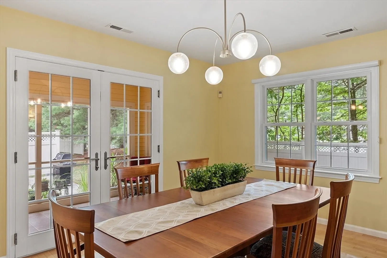
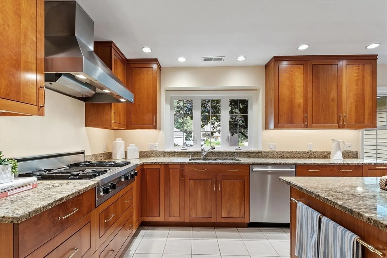
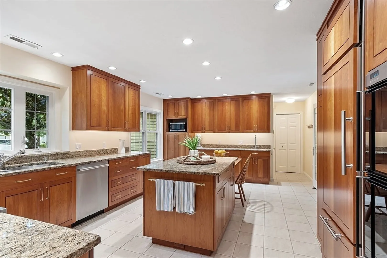
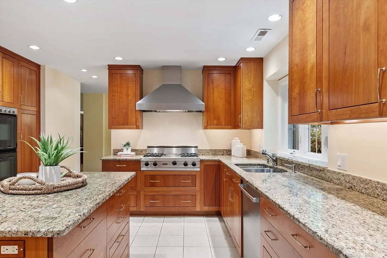
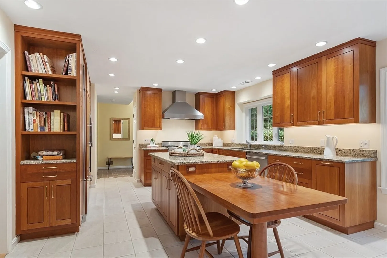
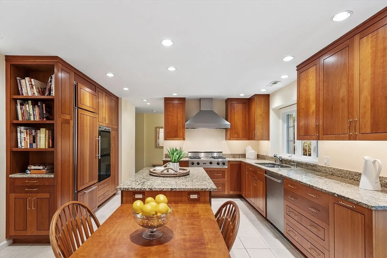
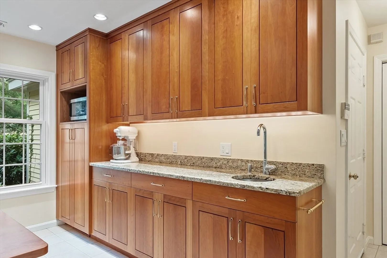
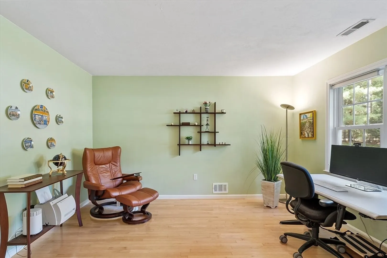
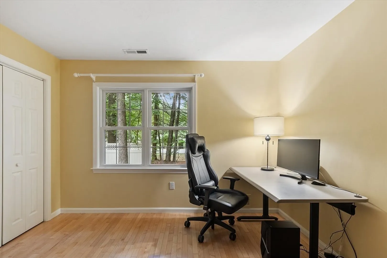
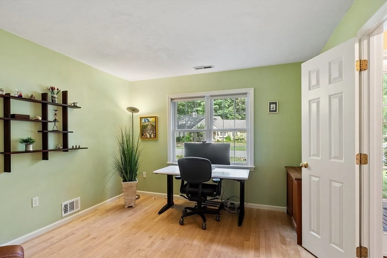
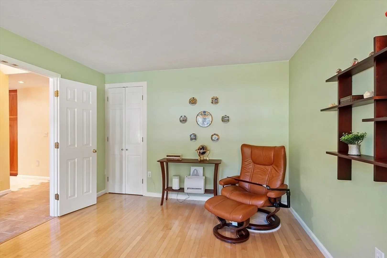
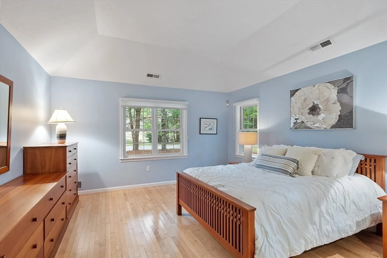
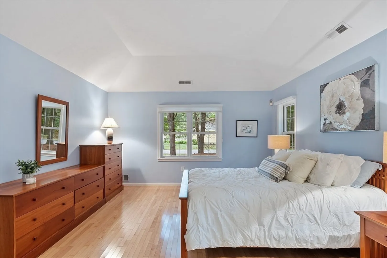
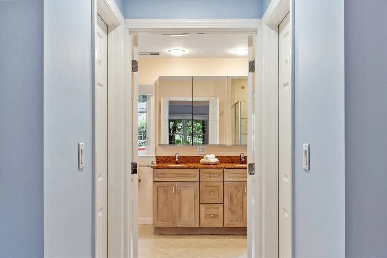
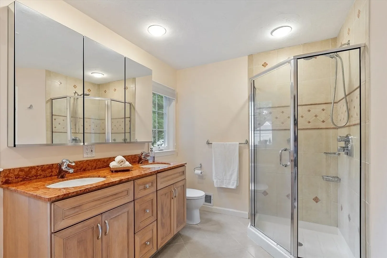
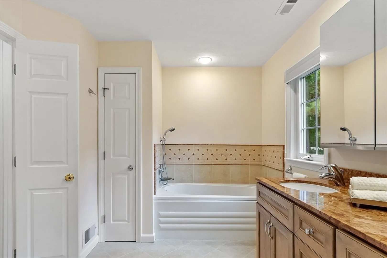
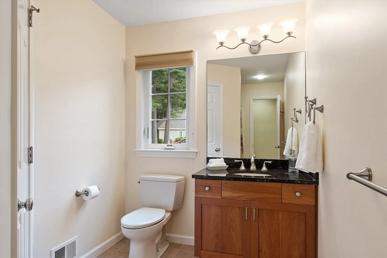
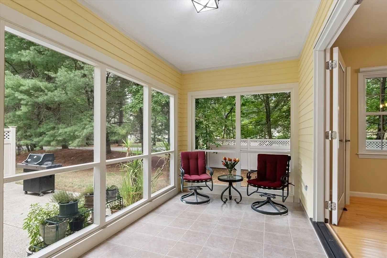
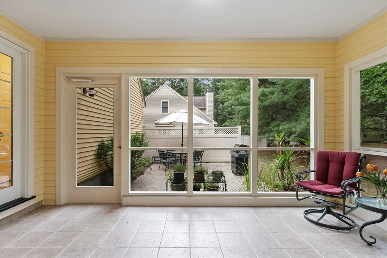
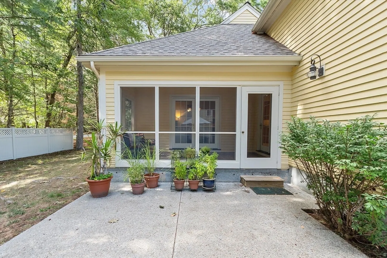
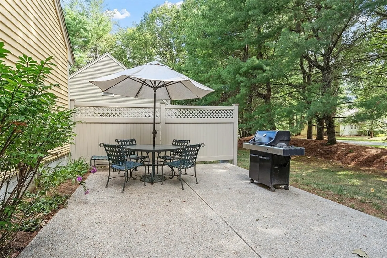
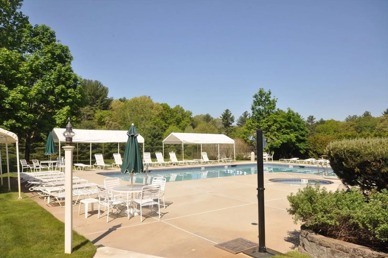
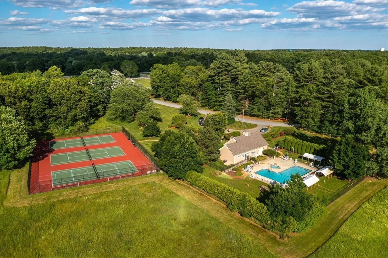
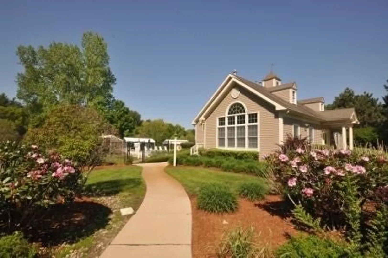
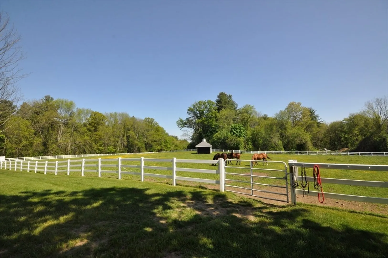
THIS IS A CONDO. Discover the ease and elegance of one-level living in this well-maintained 2-bed, 2-bath home nestled in the desirable Huckins Farm community. This light-filled residence features newer windows and a thoughtfully designed floor plan perfect for effortless everyday living. The heart of the home is the renovated gourmet kitchen, complete with a double oven - incl custom pizza stone attachment - ideal for culinary enthusiasts and entertainers. The spacious 1st floor primary suite offers a peaceful retreat with ample closet space and a private en-suite bath, while the 2nd bedroom and addtl full bath provide flexible living options. A separate office is ideal for remote work, hobbies, or a quiet reading nook. Enjoy indoor-outdoor living with a charming screened porch and private patio, ideal for morning coffee or relaxing evenings. As a resident of Huckins Farm, you'll have access to exceptional amenities including a swimming pool, tennis courts, and walking trails.
-
Highlights
- Cooling: Central Air
- HOA Fee: $1,137
- Property Class: Residential
- Stories: 1
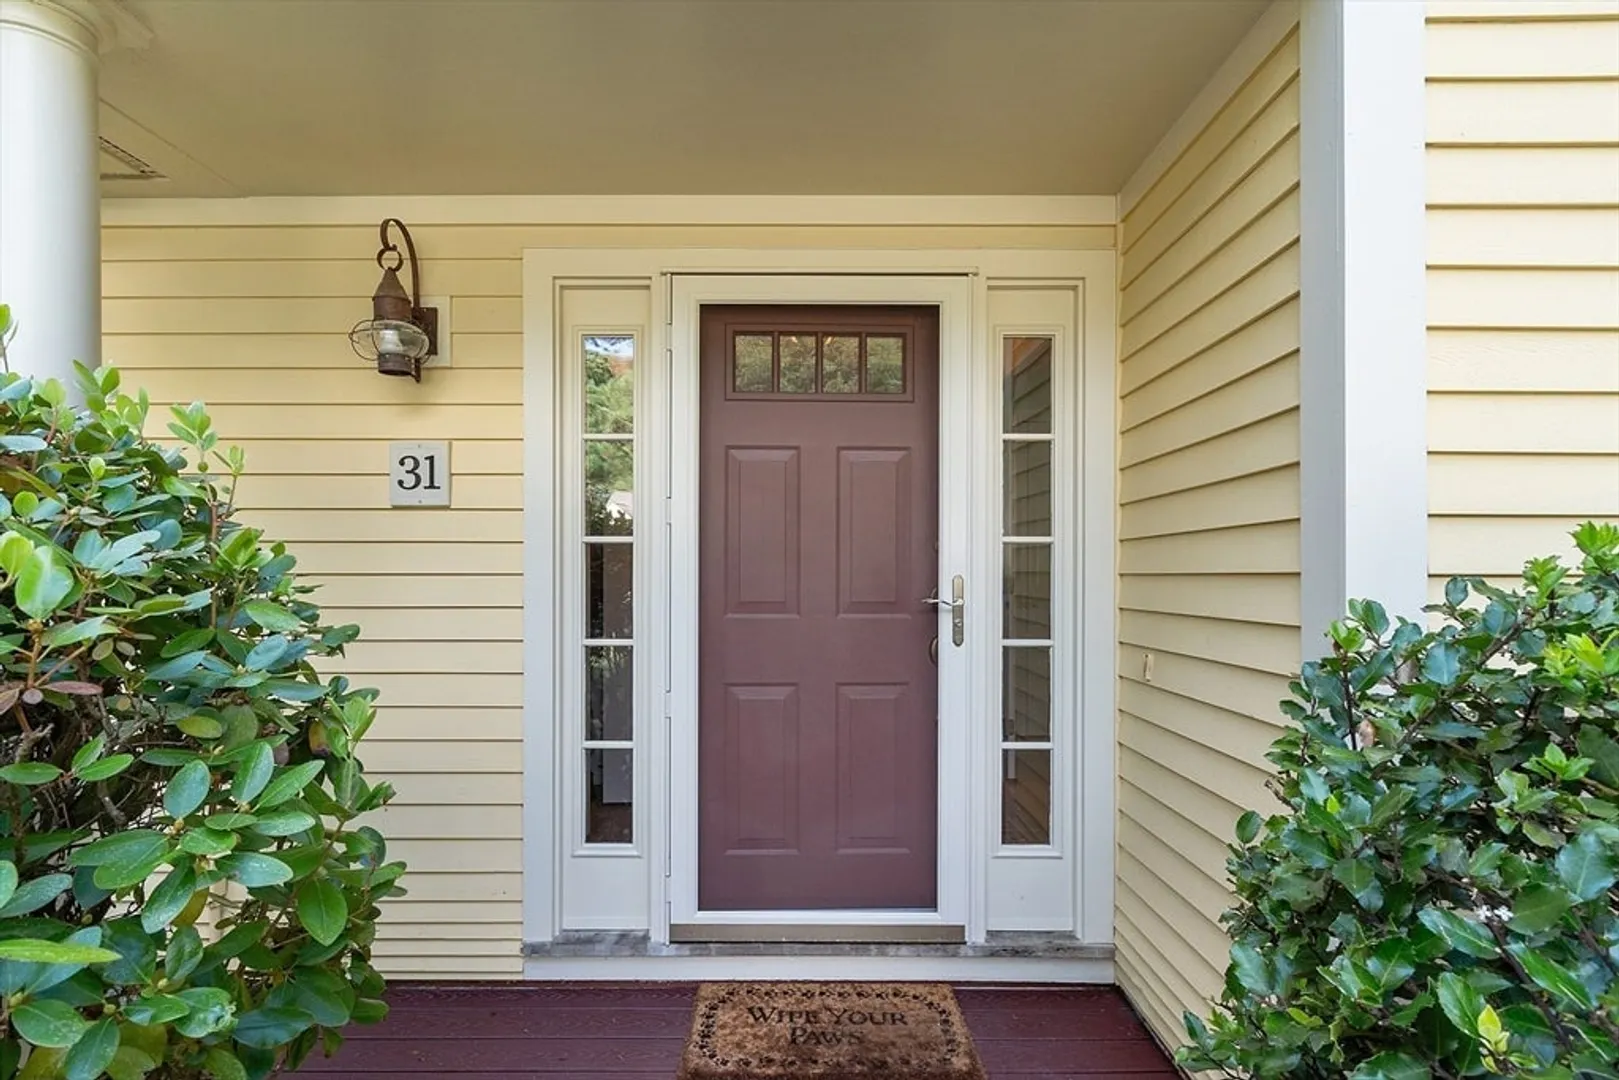
- Unit Number: 31
- Status: Closed
- Heating: Forced Air, Natural Gas
- Parking Spots: 6
- Property Type: Condominium
- Total Rooms: 6
- Year Built: 1993
-
Additional Details
- Appliances: Oven, Dishwasher, Disposal, Range, Refrigerator, Washer, Dryer
- Exclusions: Excludes Microwave, Wall Shelves In Office, And Tonal Exercise System And Weight Holders.
- Fireplaces: 1
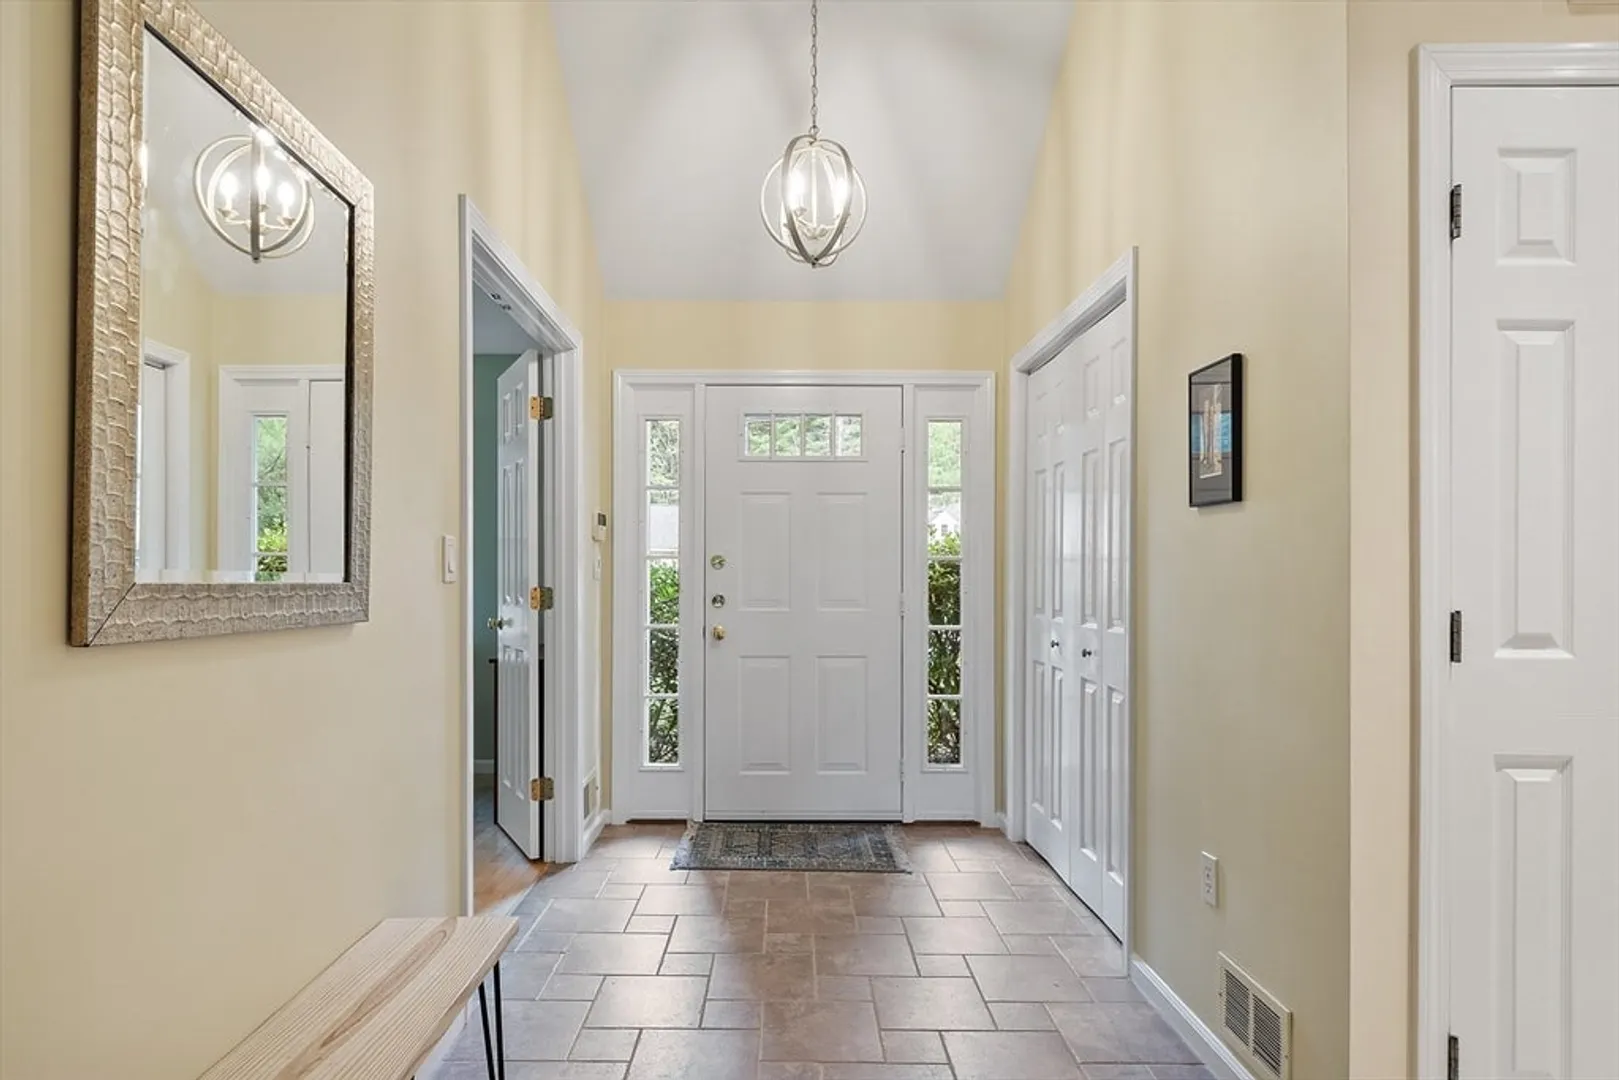
- Interior Features: Closet, Office, Foyer, Central Vacuum
- SqFt Source: Master Deed
- Year Built Details: Approximate
- Zoning: Res
- Basement: N
- Exterior Features: Porch - Screened, Patio, Sprinkler System
- Flooring: Tile, Hardwood, Flooring - Hardwood, Flooring - Stone/Ceramic Tile
- Roof: Shingle
- Total Number of Units: 164
- Year Built Source: Public Records
-
Amenities
- Community Features: Pool, Tennis Court(s), Walk/Jog Trails, Bike Path
- Parking Features: Attached, Off Street, Paved
- Covered Parking Spaces: 2
- Security Features: Security System
-
Utilities
- Electric: 150 Amp Service
- Water Source: Public
- Sewer: Public Sewer
-
Fees / Taxes
- Assessed Value: $775,200
- HOA Fee Includes: Insurance, Maintenance Structure, Road Maintenance, Maintenance Grounds, Snow Removal
- Taxes: $9,333
- HOA Fee Frequency: Monthly
- Tax Year: 2025
Similar Listings
Sold
36 Photos
Sold

32 Photos
Sold
39 Photos
Sold
30 Photos
Content © 2026 MLS Property Information Network, Inc. The information in this listing was gathered from third party resources including the seller and public records.
Listing information provided courtesy of Keller Williams Realty Boston Northwest.
MLS Property Information Network, Inc. and its subscribers disclaim any and all representations or warranties as to the accuracy of this information.
