
31 Phillips Cir
$995,000
4
Beds
2
Baths
2,000
Sqft
- Request Info
- Call
- Save
-
More
- Mortgage Calculator

Property Tools
$995,000
4
Beds
2
Baths
2,000
Living Area
-
Property Description
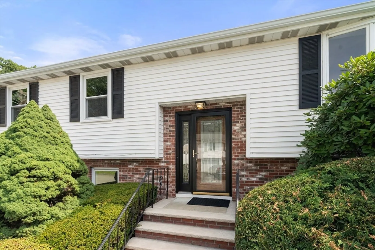
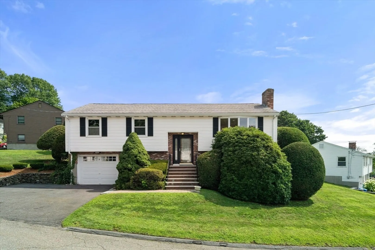
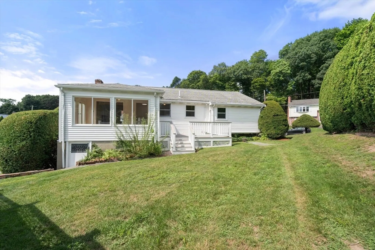
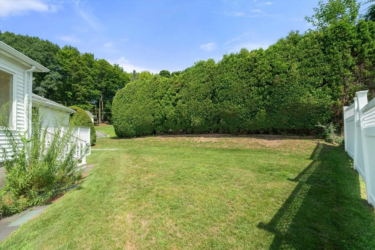
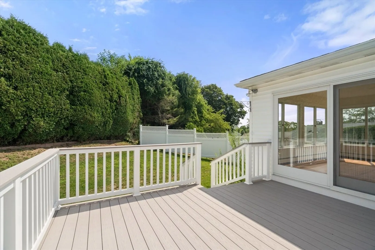
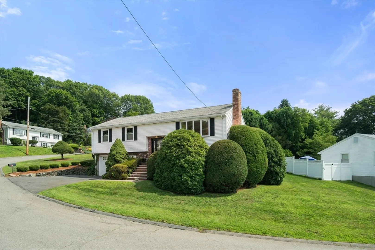
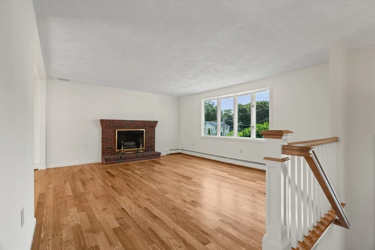
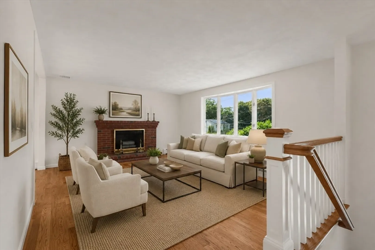
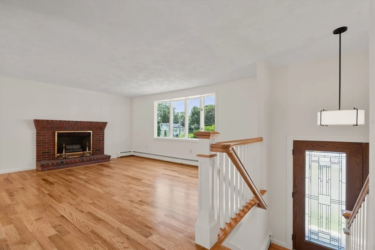
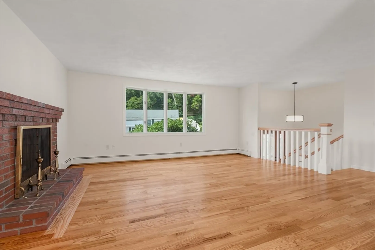
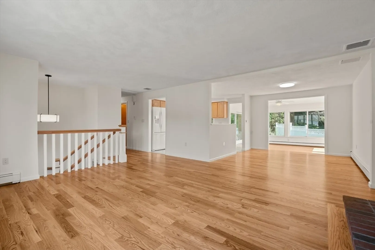
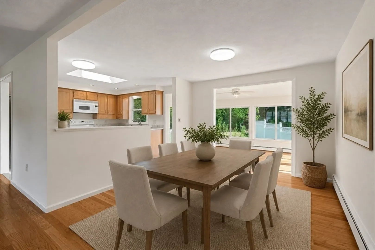
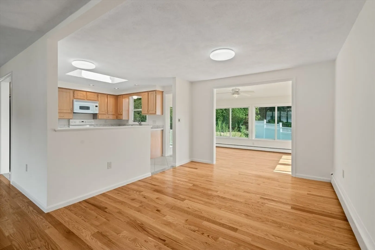
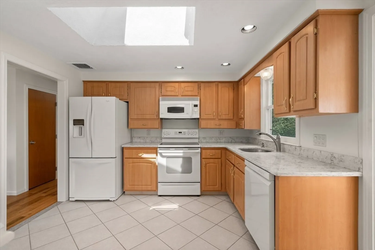
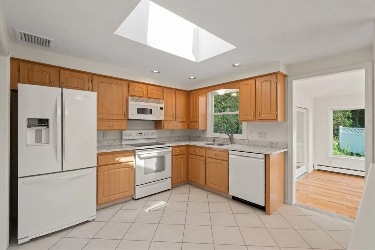
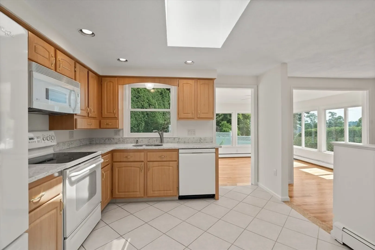
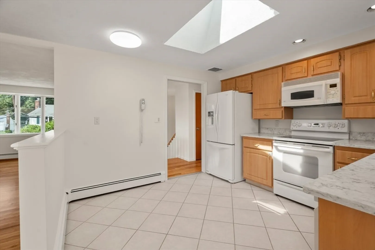
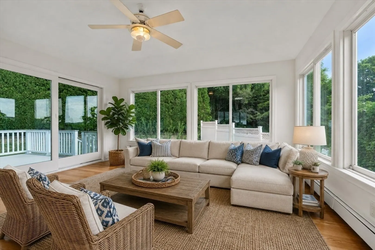
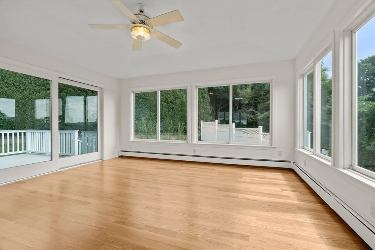
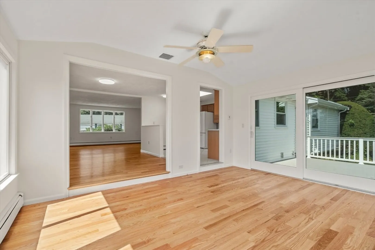
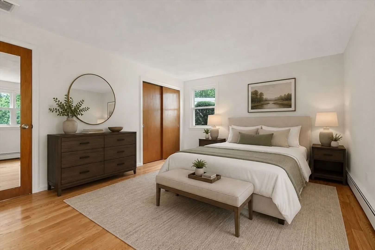
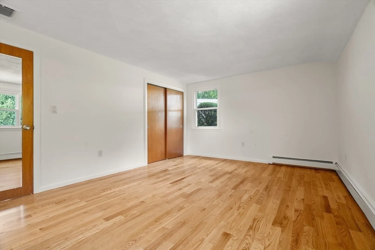
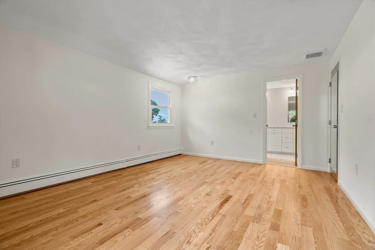
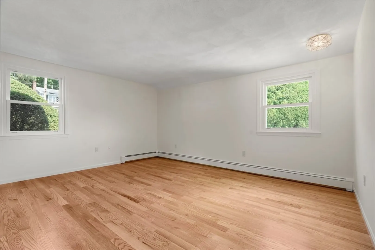
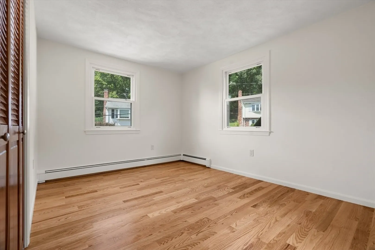
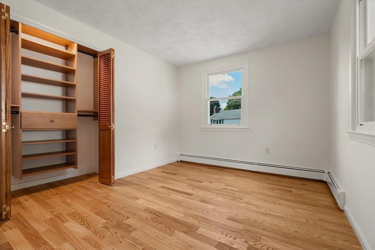
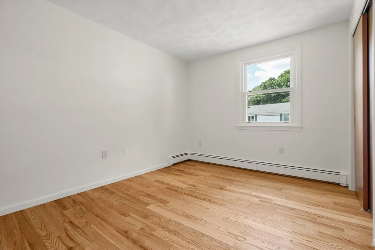
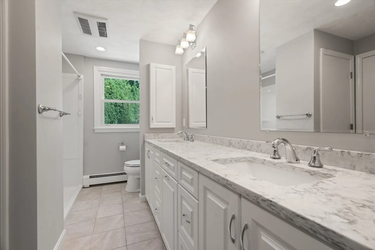
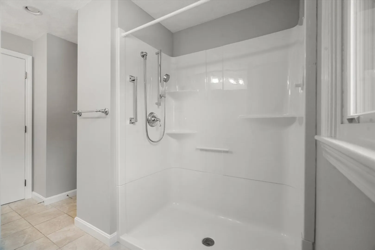
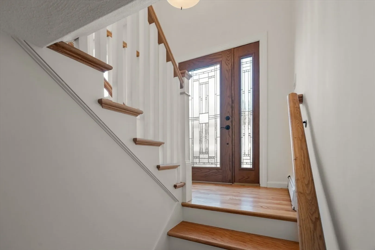
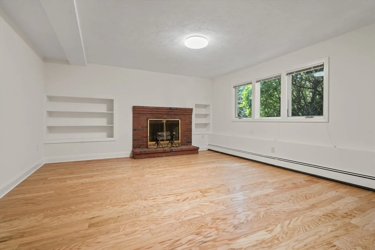
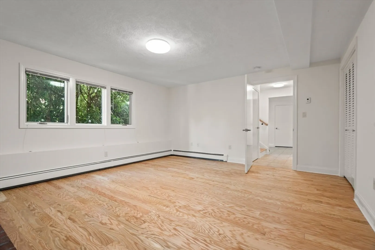
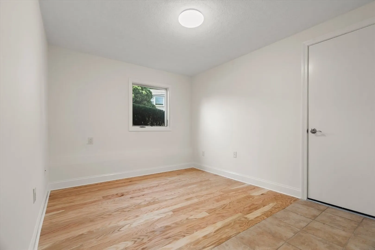
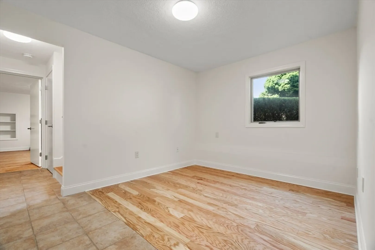
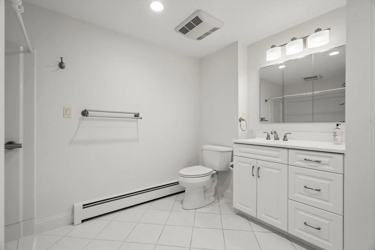
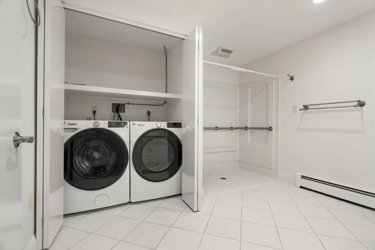
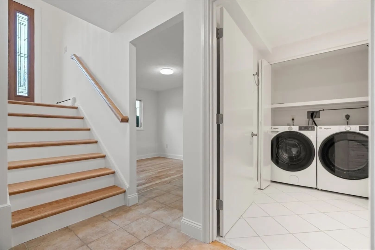
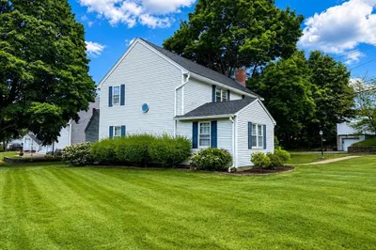
Move right into this beautifully updated home in a sought-after neighborhood near the Belmont line! The main level features three bedrooms with generous closets, a spacious bath with dual sinks, and a fireplaced living room that flows into the formal dining room. The modern eat-in kitchen with skylight opens to a family room addition with access to a large deck—perfect for indoor-outdoor living. The lower level offers a fourth bedroom with fireplace that could also serve as a den, plus a separate office, bath with large shower, and full laundry. Direct access to the one-car garage and additional storage in the utility area add everyday convenience. Additional highlights include newly installed gleaming hardwood floors, a freshly painted interior, a private yard framed by mature shrubbery, and a convenient exterior-access storage room.
-
Highlights
- Cooling: Central Air
- Parking Spots: 3
- Property Type: Single Family Residence
- Total Rooms: 9
- Status: Active
- Heating: Baseboard, Natural Gas
- Property Class: Residential
- Style: Raised Ranch
- Year Built: 1976
-
Additional Details
- Appliances: Range, Dishwasher, Disposal, Microwave, Refrigerator, Washer, Dryer
- Construction: Frame
- Fireplaces: 2
- Foundation: Other
- Road Frontage Type: Private Road
- SqFt Source: Measured
- Year Built Source: Public Records
- Basement: Partially Finished, Interior Entry
- Exterior Features: Deck
- Flooring: Tile, Hardwood, Engineered Hardwood, Flooring - Engineered Hardwood
- Interior Features: Home Office
- Roof: Shingle
- Year Built Details: Approximate
- Zoning: 1
-
Amenities
- Community Features: Public Transportation, Shopping, Tennis Court(s), Park, Golf, Conservation Area, Highway Access, House of Worship, Private School, Public School, T-Station
- Parking Features: Attached, Under, Garage Door Opener, Paved Drive, Driveway
- Covered Parking Spaces: 1
-
Utilities
- Sewer: Public Sewer
- Water Source: Public
-
Fees / Taxes
- Assessed Value: $758,800
- Taxes: $7,831
- Tax Year: 2026
Similar Listings
Content © 2026 MLS Property Information Network, Inc. The information in this listing was gathered from third party resources including the seller and public records.
Listing information provided courtesy of Coldwell Banker Realty - Belmont.
MLS Property Information Network, Inc. and its subscribers disclaim any and all representations or warranties as to the accuracy of this information.