
Sold!

$590,000
3
Beds
1
Bath
1,630
Living Area
-
Property Description
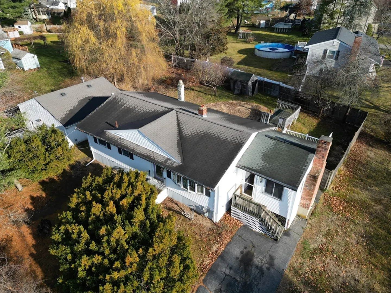
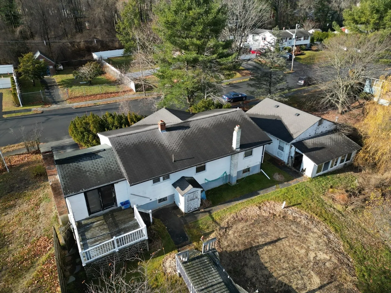
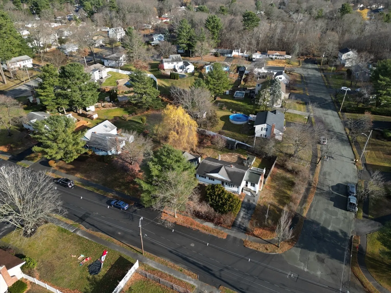
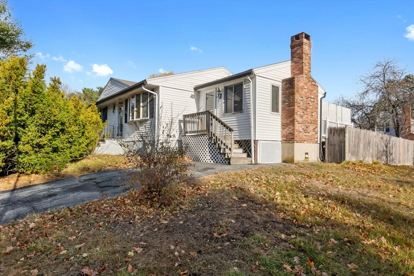
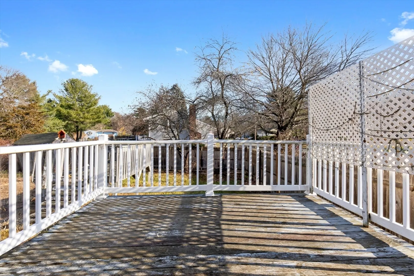
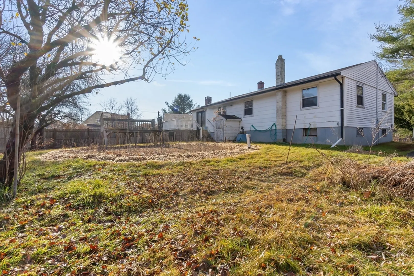
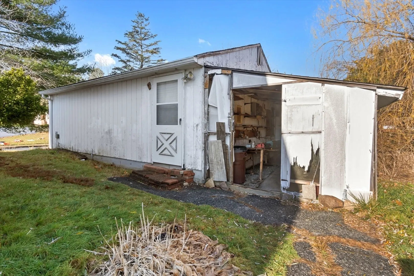
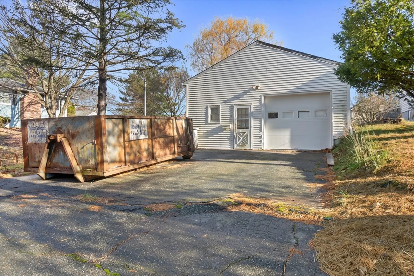
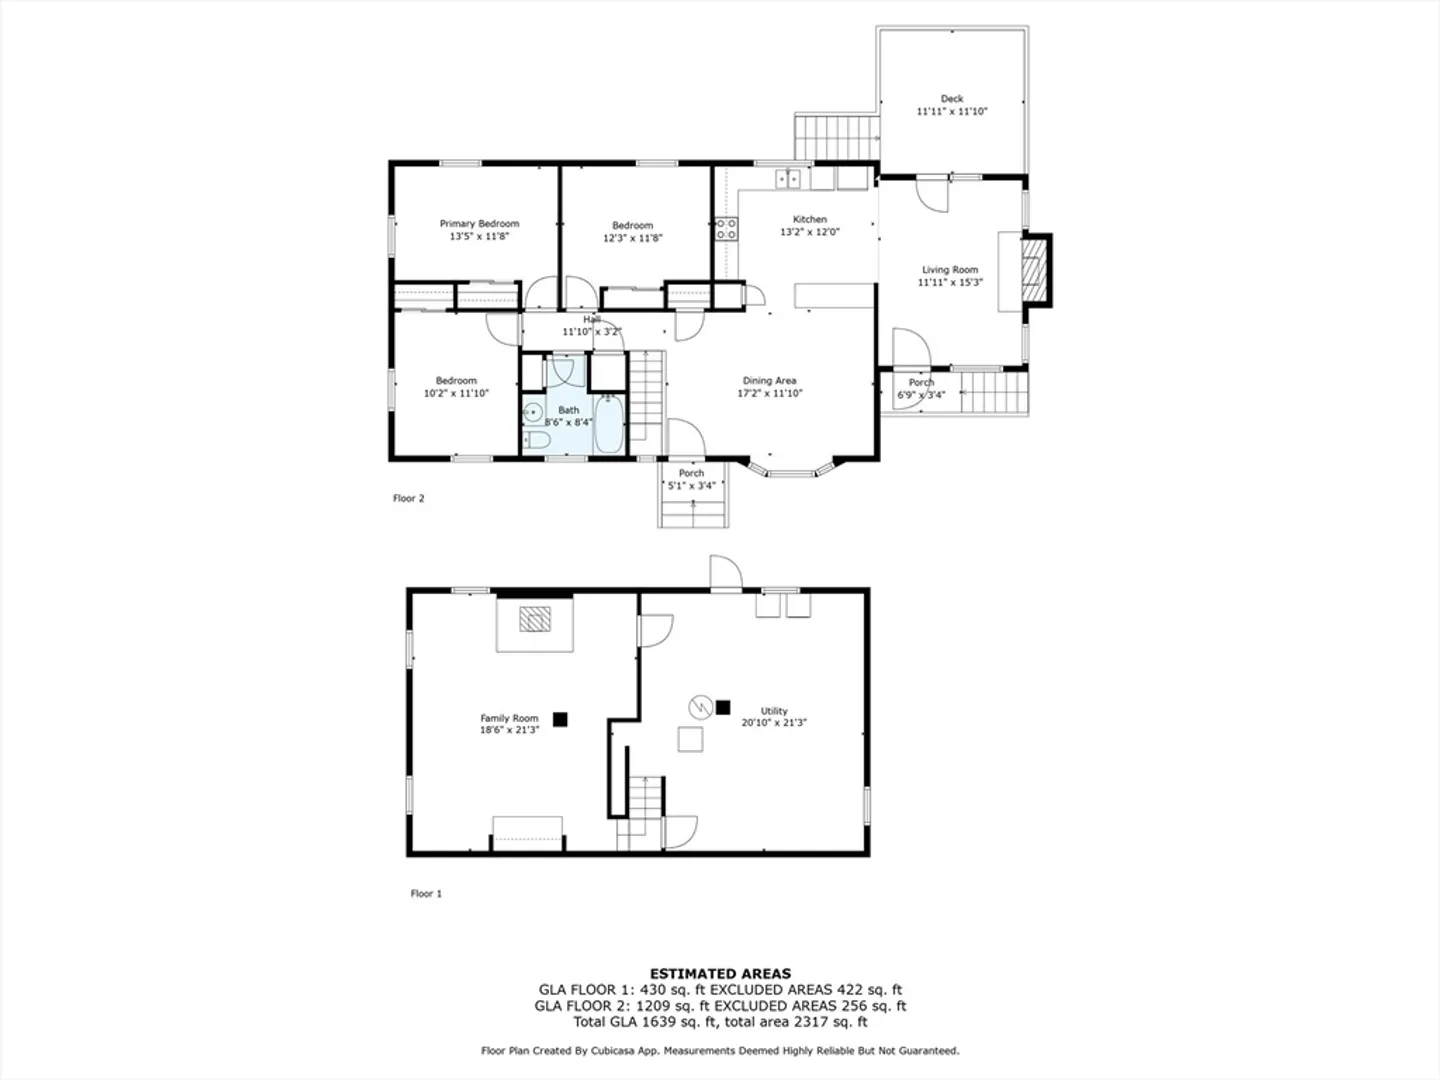
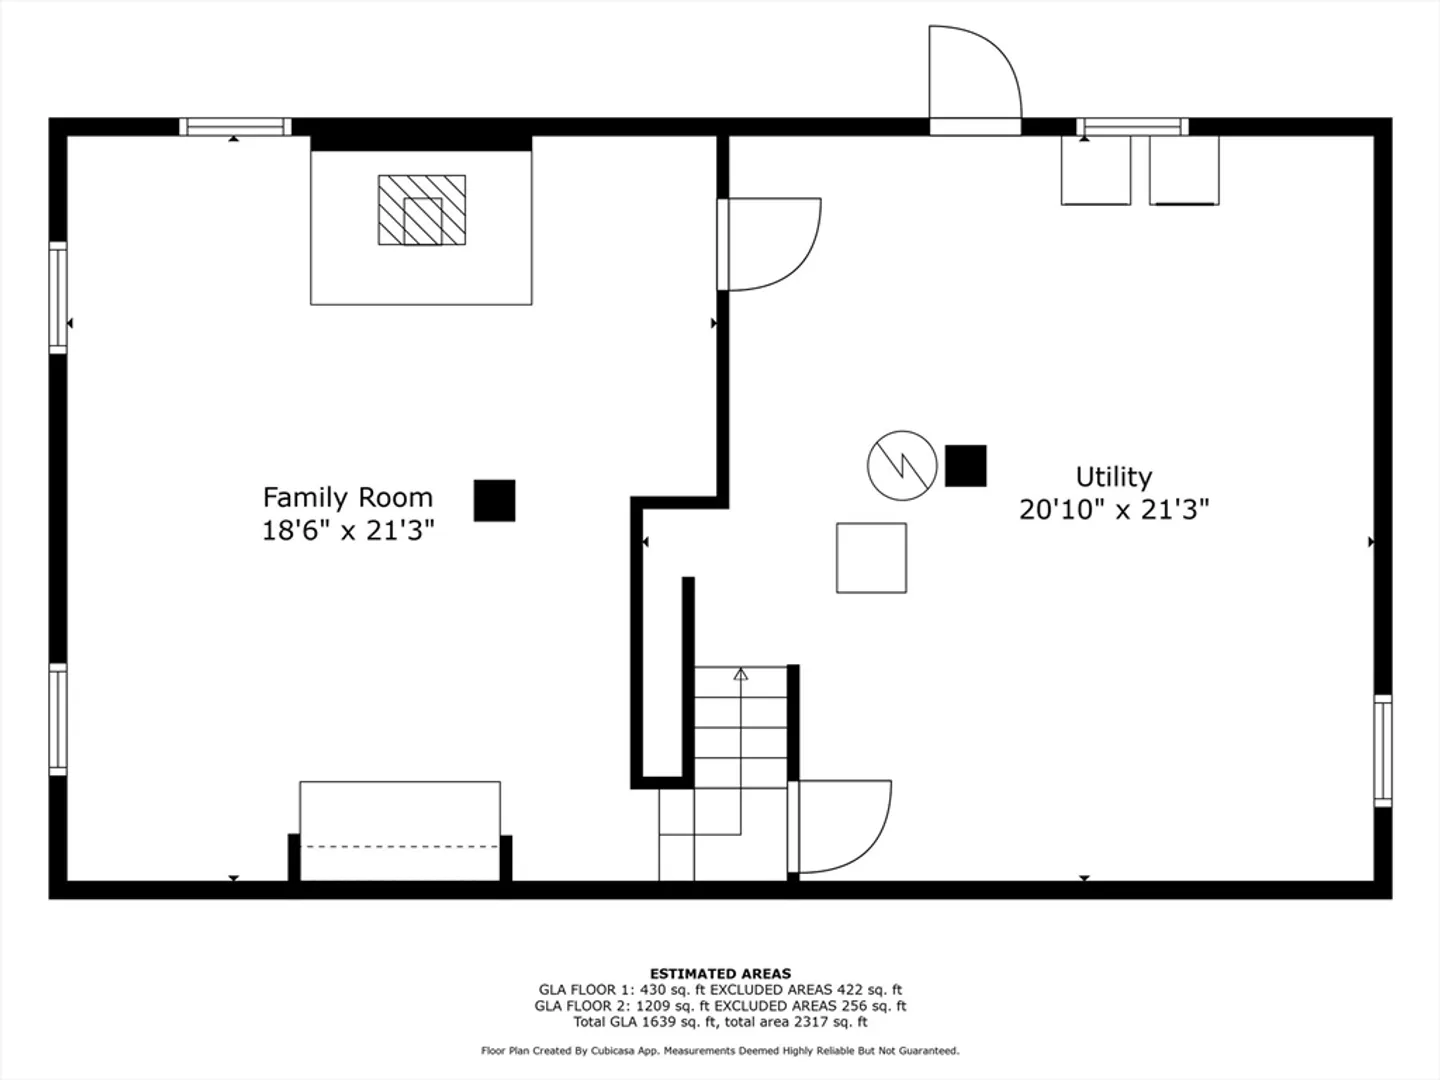
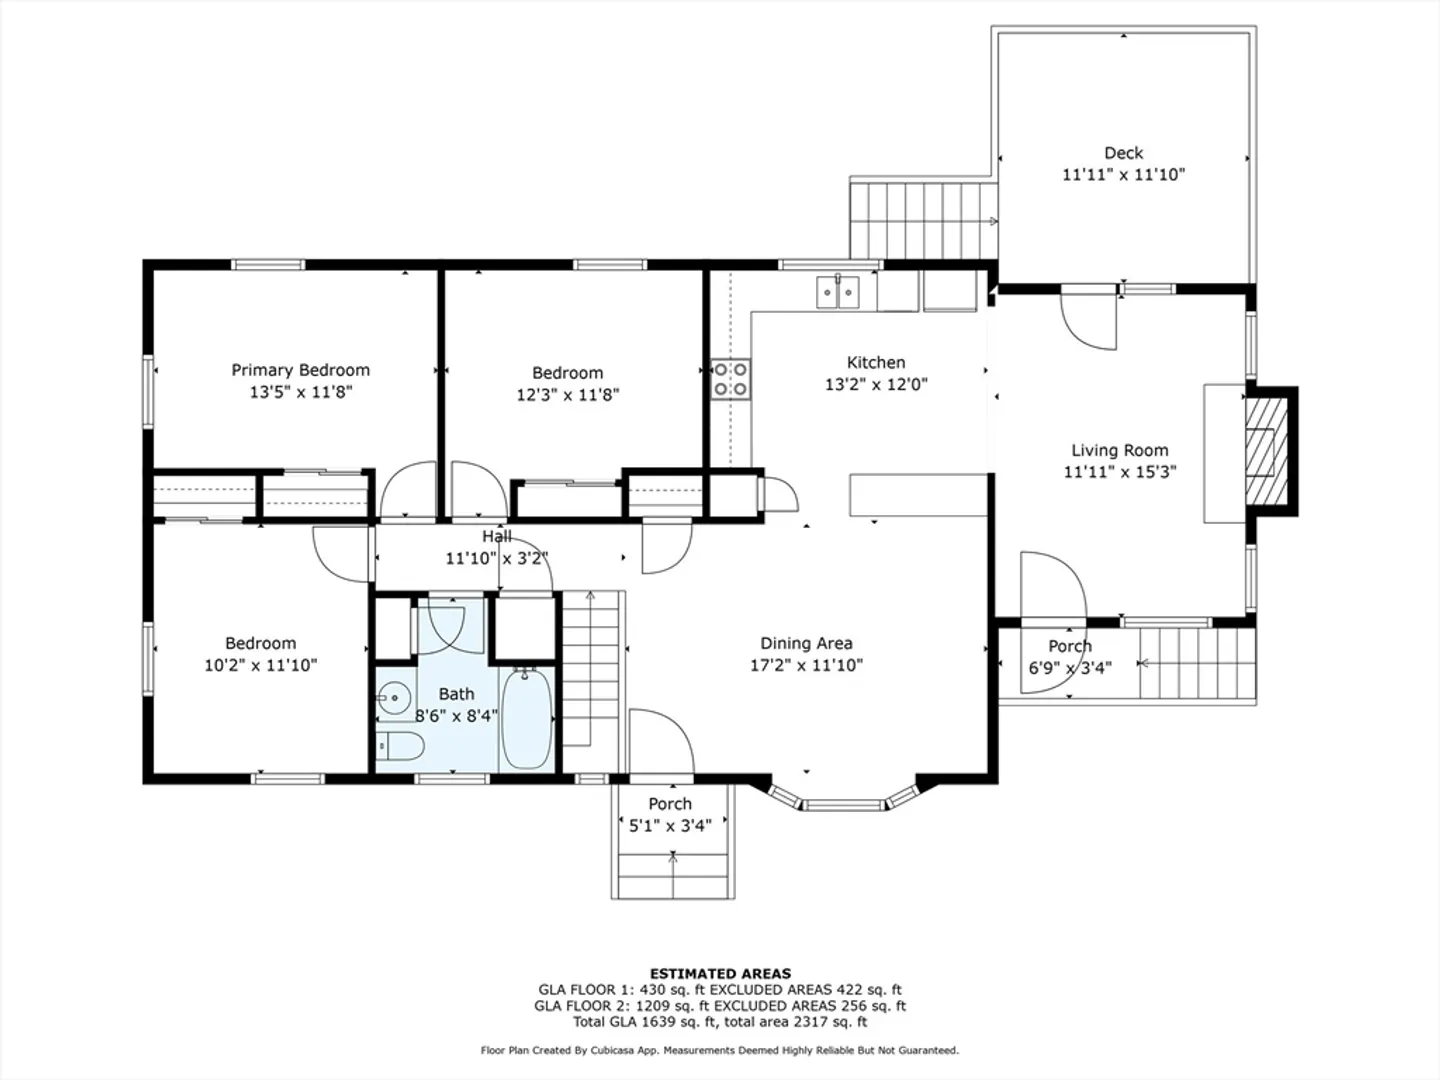
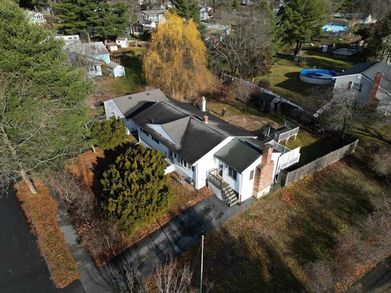
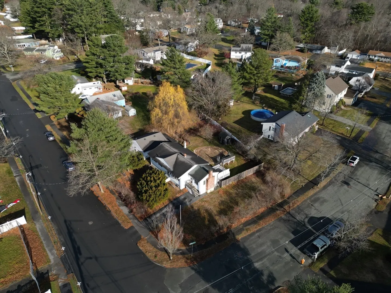
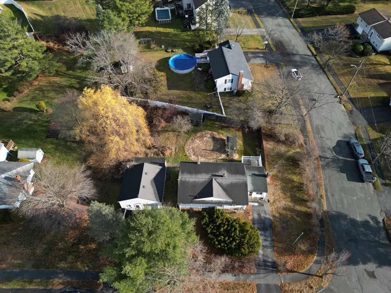
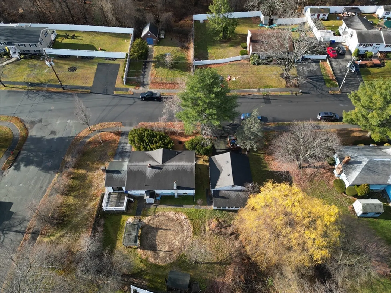
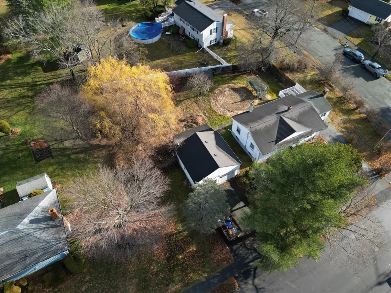
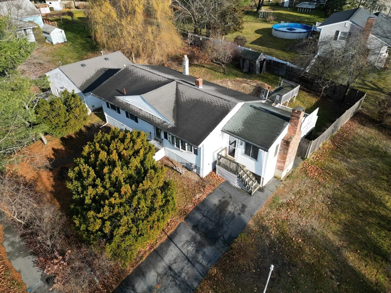
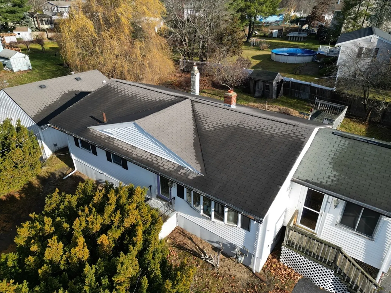
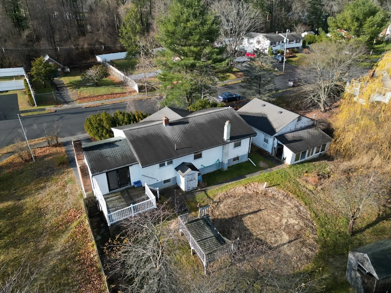
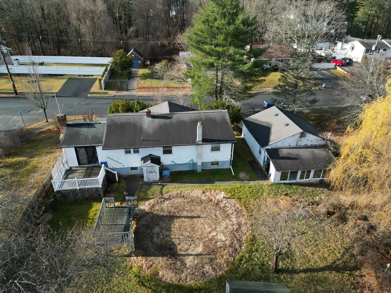
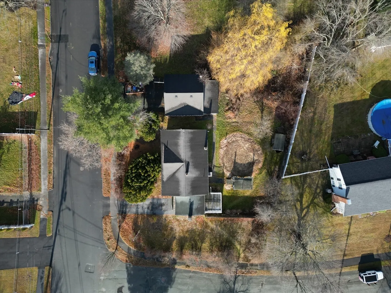
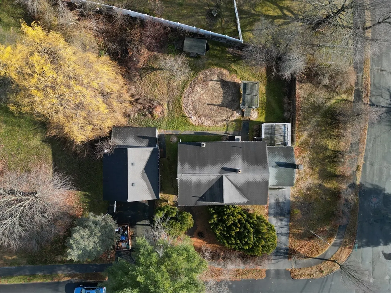
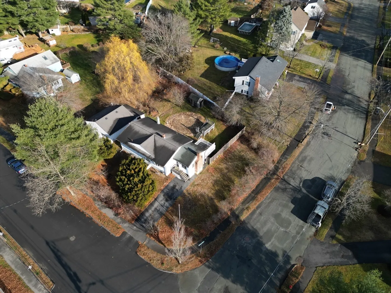
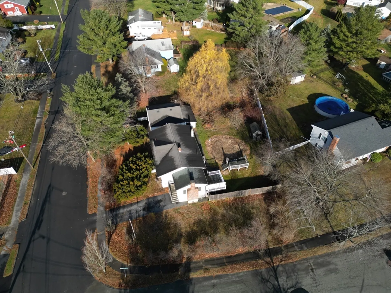
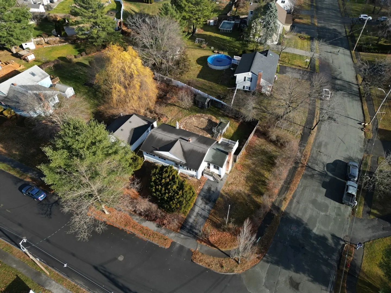
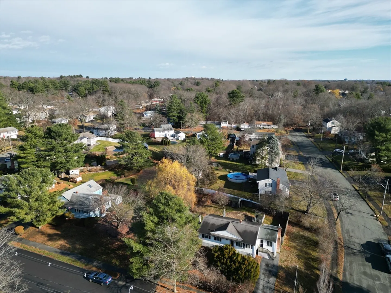
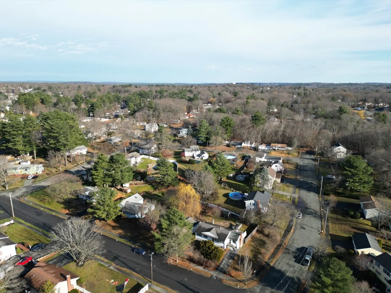
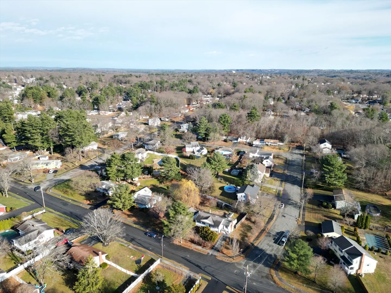
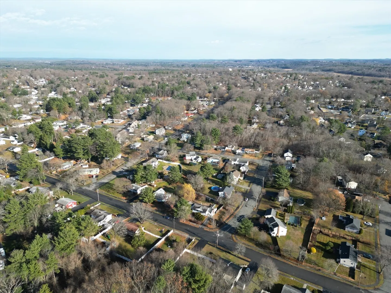
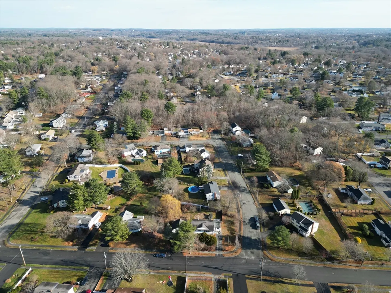
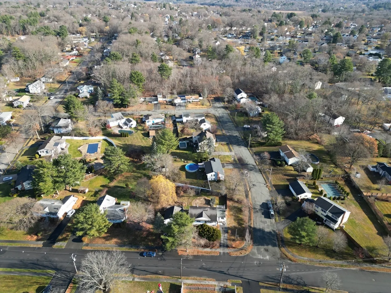
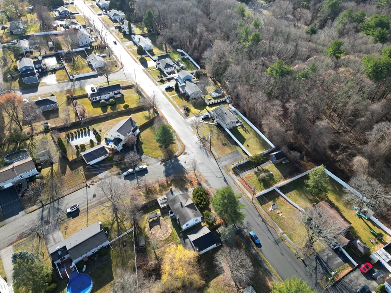
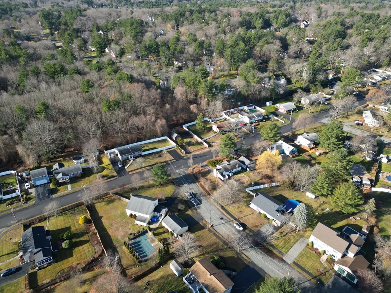
Location! Location! Location!.This sunny and inviting home features 3 bedrooms, 1 bathroom and a flexible floor plan for personalization. While some updates could enhance its charm, the property boasts standout features, including a lower lower-level family room, perfect for cozy gatherings or extra living space. Step outside to a spacious backyard featuring a deck, ideal for outdoor entertaining, relaxing, or enjoying the seasons. The oversized detached garage provides excellent storage or workshop possibilities. Conveniently located close to shops, restaurants, and major commuter highways, this home offers both accessibility and lifestyle. Nestled in one of West Peabody's most sought-after neighborhoods, it’s the perfect opportunity to create your dream space! Don’t miss out!
-
Highlights
- Area: West Peabody
- Heating: Forced Air, Natural Gas
- Property Class: Residential
- Style: Ranch
- Year Built: 1965
- Cooling: Central Air
- Parking Spots: 7
- Property Type: Single Family Residence
- Total Rooms: 6
- Status: Closed
-
Additional Details
- Appliances: Range, Dishwasher, Refrigerator
- Exterior Features: Deck, Rain Gutters, Storage
- Foundation: Concrete Perimeter
- Road Frontage Type: Public
- Year Built Source: Public Records
- Basement: Full
- Fireplaces: 1
- Lot Features: Corner Lot
- Year Built Details: Approximate
- Zoning: R1
-
Amenities
- Community Features: Public Transportation, Shopping, Park, Walk/Jog Trails, Medical Facility, Highway Access, Public School
- Parking Features: Detached, Workshop in Garage, Oversized, Paved Drive, Off Street, Paved
- Covered Parking Spaces: 1
-
Utilities
- Sewer: Public Sewer
- Water Source: Public
-
Fees / Taxes
- Assessed Value: $559,000
- Taxes: $5,098
- Tax Year: 2024
Similar Listings
Sold
35 Photos
Sold
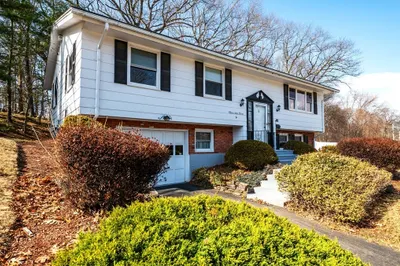
34 Photos
Sold
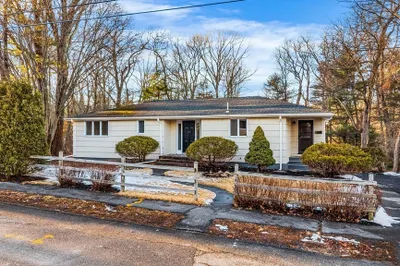
11 Photos
Sold
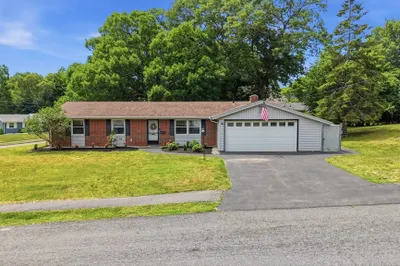
18 Photos
Content © 2026 MLS Property Information Network, Inc. The information in this listing was gathered from third party resources including the seller and public records.
Listing information provided courtesy of RE/MAX Andrew Realty Services.
MLS Property Information Network, Inc. and its subscribers disclaim any and all representations or warranties as to the accuracy of this information.
