
Sold!
$589,900
3
Beds
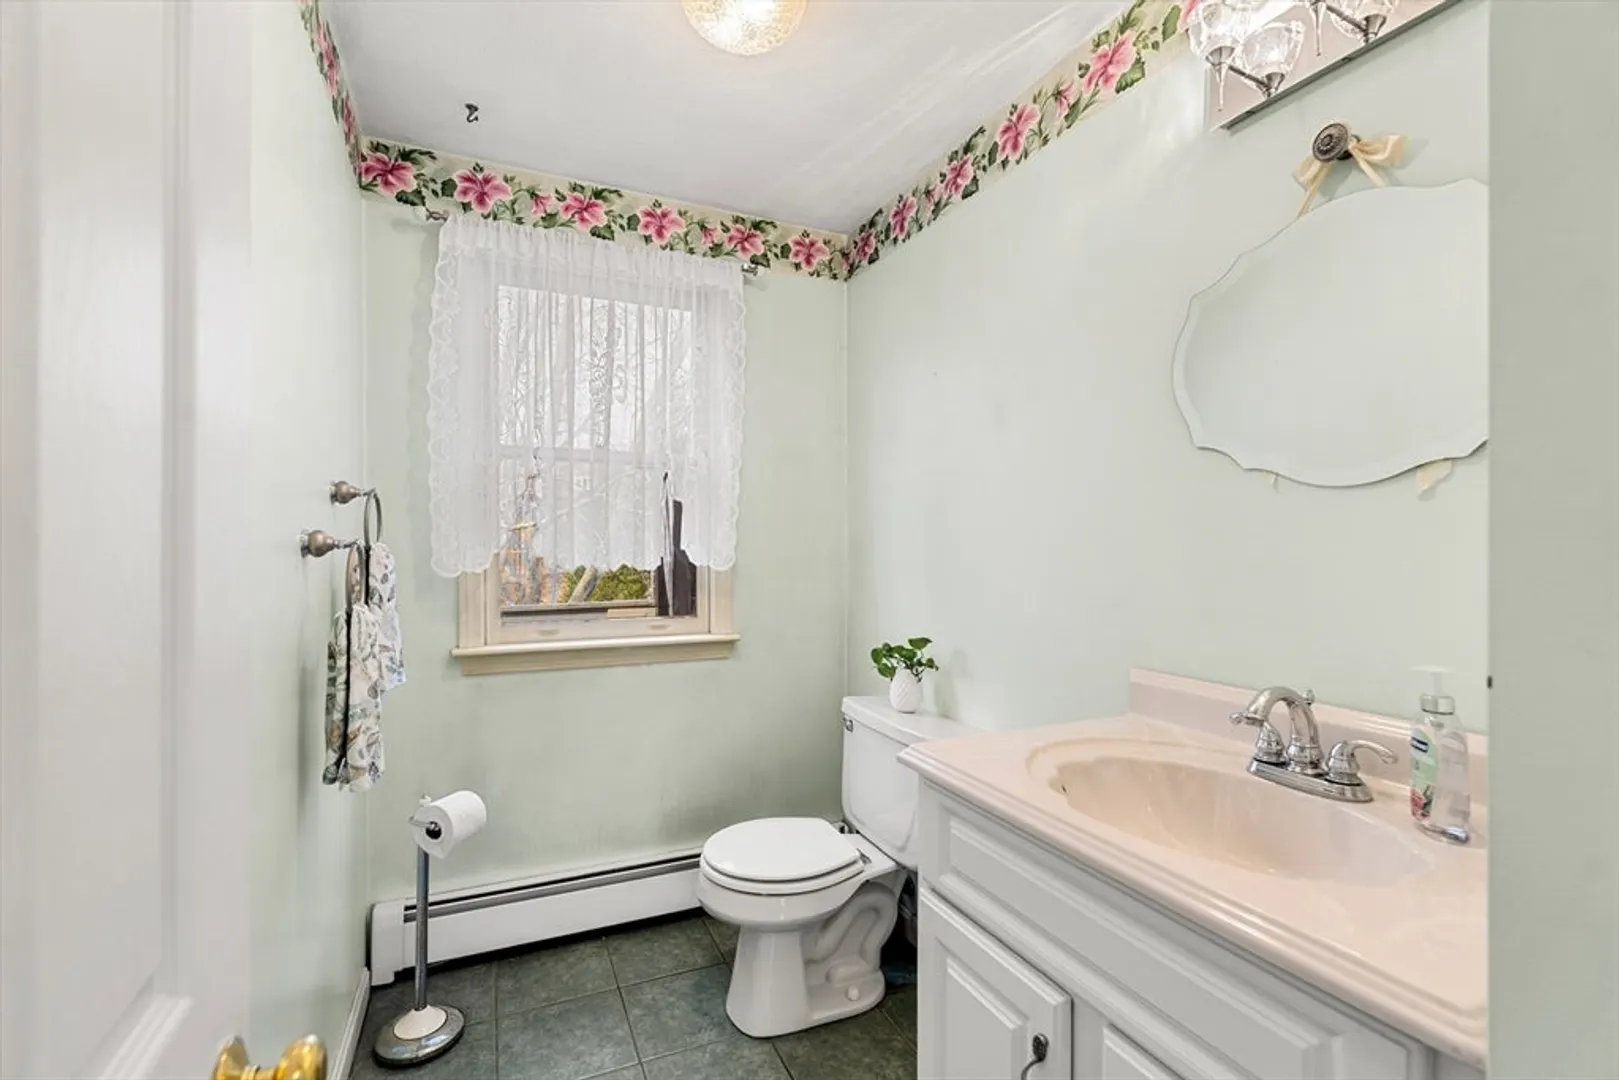
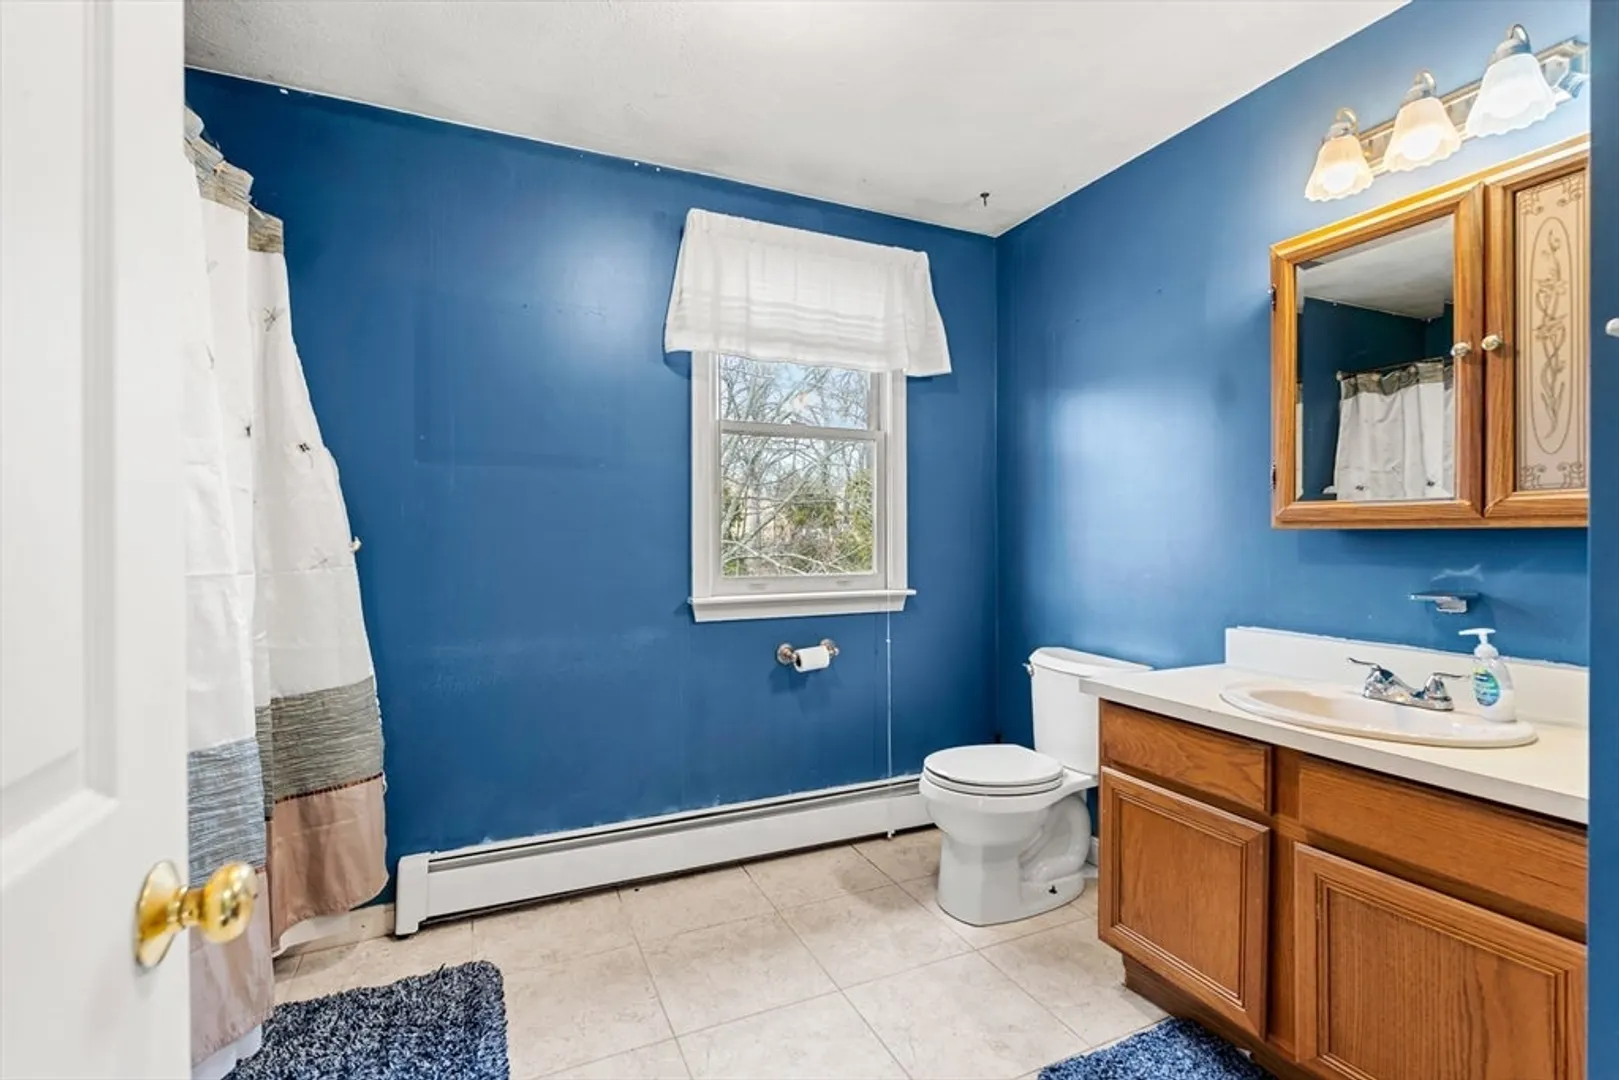
1/1
Bath
2,392
Living Area
-
Property Description
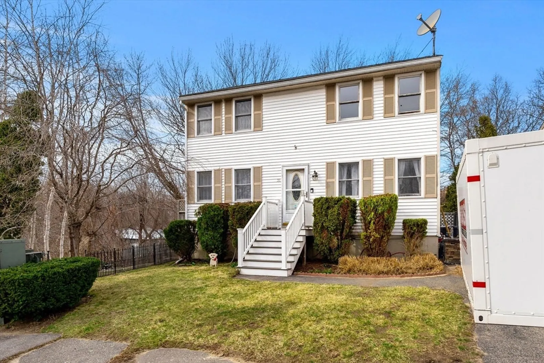
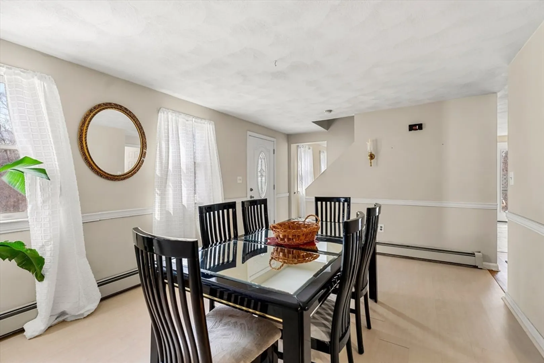
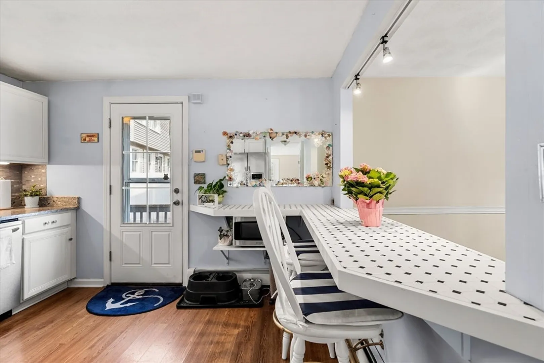
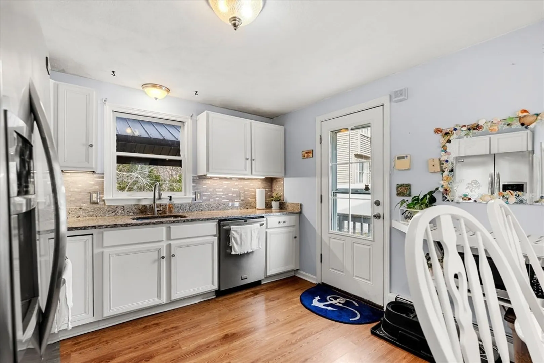
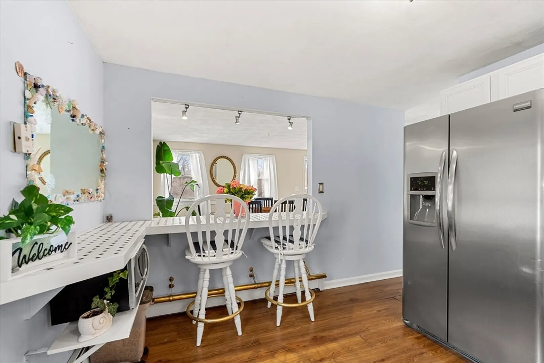
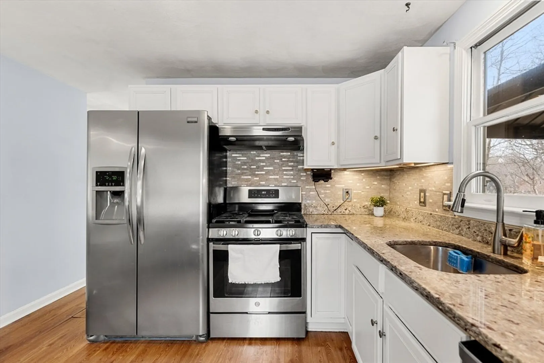
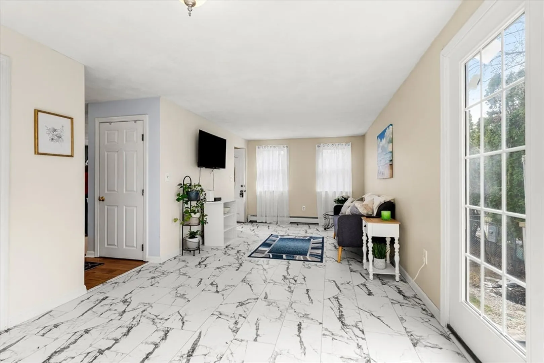
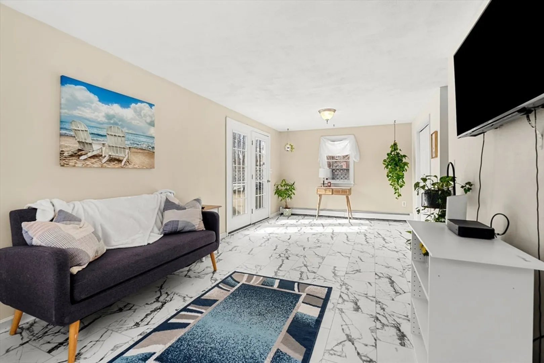
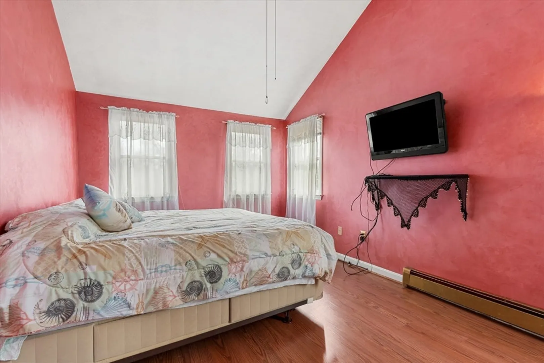
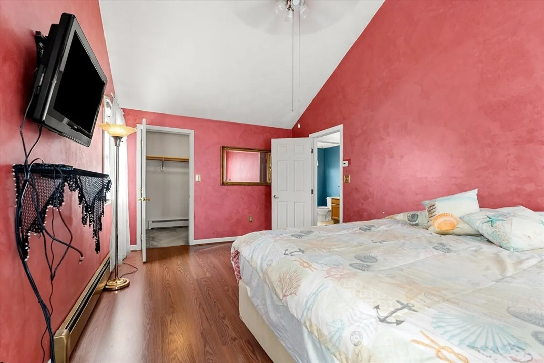
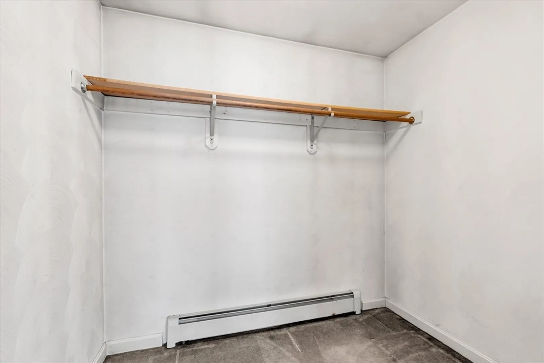
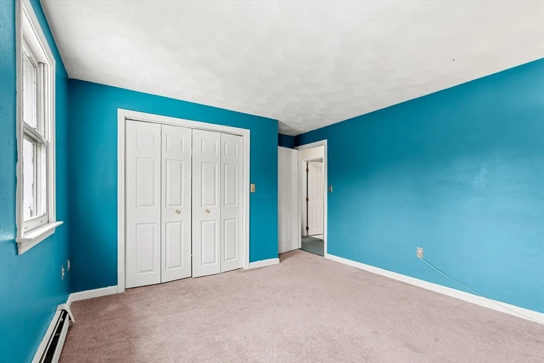
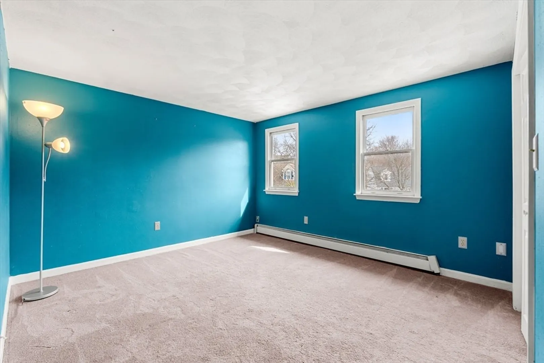
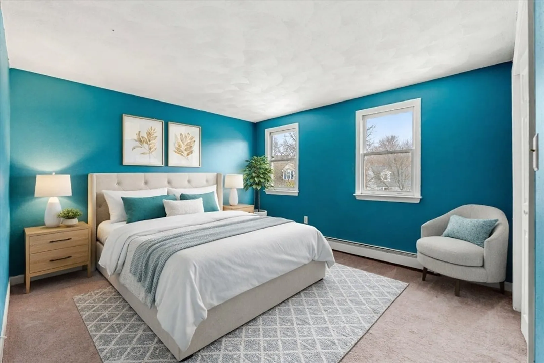
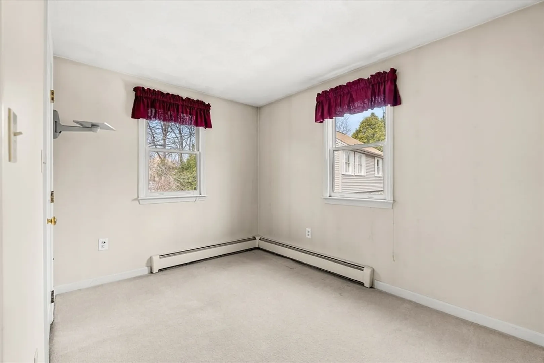
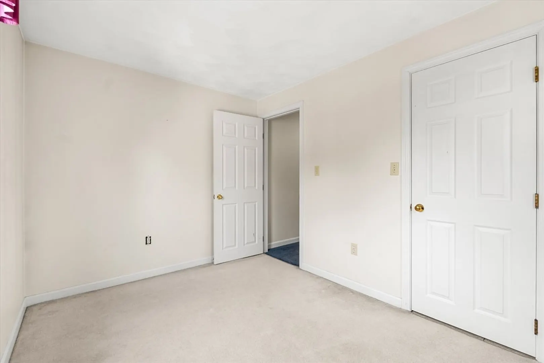
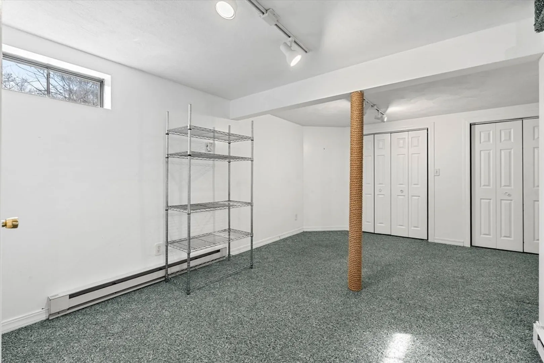
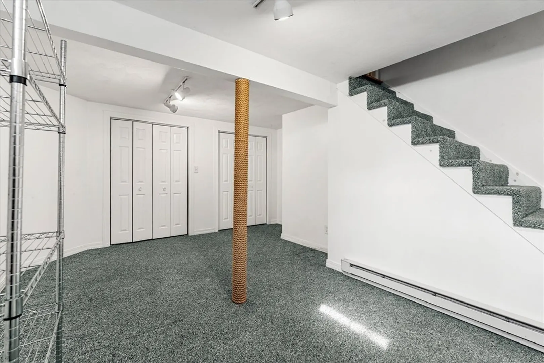
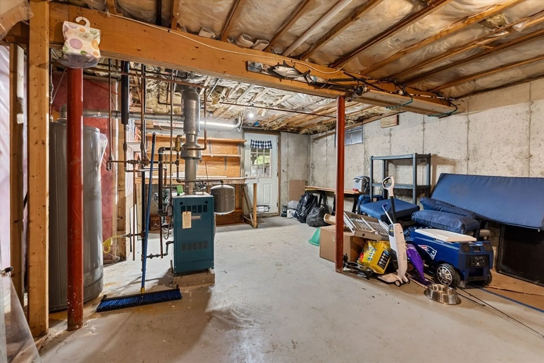
Charming 3-Bedroom Home on a Quiet Cul-de-Sac – Commuter’s Dream! Step inside to a bright layout featuring a spacious master bedroom with vaulted ceilings and a huge walk-in closet that feels like its own retreat.The kitchen is warm and inviting with stainless steel appliances, and a breakfast bar perfect for casual dining. A walkout basement adds incredible versatility, complete with a partially finished bonus room ideal for a home office, playroom, or gym.Outside, enjoy a large fenced-in backyard—great for pets, entertaining, or simply relaxing in your owBuyers do due diligence with room measurements. Some photos may be virtually staged.**OFFER DEADLINE 4/5 5PM PLEASE ALLOW 24 HOURS TO REVIEW OFFERS***
-
Highlights
- Cooling: Window Unit(s)
- Parking Spots: 4
- Property Type: Single Family Residence
- Total Rooms: 9
- Status: Closed
- Heating: Baseboard, Natural Gas
- Property Class: Residential
- Style: Colonial
- Year Built: 1993
-
Additional Details
- Appliances: Gas Water Heater, Water Heater, Dishwasher, Disposal, Microwave, Refrigerator, Washer, Dryer
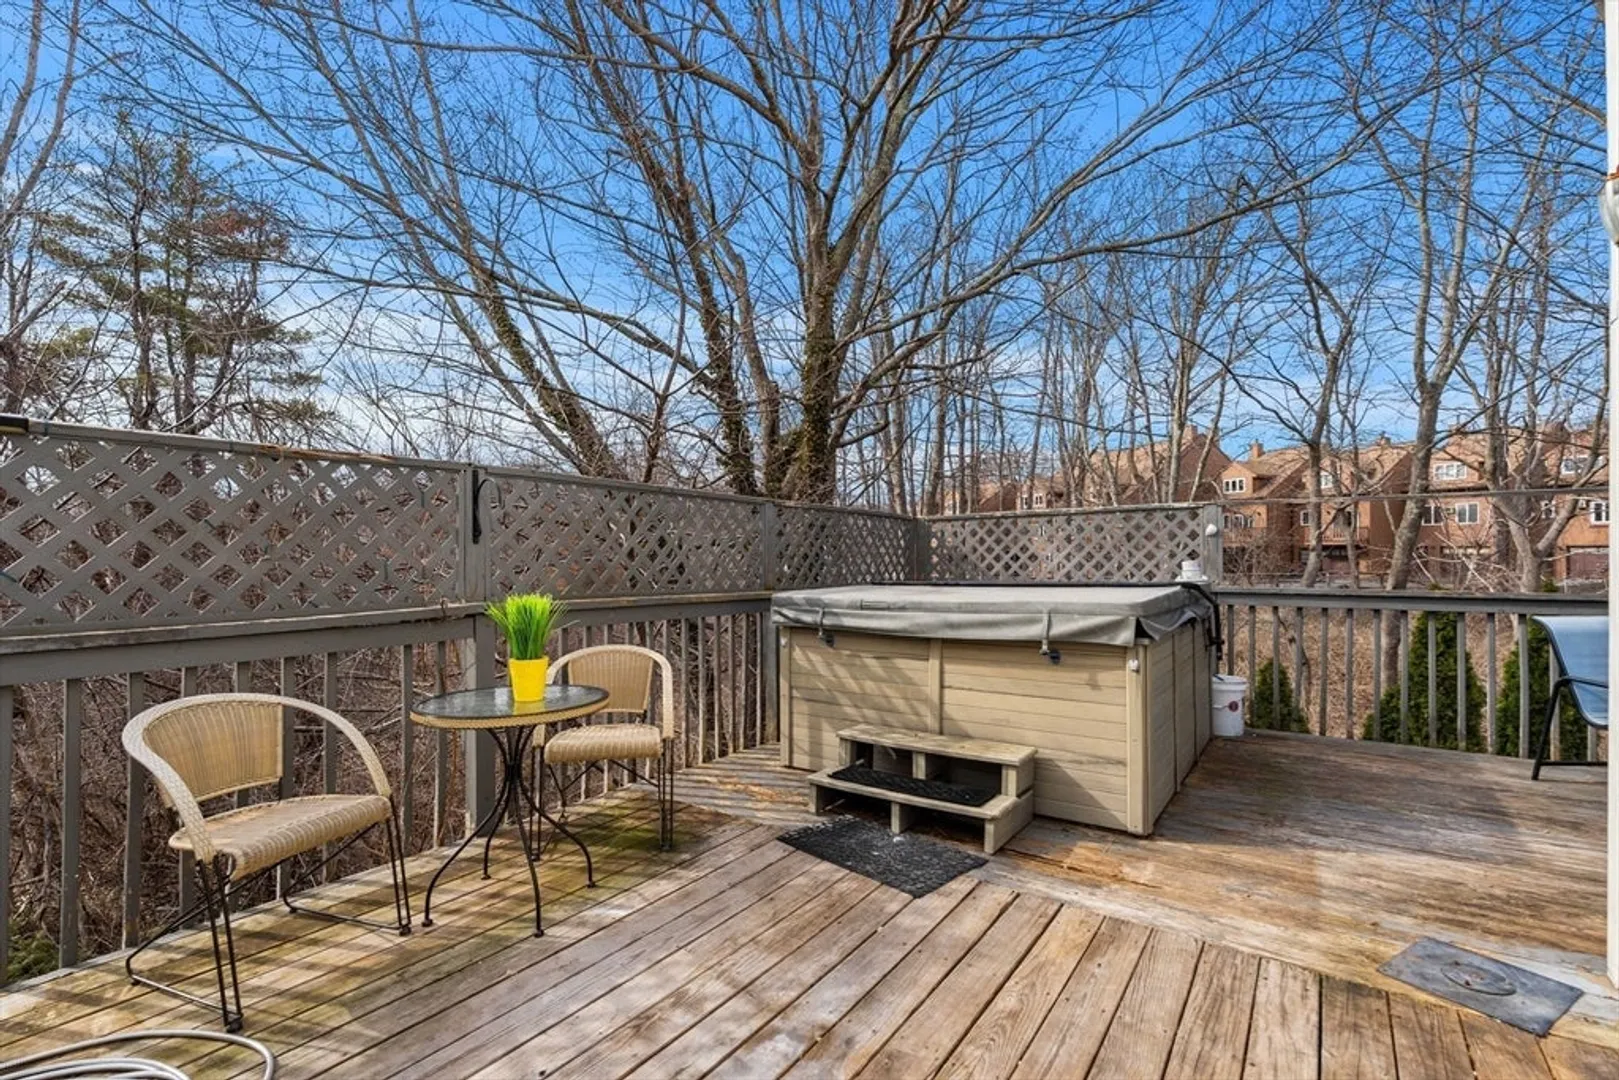
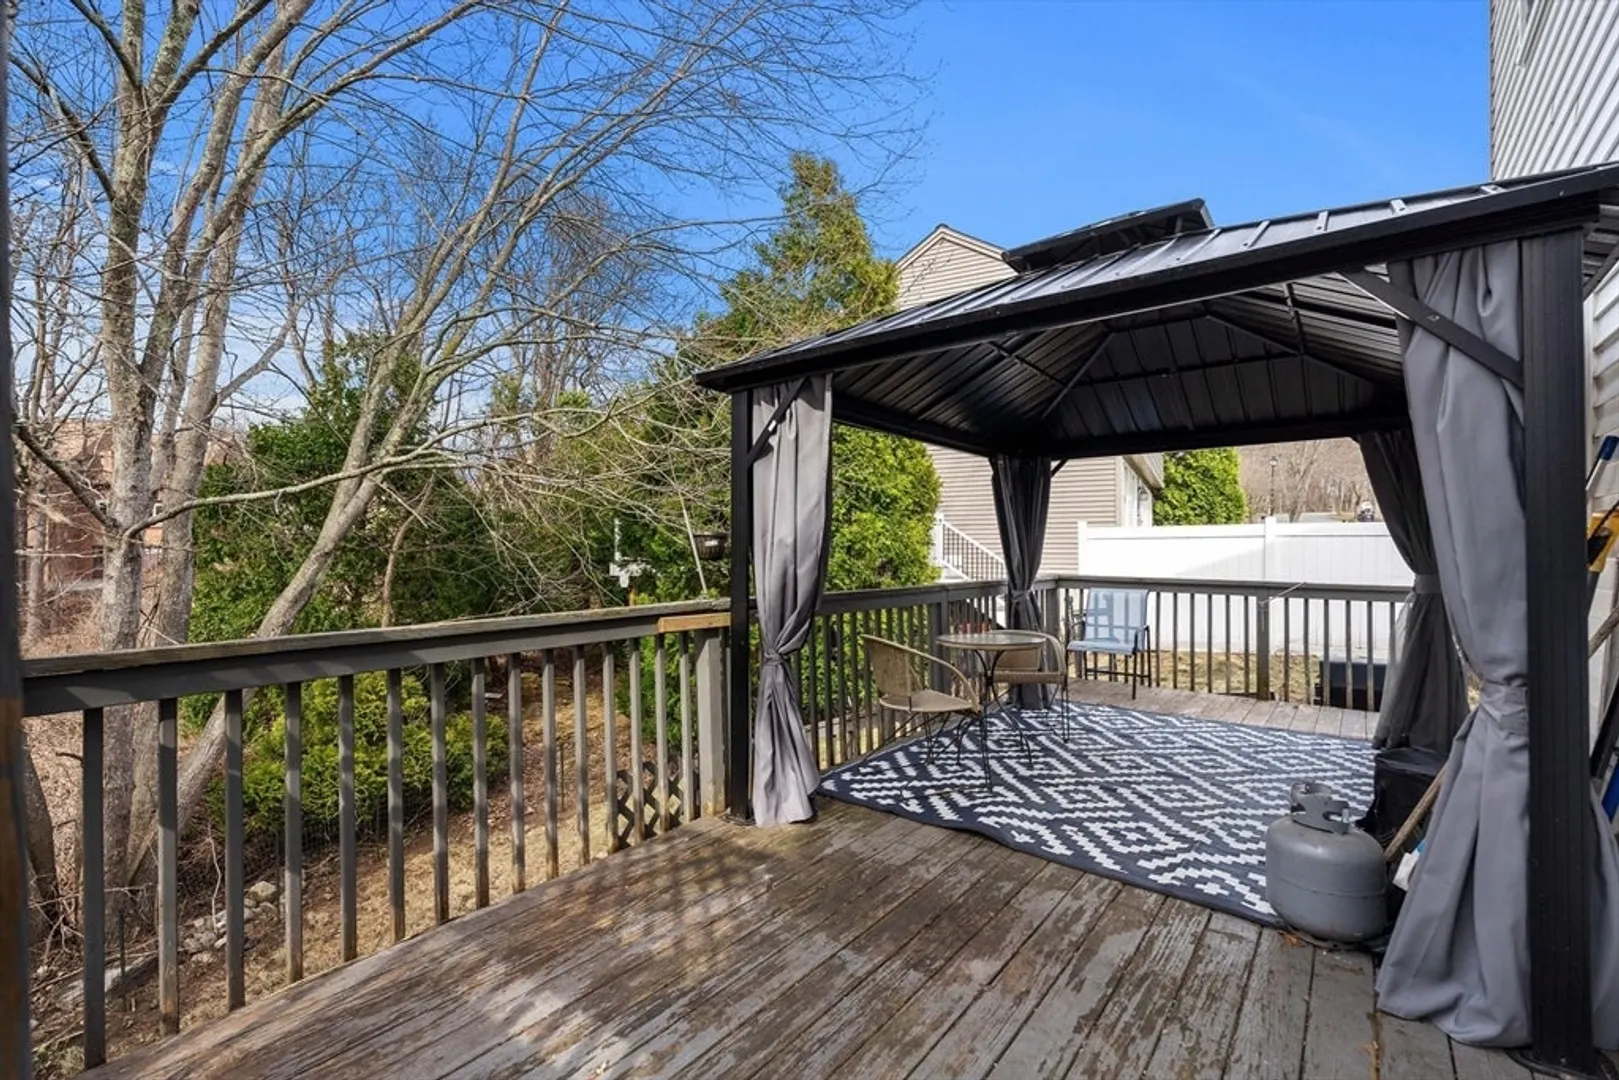
- Exterior Features: Deck, Deck - Wood, Hot Tub/Spa, Fenced Yard, Satellite Dish, Gazebo, Other
- Foundation: Concrete Perimeter
- Roof: Asphalt/Composition Shingles
- Year Built Details: Actual
- Zoning: Resident
- Basement: Full, Partially Finished, Walk-Out Access, Interior Entry, Concrete
- Flooring: Carpet, Laminate
- Road Frontage Type: Public
- SqFt Source: Public Record
- Year Built Source: Public Records
-
Amenities
- Community Features: Public Transportation, Shopping, Medical Facility, Highway Access, House of Worship, Private School, Public School
- Parking Features: Paved Drive, Off Street, Tandem, Paved
-
Utilities
- Electric: 100 Amp Service
- Water Source: Public
- Sewer: Public Sewer
-
Fees / Taxes
- Assessed Value: $433,900
- Taxes: $4,467
- Tax Year: 2025
Similar Listings
Sold
29 Photos
Sold
41 Photos
Sold
25 Photos
Sold
42 Photos
Content © 2026 MLS Property Information Network, Inc. The information in this listing was gathered from third party resources including the seller and public records.
Listing information provided courtesy of William Raveis Real Estate.
MLS Property Information Network, Inc. and its subscribers disclaim any and all representations or warranties as to the accuracy of this information.
