
Sold!
$690,000
3
Beds
2/1
Baths
1,969
Living Area
-
Property Description
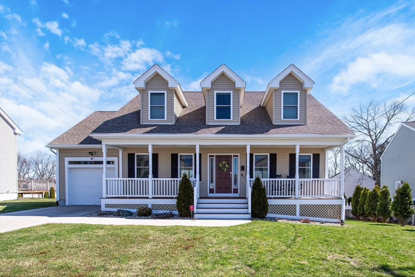
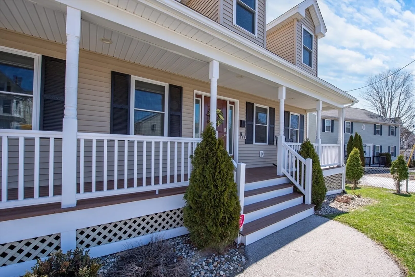
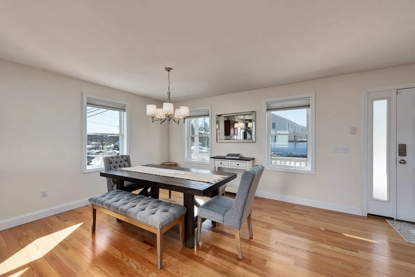
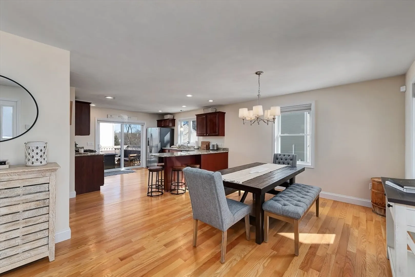
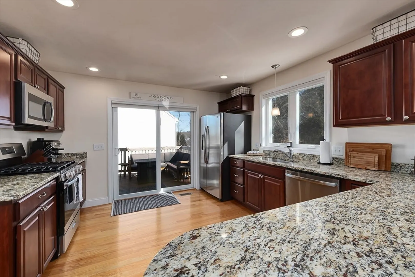
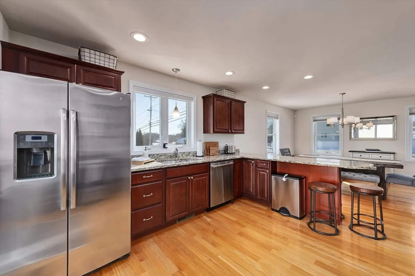
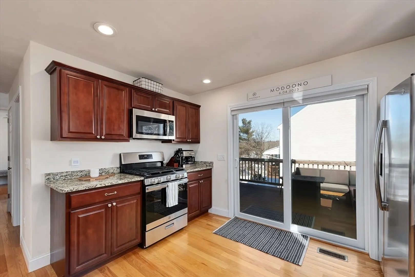
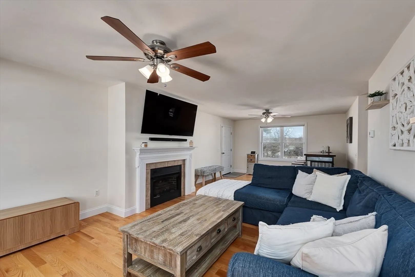
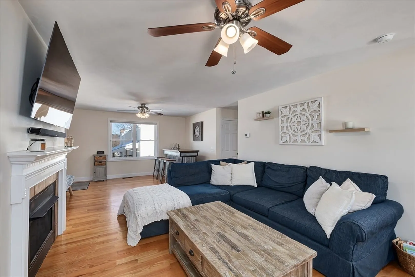
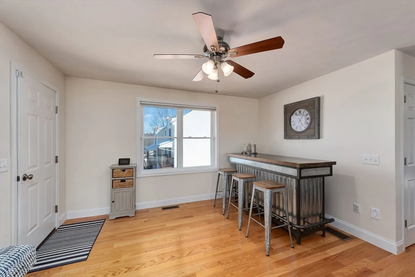
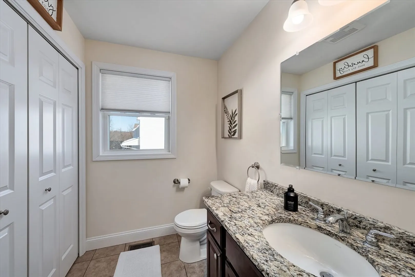
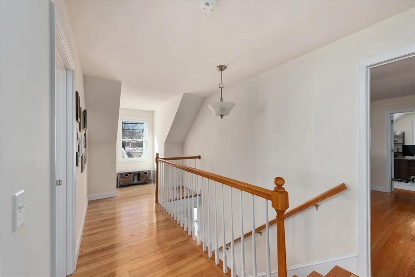
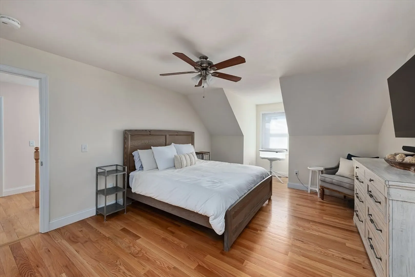
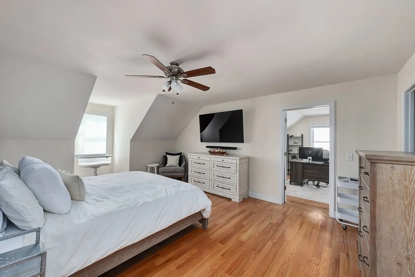
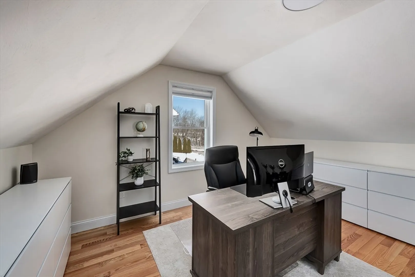
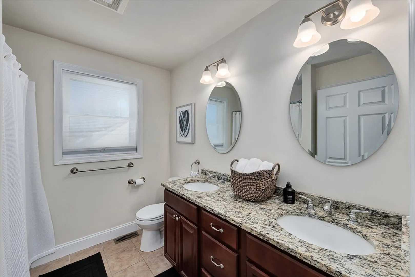
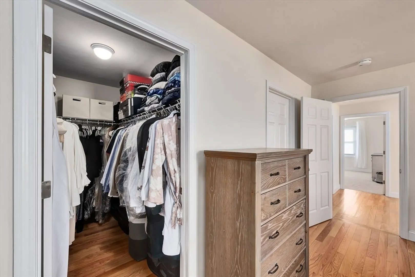
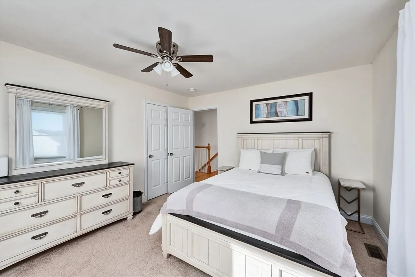
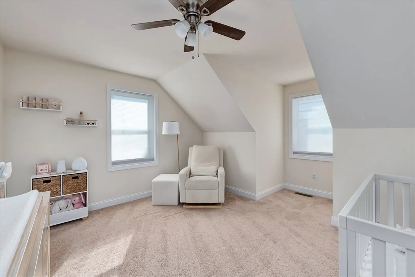
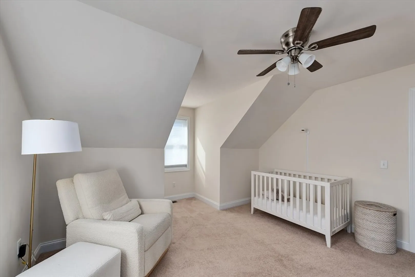
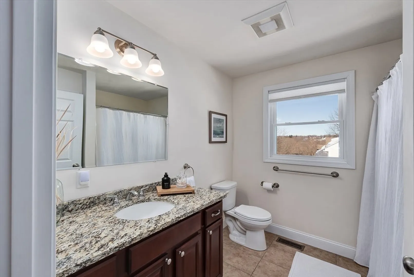
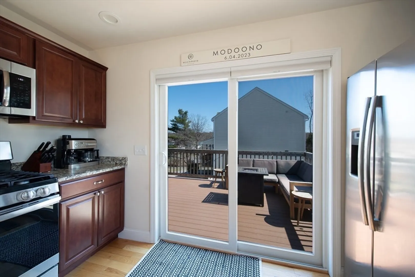
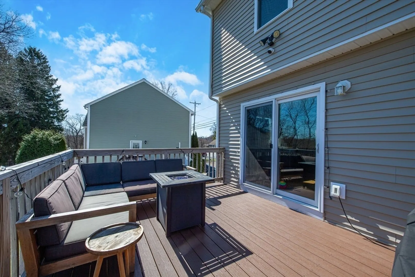
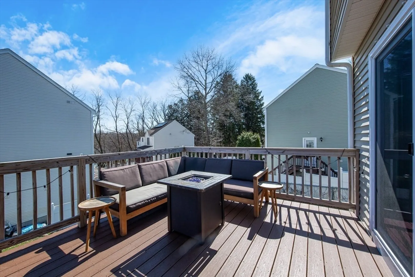
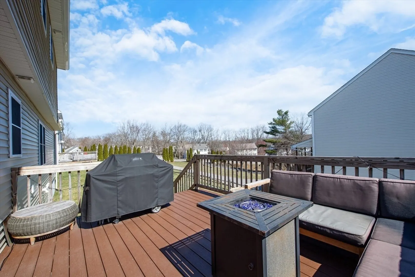
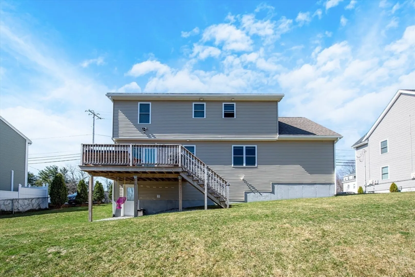
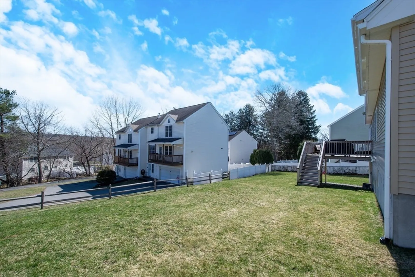
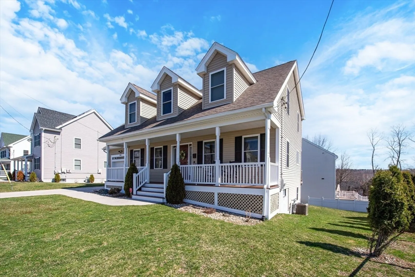
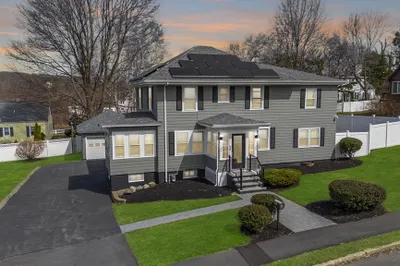
Meticulously maintained, 6-year-young Cape with inviting farmer’s porch and strong curb appeal. The open kitchen features hardwood floors, granite countertops, and counter seating, with direct access via sliders to a composite deck—ideal for indoor-outdoor living. A spacious dining area sits just off the kitchen, perfect for entertaining. The front-to-back living room offers a gas fireplace for ambiance. Upstairs, the generous primary suite includes hardwood floors, dual vanity bath, walk-in closet, and private office. Two additional bedrooms and a full bath complete the second level. The walkout basement is clean and offers excellent storage or future expansion potential. Central air, central vacuum, garage, and Ring doorbell included. Truly move-in ready!
-
Highlights
- Cooling: Central Air
- Parking Spots: 2
- Property Type: Single Family Residence
- Total Rooms: 7
- Status: Closed
- Heating: Forced Air, Natural Gas
- Property Class: Residential
- Style: Cape
- Year Built: 2019
-
Additional Details
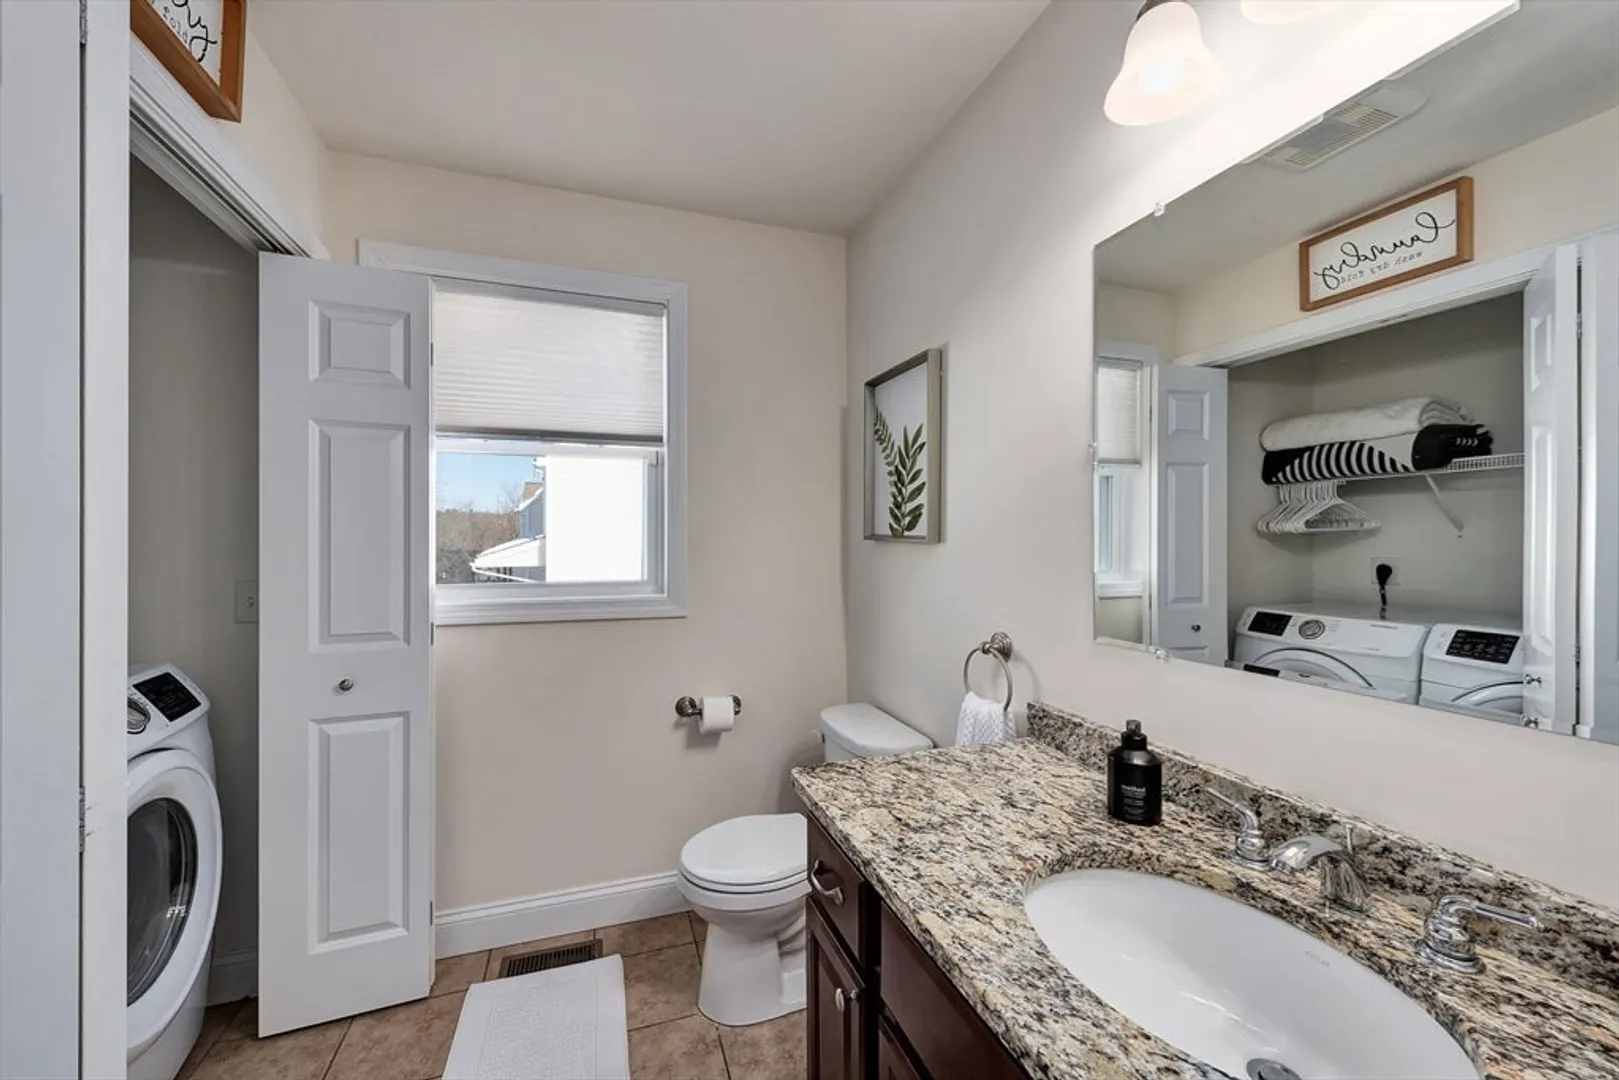
- Appliances: Gas Water Heater, Range, Dishwasher, Microwave, Refrigerator, Washer, Dryer
- Exclusions: Security System And Free-Standing Living Room Bar Are Negotiable.
- Fireplaces: 1
- Foundation: Concrete Perimeter
- Lot Features: Cleared
- Year Built Details: Actual
- Zoning: Rh
- Basement: Full, Walk-Out Access, Interior Entry
- Exterior Features: Porch, Deck - Composite
- Flooring: Flooring - Hardwood
- Interior Features: Office, Central Vacuum
- SqFt Source: Owner
- Year Built Source: Public Records
-
Amenities
- Covered Parking Spaces: 1
- Parking Features: Attached, Garage Door Opener
-
Utilities
- Electric: 200+ Amp Service
- Water Source: Public
- Sewer: Public Sewer
-
Fees / Taxes
- Assessed Value: $588,500
- Taxes: $6,303
- Tax Year: 2025
Similar Listings
Sold
24 Photos
Sold
41 Photos
Sold
41 Photos
Sold
35 Photos
Content © 2026 MLS Property Information Network, Inc. The information in this listing was gathered from third party resources including the seller and public records.
Listing information provided courtesy of Century 21 North East.
MLS Property Information Network, Inc. and its subscribers disclaim any and all representations or warranties as to the accuracy of this information.
