
Sold!
$1,260,000
4
Beds
2/1
Baths
3,514
Living Area
-
Property Description
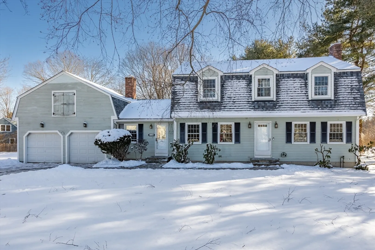
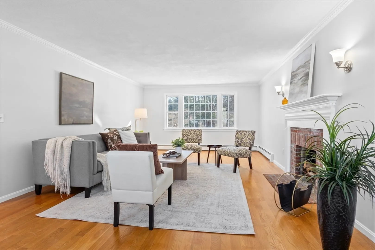
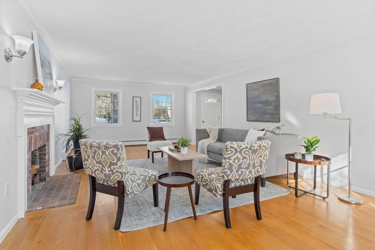
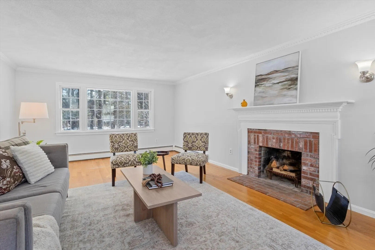
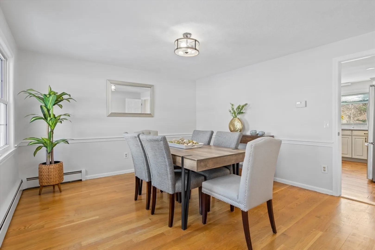
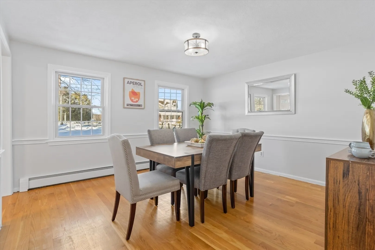
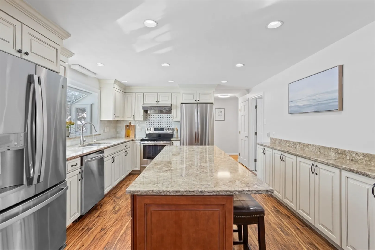
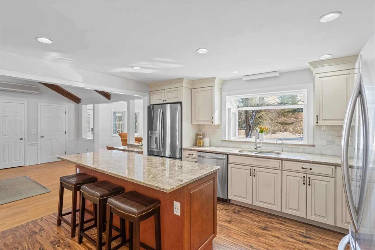
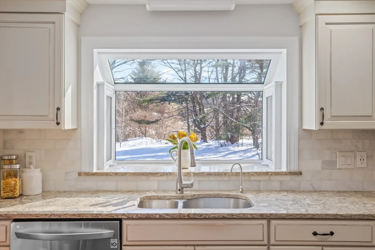
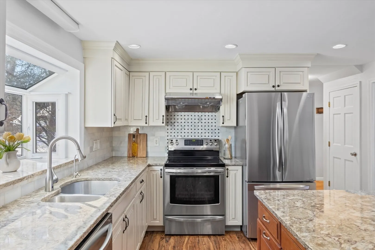
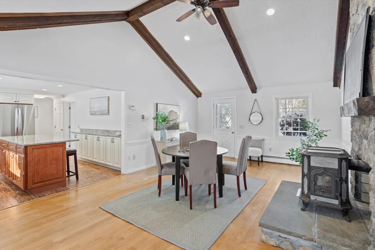
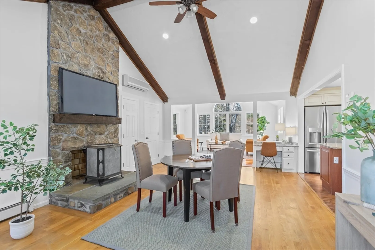
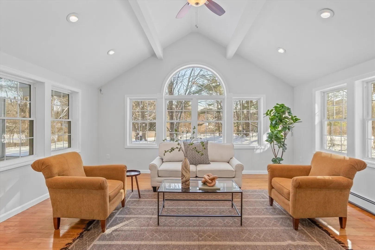
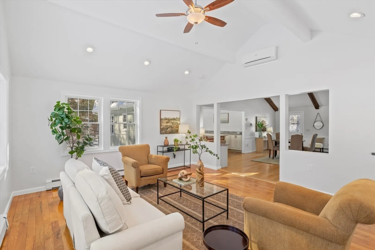
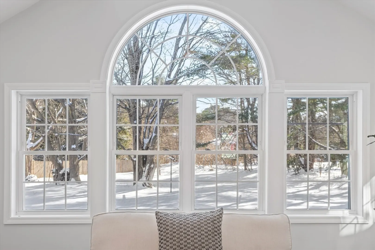
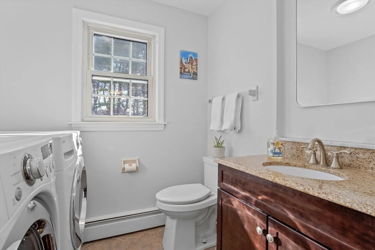
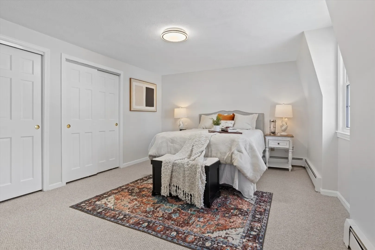
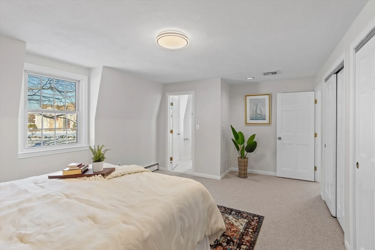
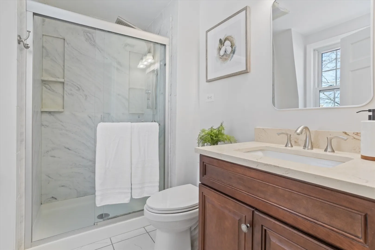
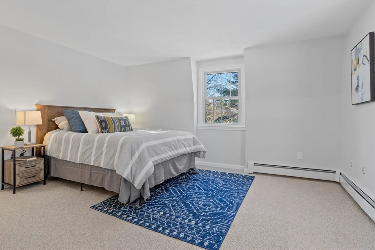
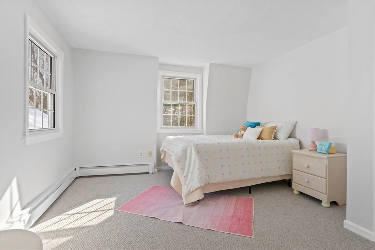
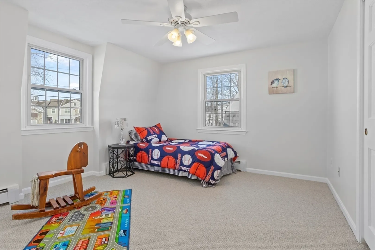
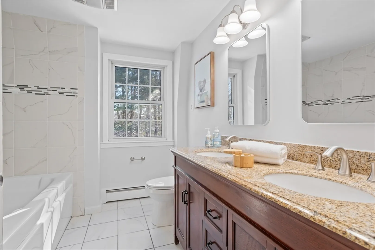
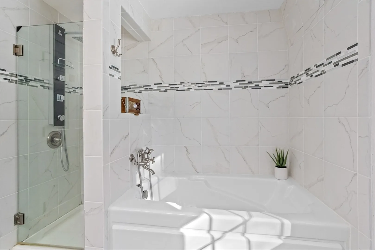
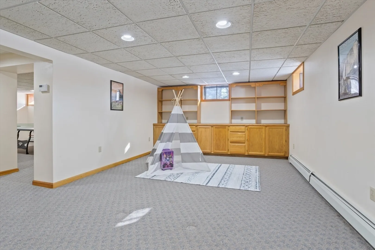
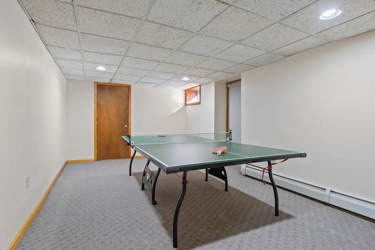
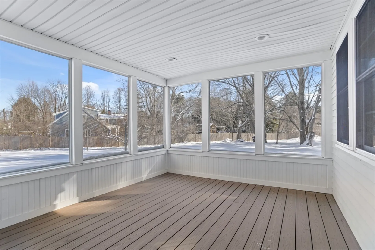
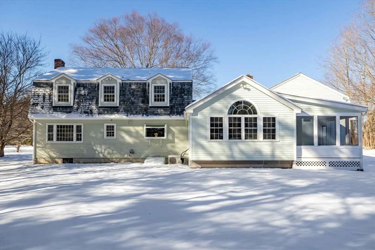
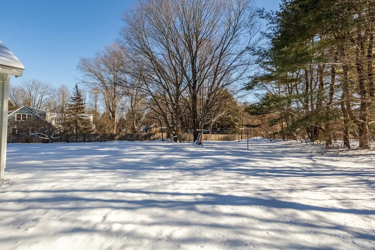
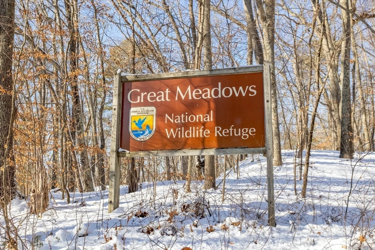
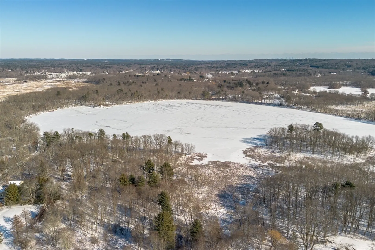
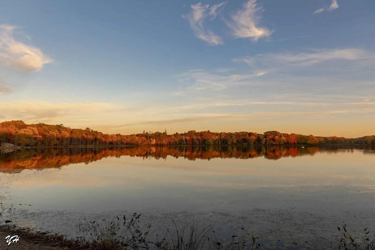
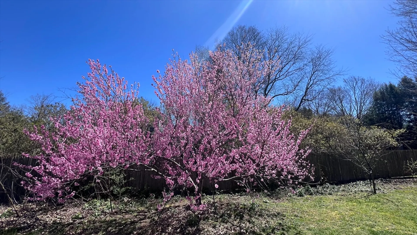
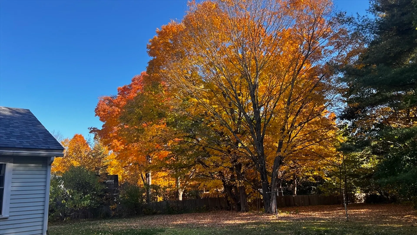
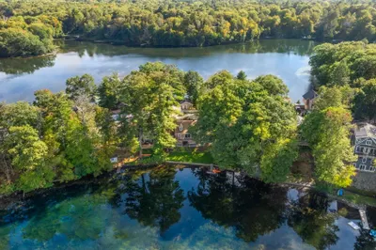
Nestled on one of Sudbury's most scenic roads, this stunning 4B 2.5B property offers the perfect blend of luxury & nature. Kitchen boasts luxurious Silestone Quartz countertop, garden bay window, radiant heated floor & SS appliances. The open-concept layout seamlessly flows into eat-in & office area, enhanced by Pellet stove & cathedral ceiling. FR is bathed in natural light through large picture window, cathedral ceiling, overlooking the tranquil flat backyard. Formal LR & DR complete 1st floor. Upstairs includes a spacious primary suite with full bath & 3 extra bedrooms & 2nd full bath. Plus: finished basement for entertainment, screened porch & 600sf unfinished bonus room above the garage, offering endless possibilities for future use. Walk down to Great Meadows trails &Heard Pond for fishing or skating, convenient to Boston Rt 9, 20 & Masspike, shopping & dining. Improvement: Interior painting, carpet (2025) kitchen (2017) Roof/3 bathrooms/FR addition (2015) gas conversion (2011)
-
Highlights
- Cooling: Central Air, Ductless, Whole House Fan
- Parking Spots: 6
- Property Type: Single Family Residence
- Total Rooms: 9
- Status: Closed
- Heating: Baseboard, Radiant, Natural Gas, Fireplace(s)
- Property Class: Residential
- Style: Colonial
- Year Built: 1980
-
Additional Details
- Appliances: Gas Water Heater, Range, Dishwasher, Refrigerator, Washer, Dryer, Range Hood
- Construction: Frame
- Exterior Features: Porch - Screened, Patio, Rain Gutters, Storage, Sprinkler System
- Flooring: Tile, Carpet, Hardwood, Flooring - Hardwood, Flooring - Stone/Ceramic Tile, Flooring - Wall to Wall Carpet
- Interior Features: Cathedral Ceiling(s), Ceiling Fan(s), Closet, Attic Access, Office, Mud Room, Play Room, Walk-up Attic
- Road Frontage Type: Public
- SqFt Source: Public Record
- Year Built Source: Public Records
- Basement: Full, Partially Finished, Bulkhead
- Exclusions: Refrigerator Next To Family Room, Table Tennis Table Could Stay As Gift.
- Fireplaces: 2
- Foundation: Concrete Perimeter
- Lot Features: Corner Lot, Easements, Level
- Roof: Shingle
- Year Built Details: Approximate
- Zoning: Resa
-
Amenities
- Community Features: Shopping, Park, Walk/Jog Trails, Conservation Area, Highway Access, Public School
- Parking Features: Attached, Garage Door Opener, Storage, Paved Drive, Off Street
- Covered Parking Spaces: 2
-
Utilities
- Electric: 220 Volts
- Water Source: Public
- Sewer: Private Sewer
-
Fees / Taxes
- Assessed Value: $1,105,800
- Taxes: $15,894
- Tax Year: 2025
Similar Listings
Sold
56 Photos
Sold
28 Photos
Sold
37 Photos
Sold
40 Photos
Content © 2026 MLS Property Information Network, Inc. The information in this listing was gathered from third party resources including the seller and public records.
Listing information provided courtesy of Lamacchia Realty, Inc..
MLS Property Information Network, Inc. and its subscribers disclaim any and all representations or warranties as to the accuracy of this information.
