
Sold!
$605,000
2
Beds
2
Baths
1,218
Living Area
-
Property Description
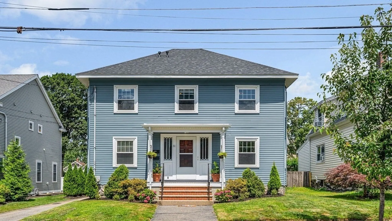
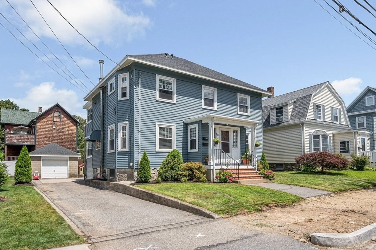
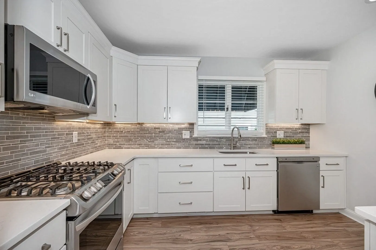
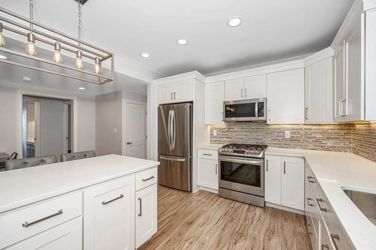
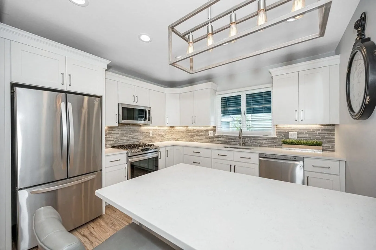
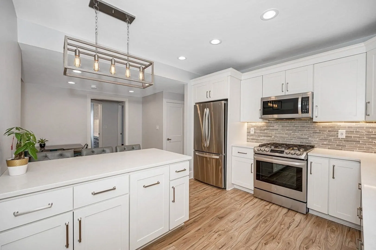
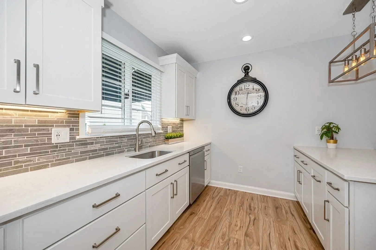
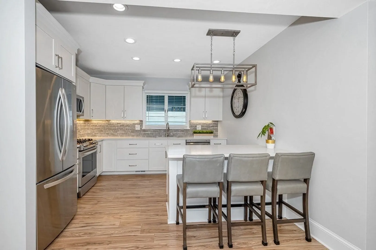
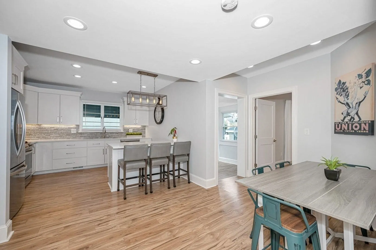
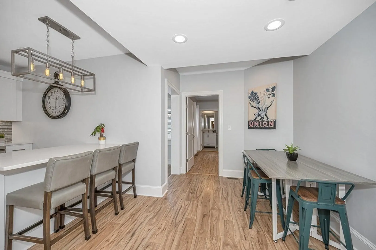
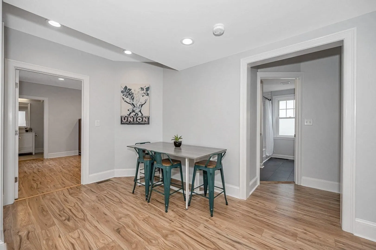
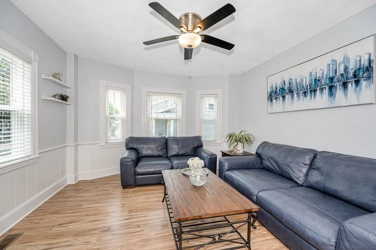
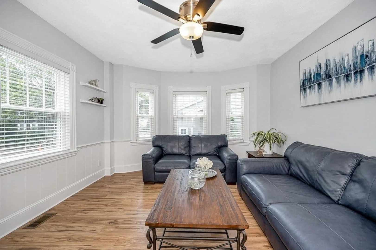
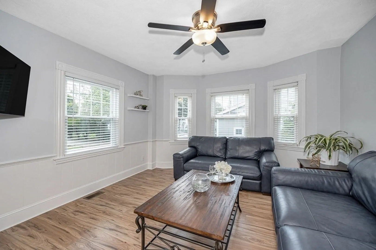
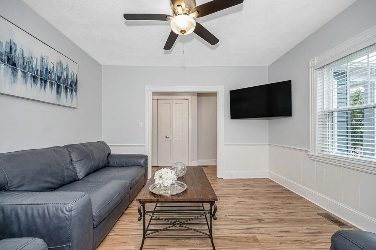
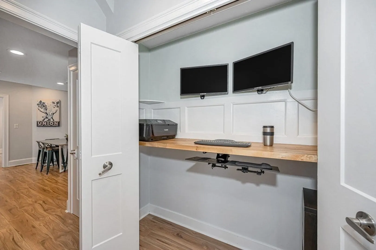
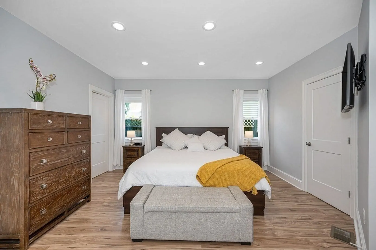
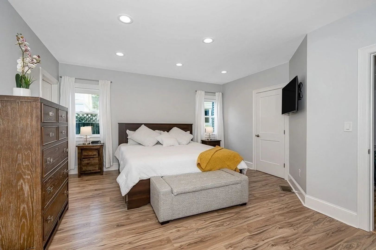
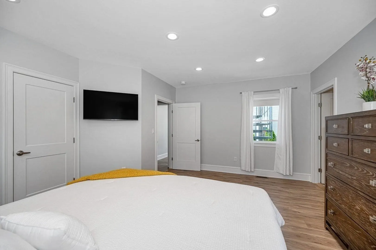
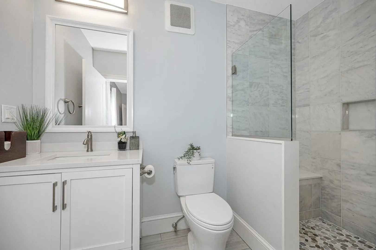
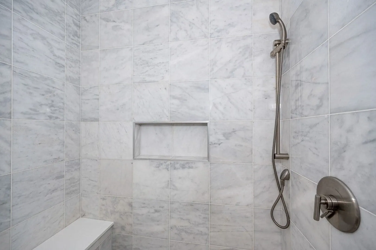
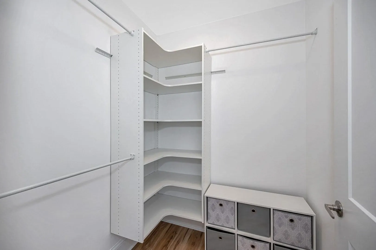
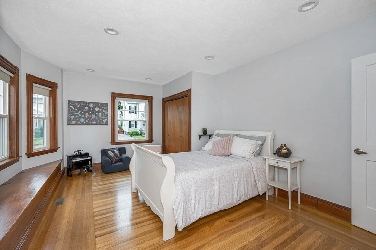
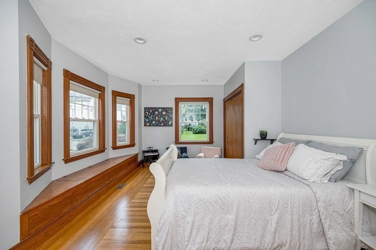
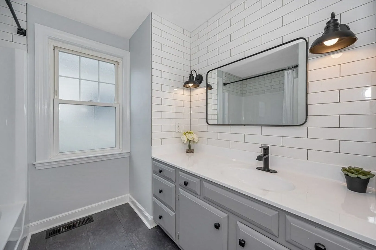
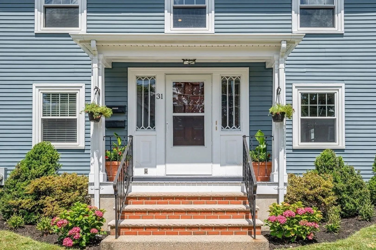
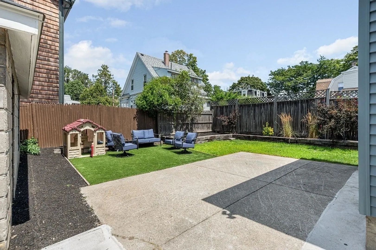
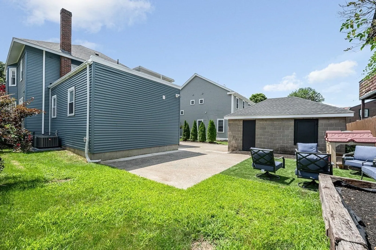
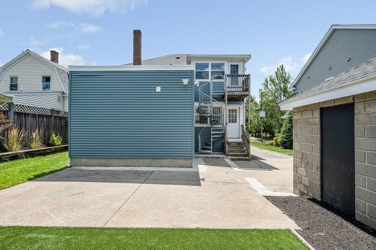
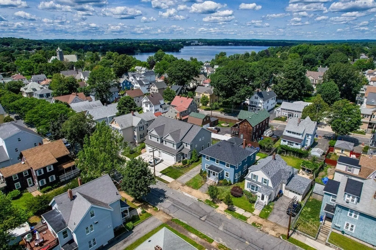
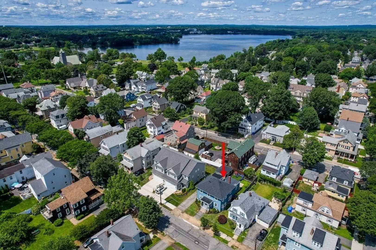
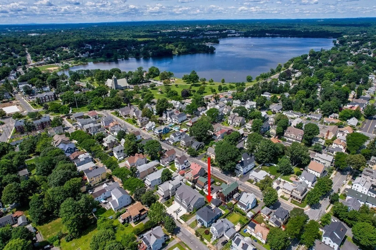
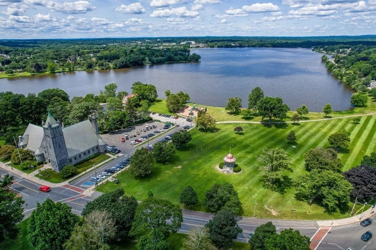
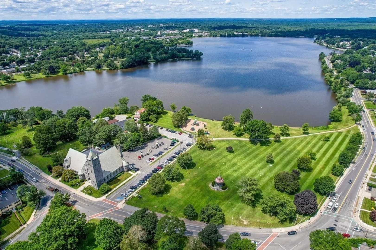
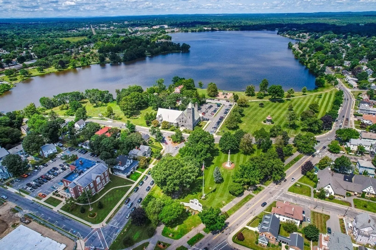
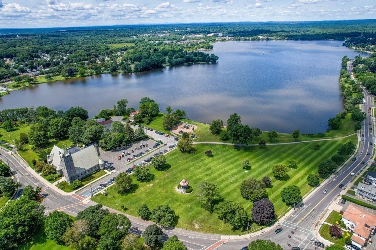
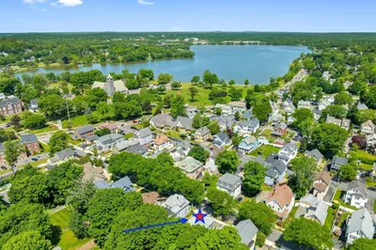
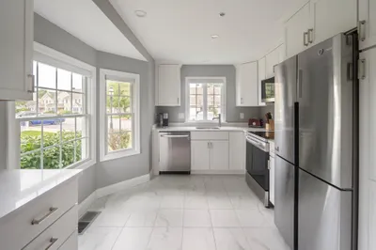
Conveniently located just off the Upper Common, close to the vibrant downtown, bustling with restaurants and shops. Commuting via public transport or the Highway access is easy and convenient. Large primary suite addition w/walk-in closet and luxurious primary bathroom was built just two years ago. At the same time a brand new kitchen, cabinets, island, appliances, countertops and flooring plus new heating and central air systems and on demand hot water were installed so this unit is absolutely move-in-ready!! All rooms are of generous size and the eat-in kitchen with dining area is a chefs dream offering lots of space to entertain guests or family. All this plus garage parking, laundry and storage in basement. Enjoy an early morning or evening stroll around Lake Quannapowitt or relax in the low maintenance back yard.
-
Highlights
- Cooling: Central Air
- HOA Fee: $242
- Property Class: Residential
- Total Rooms: 5
- Year Built: 1900
- Heating: Forced Air, Natural Gas
- Parking Spots: 2
- Property Type: Condominium
- Unit Number: 1
- Status: Closed
-
Additional Details
- Appliances: Range, Dishwasher, Disposal, Microwave, Refrigerator, Washer, Dryer, Plumbed For Ice Maker
- Flooring: Engineered Hardwood
- Total Number of Units: 2
- Year Built Source: Public Records
- Zoning: Gr
- Basement: Y
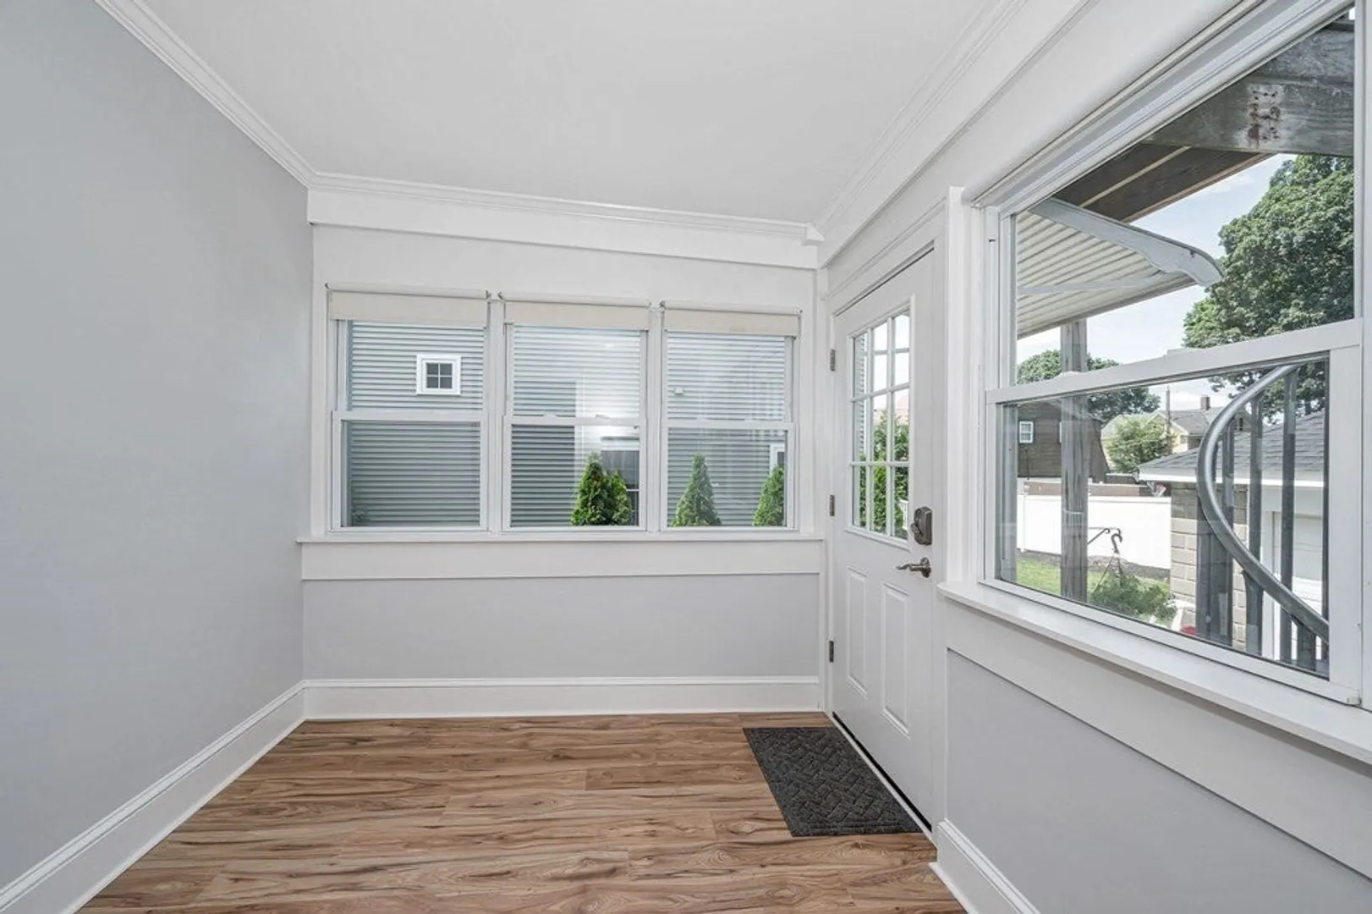
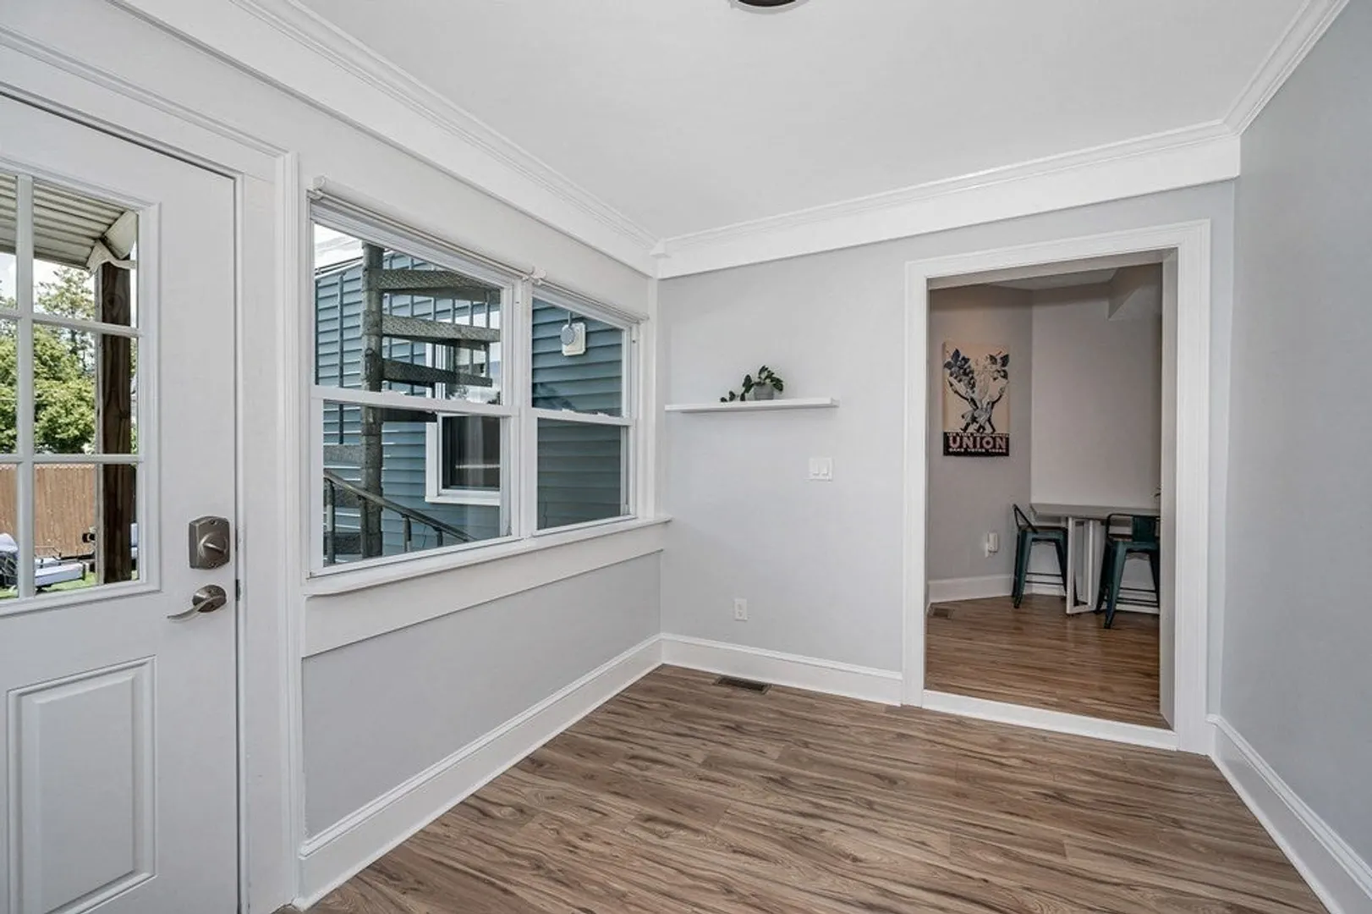
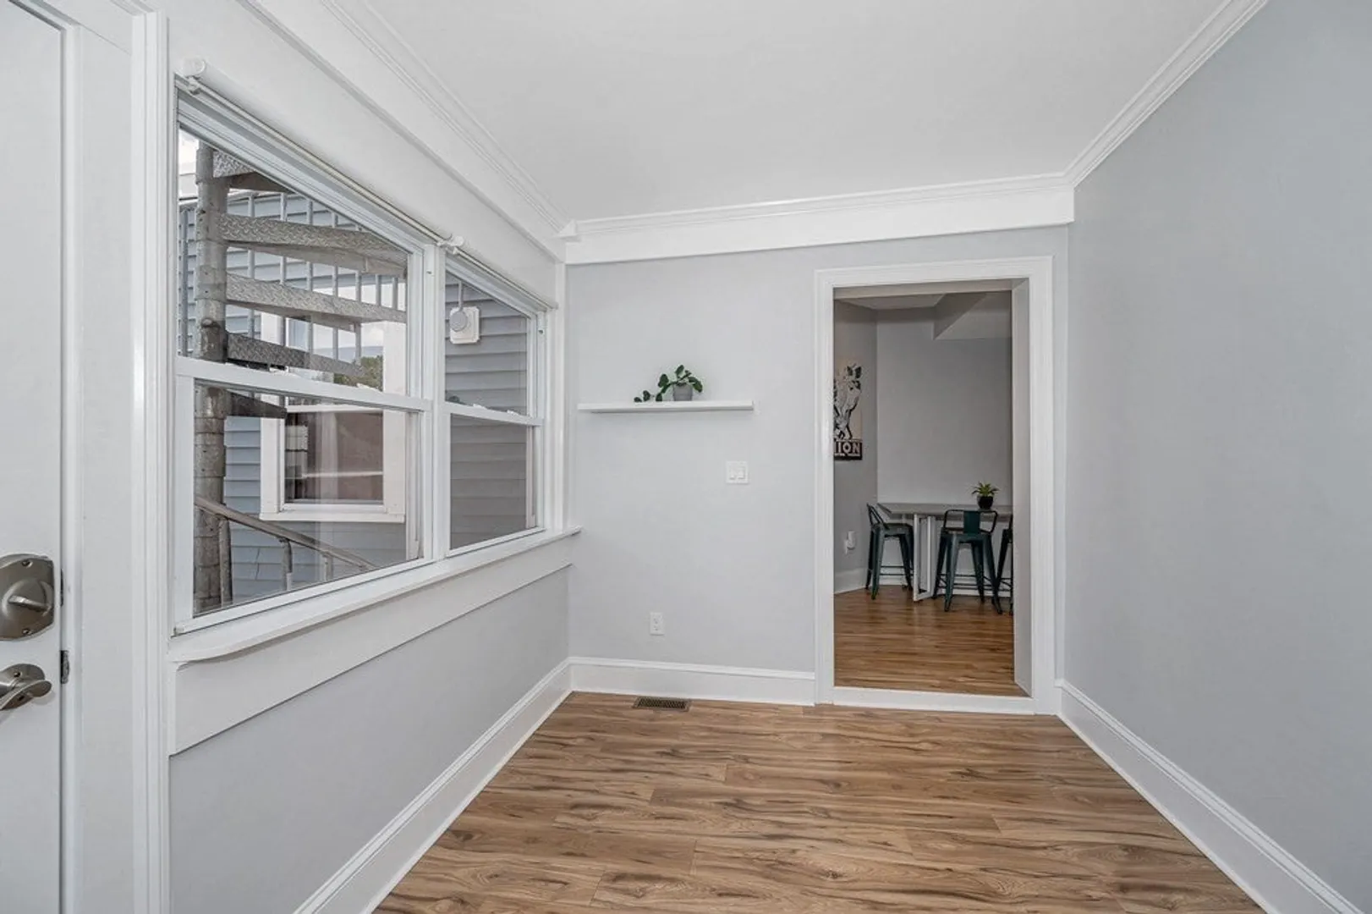
- Interior Features: Sun Room
- Year Built Details: Actual
- Year Converted: 2023
-
Amenities
- Community Features: Public Transportation, Shopping, Park, Walk/Jog Trails, Conservation Area
- Parking Features: Detached, Off Street
- Covered Parking Spaces: 1
-
Utilities
- Sewer: Public Sewer
- Water Source: Public
-
Fees / Taxes
- Buyer Agent Compensation: 2%
- HOA Fee Frequency: Monthly
- Compensation Based On: Net Sale Price
- HOA Fee Includes: Water, Sewer, Insurance, Maintenance Structure, Maintenance Grounds, Snow Removal
Similar Listings
Sold
NEW CONSTRUCTION
38 Photos
Sold
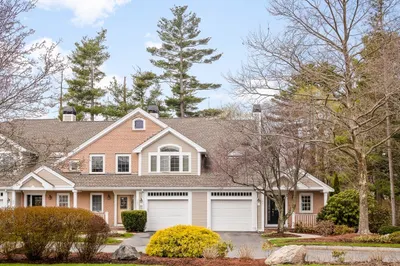
28 Photos
Sold
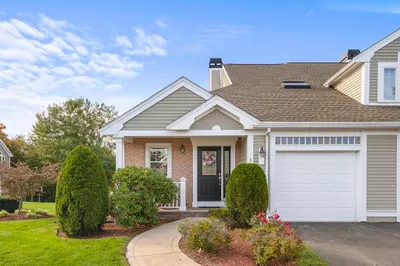
31 Photos
Sold
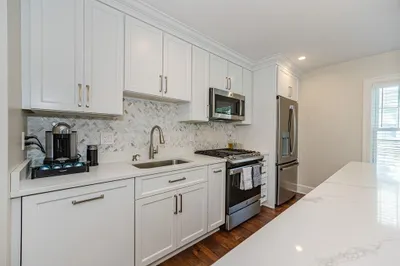
41 Photos
Content © 2026 MLS Property Information Network, Inc. The information in this listing was gathered from third party resources including the seller and public records.
Listing information provided courtesy of eXp Realty.
MLS Property Information Network, Inc. and its subscribers disclaim any and all representations or warranties as to the accuracy of this information.
