
Sold!
$1,190,000
3
Beds
2/1
Baths
2,159
Living Area
-
Property Description
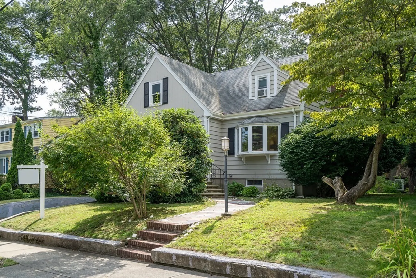
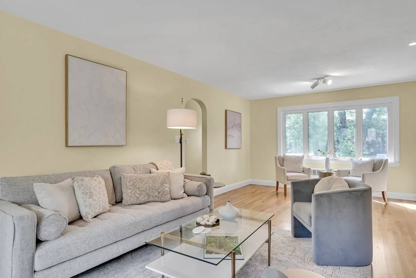
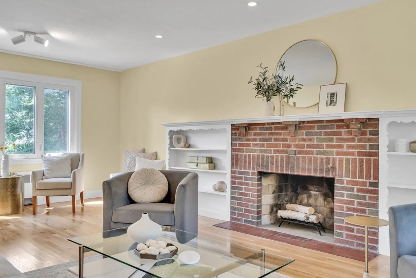
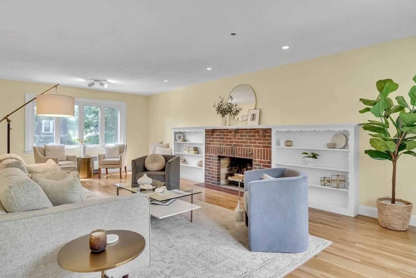
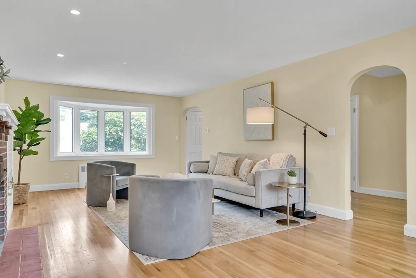
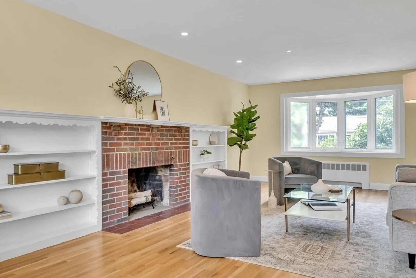
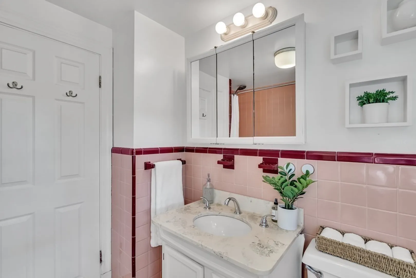
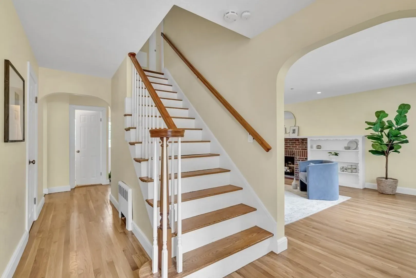
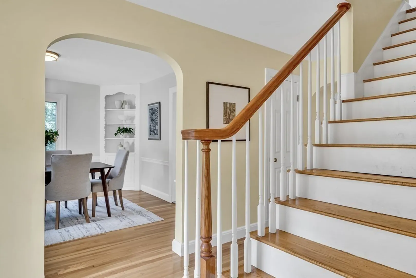
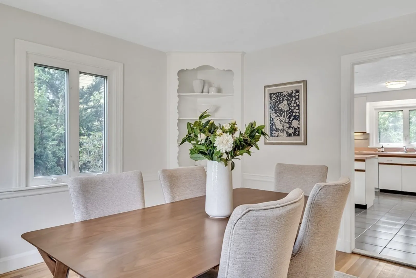
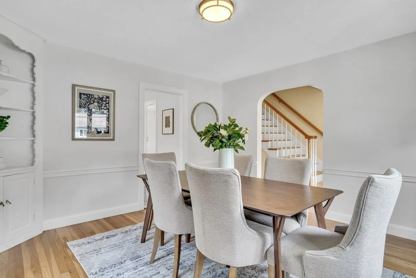
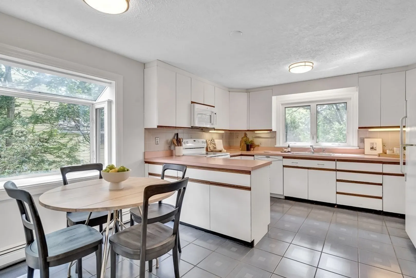
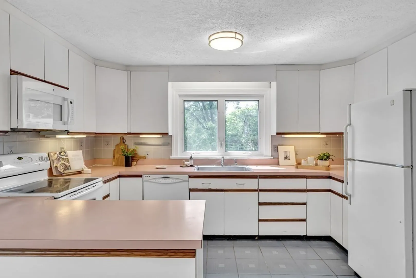
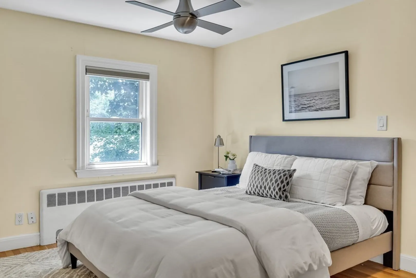
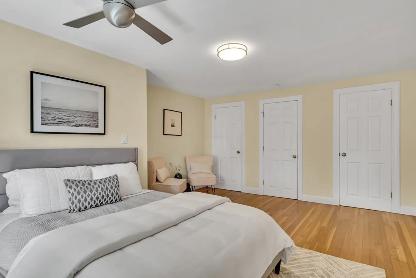
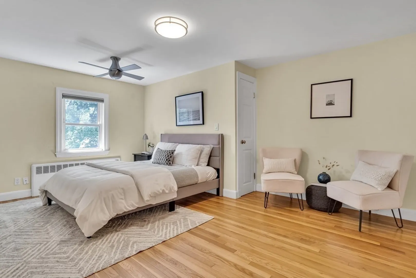
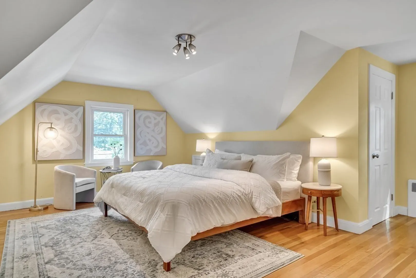
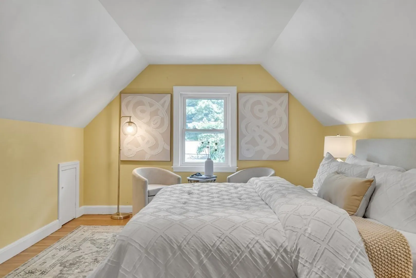
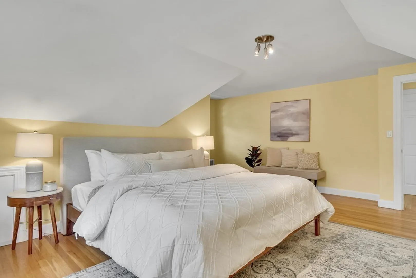
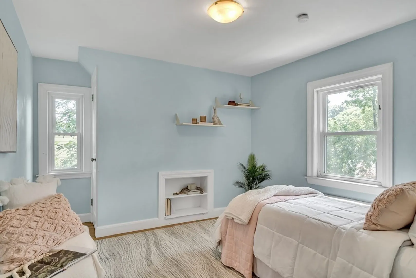
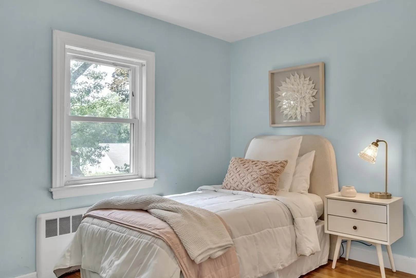
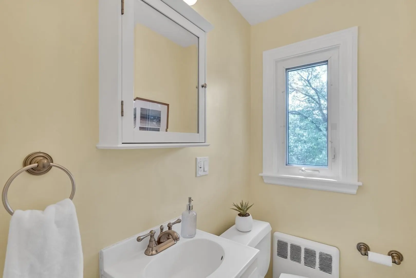
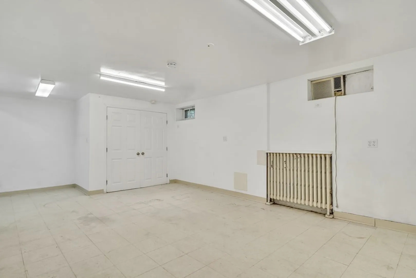
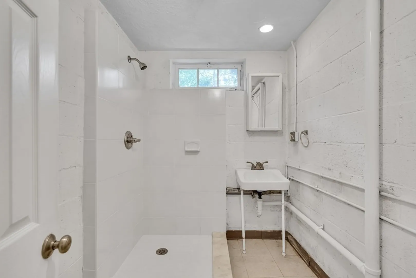
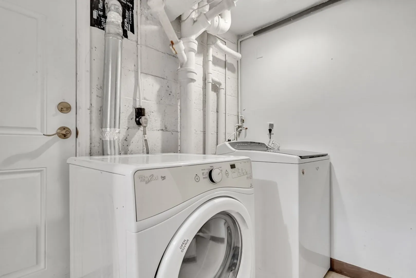
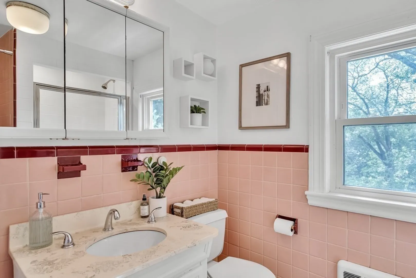
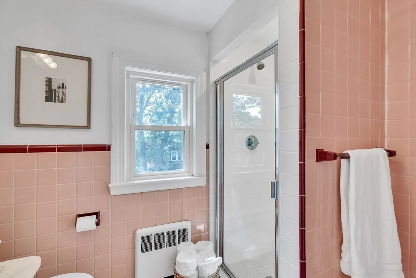
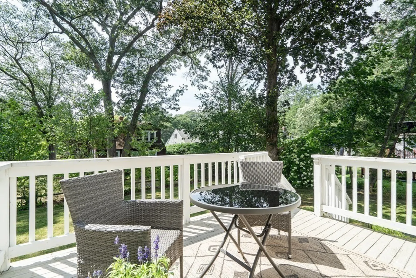
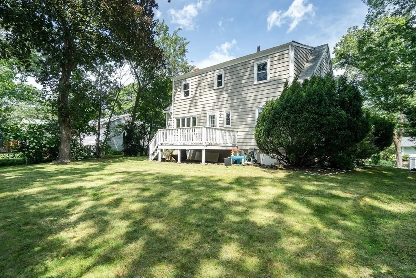
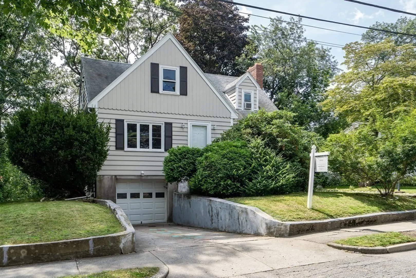
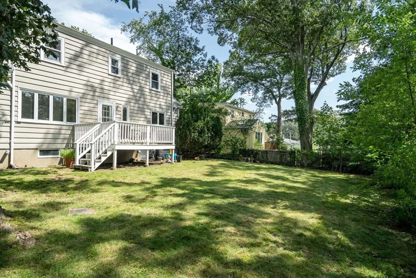
Sun-drenched 3BR, 2.5BA home nestled in Newton Highlands. A front-to-back living room with fireplace connects seamlessly to a spacious dining room featuring a corner built-in. The sun-filled eat-in kitchen with garden window leads to a back deck through a mudroom. Hardwood floors grace the space. The first floor holds a convenient half bath. Upstairs, three bedrooms boast walk-in closets and share a full bathroom with tub and shower. The lower level hosts a family room, home office, full bathroom, laundry, and ample storage. Outside, a flat backyard and sizable deck beckon. With a one-car garage and direct access. Close to Rte 9, shops, restaurants, and easy reach of Rtes 90, 95, T-Station, Longwood Medical, and Boston. A harmonious blend of comfort and accessibility.
-
Highlights
- Cooling: Window Unit(s)
- Parking Spots: 1
- Property Type: Single Family Residence
- Total Rooms: 6
- Status: Closed
- Heating: Baseboard, Natural Gas
- Property Class: Residential
- Style: Cape
- Year Built: 1948
-
Additional Details
- Basement: Partially Finished
- Foundation: Concrete Perimeter
- Lot Features: Level
- Year Built Source: Public Records
- Fireplaces: 1
- Foundation Area: 994
- Year Built Details: Actual
- Zoning: Sr3
-
Amenities
- Covered Parking Spaces: 1
- Parking Features: Attached, Paved Drive, Off Street
-
Utilities
- Sewer: Public Sewer
- Water Source: Public
-
Fees / Taxes
- Assessed Value: $850,100
- Compensation Based On: Net Sale Price
- Tax Year: 2023
- Buyer Agent Compensation: 2%
- Facilitator Compensation: NA%
- Taxes: $8,654
Similar Listings
Sold

11 Photos
Sold
23 Photos
Sold
40 Photos
Sold
39 Photos
Content © 2026 MLS Property Information Network, Inc. The information in this listing was gathered from third party resources including the seller and public records.
Listing information provided courtesy of Compass.
MLS Property Information Network, Inc. and its subscribers disclaim any and all representations or warranties as to the accuracy of this information.
