
118 Oakdale Rd
$1,250,000
4
Beds
3
Baths
1,786
Sqft
- Request Info
- Call
- Save
-
More
- Mortgage Calculator

Property Tools
$1,250,000
4
Beds
3
Baths
1,786
Living Area
-
Property Description
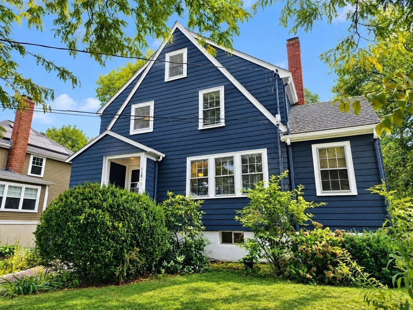
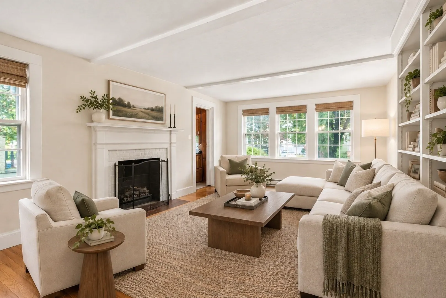
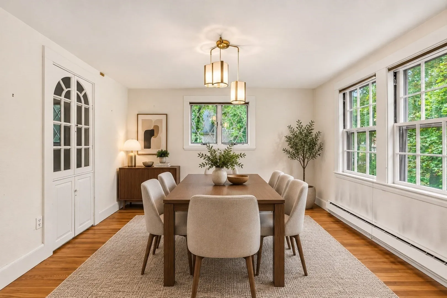
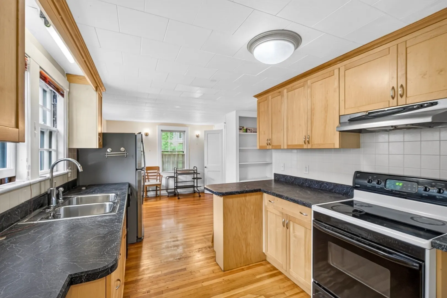
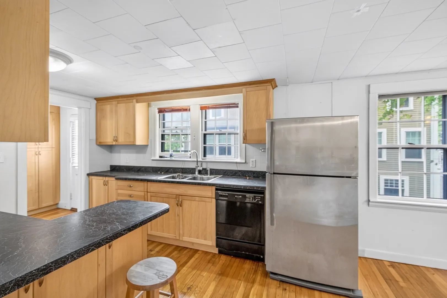
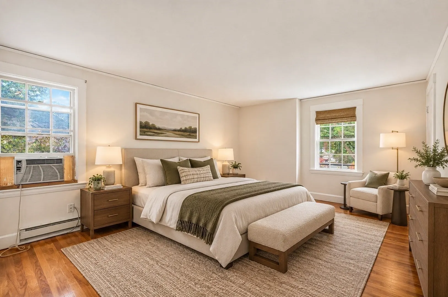
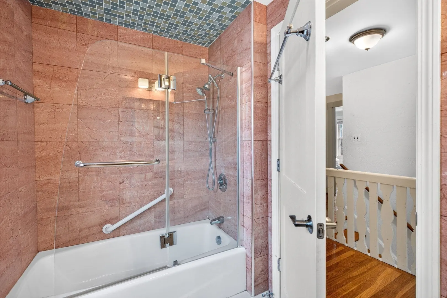
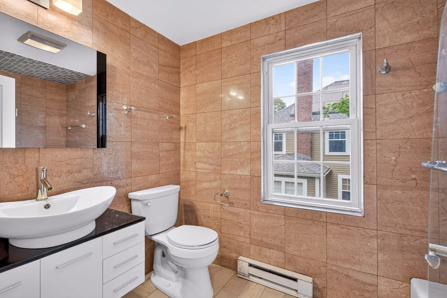
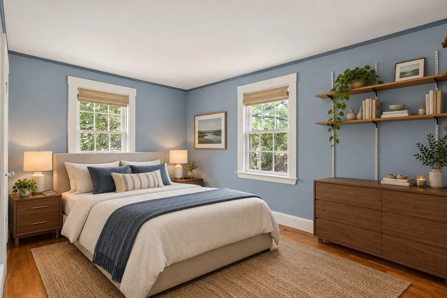
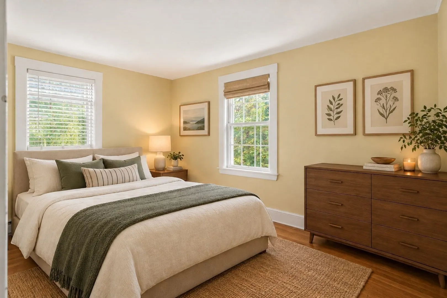
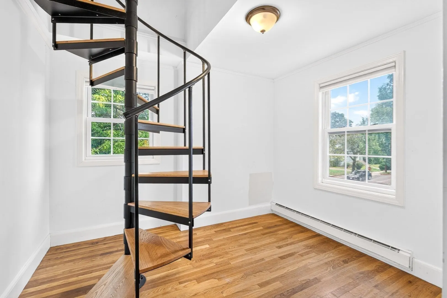
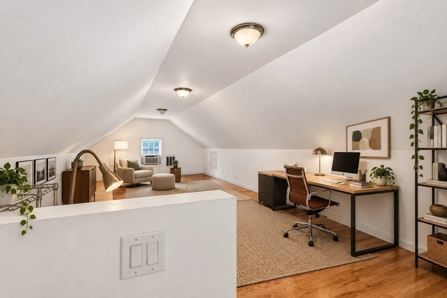
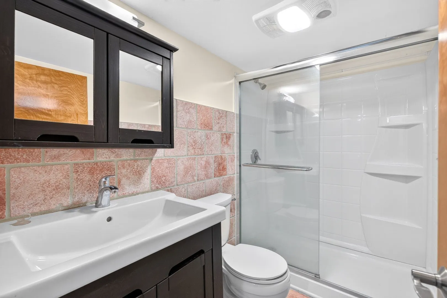
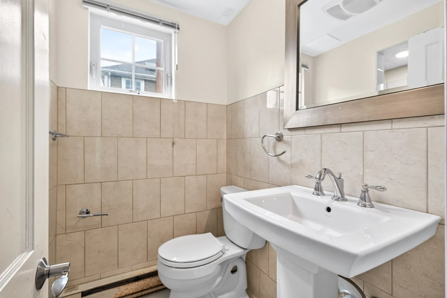
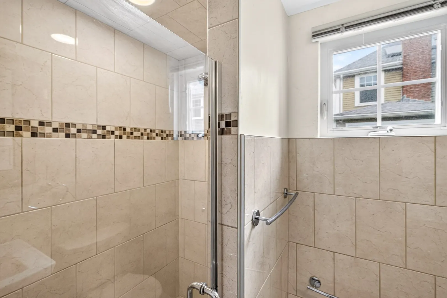
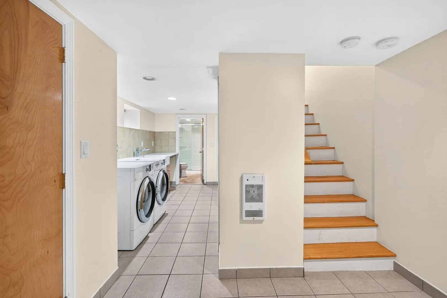
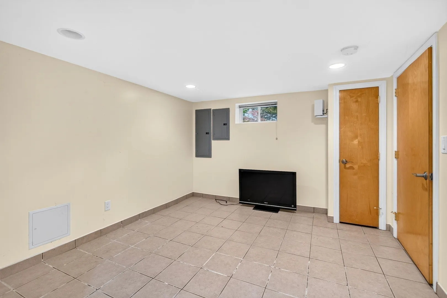
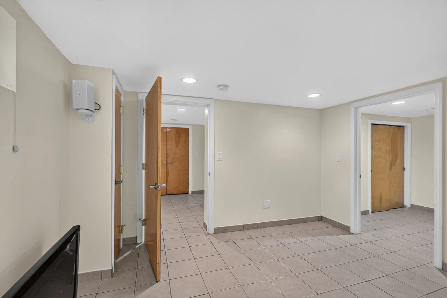
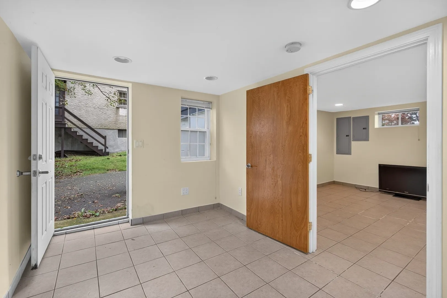
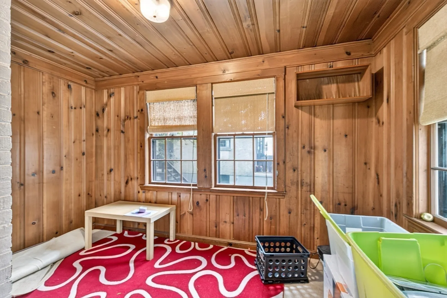
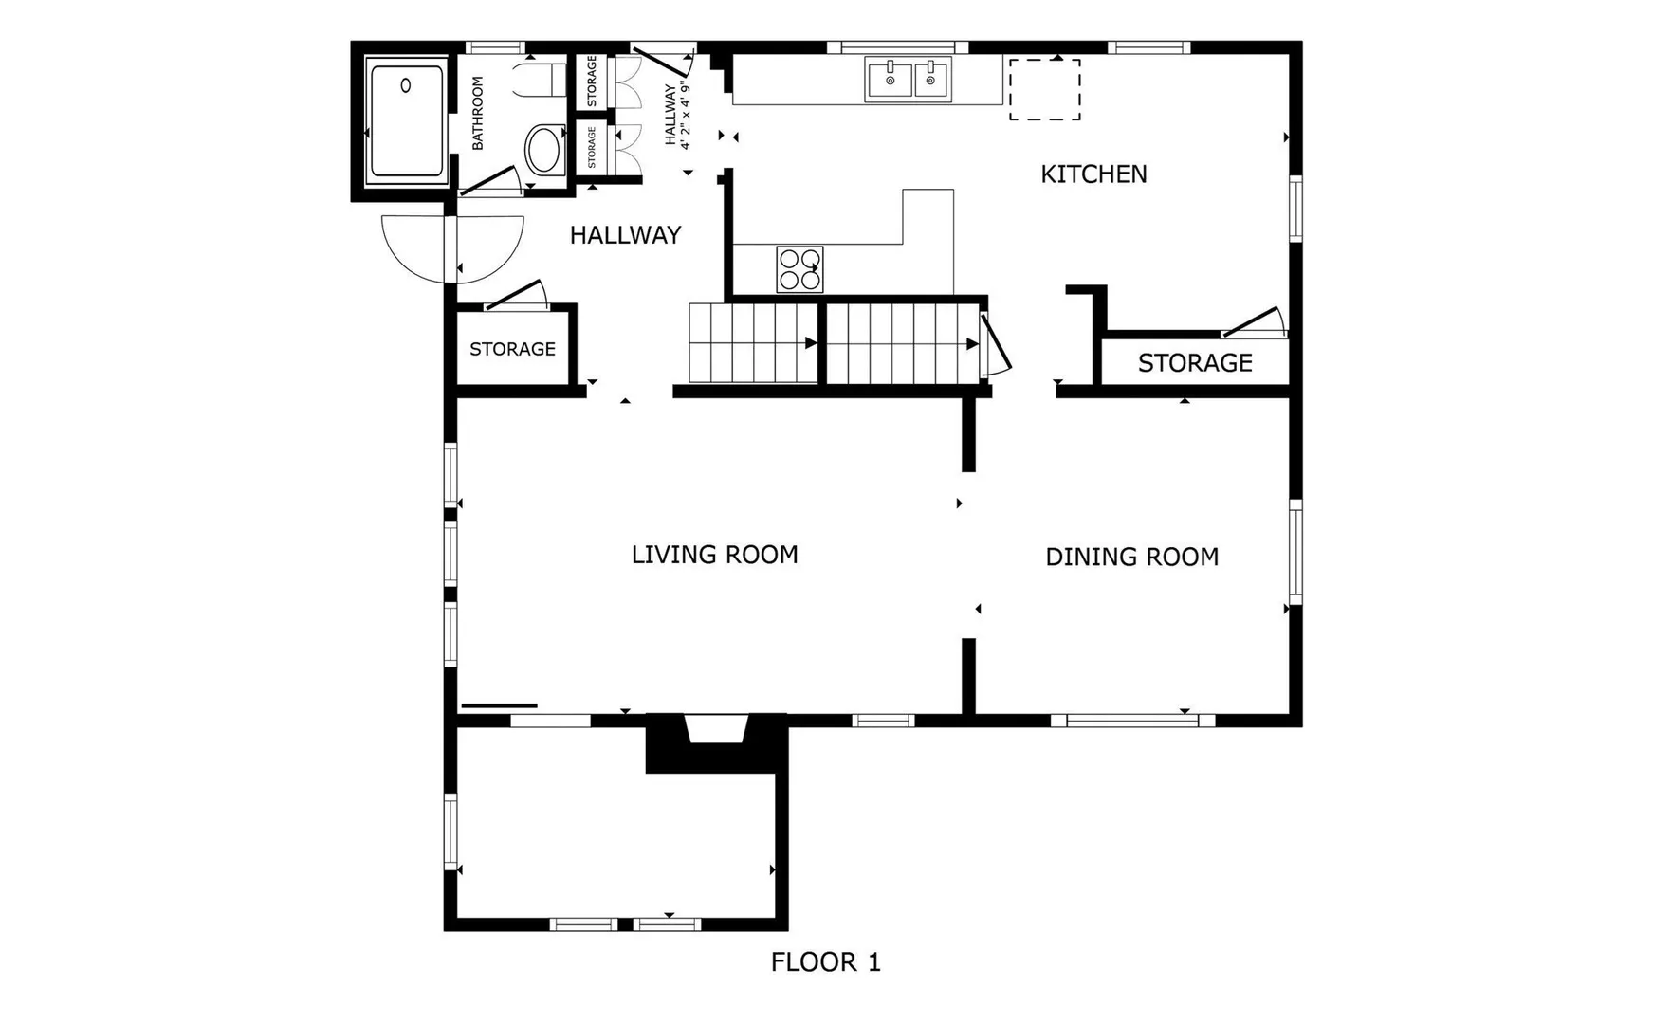
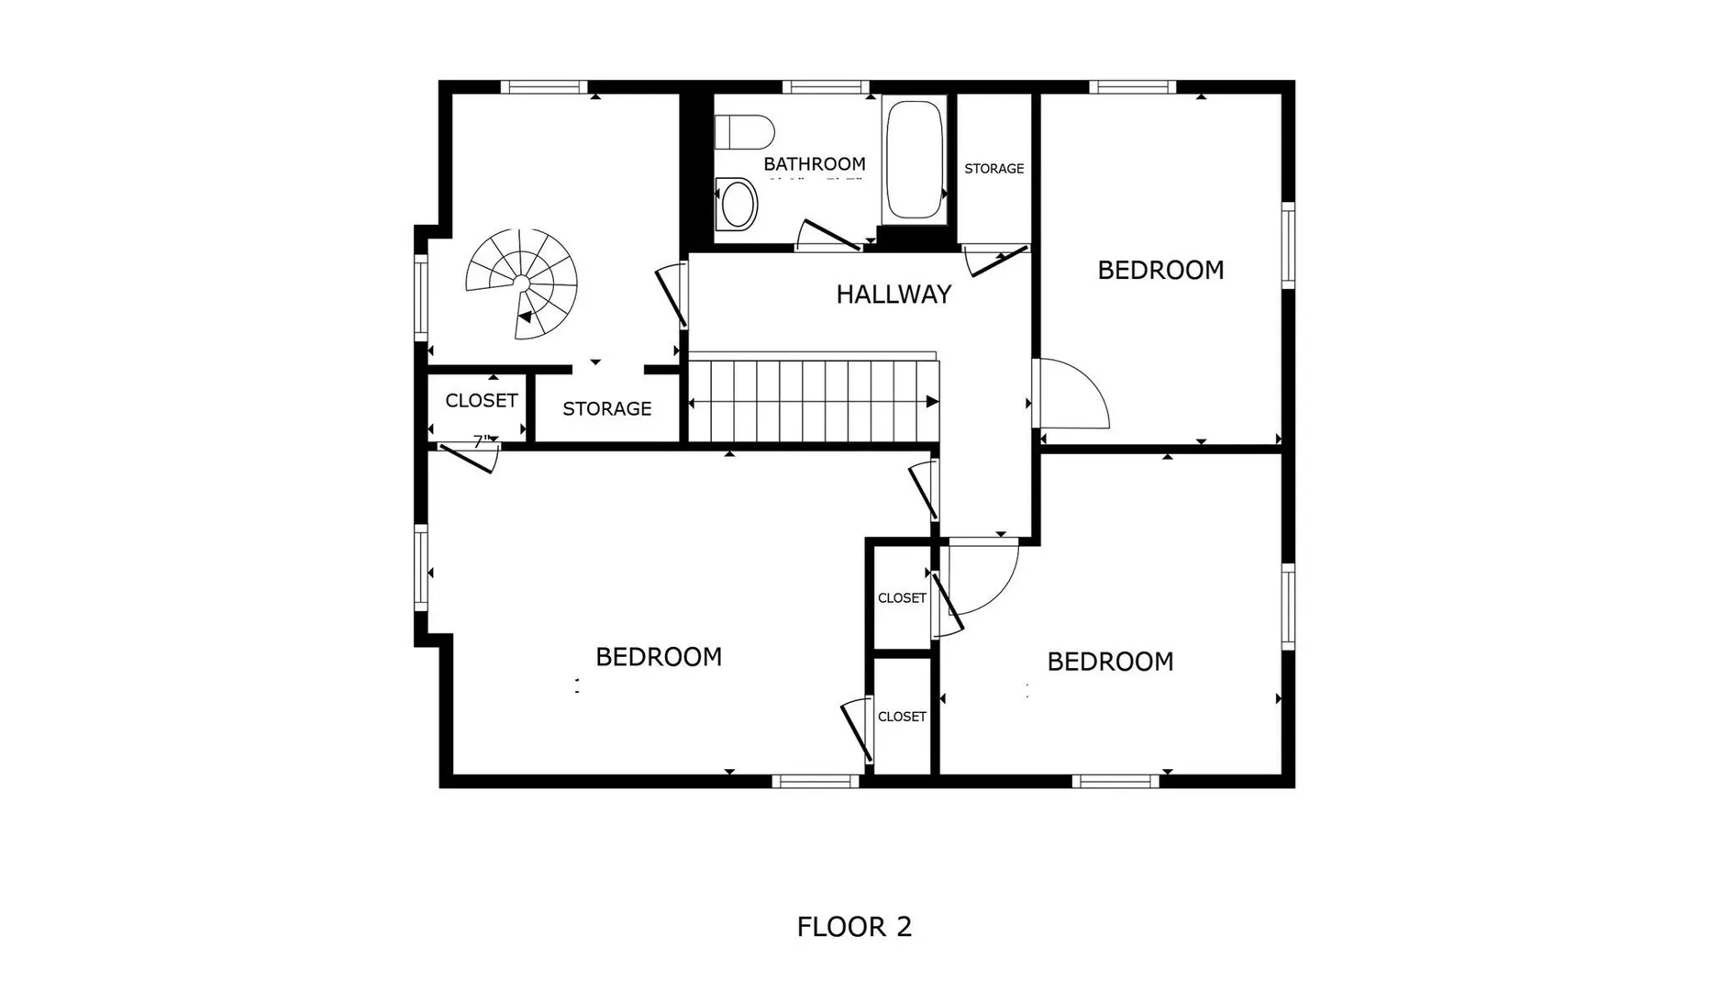
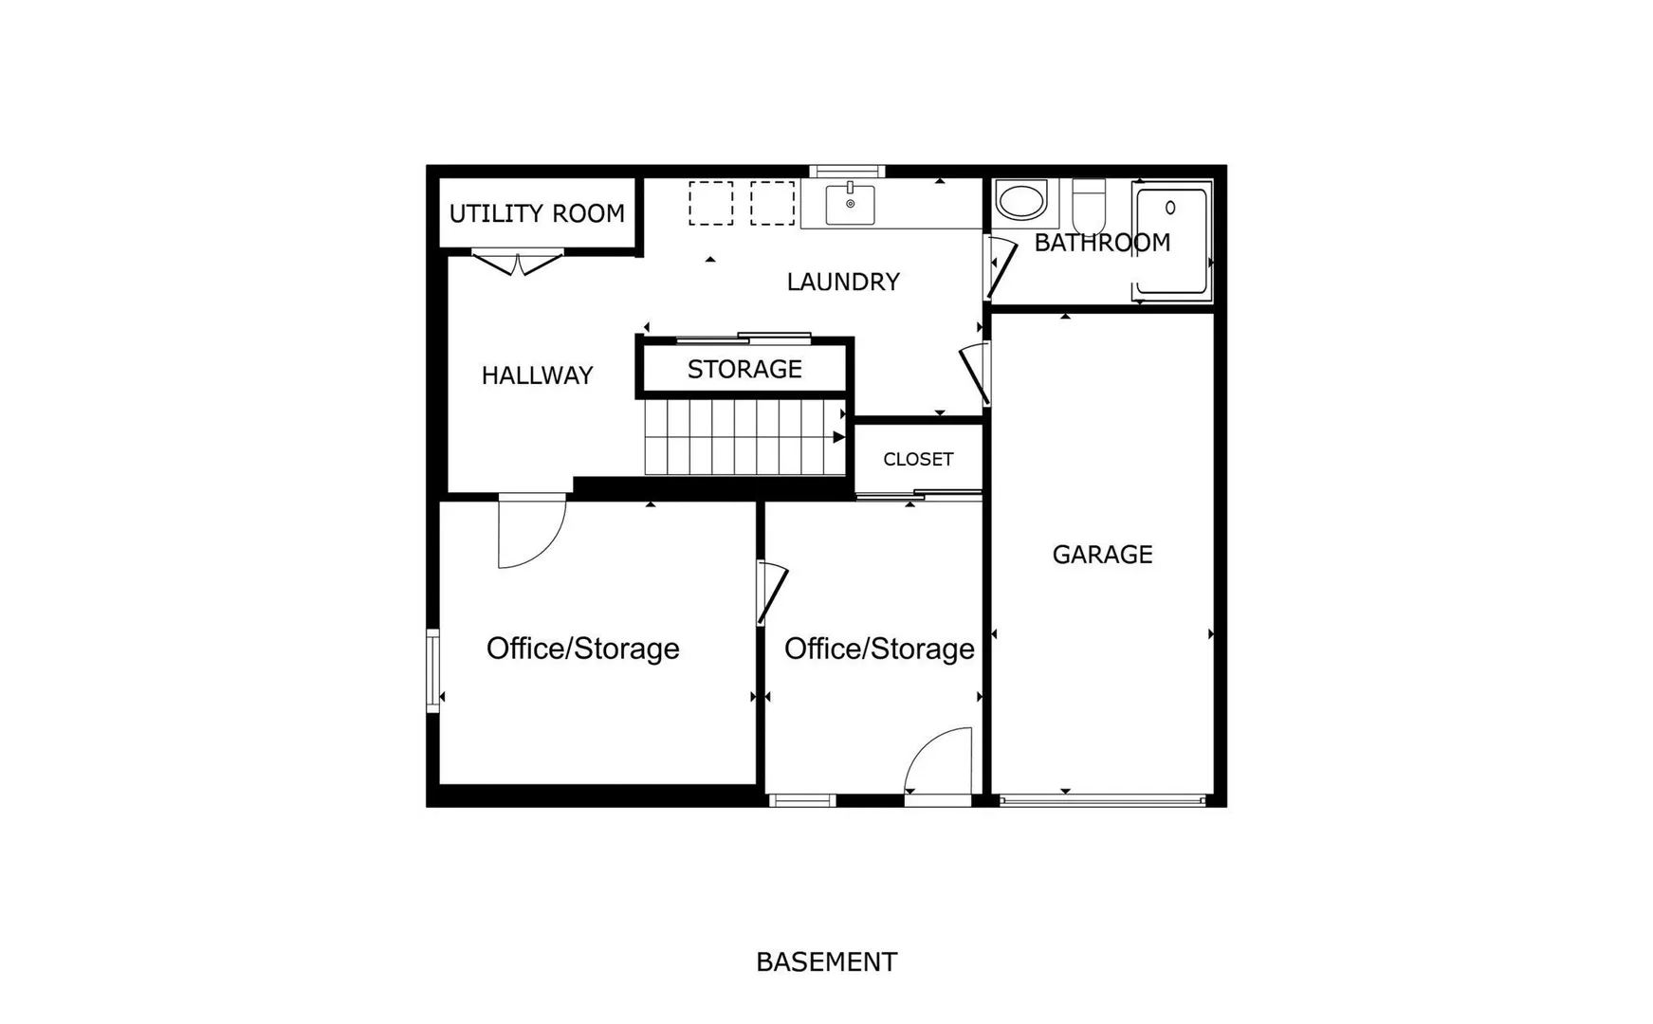
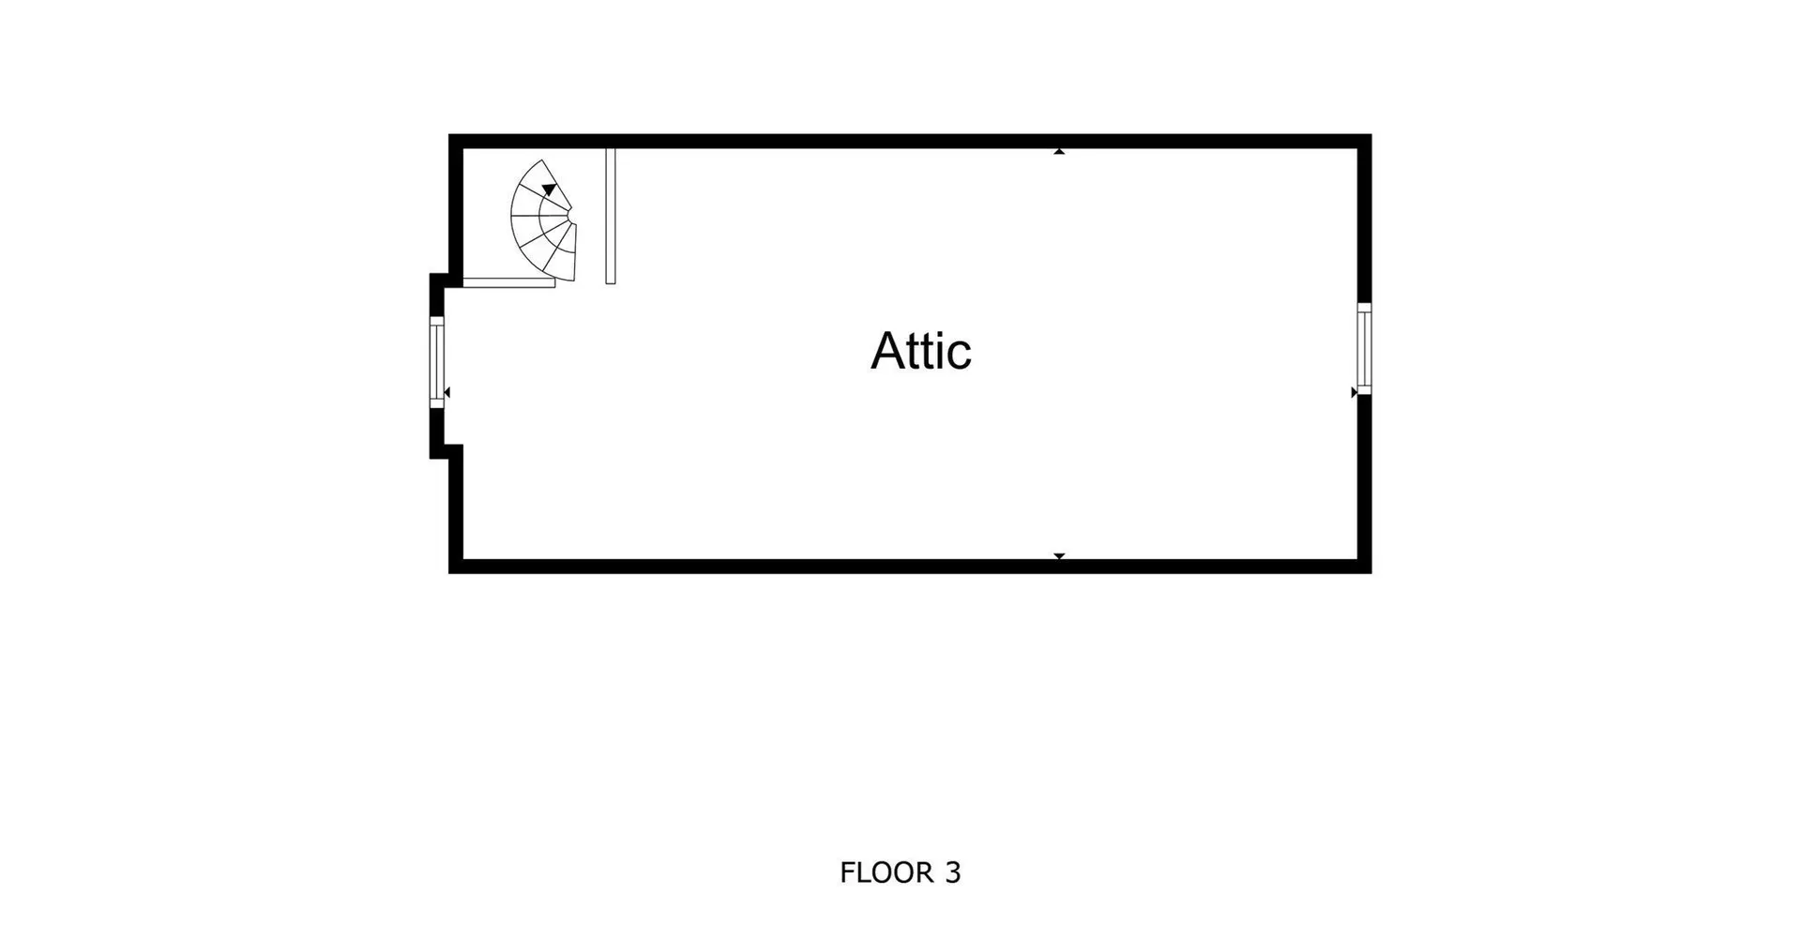
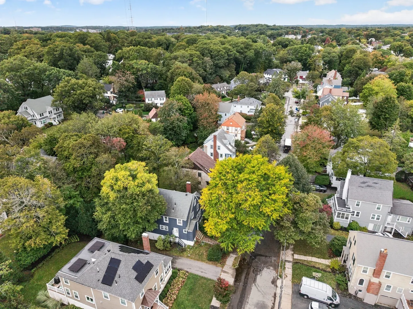
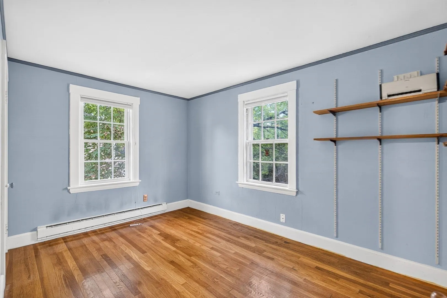
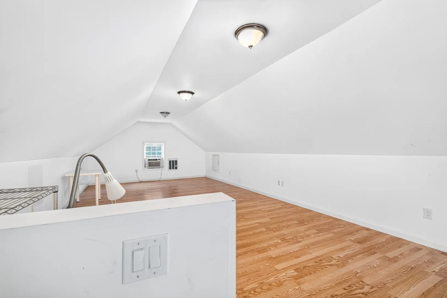
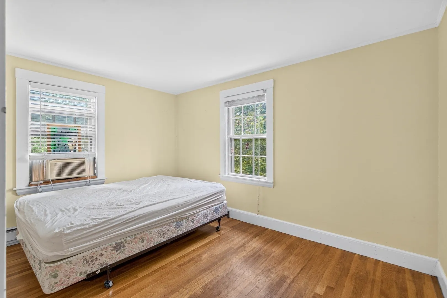
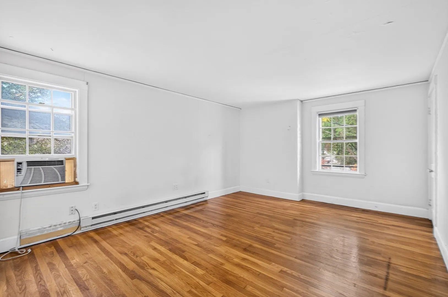
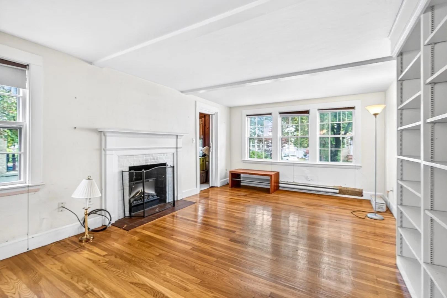
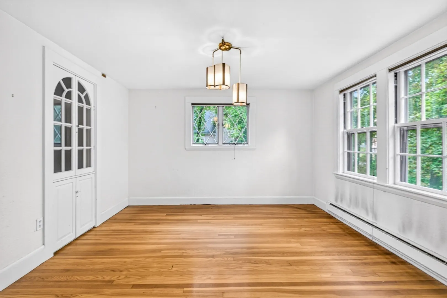
118 Oakdale Road. This inviting single-family home offers a versatile layout with 4 bedrooms and 3 full bathrooms, providing ample space for comfortable living, entertaining, and everyday life. Set on a desirable residential street in Newton, this home combines the appeal of a neighborhood setting with convenient access to the city's many amenities. Enjoy close proximity to Newton's highly regarded public schools, neighborhood parks, shopping, dining, and everyday conveniences. The surrounding area offers easy access to the vibrant areas of Newton Centre and Newton Highlands where you'll find a variety of restaurants, cafés, boutiques, grocery stores, and local services. Convenient transportation options and access to major routes further enhance the location. With its generous bedroom count, three full baths, and sought-after Newton location, this property presents an excellent opportunity to enjoy the space and convenience of a single-family home in a well-established community. Virtual Tour is Available.
-
Highlights
- Area: Newton Highlands
- Heating: Electric
- Property Class: Residential
- Style: Colonial
- Year Built: 1930
- Cooling: Window Unit(s)
- Parking Spots: 3
- Property Type: Single Family Residence
- Total Rooms: 9
- Status: Active
-
Additional Details
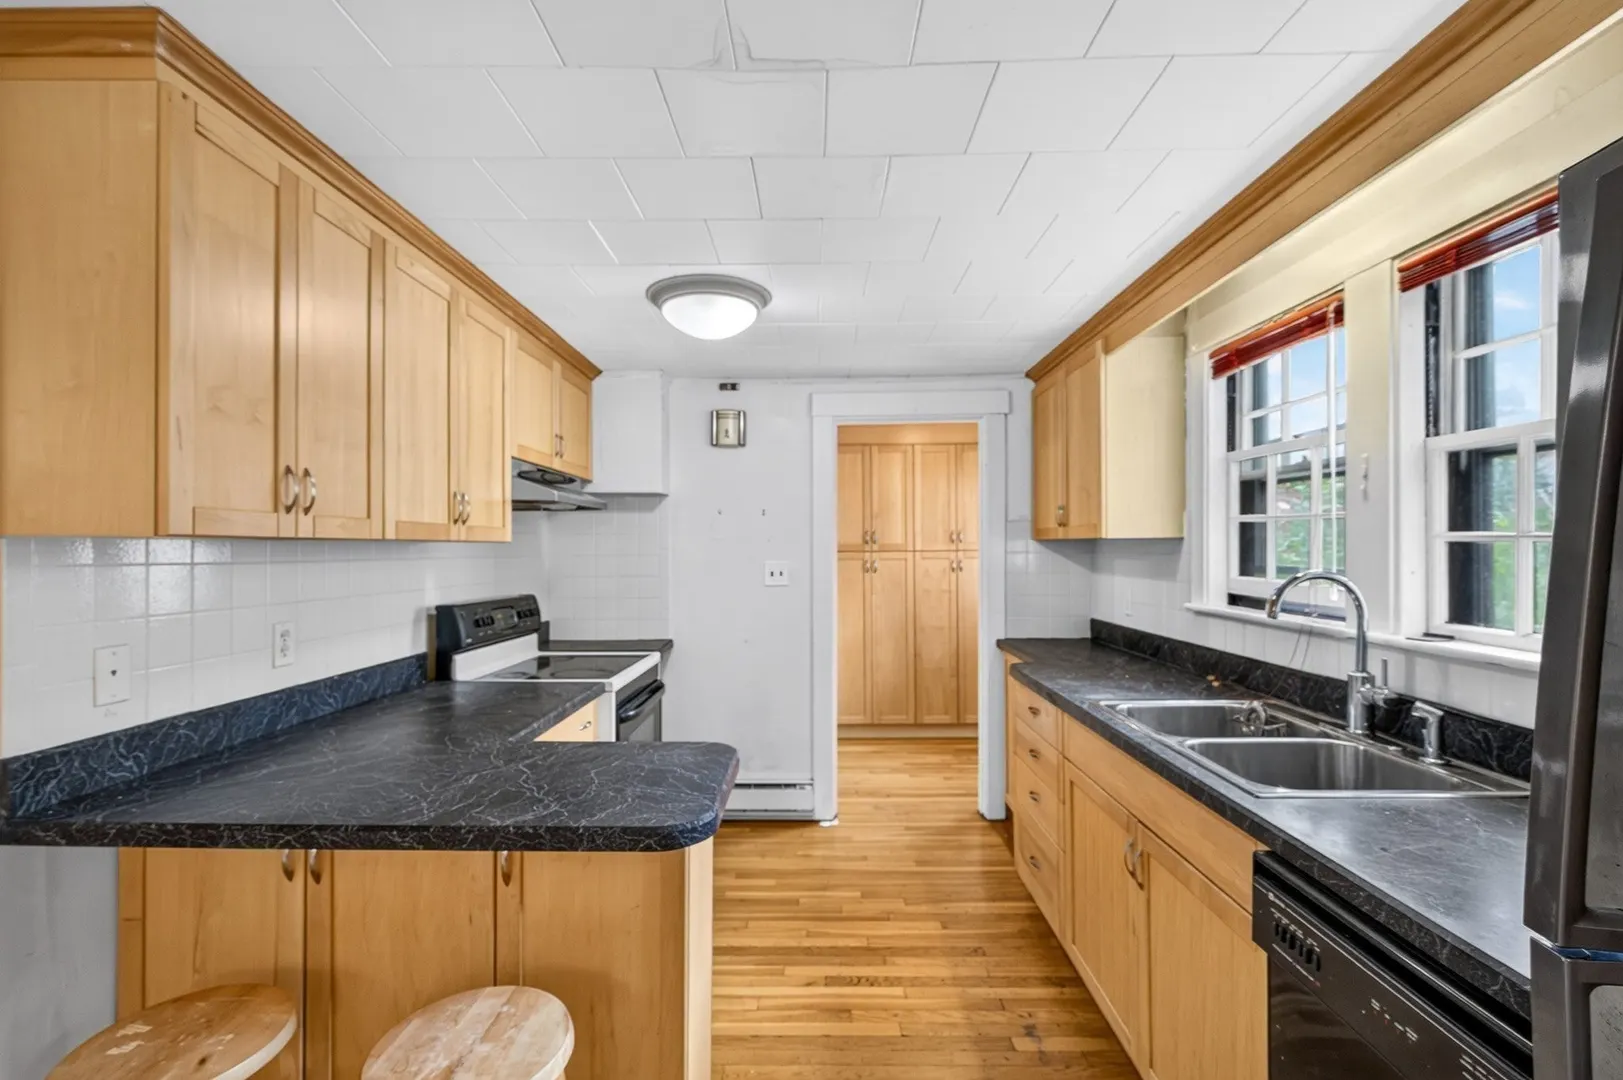
- Appliances: Electric Water Heater, Range, Refrigerator, Washer, Dryer
- Fireplaces: 1
- Foundation: Other
- SqFt Source: Other
- Year Built Source: Public Records
- Basement: Full
- Flooring: Wood
- Road Frontage Type: Public
- Year Built Details: Actual
- Zoning: Sr3
-
Amenities
- Community Features: Highway Access, Public School
- Parking Features: Attached, Paved Drive, Off Street
- Covered Parking Spaces: 1
-
Utilities
- Sewer: Public Sewer
- Water Source: Public
-
Fees / Taxes
- Assessed Value: $1,036,800
- Taxes: $10,047
- Tax Year: 2026
Similar Listings
Sold

30 Photos
Sold

11 Photos
Sold
30 Photos
Sold
19 Photos
Content © 2026 MLS Property Information Network, Inc. The information in this listing was gathered from third party resources including the seller and public records.
Listing information provided courtesy of Giant Realty.
MLS Property Information Network, Inc. and its subscribers disclaim any and all representations or warranties as to the accuracy of this information.