
Sold!
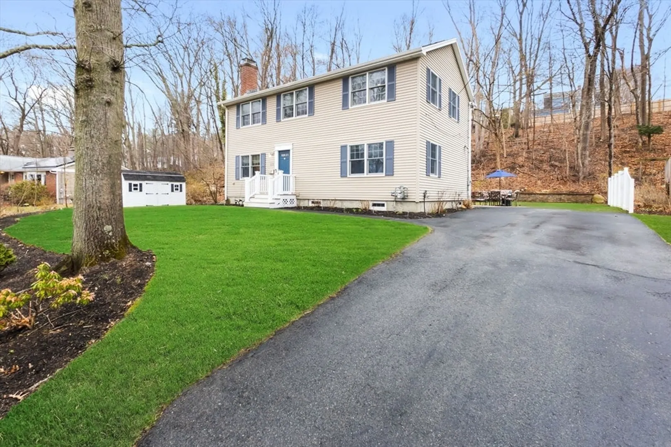
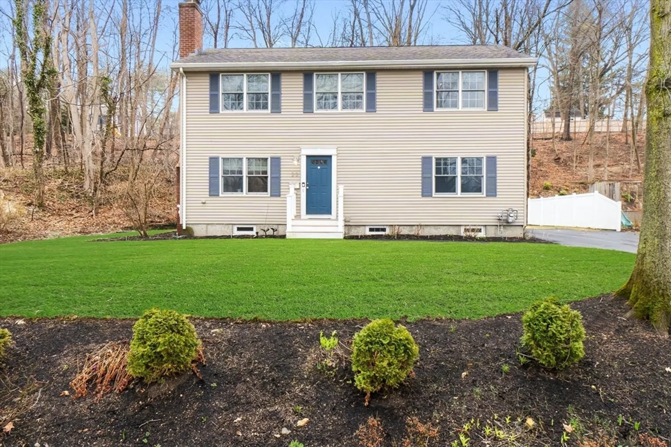
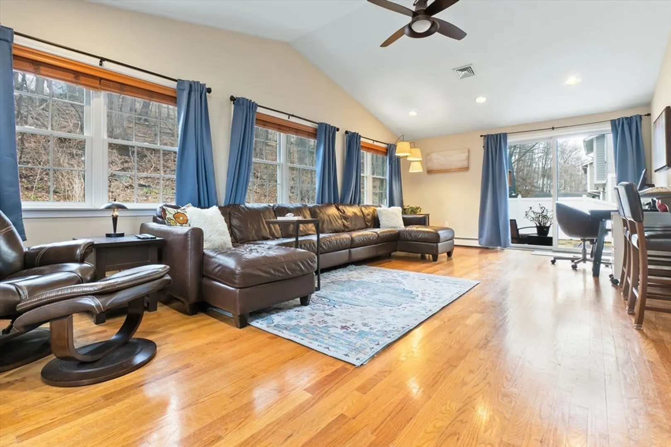
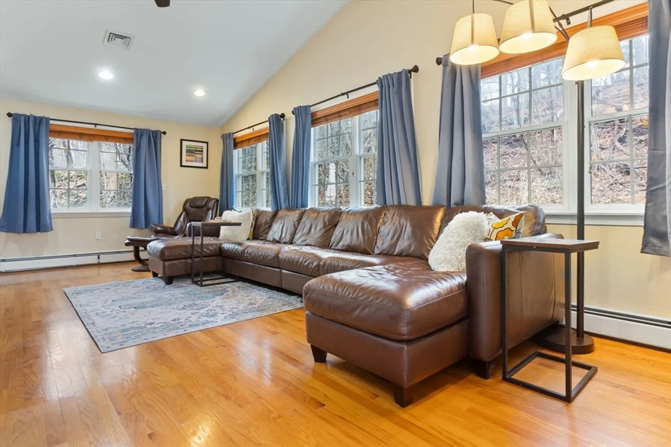
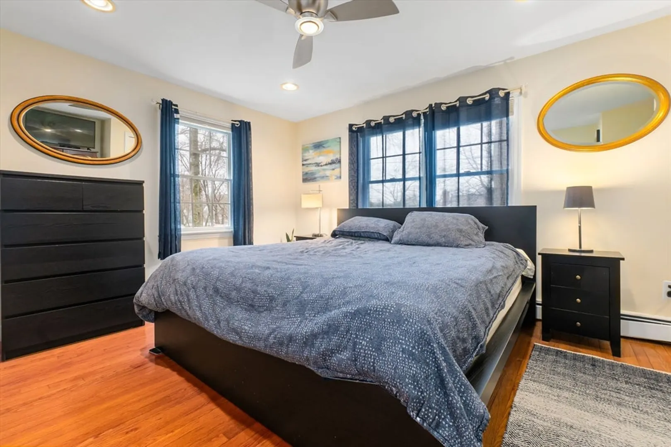
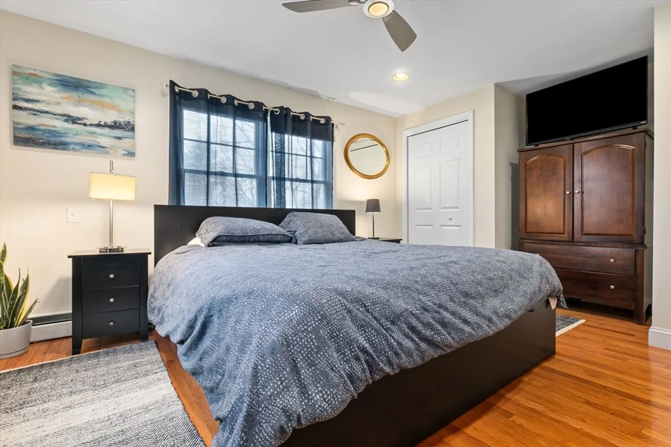
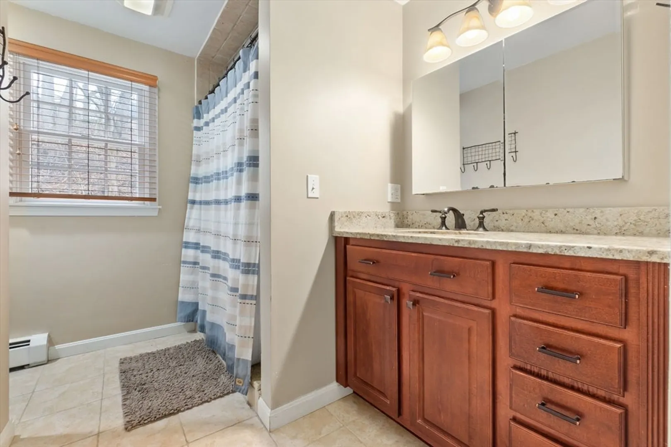
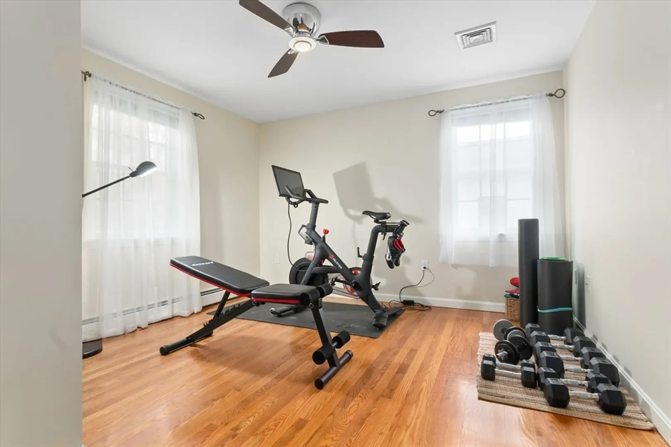
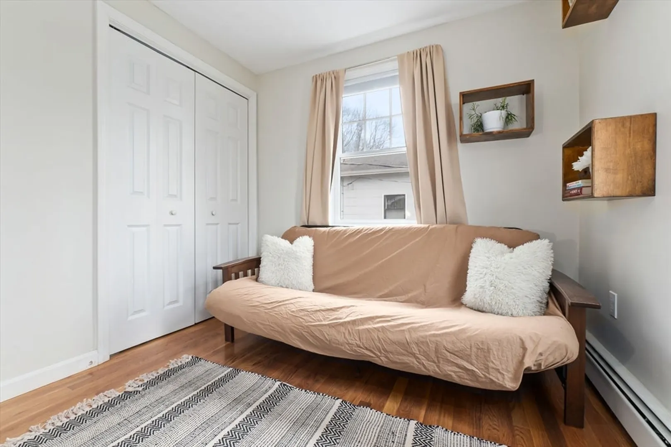
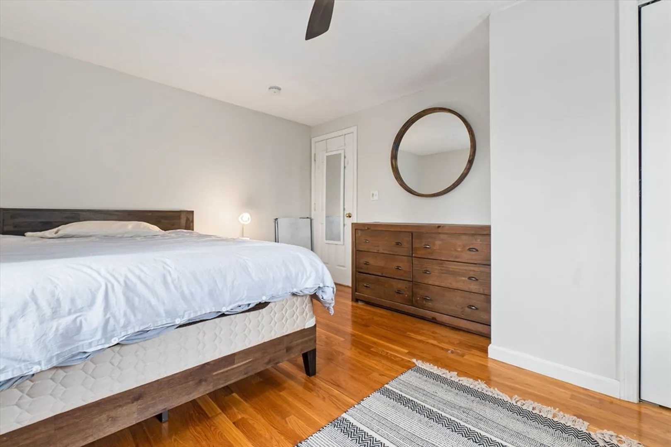
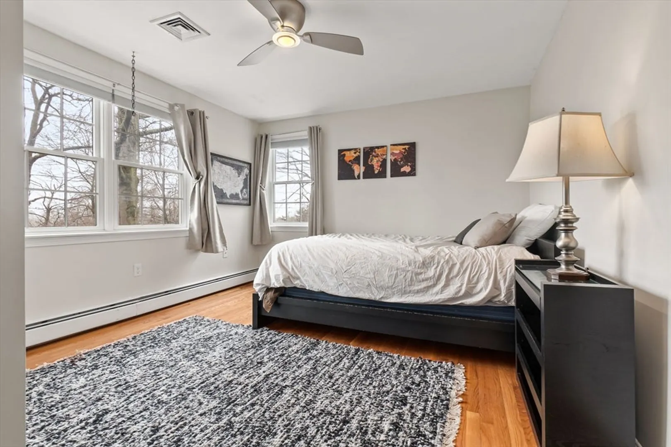
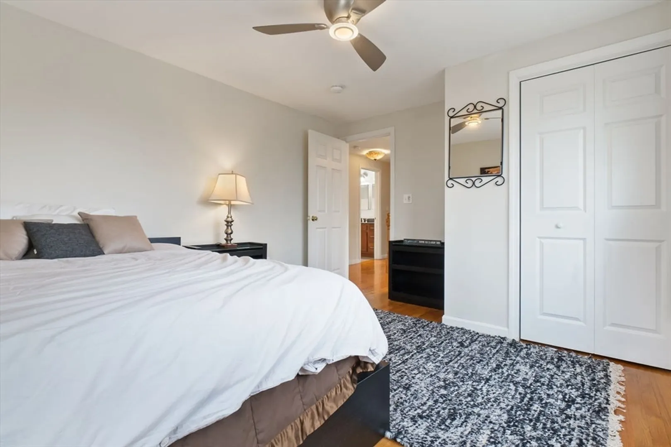
$980,000
5
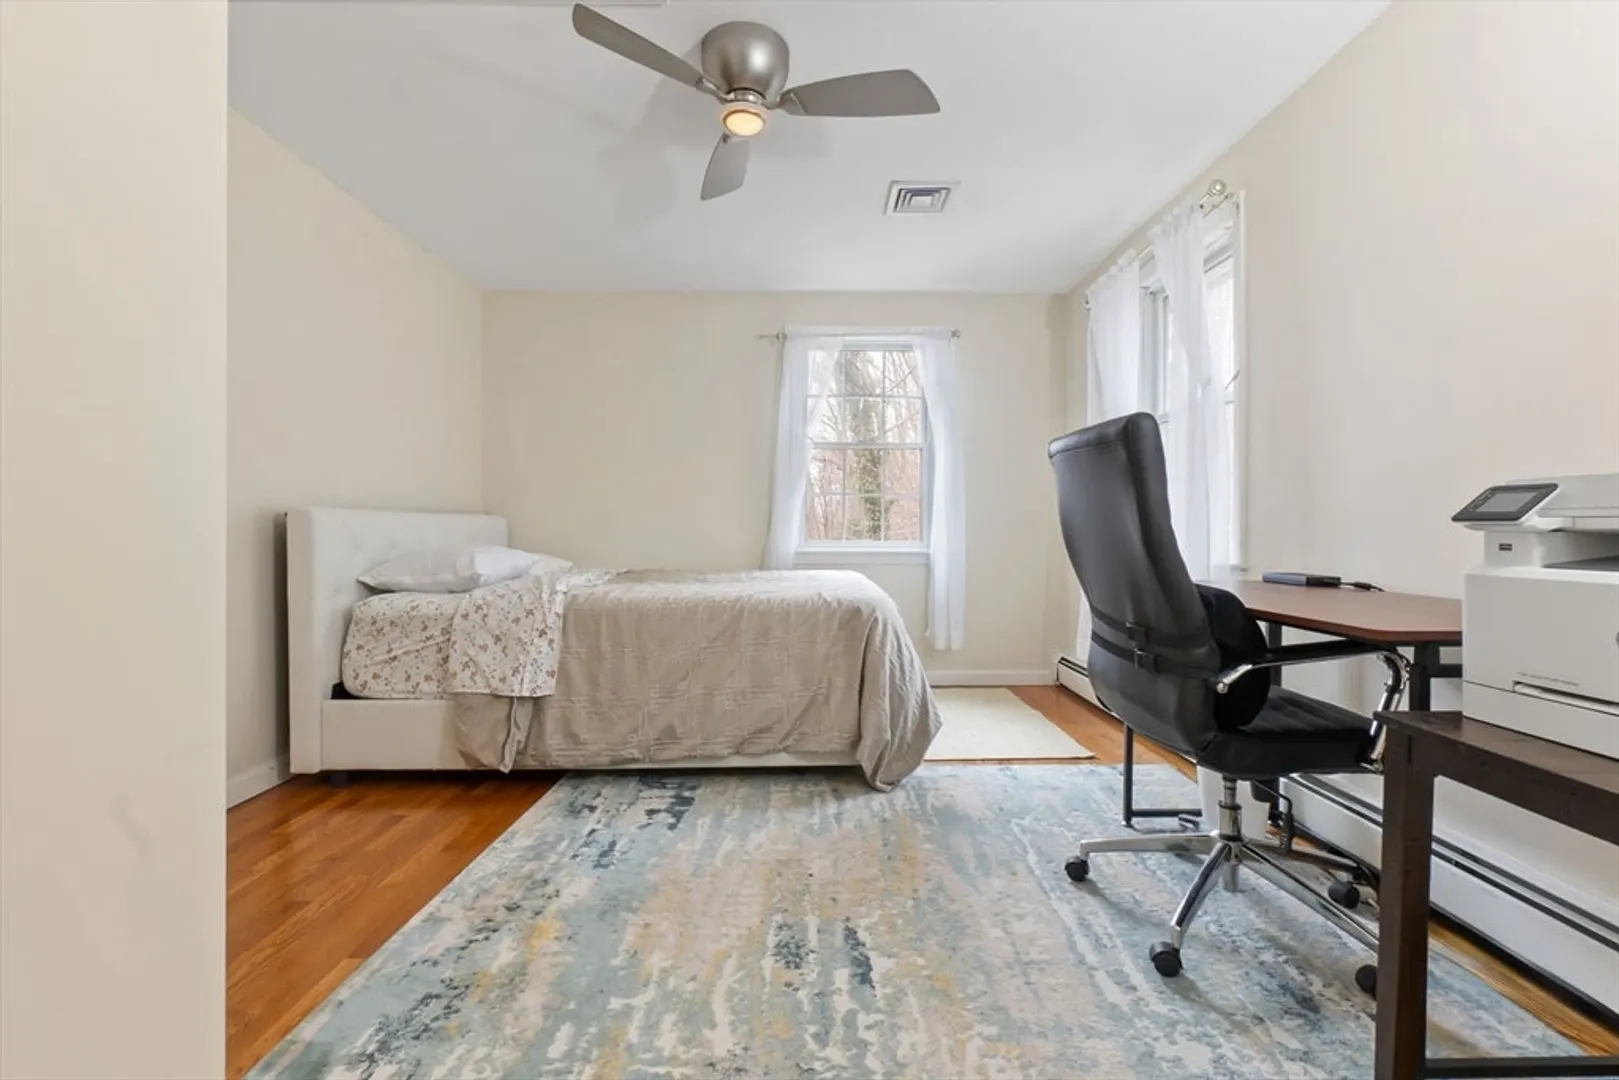
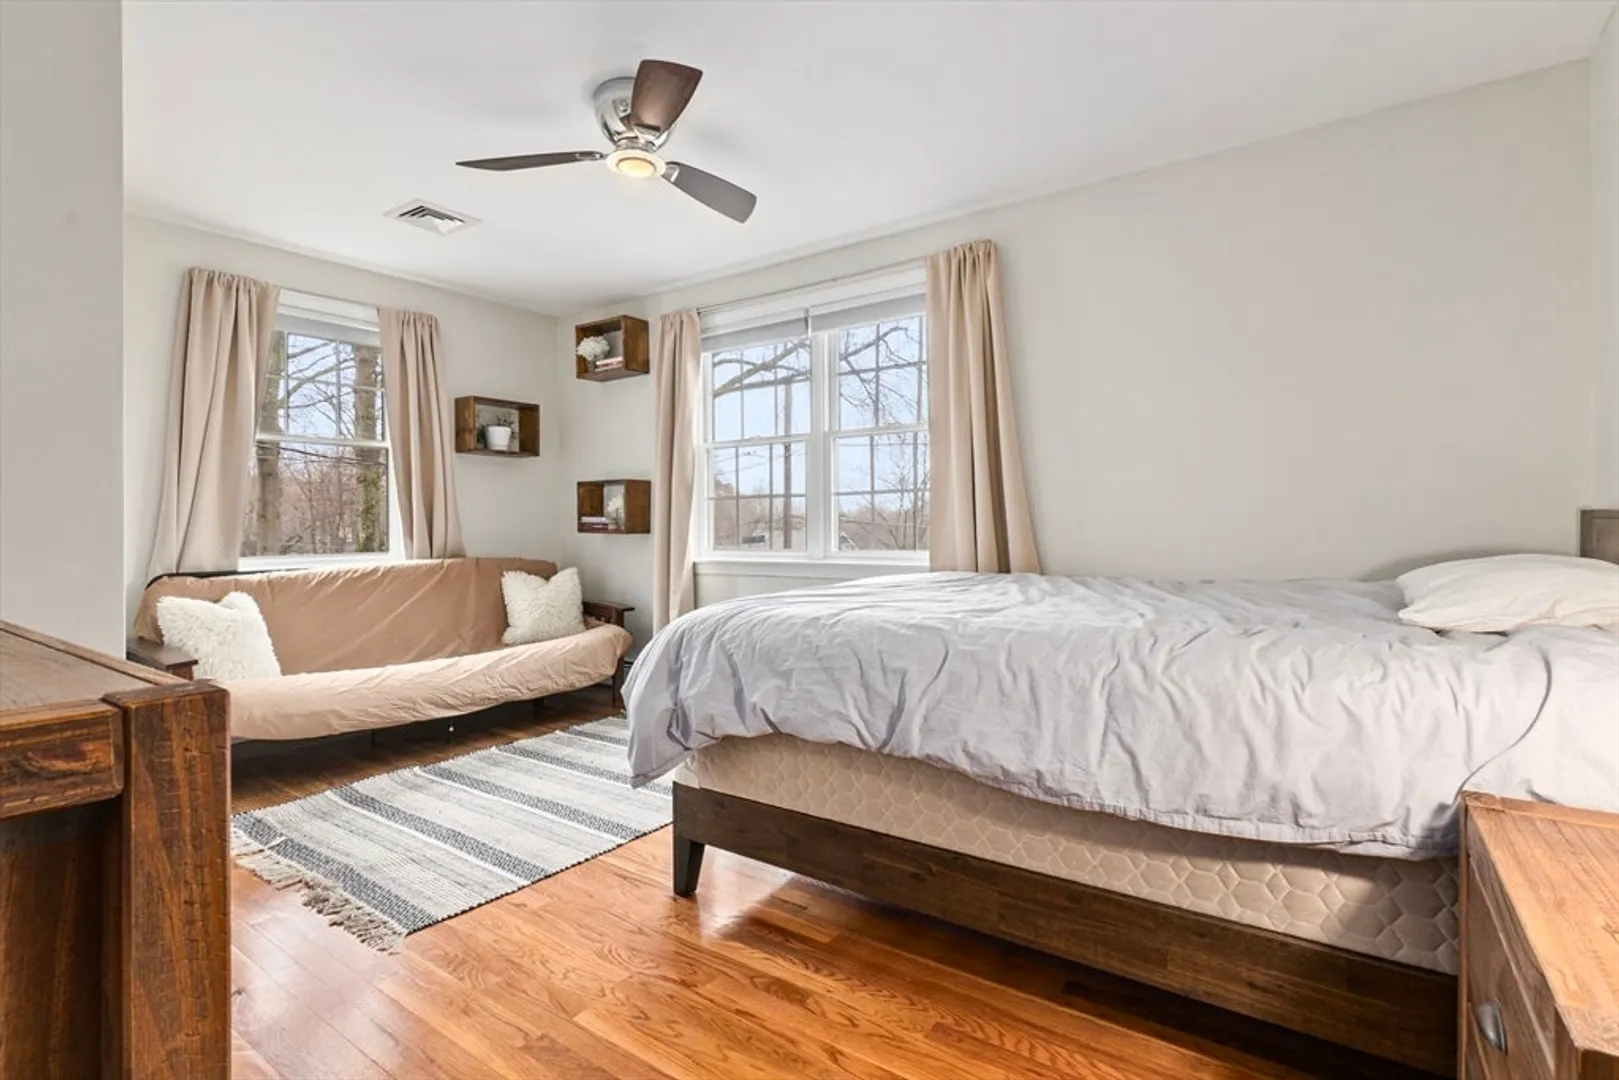
Beds
3/1
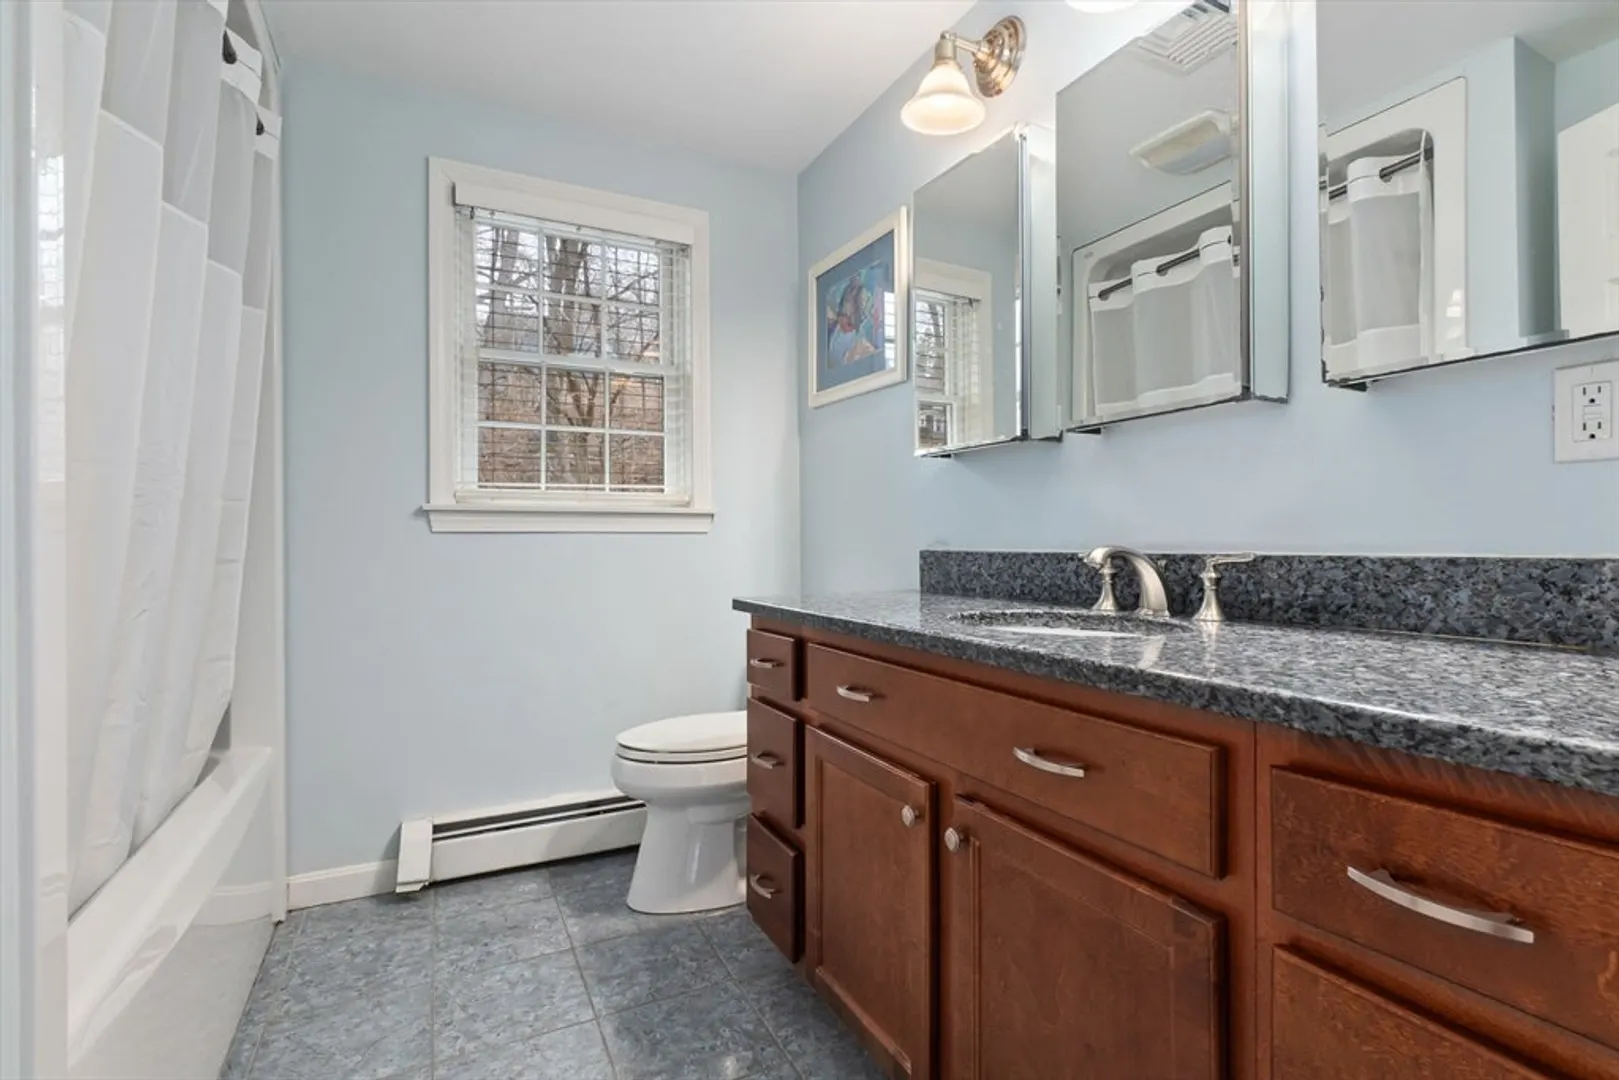
Baths
2,568
Living Area
-
Property Description
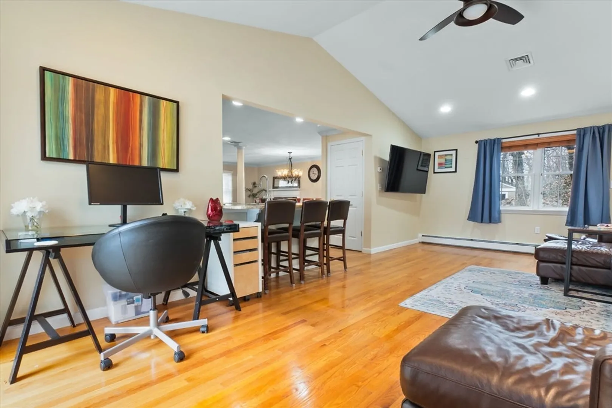
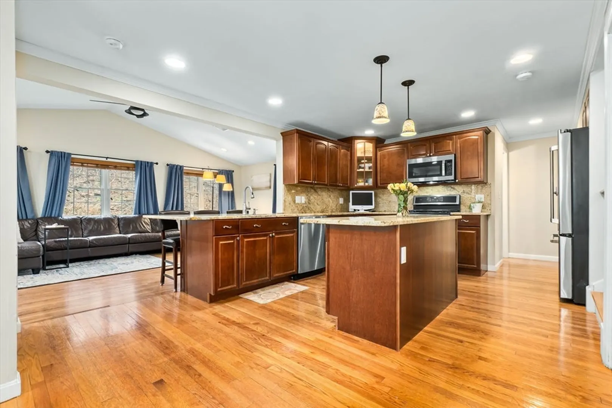
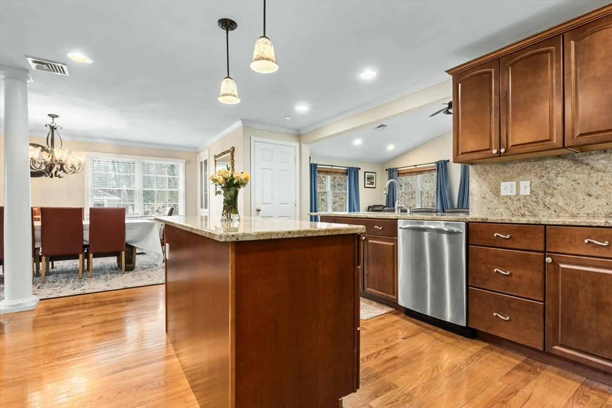
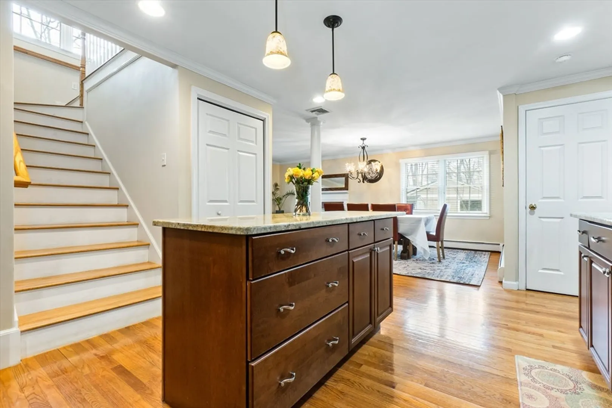
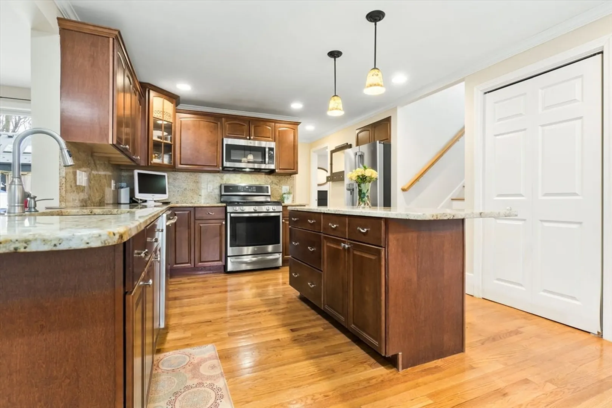
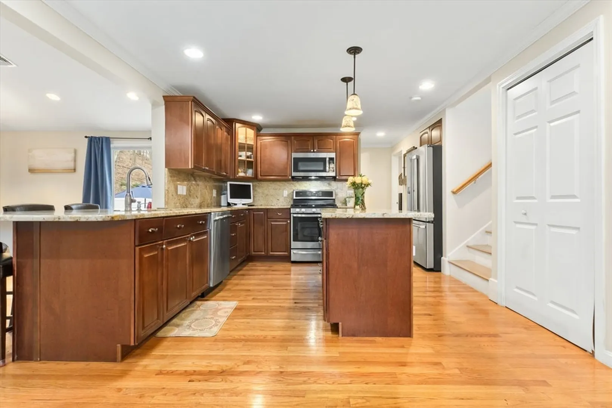
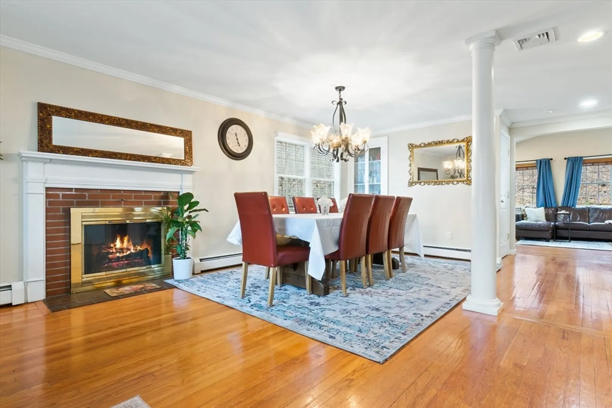
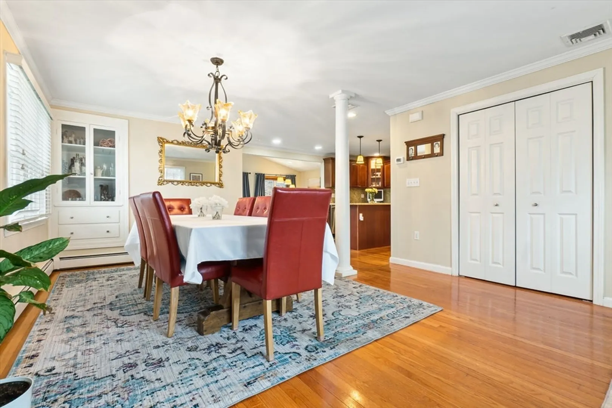
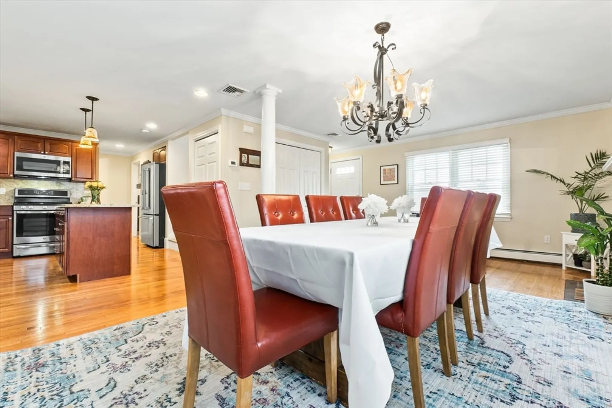
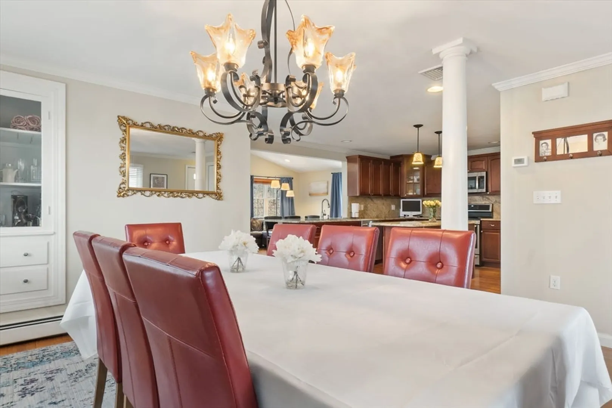
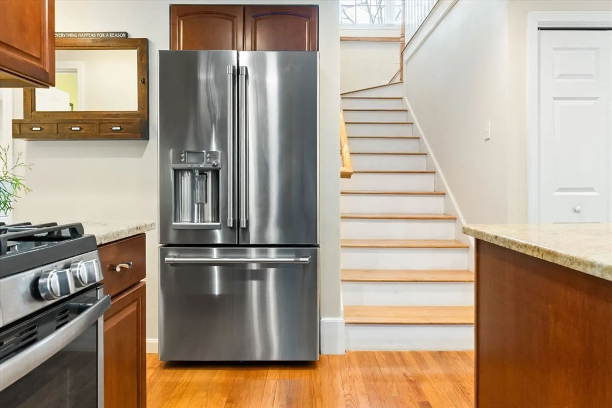
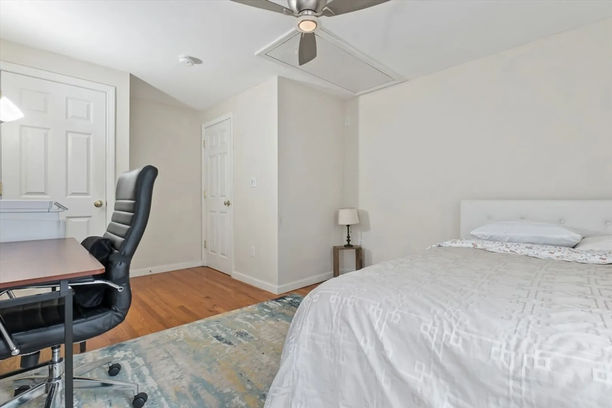
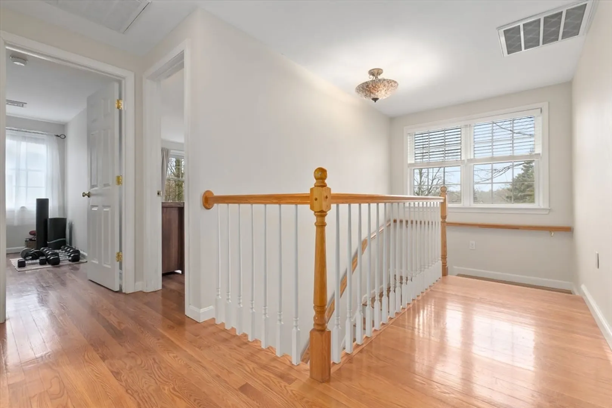
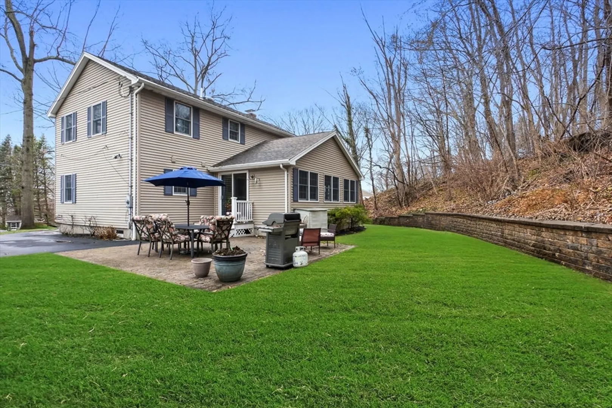
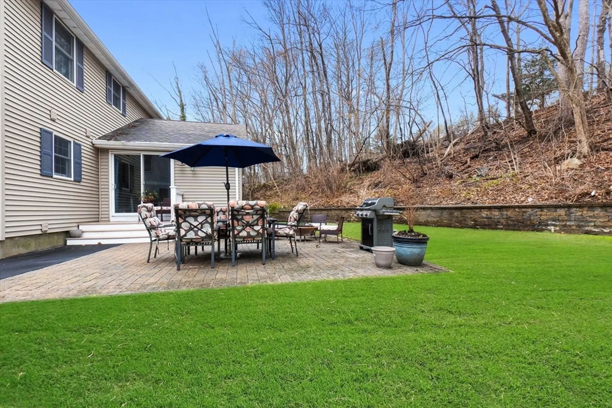
Prime Andover location, all the while being tucked away on a quiet side street! A commuter's dream, really... minutes from the town center, commuter rail train, schools, shopping, library, restaurants and easy highway access. This 5-bedroom Colonial home is warm and inviting, with an awesome amount of living and storage space. This home has been lovingly maintained and ready to pass it on to the next owners. This is the home-sweet-home that you have been waiting for.
-
Highlights
- Cooling: Central Air
- Parking Spots: 4
- Property Type: Single Family Residence
- Total Rooms: 11
- Status: Closed
- Heating: Baseboard, Natural Gas
- Property Class: Residential
- Style: Colonial
- Year Built: 1955
-
Additional Details
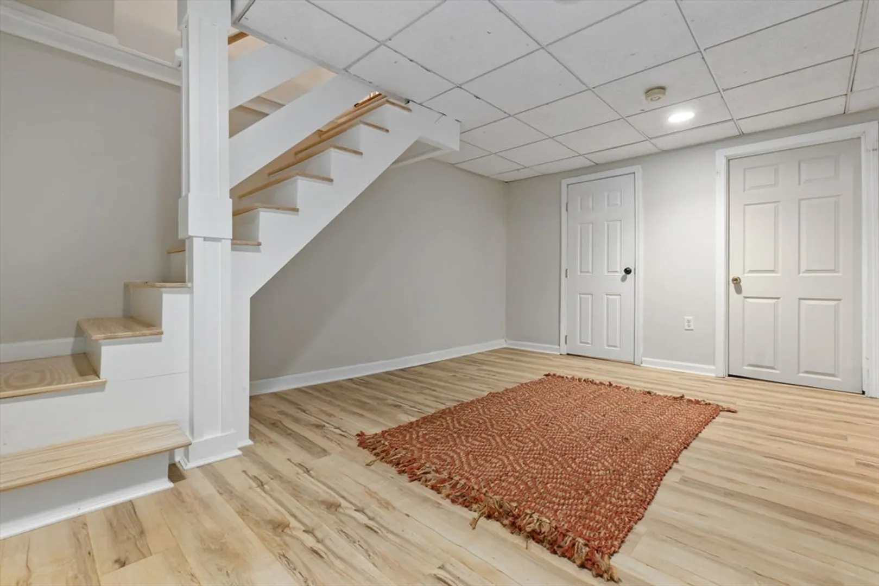
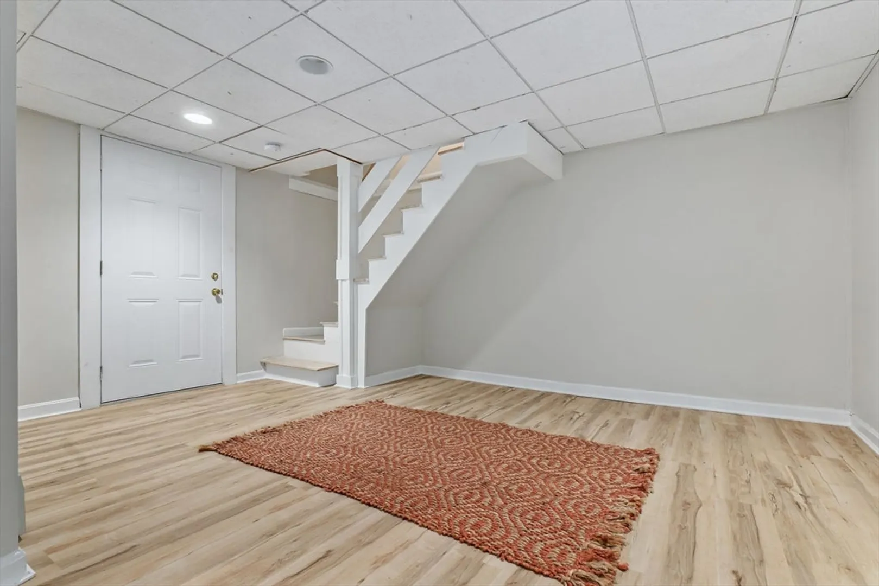
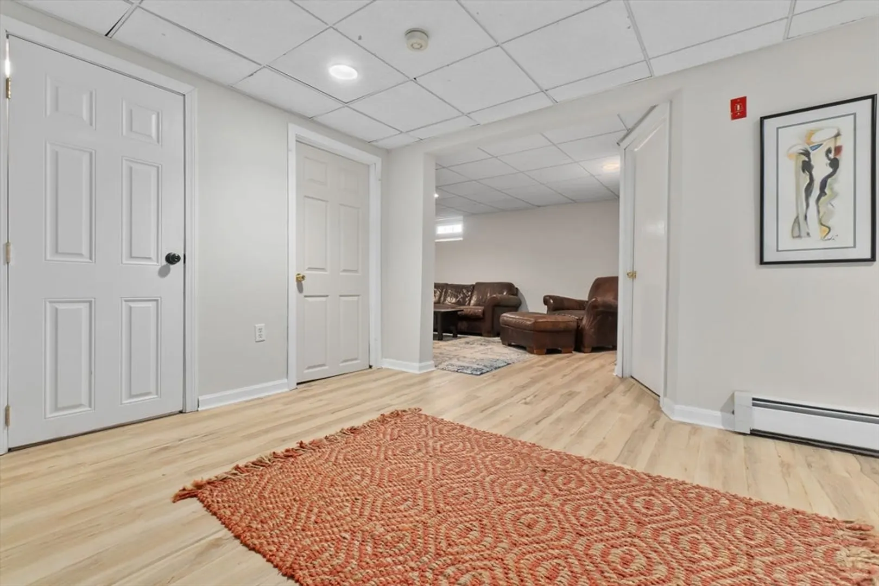
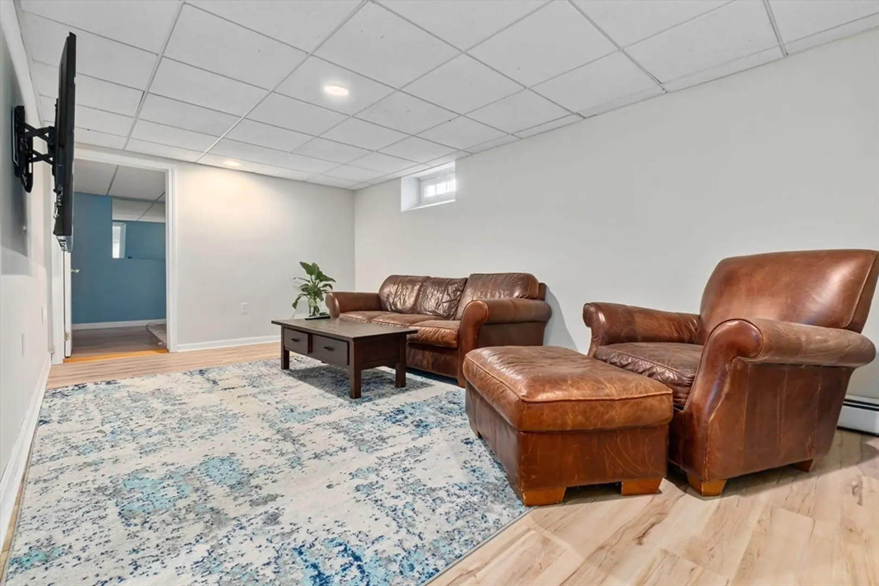
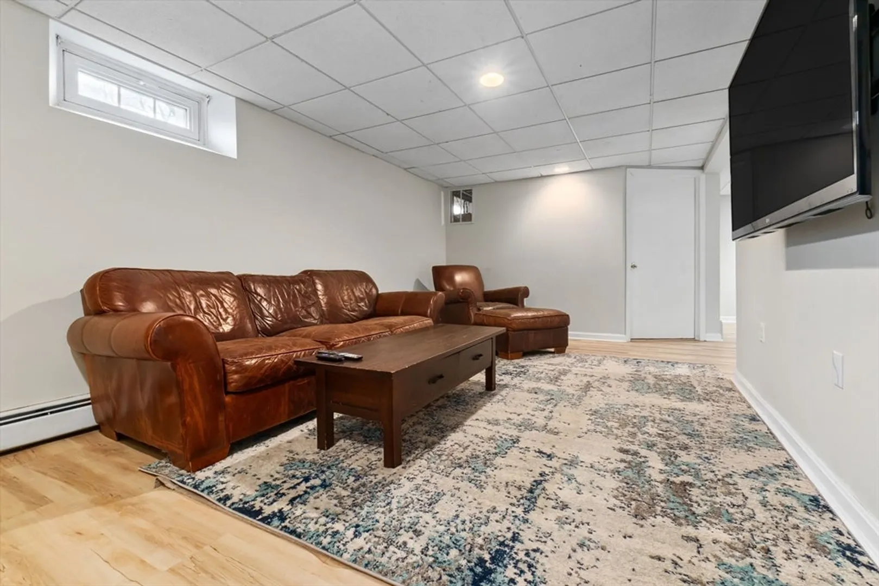
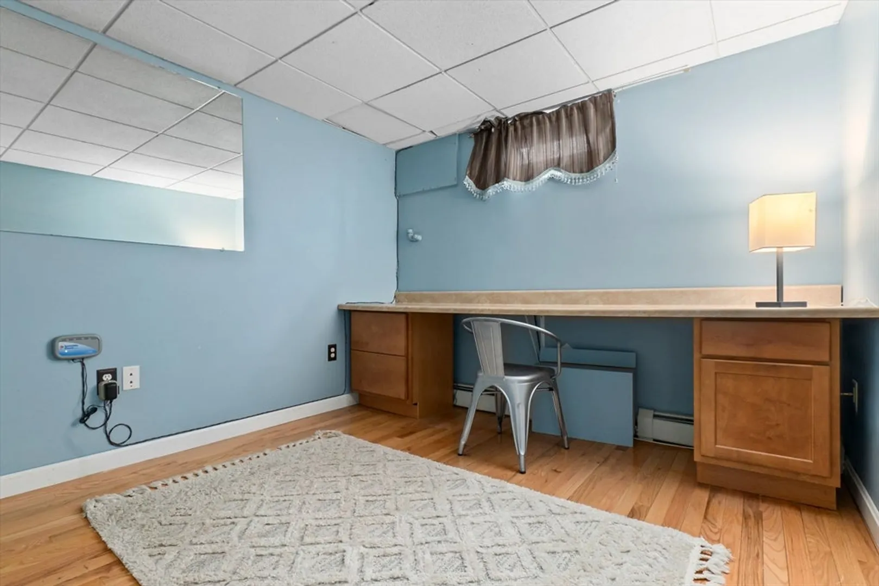
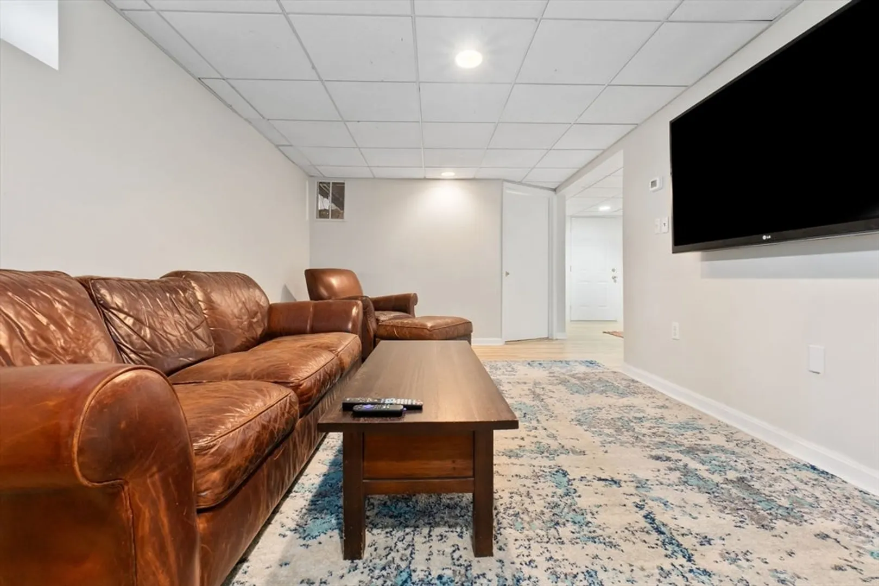
- Basement: Full, Finished, Interior Entry, Bulkhead
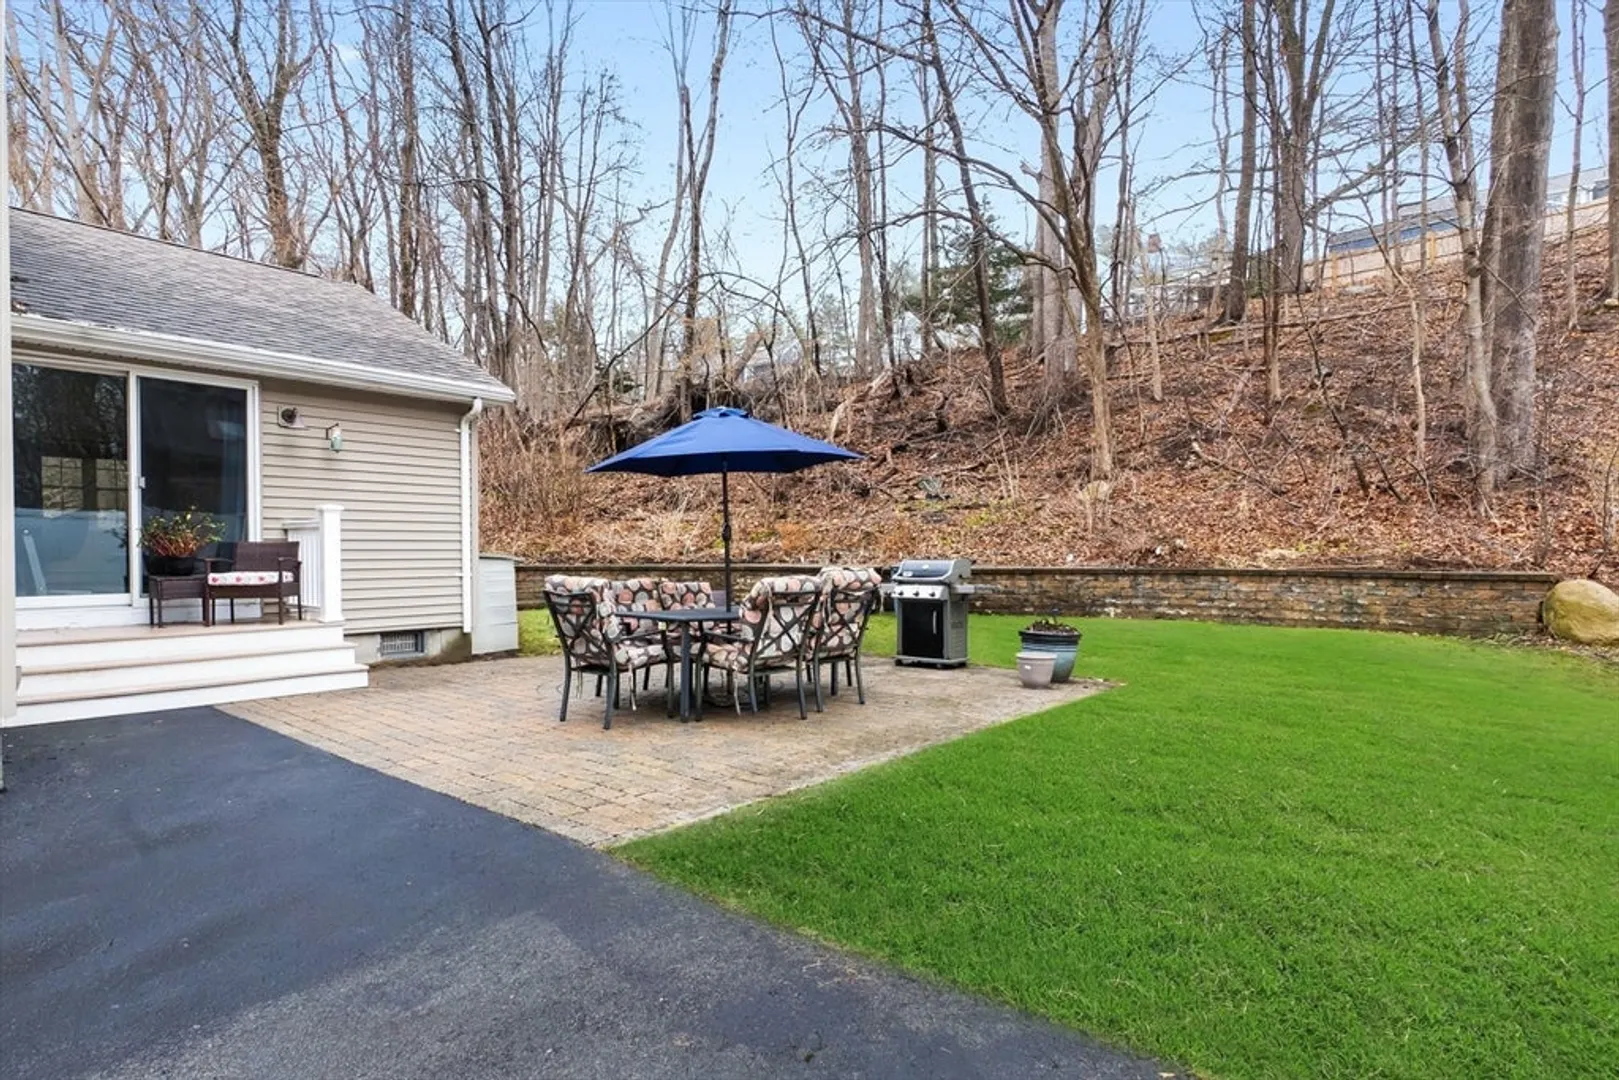
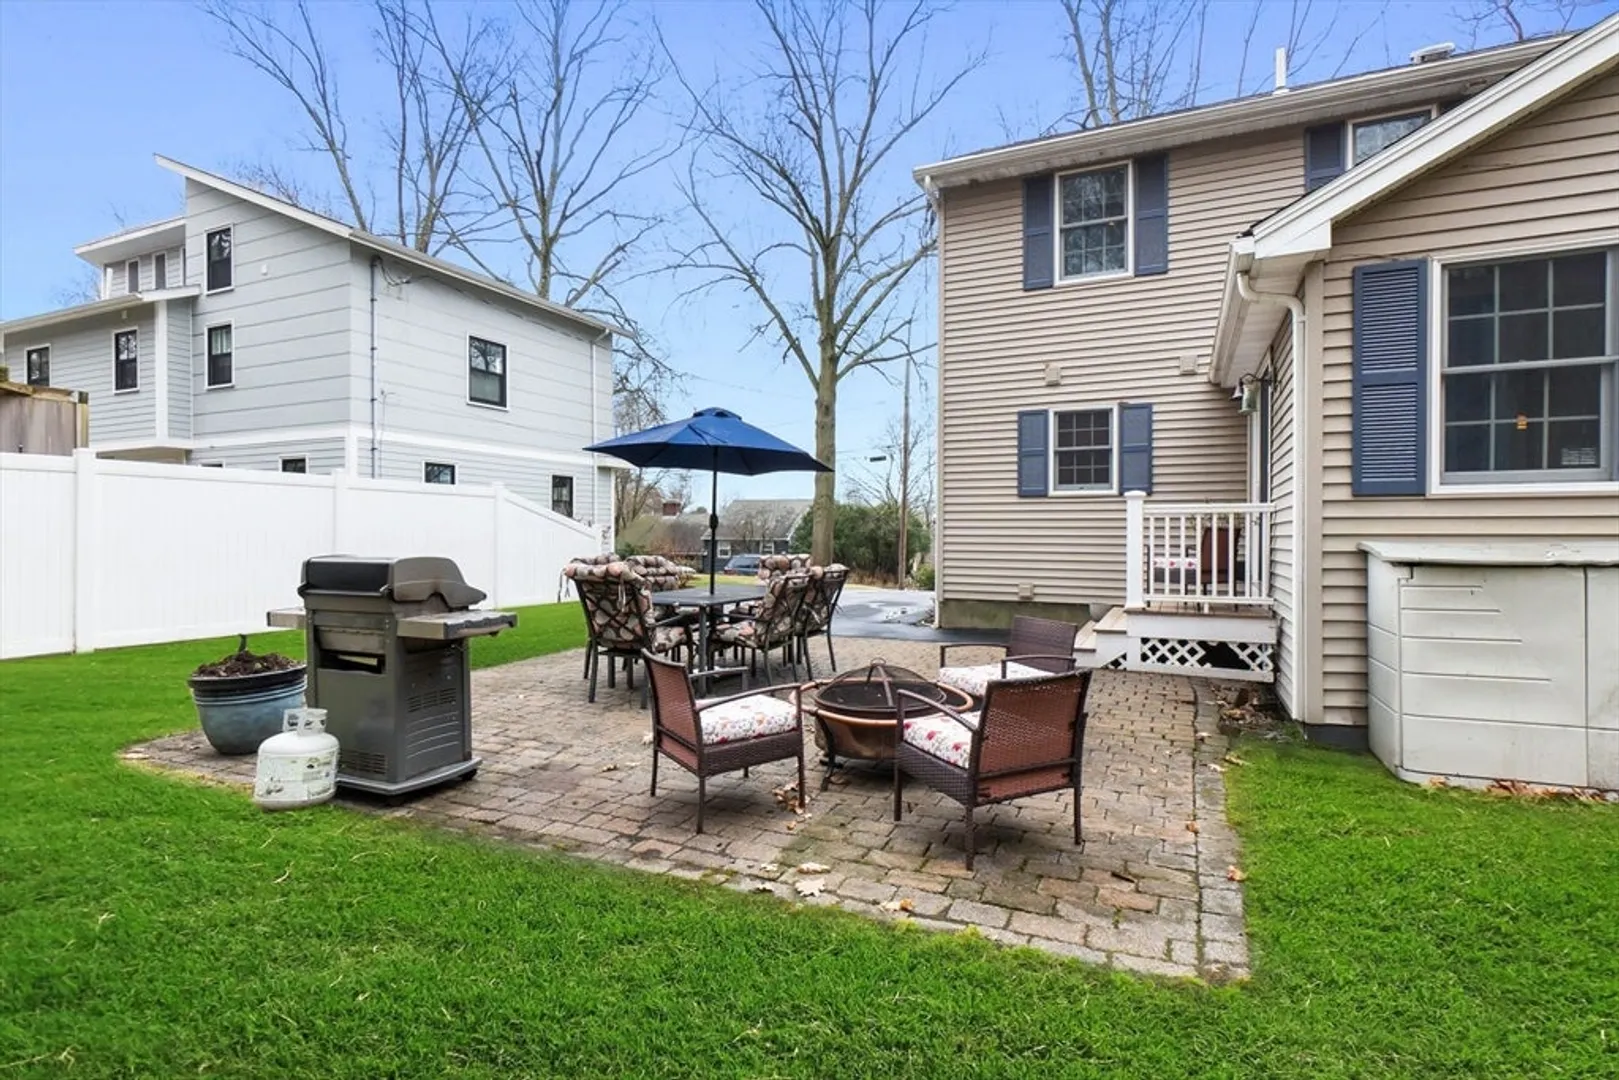
- Exterior Features: Patio, Storage, Sprinkler System, Invisible Fence, Stone Wall
- Flooring: Flooring - Hardwood, Laminate
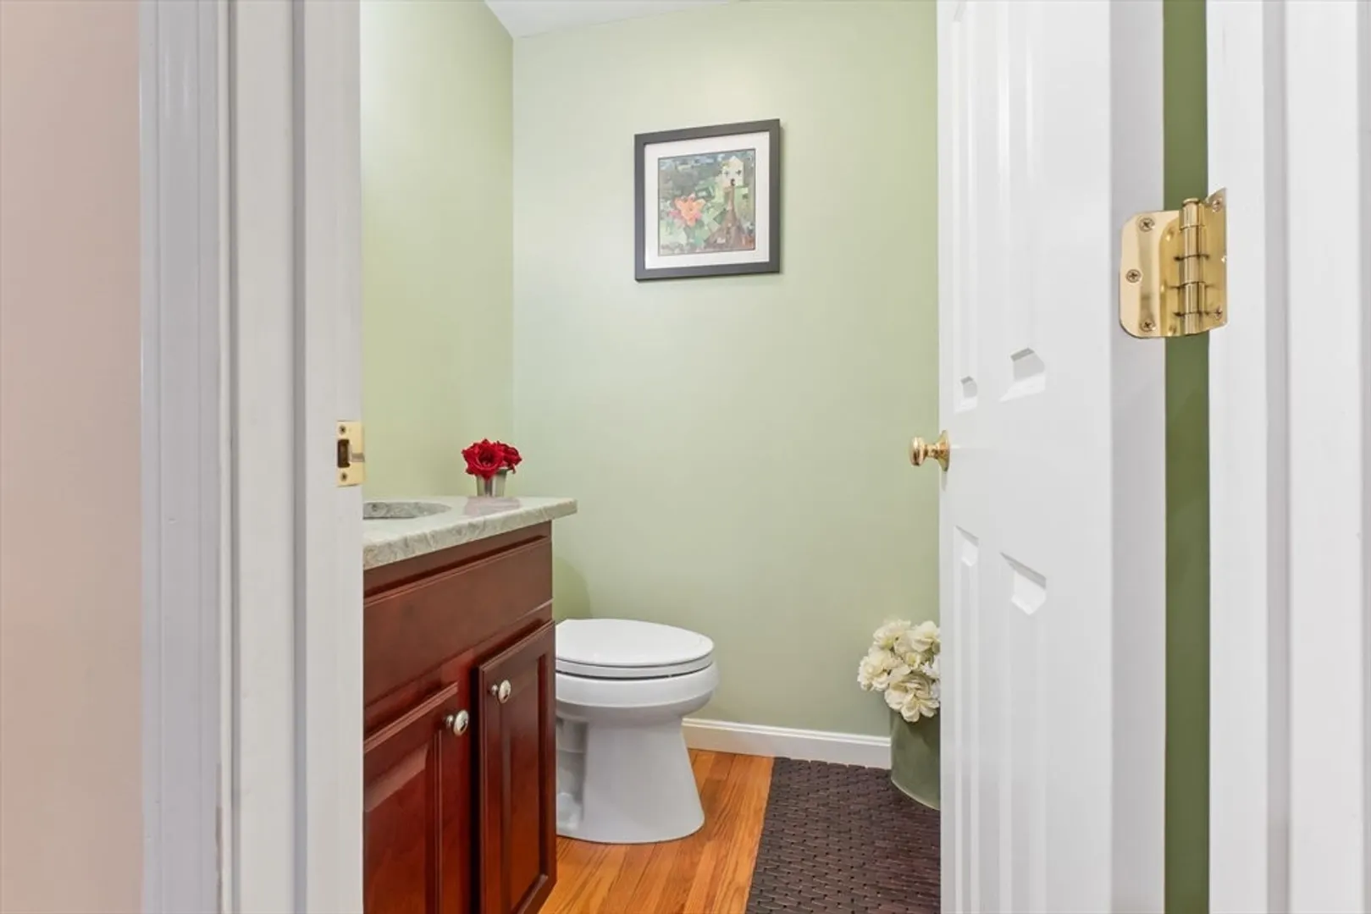
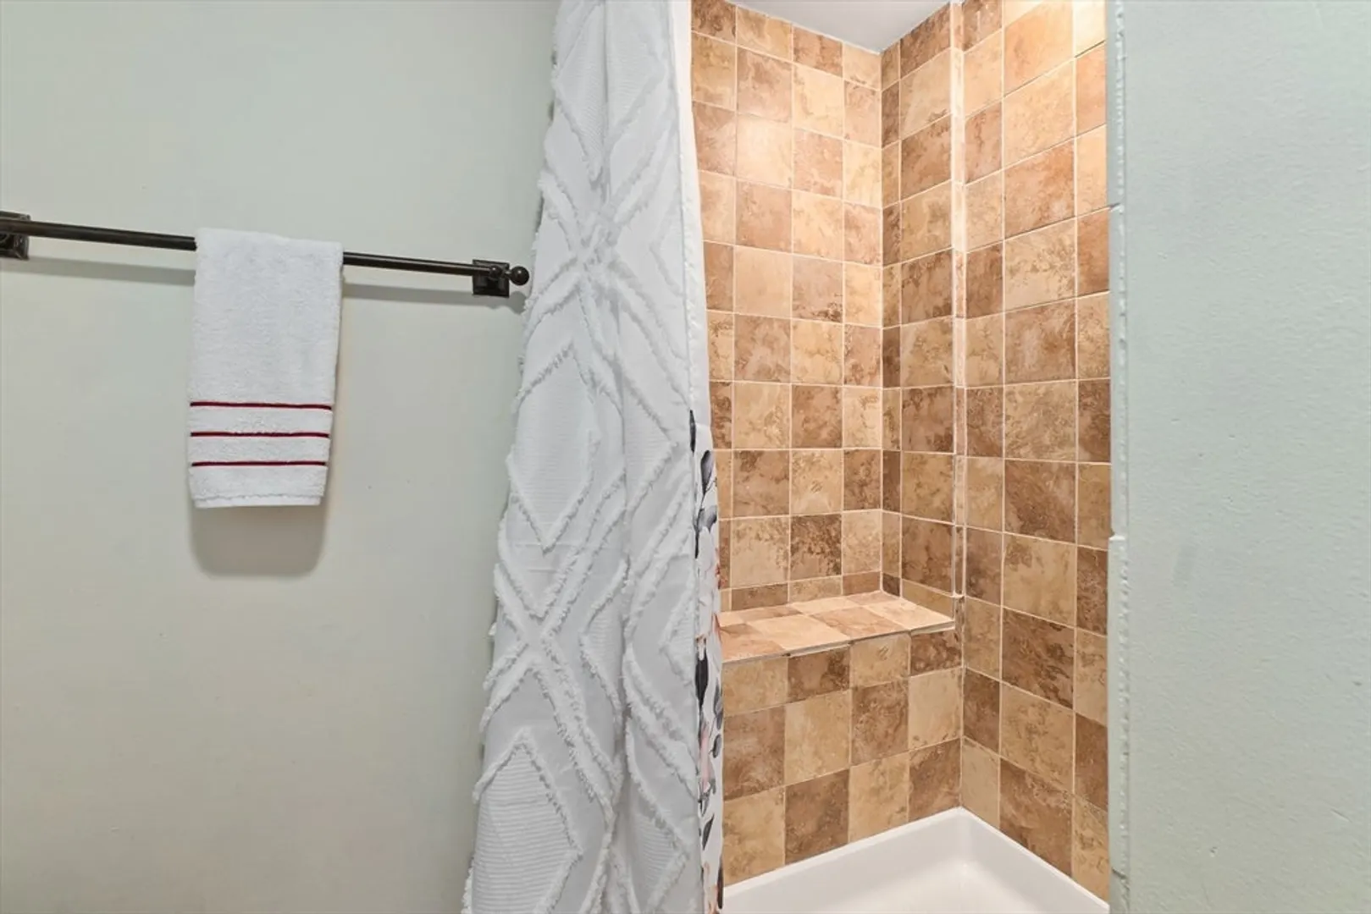
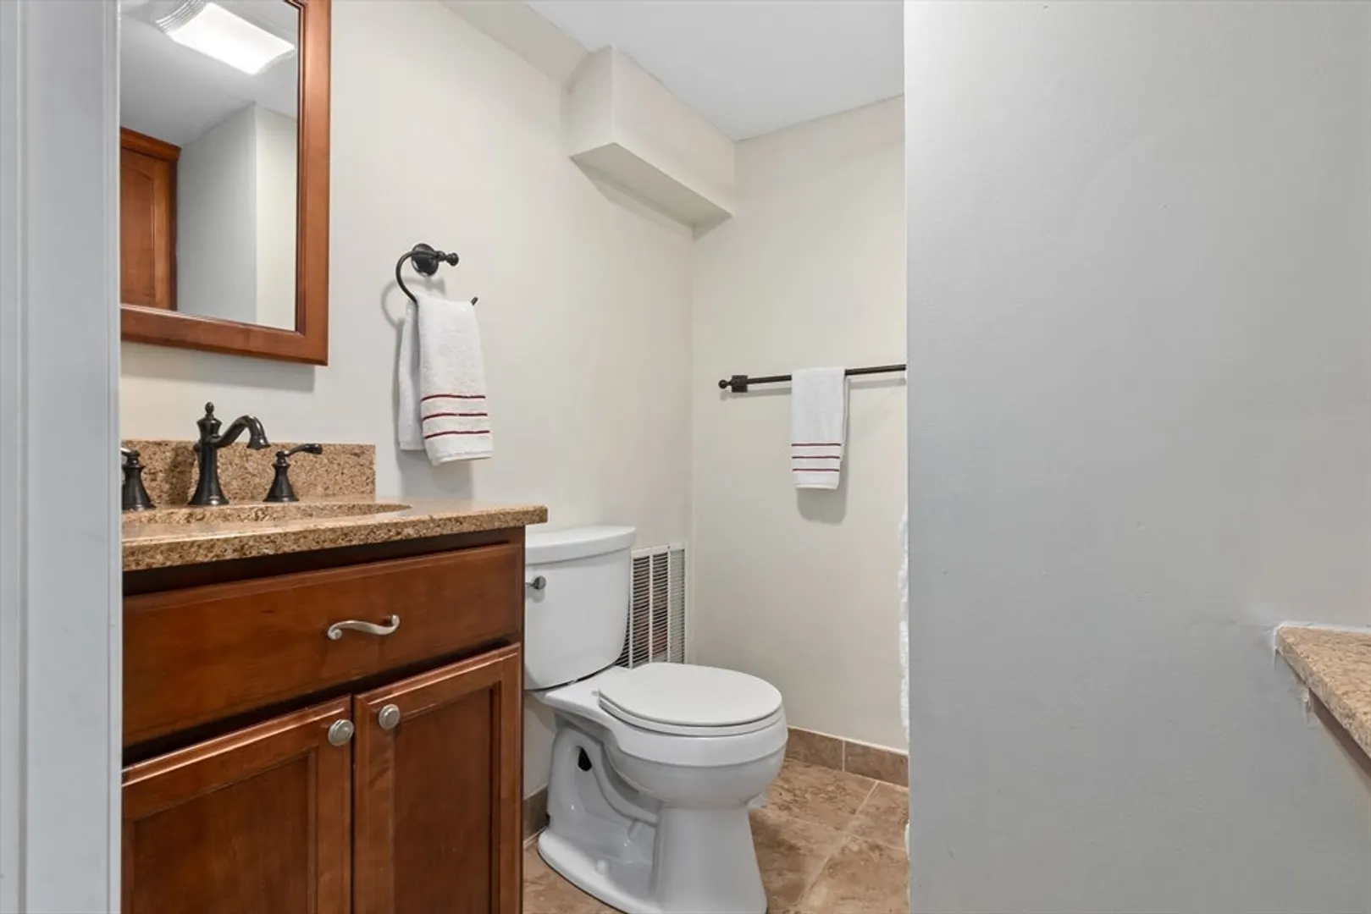
- Interior Features: 1/4 Bath, Home Office, Bonus Room, Play Room
- Roof: Shingle
- Year Built Details: Actual
- Zoning: Sra
- Construction: Frame
- Fireplaces: 1
- Foundation: Concrete Perimeter
- Road Frontage Type: Public
- SqFt Source: Public Record
- Year Built Source: Public Records
-
Amenities
- Community Features: Public Transportation, Shopping, Pool, Tennis Court(s), Park, Walk/Jog Trails, Golf, Medical Facility, Laundromat, Bike Path, Conservation Area, Highway Access, House of Worship, Private School, Public School, T-Station
- Parking Features: Paved Drive, Off Street
-
Utilities
- Sewer: Public Sewer
- Water Source: Public
-
Fees / Taxes
- Assessed Value: $749,500
- Taxes: $9,361
- Tax Year: 2025
Similar Listings
Sold
41 Photos
Sold
34 Photos
Sold
36 Photos
Sold
36 Photos
Content © 2026 MLS Property Information Network, Inc. The information in this listing was gathered from third party resources including the seller and public records.
Listing information provided courtesy of Coldwell Banker Realty - Andovers/Readings Regional.
MLS Property Information Network, Inc. and its subscribers disclaim any and all representations or warranties as to the accuracy of this information.
