
Sold!
$570,000
3
Beds
1
Bath
1,263
Living Area
-
Property Description
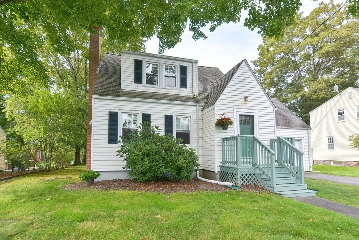
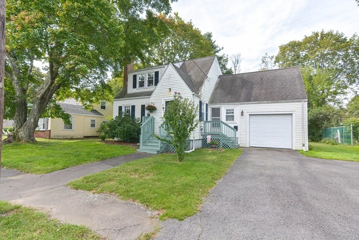
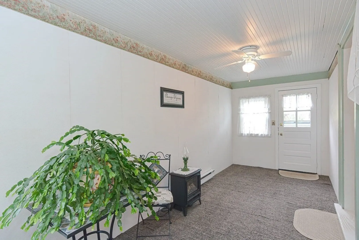
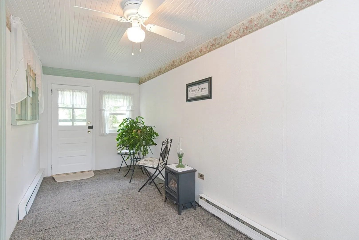
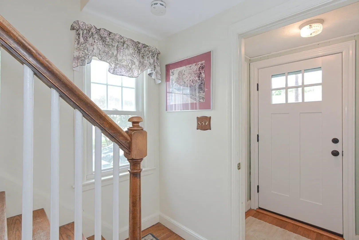
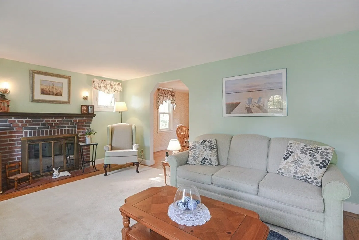
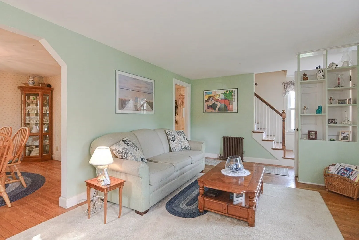
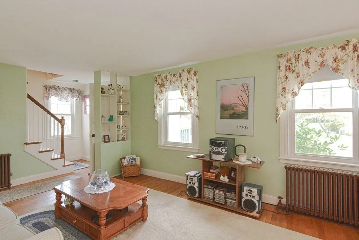
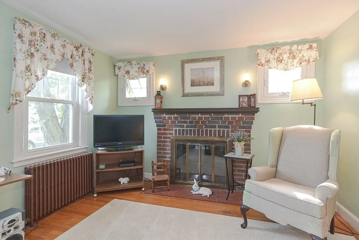
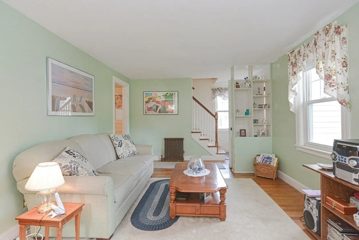
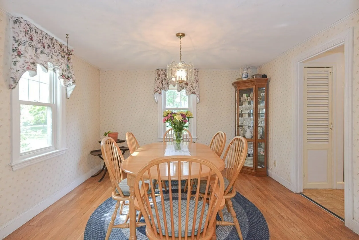
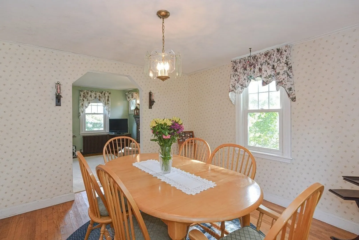
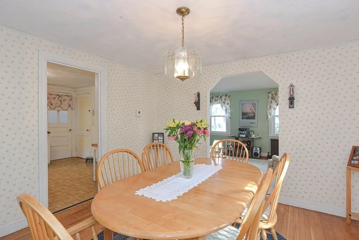
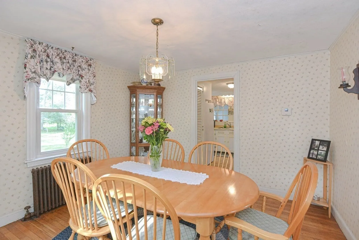
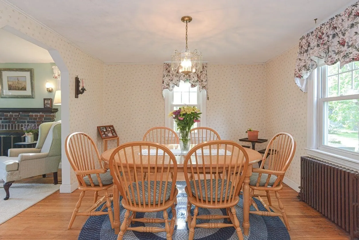
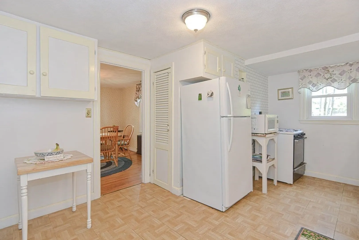
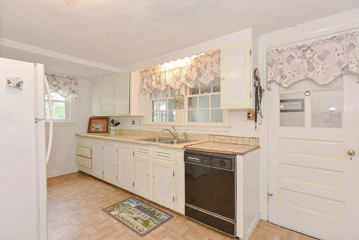
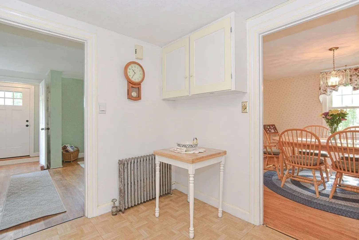
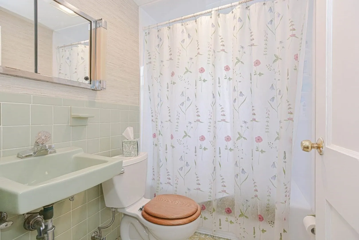
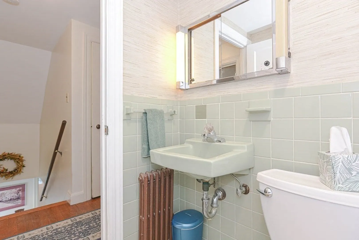
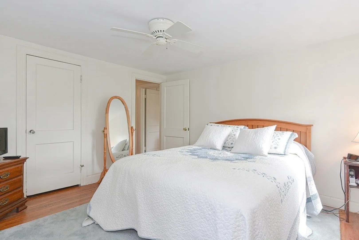
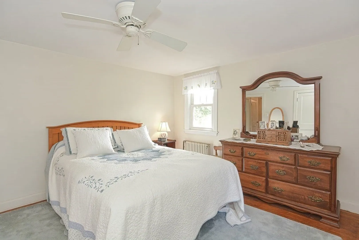
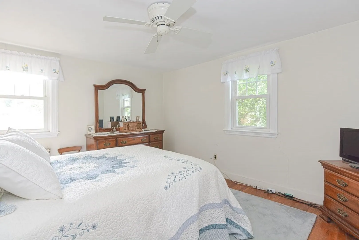
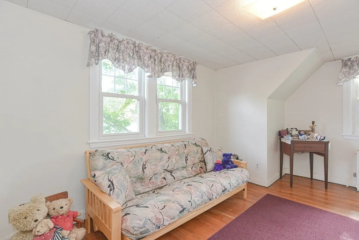
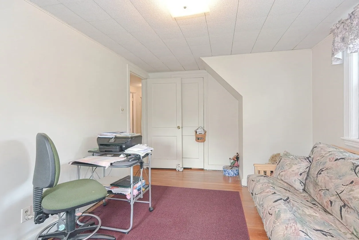
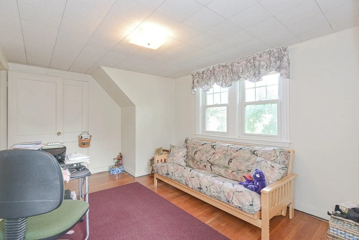
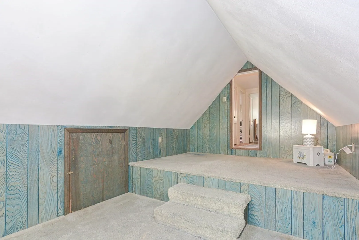
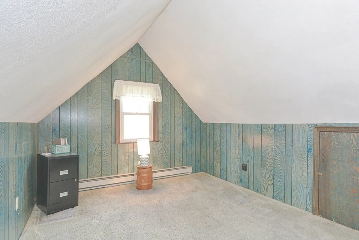
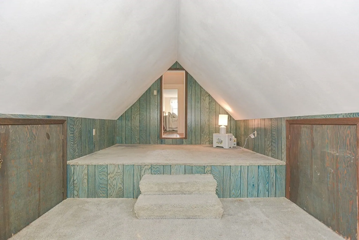
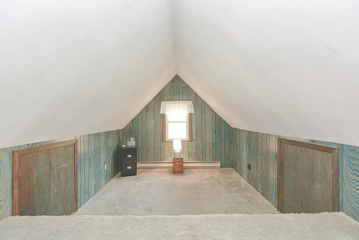
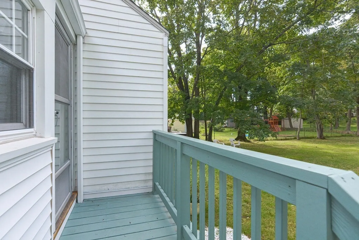
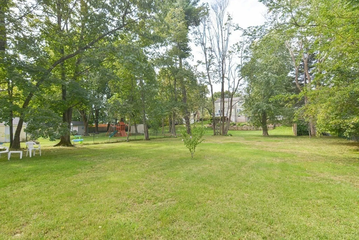
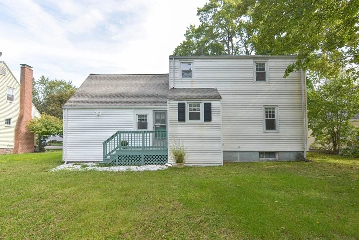
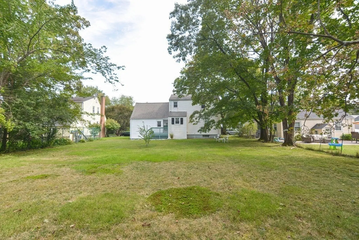
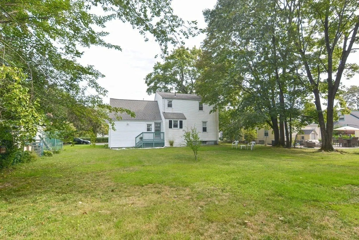
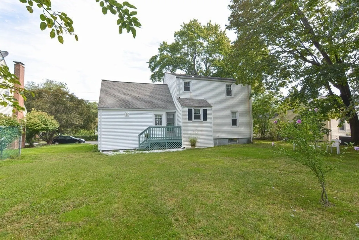
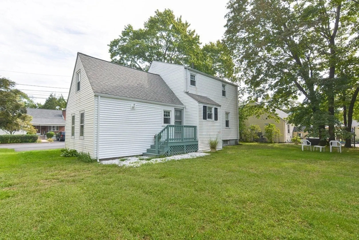
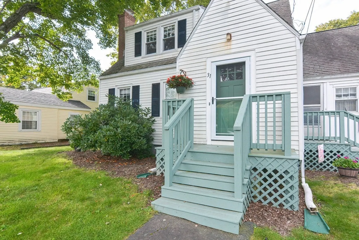
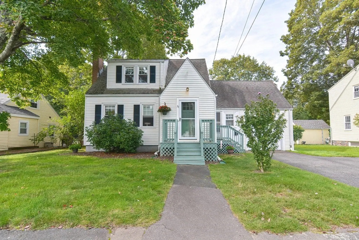
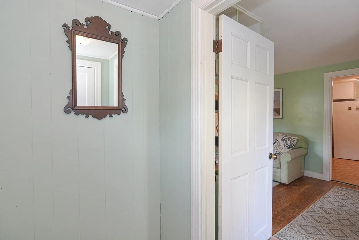
Great location for this dormered cape. Beautiful fireplaced living room(see note on fireplace) with nice HW floors, formal dining room that opens into a spacious kitchen. Relaxing heated(el. heat) sunroom with direct access to a gorgeous, spacious level lot. Perfect for all activities and gardening. Second floor has three good size bedrooms and a full bath. All gas home. Full unfinished basement. Heating system approx 2007, HW htr. 2017. One car attached garage with auto door opener. This is a great home in a very desirable side St. location. Showings start at open house Sat. 9/23 from 11-12:30 and Sun. 9/24 from 11-12:30. Offers due 9/26 by 2:00pm. Please make any offer good until 6:00pm Wed. 9/27. Thanks!
-
Highlights
- Heating: Steam, Natural Gas
- Property Class: Residential
- Style: Cape
- Year Built: 1941
- Parking Spots: 3
- Property Type: Single Family Residence
- Total Rooms: 7
- Status: Closed
-
Additional Details
- Appliances: Range, Dishwasher, Disposal, Utility Connections for Gas Range, Utility Connections for Gas Dryer
- Exterior Features: Rain Gutters
- Flooring: Carpet, Laminate, Hardwood, Flooring - Wall to Wall Carpet
- Interior Features: Den
- Road Frontage Type: Public
- Year Built Details: Approximate
- Zoning: Res
- Basement: Full, Interior Entry, Unfinished
- Fireplaces: 1
- Foundation: Concrete Perimeter
- Lot Features: Level
- Roof: Shingle
- Year Built Source: Public Records
-
Amenities
- Community Features: Public Transportation, Shopping, Highway Access, Private School, Public School, T-Station
- Parking Features: Attached, Garage Door Opener, Off Street
- Covered Parking Spaces: 1
-
Utilities
- Electric: Circuit Breakers
- Water Source: Public
- Sewer: Public Sewer
-
Fees / Taxes
- Assessed Value: $499,300
- Compensation Based On: Net Sale Price
- Tax Year: 2023
- Buyer Agent Compensation: 2.5%
- Facilitator Compensation: 2.5%
- Taxes: $5,153
Similar Listings
Sold
26 Photos
Sold
31 Photos
Sold
37 Photos
Sold
40 Photos
Content © 2026 MLS Property Information Network, Inc. The information in this listing was gathered from third party resources including the seller and public records.
Listing information provided courtesy of RE/MAX 360.
MLS Property Information Network, Inc. and its subscribers disclaim any and all representations or warranties as to the accuracy of this information.
