
Sold!
$465,000
3
Beds
2
Baths
2,000
Living Area
-
Property Description
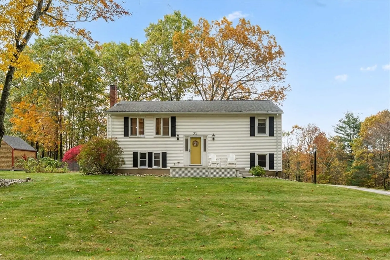
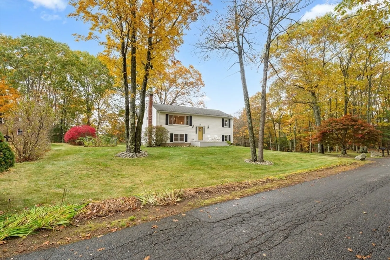
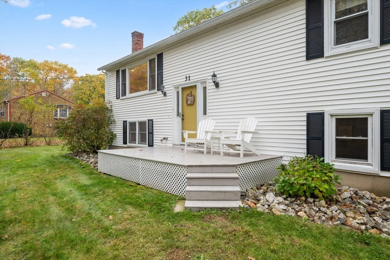
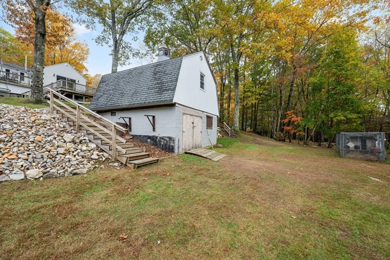
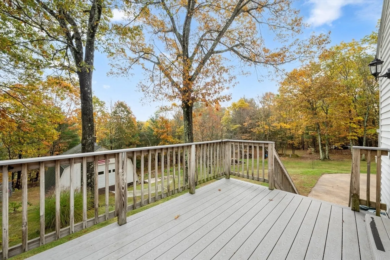
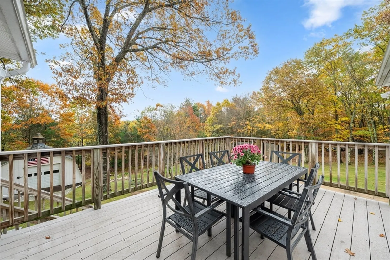
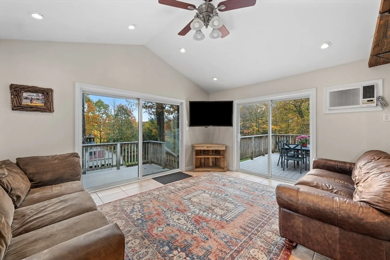
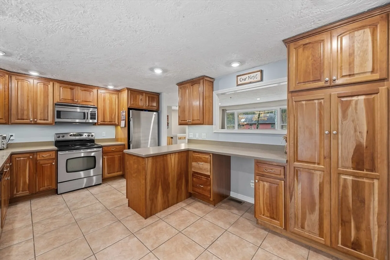
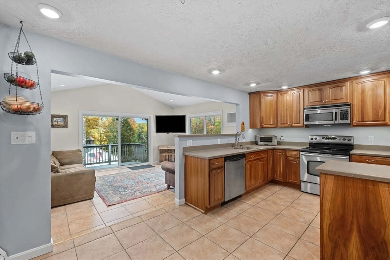
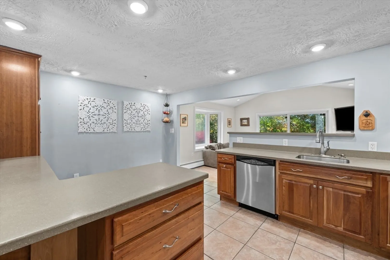
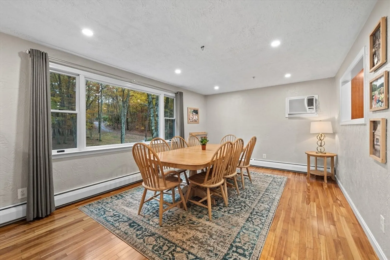
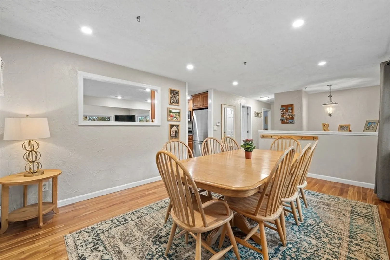
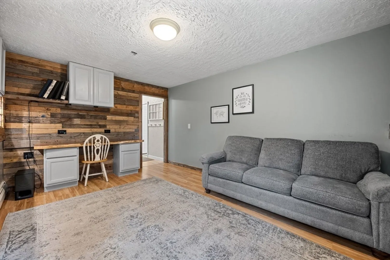
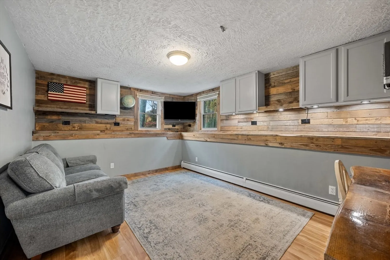
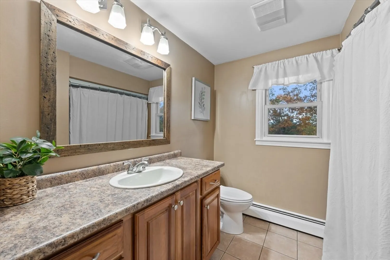
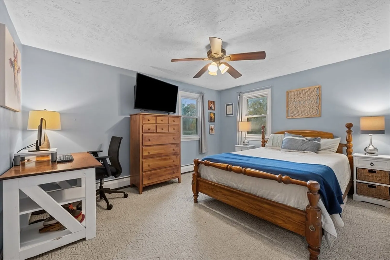
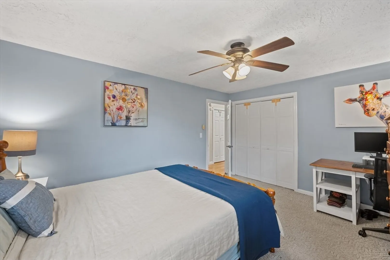
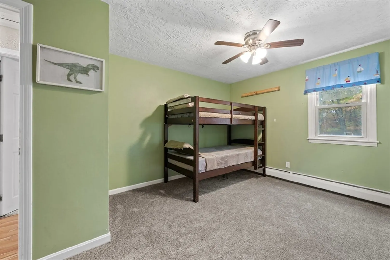
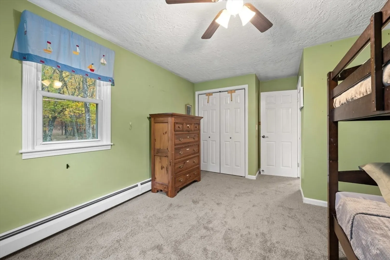
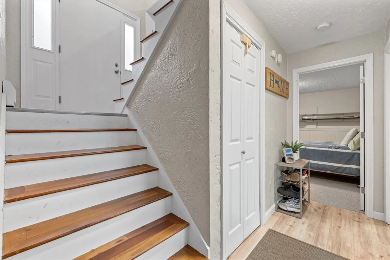
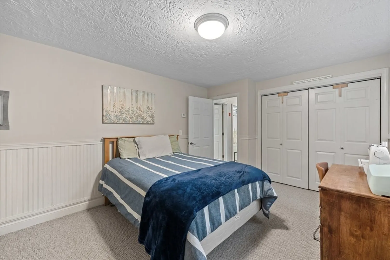
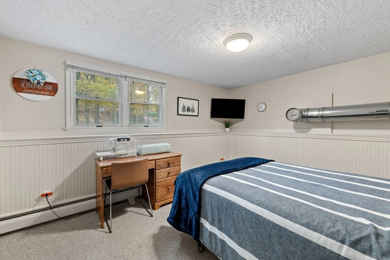
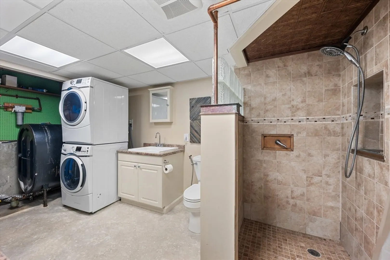
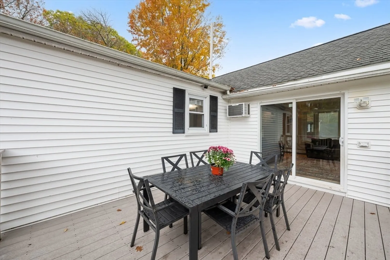
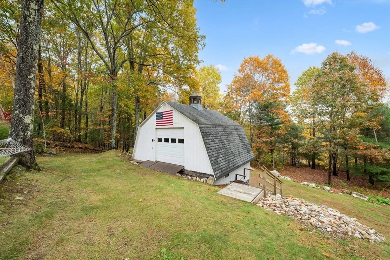
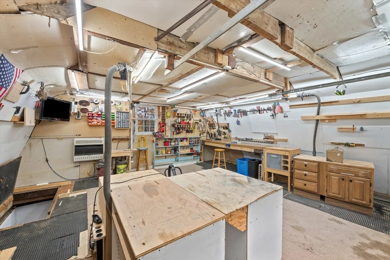
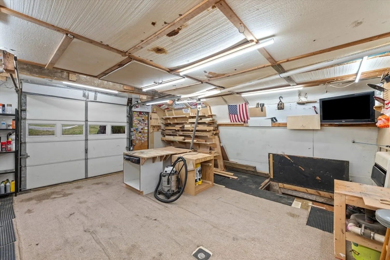
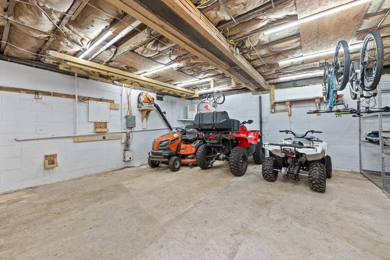
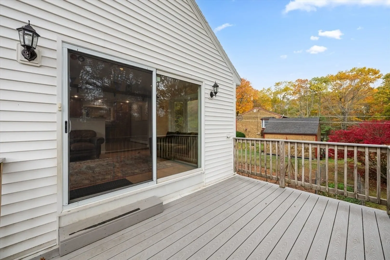
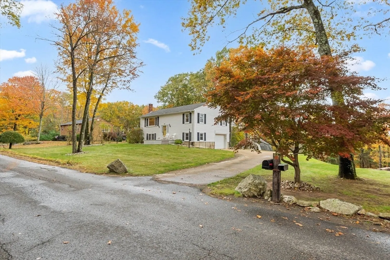
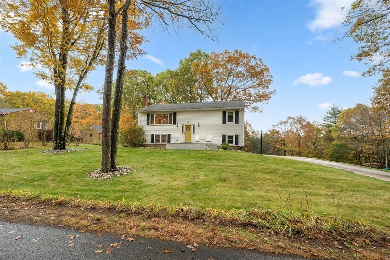
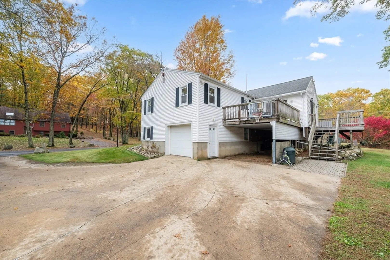
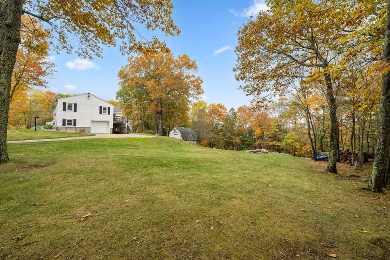
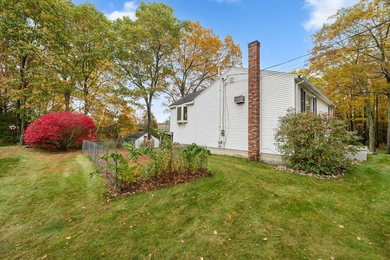
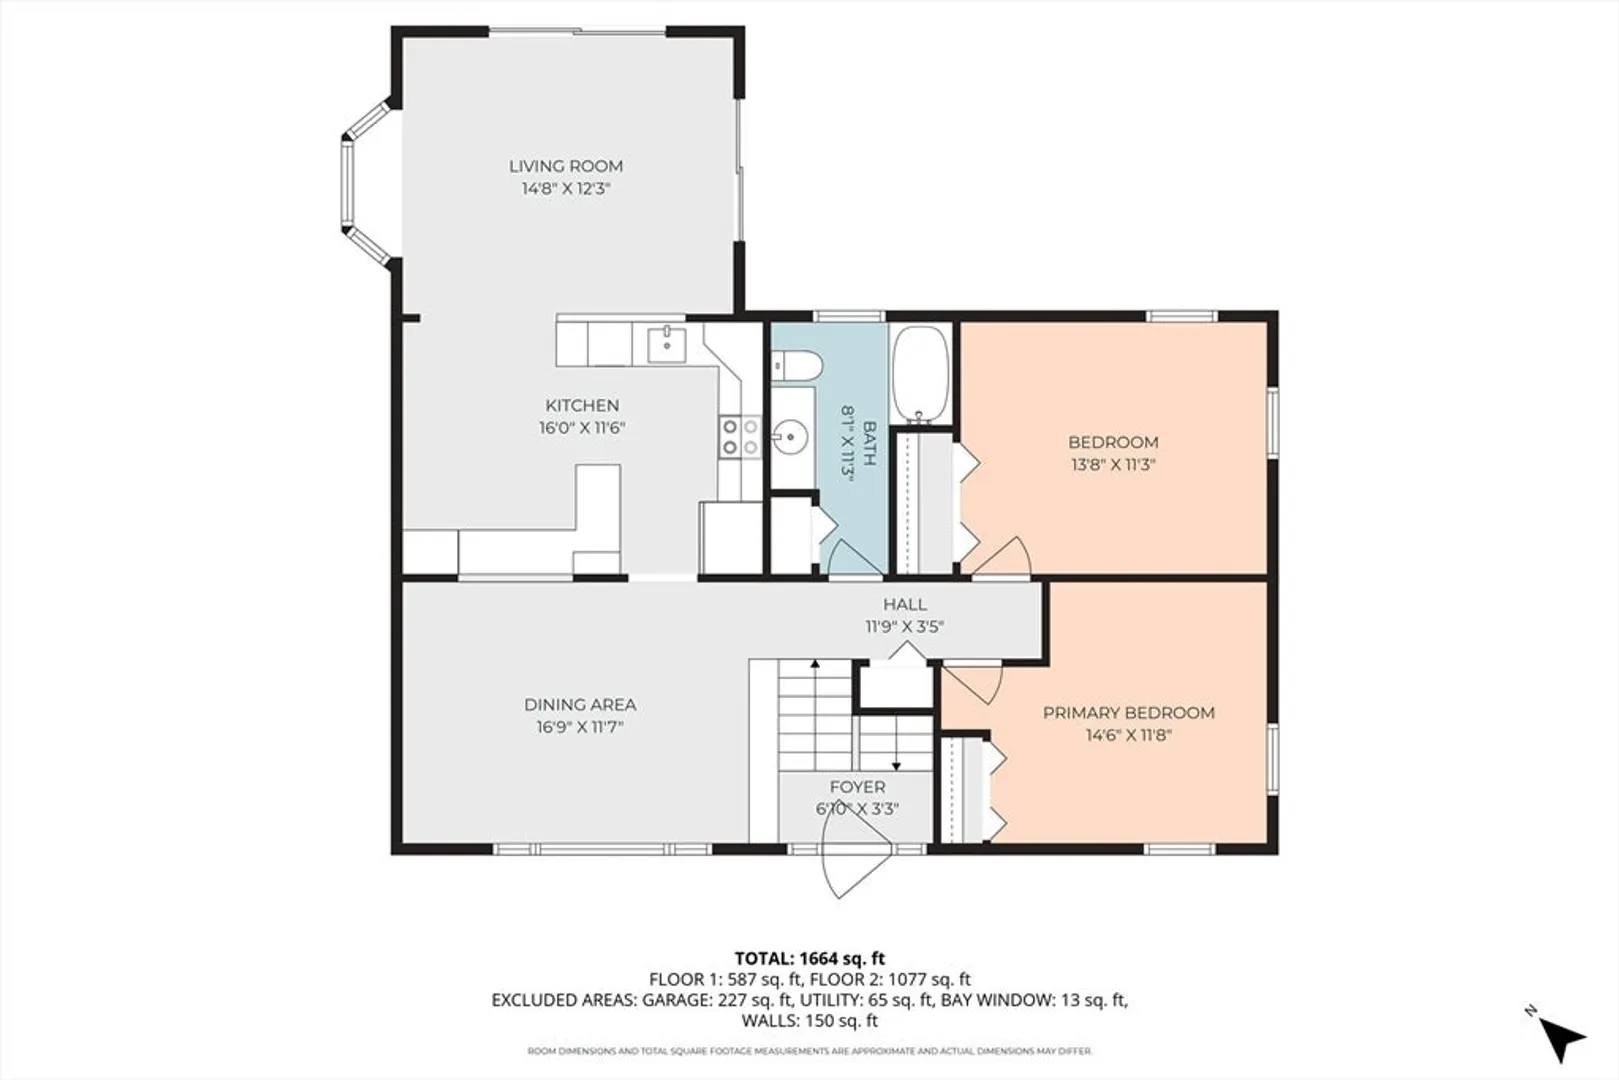
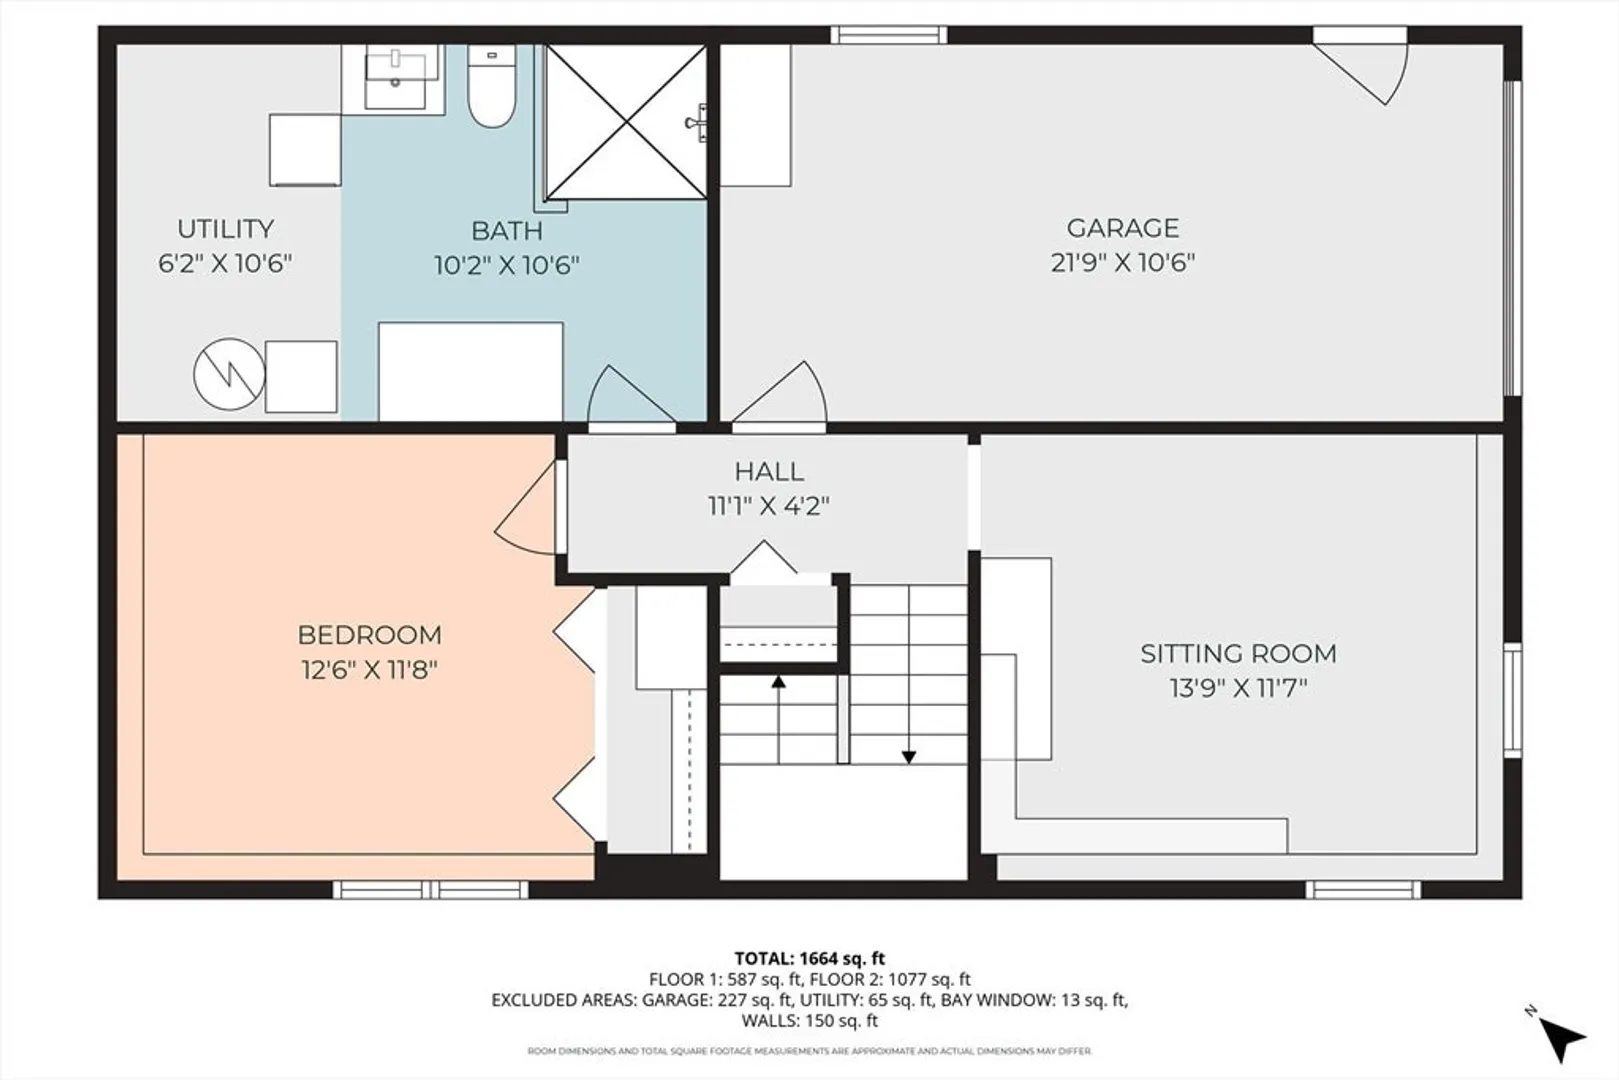
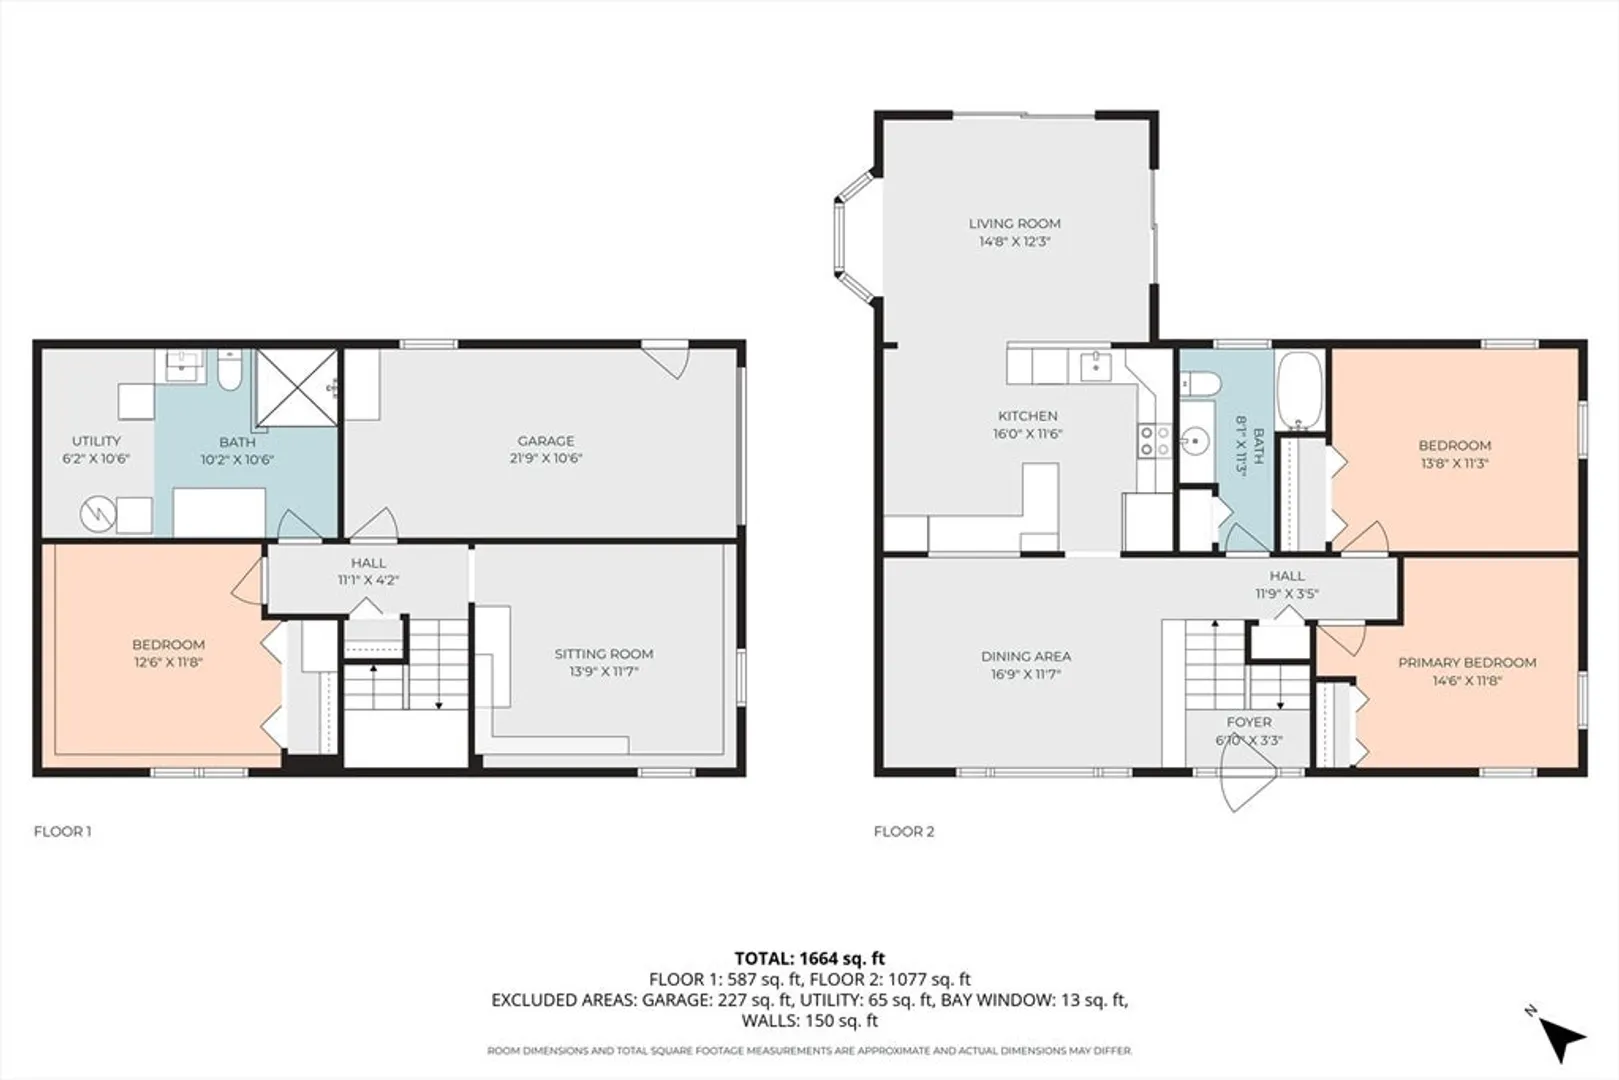
Instantly feel at home in this 3 bed /2bth raised ranch tucked away on just over a half acre peaceful lot immersed in nature. You’ll instantly feel welcomed with its open layout, cherry kitchen and peaceful views. The backyard comes with a huge fire pit and 2 story barn with electricity that’s ideal space for hobby enthusiasts. Inside the spacious kitchen is open to the Cathedral ceiling family room where twin sliders lead to Two inviting decks perfect for coffee at sunrise or quiet evenings. Abundant cabinets, Corian countertops and stainless steel appliances will appeal to the cooks in your home! The dining room is a flexible space that has also been used as a family room depending on your needs. 2 bedrooms and one full bath on main level make one level living easy here! Downstairs is another bedroom, full bath with laundry ,office or den and one car garage. This is more than just a house, it’s a home waiting for your memories to begin
-
Highlights
- Cooling: Wall Unit(s)
- Parking Spots: 7
- Property Type: Single Family Residence
- Total Rooms: 7
- Status: Closed
- Heating: Baseboard, Oil
- Property Class: Residential
- Style: Raised Ranch
- Year Built: 1982
-
Additional Details
- Appliances: Water Heater, Range, Dishwasher, Refrigerator
- Construction: Frame
- Flooring: Tile, Carpet, Hardwood
- Lot Features: Wooded, Cleared, Gentle Sloping, Level
- Roof: Shingle
- Year Built Details: Approximate
- Zoning: Rr
- Basement: Partial, Partially Finished, Interior Entry, Garage Access
- Exterior Features: Deck - Wood, Patio
- Foundation: Concrete Perimeter
- Road Frontage Type: Public
- SqFt Source: Measured
- Year Built Source: Owner
-
Amenities
- Community Features: Park, Walk/Jog Trails, Public School
- Parking Features: Under, Carport, Paved Drive, Off Street
- Covered Parking Spaces: 1
-
Utilities
- Electric: 220 Volts
- Water Source: Private
- Sewer: Private Sewer
-
Fees / Taxes
- Assessed Value: $387,800
- Taxes: $4,553
- Tax Year: 2025
Similar Listings
Sold
42 Photos
Sold
30 Photos
Sold
42 Photos
Sold
29 Photos
Content © 2026 MLS Property Information Network, Inc. The information in this listing was gathered from third party resources including the seller and public records.
Listing information provided courtesy of Keller Williams Pinnacle Central.
MLS Property Information Network, Inc. and its subscribers disclaim any and all representations or warranties as to the accuracy of this information.
