
Sold!
$560,000
3
Beds
2/1
Baths
1,863
Living Area
-
Property Description
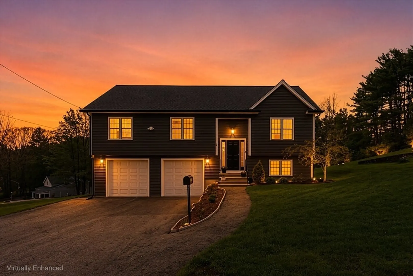
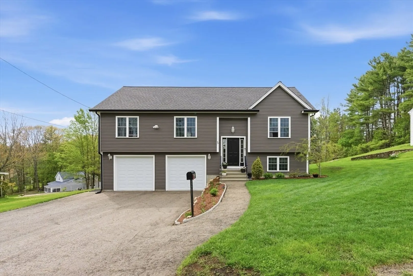
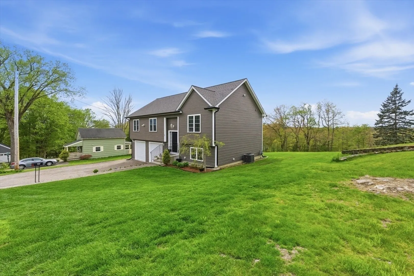
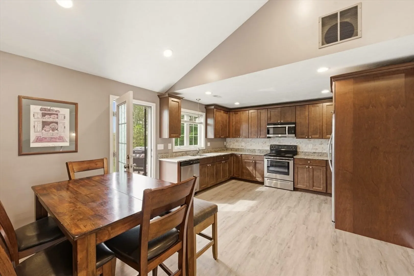
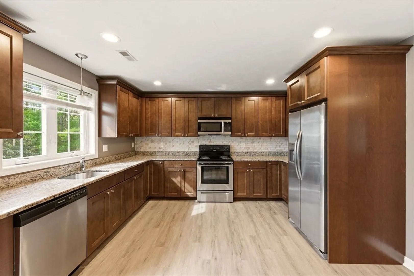
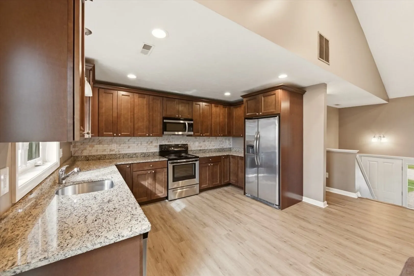
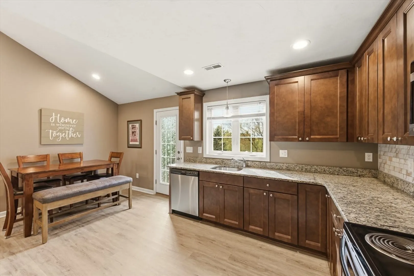
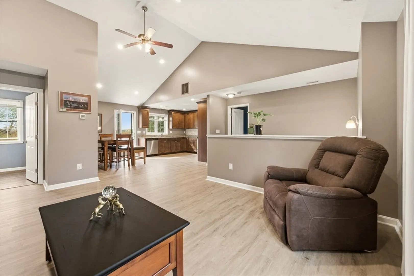
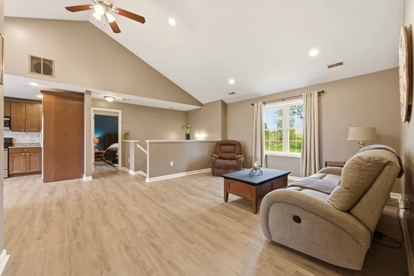
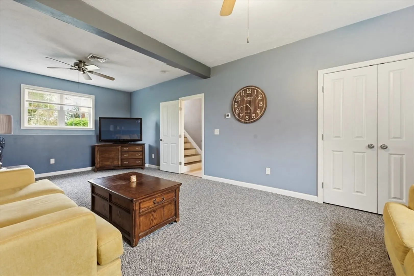
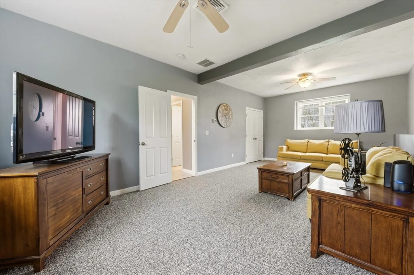
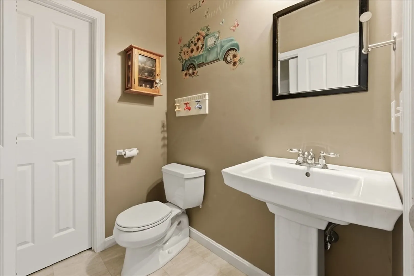
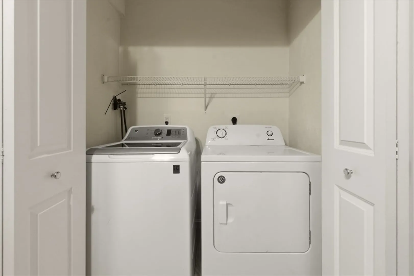
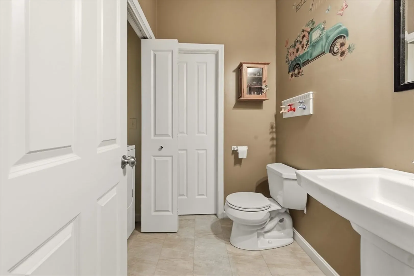
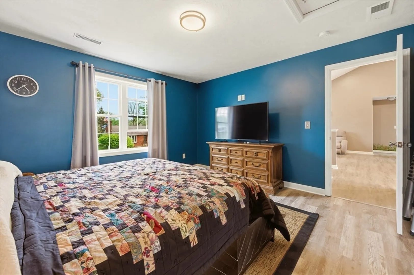
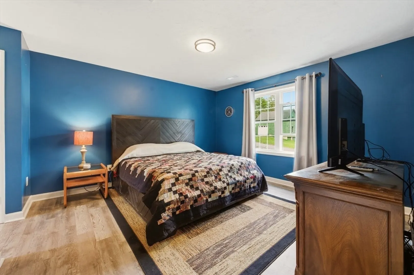
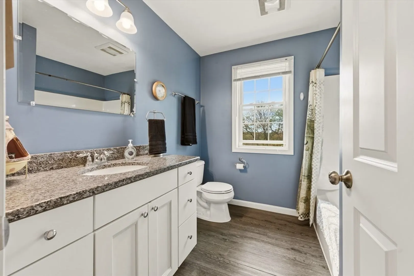
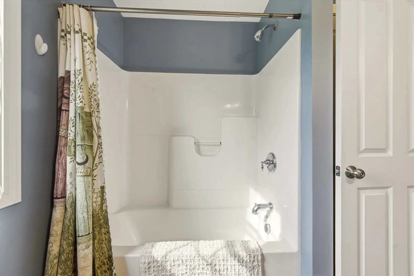
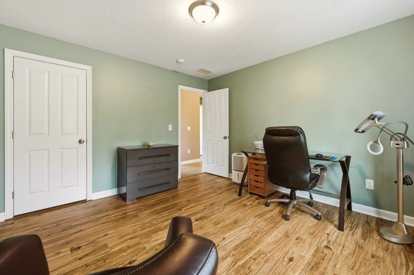
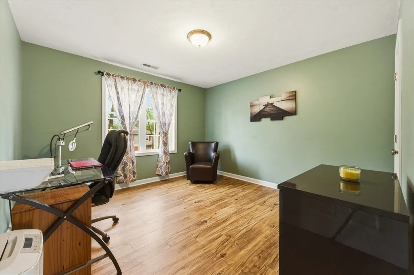
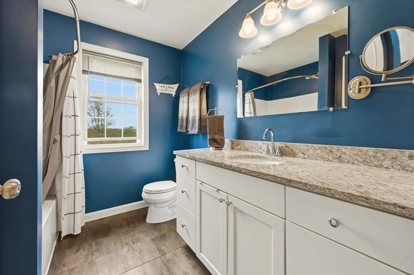
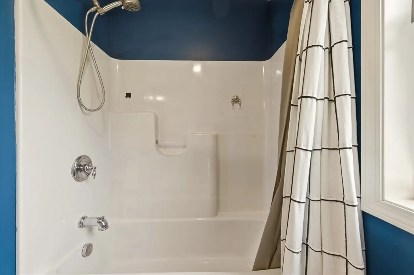
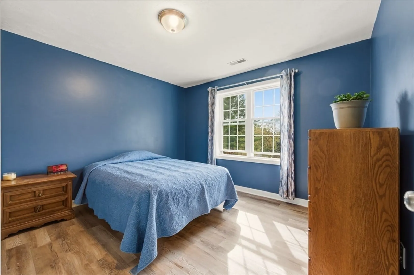
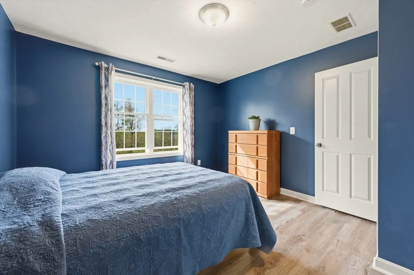
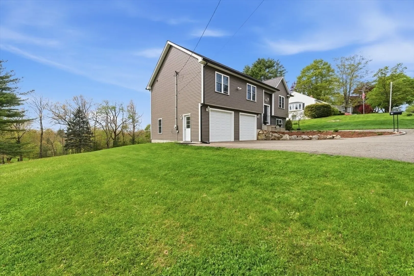
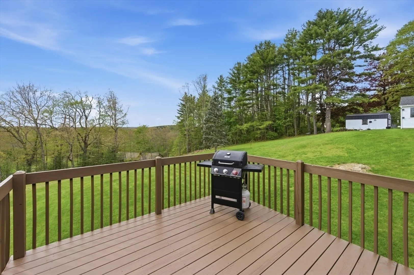
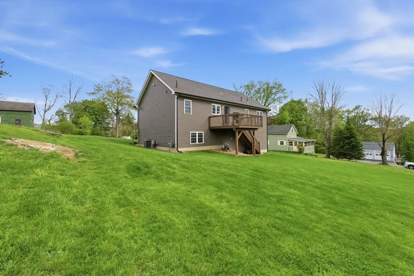
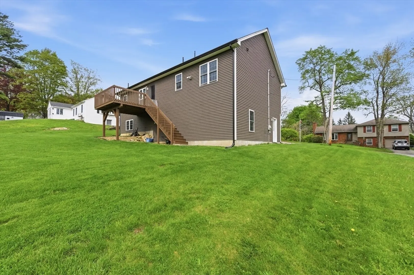
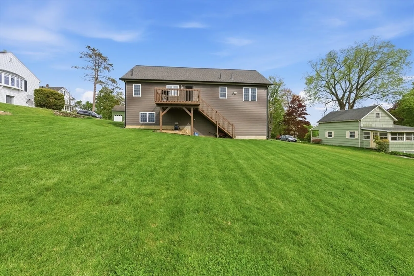
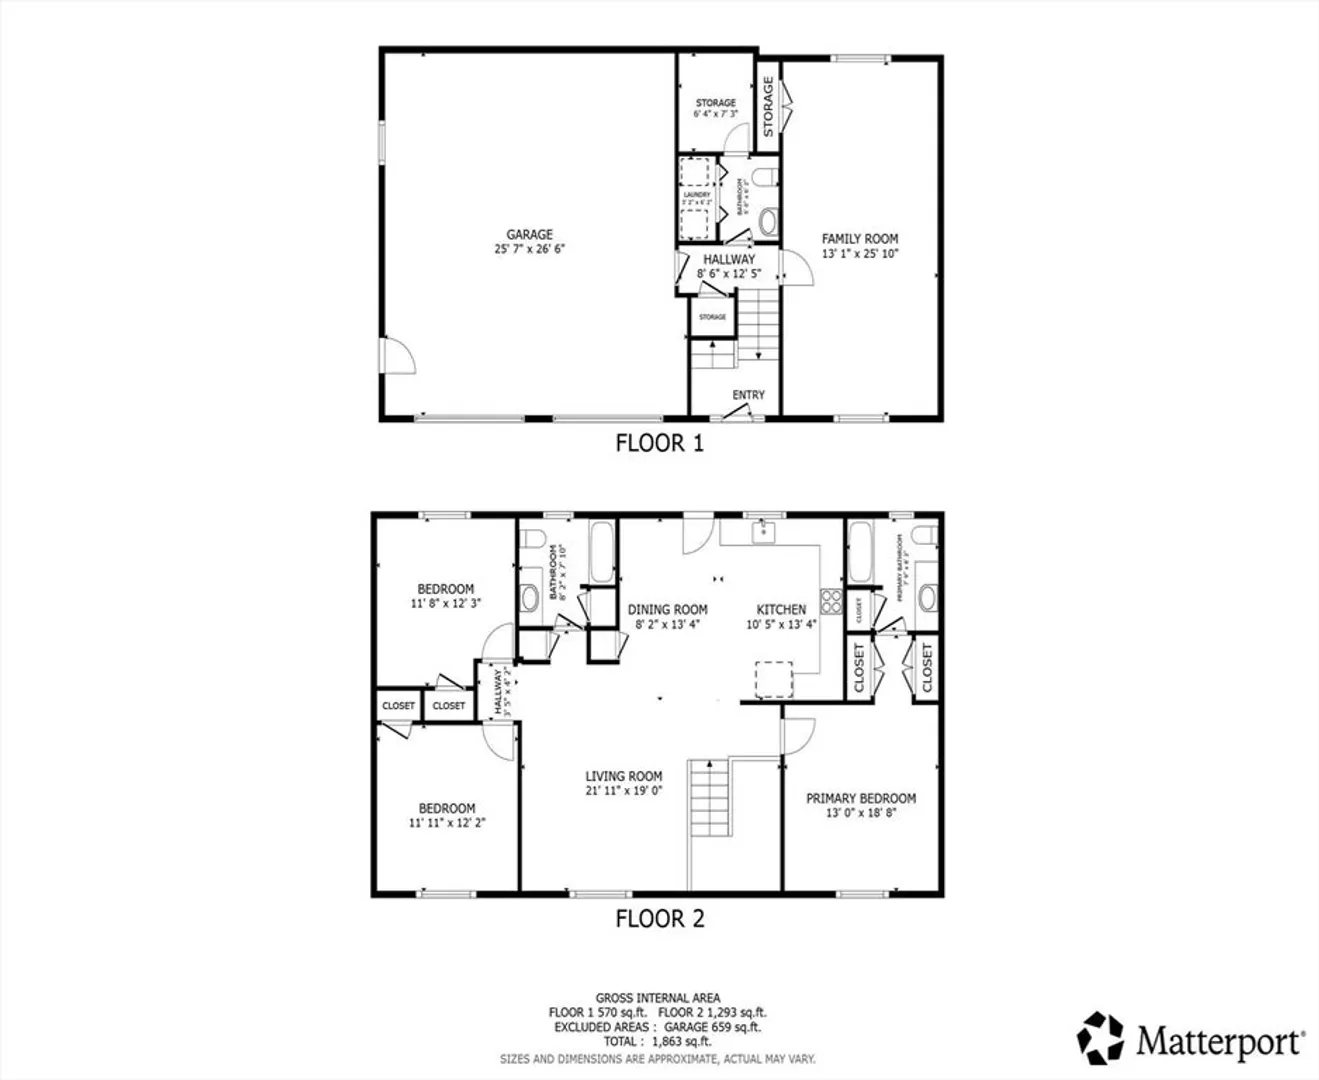
Young 2018-built home, meticulously maintained by its original owner. This beautiful split-entry sits on a massive lot in an established neighborhood, just a short walk to shopping, dining, and the bus line. The open-concept main level shines with vaulted ceilings, all-new flooring throughout, and a kitchen featuring granite, cherry cabinetry, and stainless appliances.The freshly painted deck overlooks a gorgeous, expansive backyard—a rare find perfect for gatherings or gardening. The layout offers a spacious primary suite with full bath on its own side of the home, with two additional bedrooms and a second bath on the opposite end. The lower level features a front-to-back bonus room and half bath, ideal for a fourth bedroom or family room. Central air. Don’t miss this turnkey home! Schedule your showing today and move right in before someone else does!
-
Highlights
- Cooling: Central Air
- Parking Spots: 6
- Property Type: Single Family Residence
- Total Rooms: 5
- Status: Closed
- Heating: Forced Air, Natural Gas
- Property Class: Residential
- Style: Raised Ranch, Split Entry
- Year Built: 2018
-
Additional Details
- Appliances: Gas Water Heater, Water Heater, Range, Dishwasher, Disposal, Microwave, Refrigerator, Washer, Dryer
- Exterior Features: Deck, Screens
- Foundation: Concrete Perimeter
- Roof: Shingle
- Year Built Details: Actual
- Zoning: Res
- Construction: Frame
- Flooring: Tile, Vinyl, Carpet, Hardwood
- Road Frontage Type: Public
- SqFt Source: Measured
- Year Built Source: Public Records
-
Amenities
- Community Features: Public Transportation, Shopping, Walk/Jog Trails, Stable(s), Conservation Area, Highway Access, Public School
- Parking Features: Under, Garage Door Opener, Paved Drive, Off Street
- Covered Parking Spaces: 2
-
Utilities
- Electric: 220 Volts
- Water Source: Public
- Sewer: Public Sewer
-
Fees / Taxes
- Assessed Value: $509,100
- Taxes: $5,977
- Tax Year: 2025
Similar Listings
Sold
42 Photos
Sold
42 Photos
Sold
7 Photos
Sold
39 Photos
Content © 2026 MLS Property Information Network, Inc. The information in this listing was gathered from third party resources including the seller and public records.
Listing information provided courtesy of Keller Williams Realty Boston-Metro | Back Bay.
MLS Property Information Network, Inc. and its subscribers disclaim any and all representations or warranties as to the accuracy of this information.
