
Sold!
$592,500
2
Beds
2
Baths
1,119
Living Area
-
Property Description
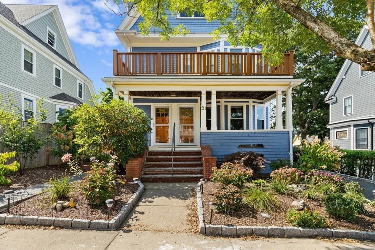
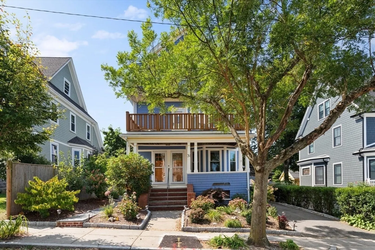
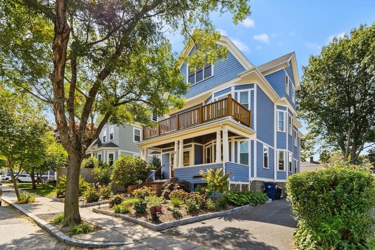
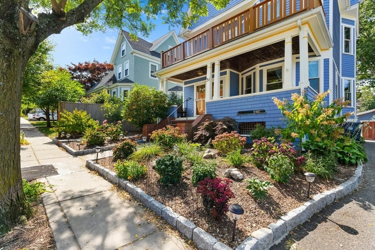
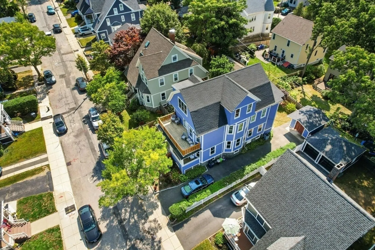
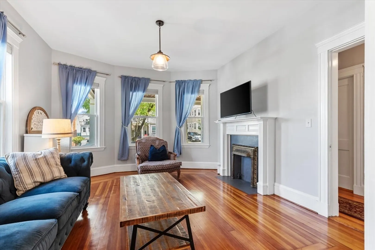
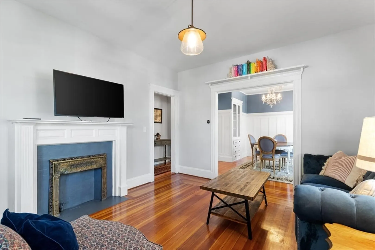
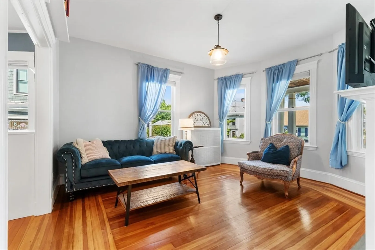
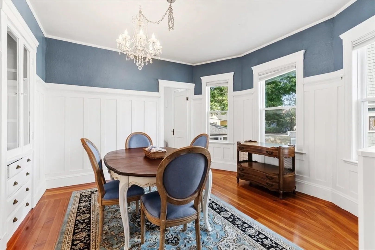
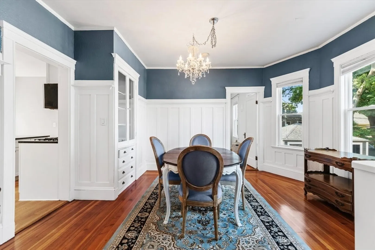
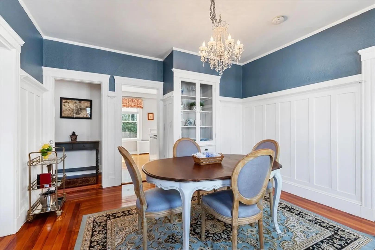
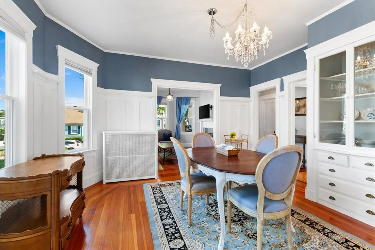
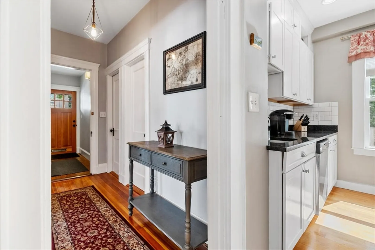
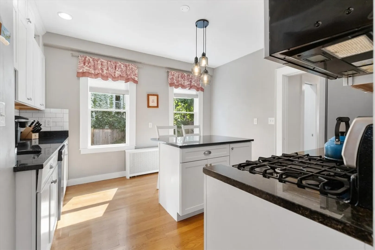
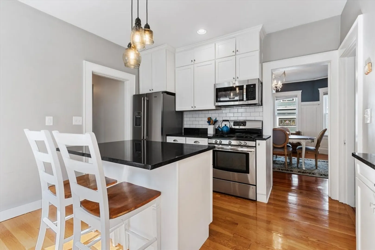
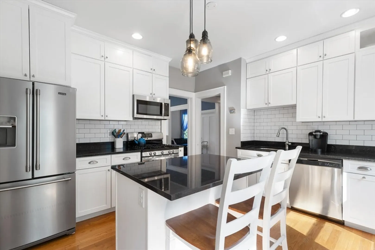
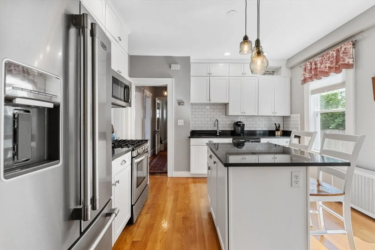
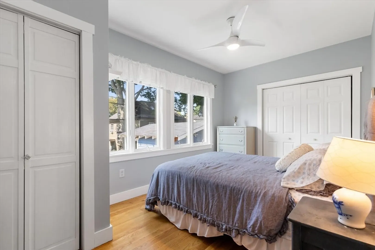
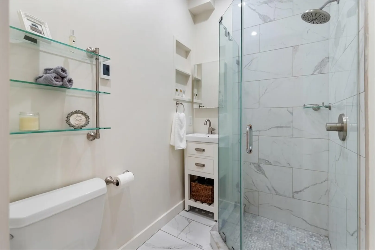
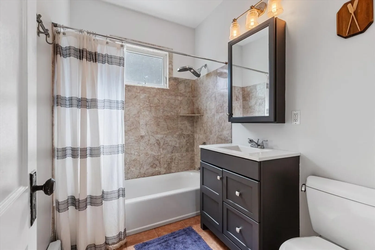
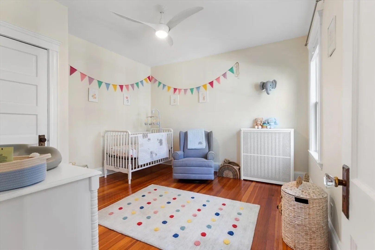
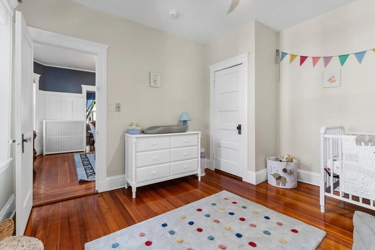
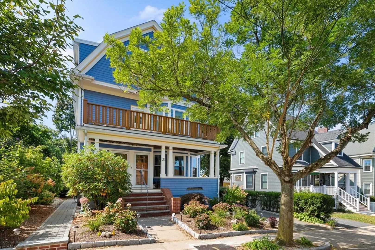
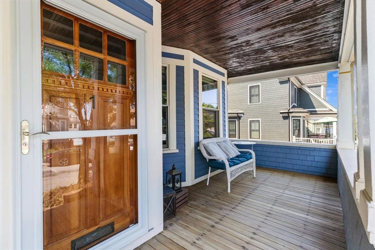
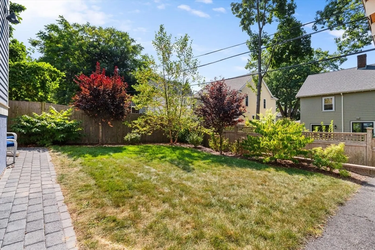
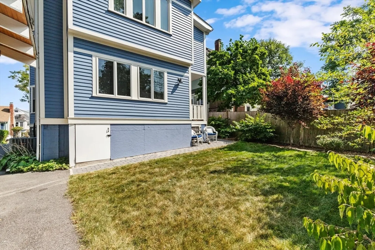
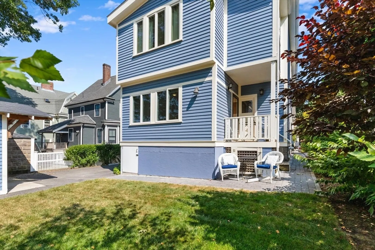
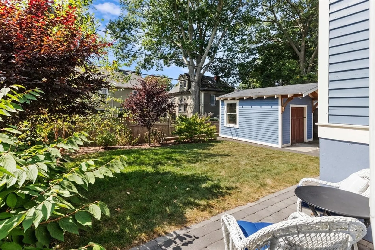
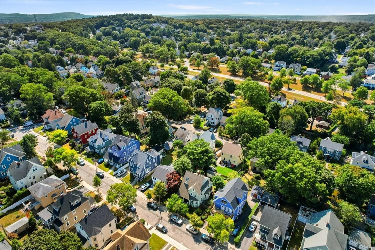
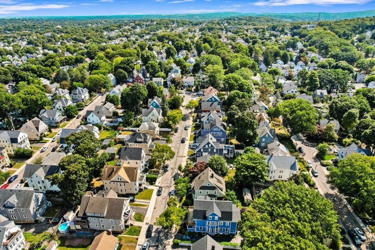
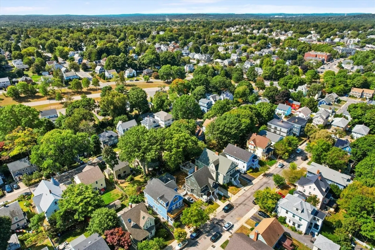
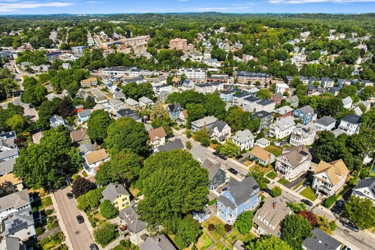
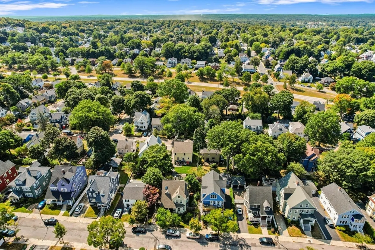
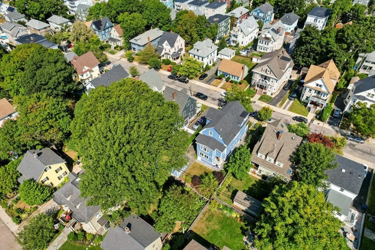
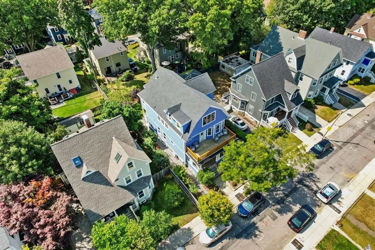
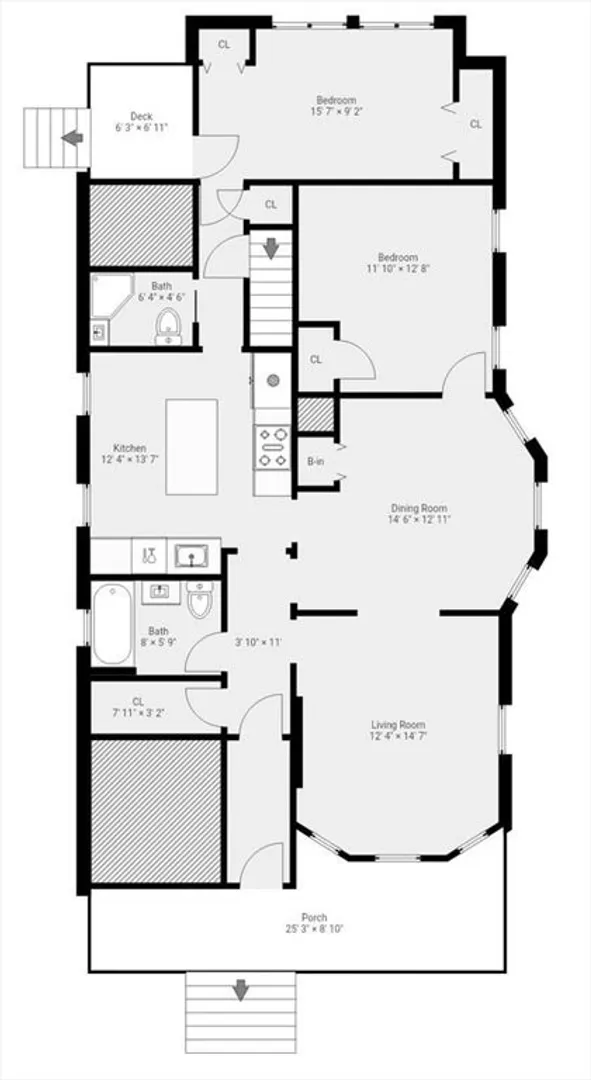
BUYER INCENTIVE.. SELLER WILL PAY FIRST FULL YEAR OF CONDO FEES!! This 2-bed, 2-bath condo in Roslindale, offers a delightful combination of modern living & classic charm. With its thoughtfully designed interior, prime location,& access to a vibrant community, it provides an exceptional living experience. Whether you are drawn to its stylish features, its convenient location, or the welcoming neighborhood, this condo is a true gem in one of Boston’s most desirable suburbs. From the moment you approach the property, its curb appeal is evident. A charming front entrance invite you in, while ample street parking provide convenience. Step inside & you are greeted by an open & airy living space that immediately feels like home. The living room, featuring large windows, is bathed in natural light that highlights the gleaming hardwood floors & neutral color palette. The bright, open kitchen offers sleek appliances, ample counter space, & stylish storage solutions.
-
Highlights
- Area: Roslindale
- Heating: Forced Air
- Property Class: Residential
- Total Rooms: 5
- Year Built: 1889
- Cooling: Window Unit(s)
- HOA Fee: $140
- Property Type: Condominium
- Unit Number: 1
- Status: Closed
-
Additional Details
- Appliances: Range, Dishwasher, Disposal, Refrigerator, Washer, Dryer
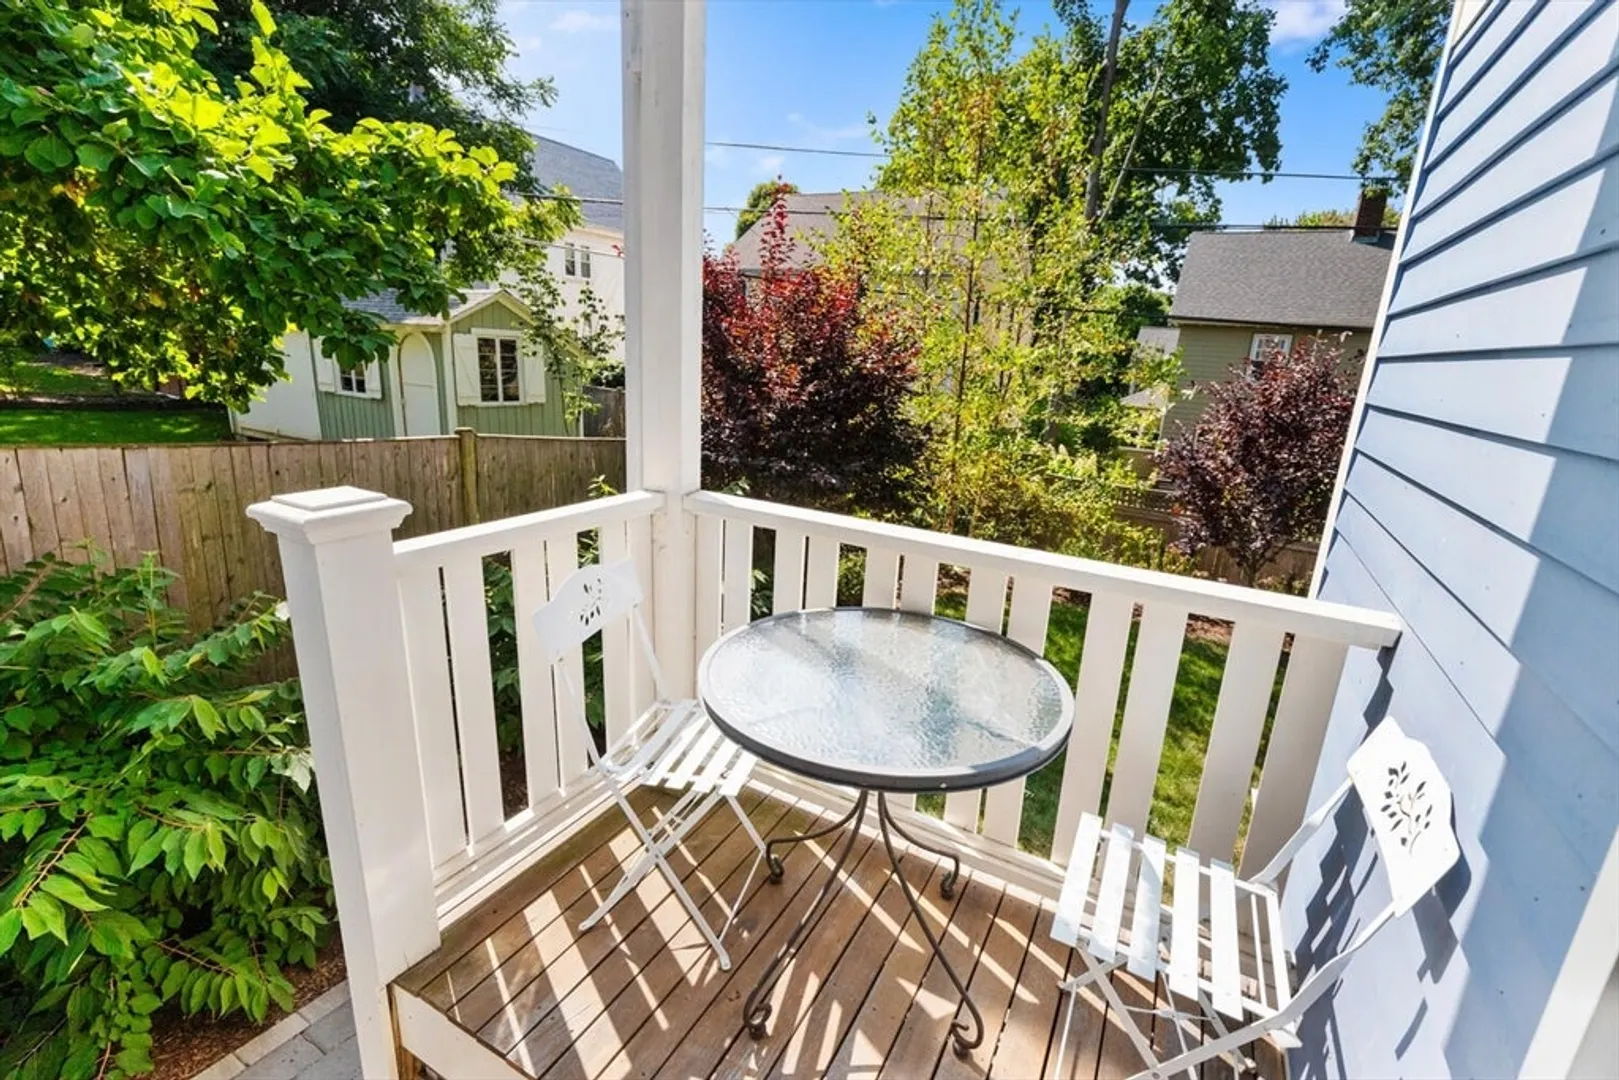
- Exterior Features: Porch
- Flooring: Wood
- Total Number of Units: 2
- Year Built Source: Public Records
- Basement: Y
- Fireplaces: 1
- Pets Allowed: Yes w/ Restrictions
- Year Built Details: Approximate
- Zoning: Cd
-
Amenities
- Community Features: Public Transportation, Shopping, Park
-
Utilities
- Sewer: Public Sewer
- Water Source: Public
-
Fees / Taxes
- Assessed Value: $502,000
- HOA Fee Includes: Water, Sewer, Insurance
- Taxes: $5,472
- HOA Fee Frequency: Monthly
- Tax Year: 2024
Similar Listings
Sold

13 Photos
Sold
22 Photos
Sold
30 Photos
Sold
42 Photos
Content © 2026 MLS Property Information Network, Inc. The information in this listing was gathered from third party resources including the seller and public records.
Listing information provided courtesy of Compass.
MLS Property Information Network, Inc. and its subscribers disclaim any and all representations or warranties as to the accuracy of this information.
