
31 Lincoln St
$575,000
3
Beds
2
Baths
1,560
Sqft
- Request Info
- Call
- Save
-
More
- Mortgage Calculator

Property Tools
$575,000
3
Beds
2
Baths
1,560
Living Area
-
Property Description
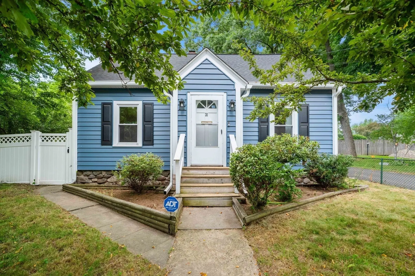
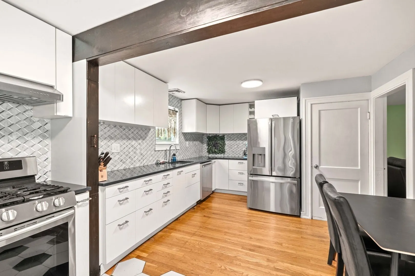
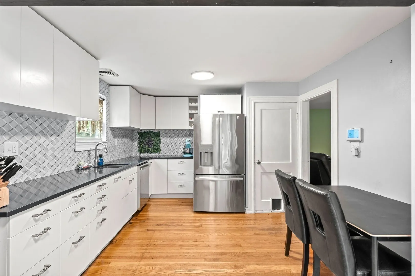
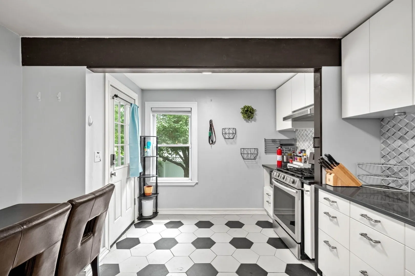
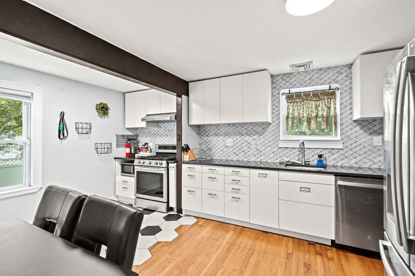
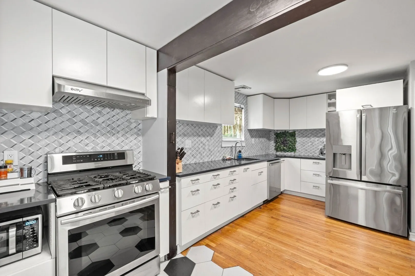
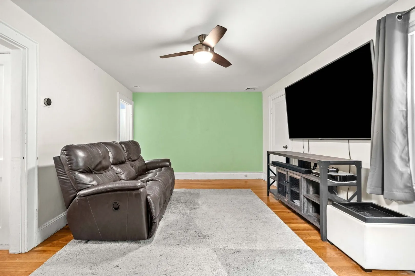
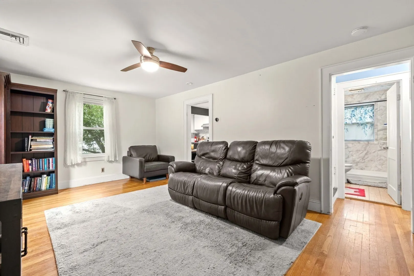
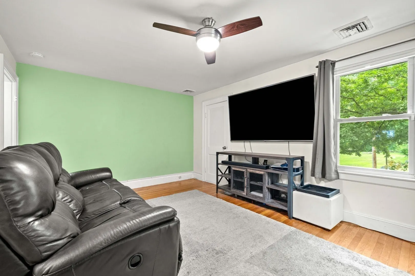
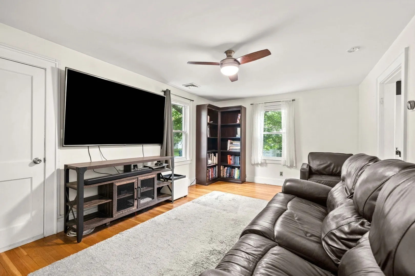
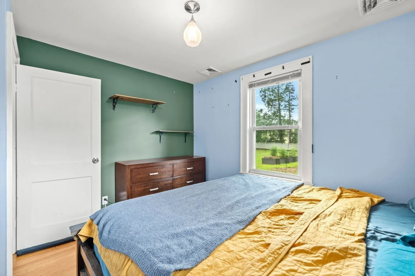
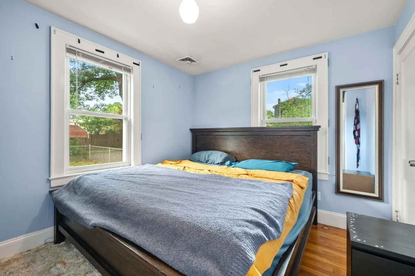
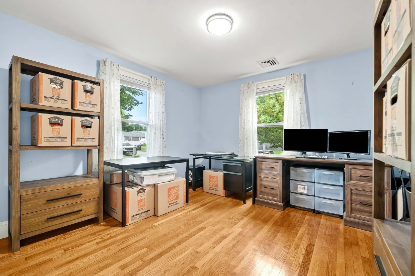
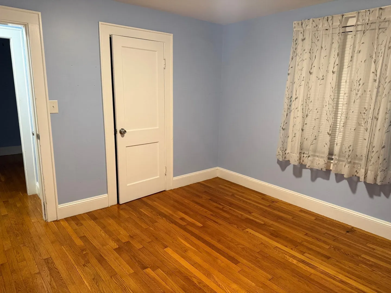
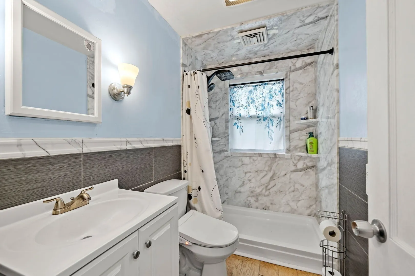
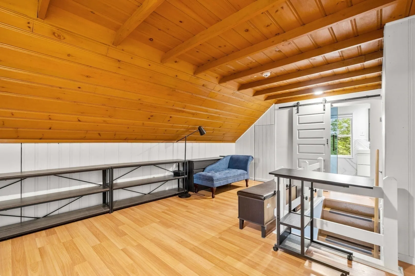
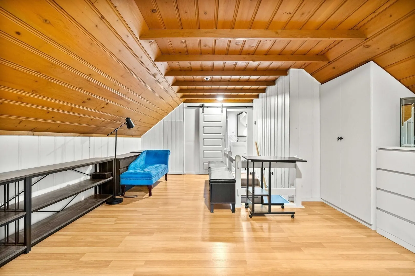
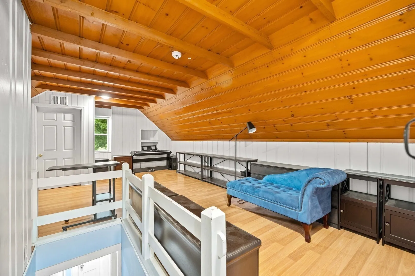
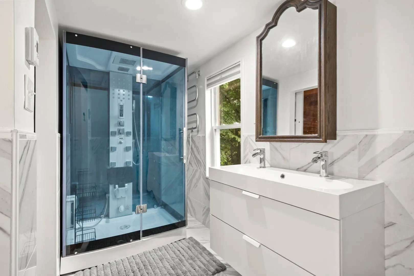
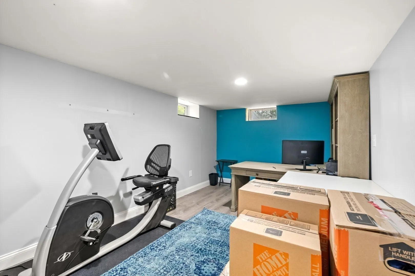
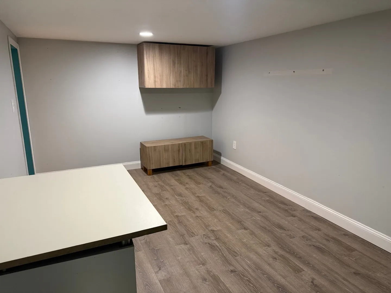
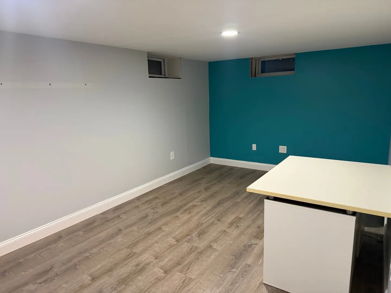
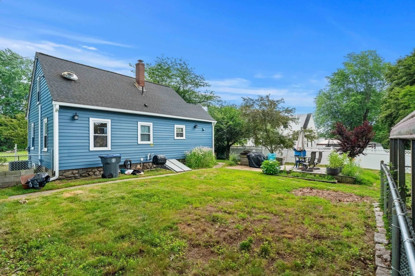
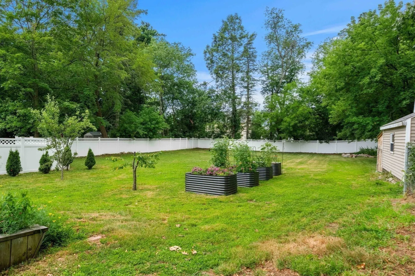
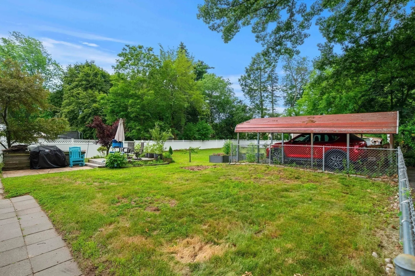
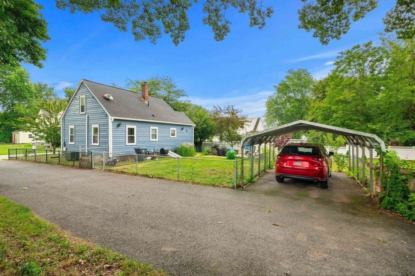
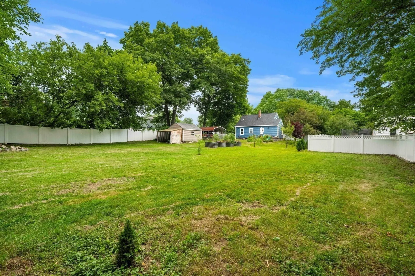
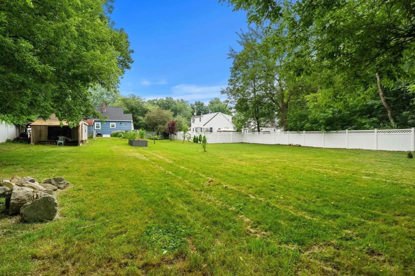
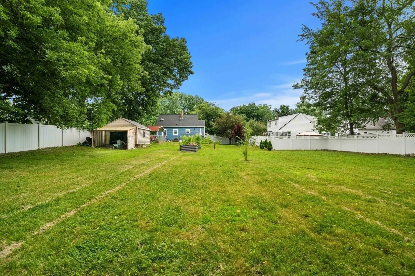
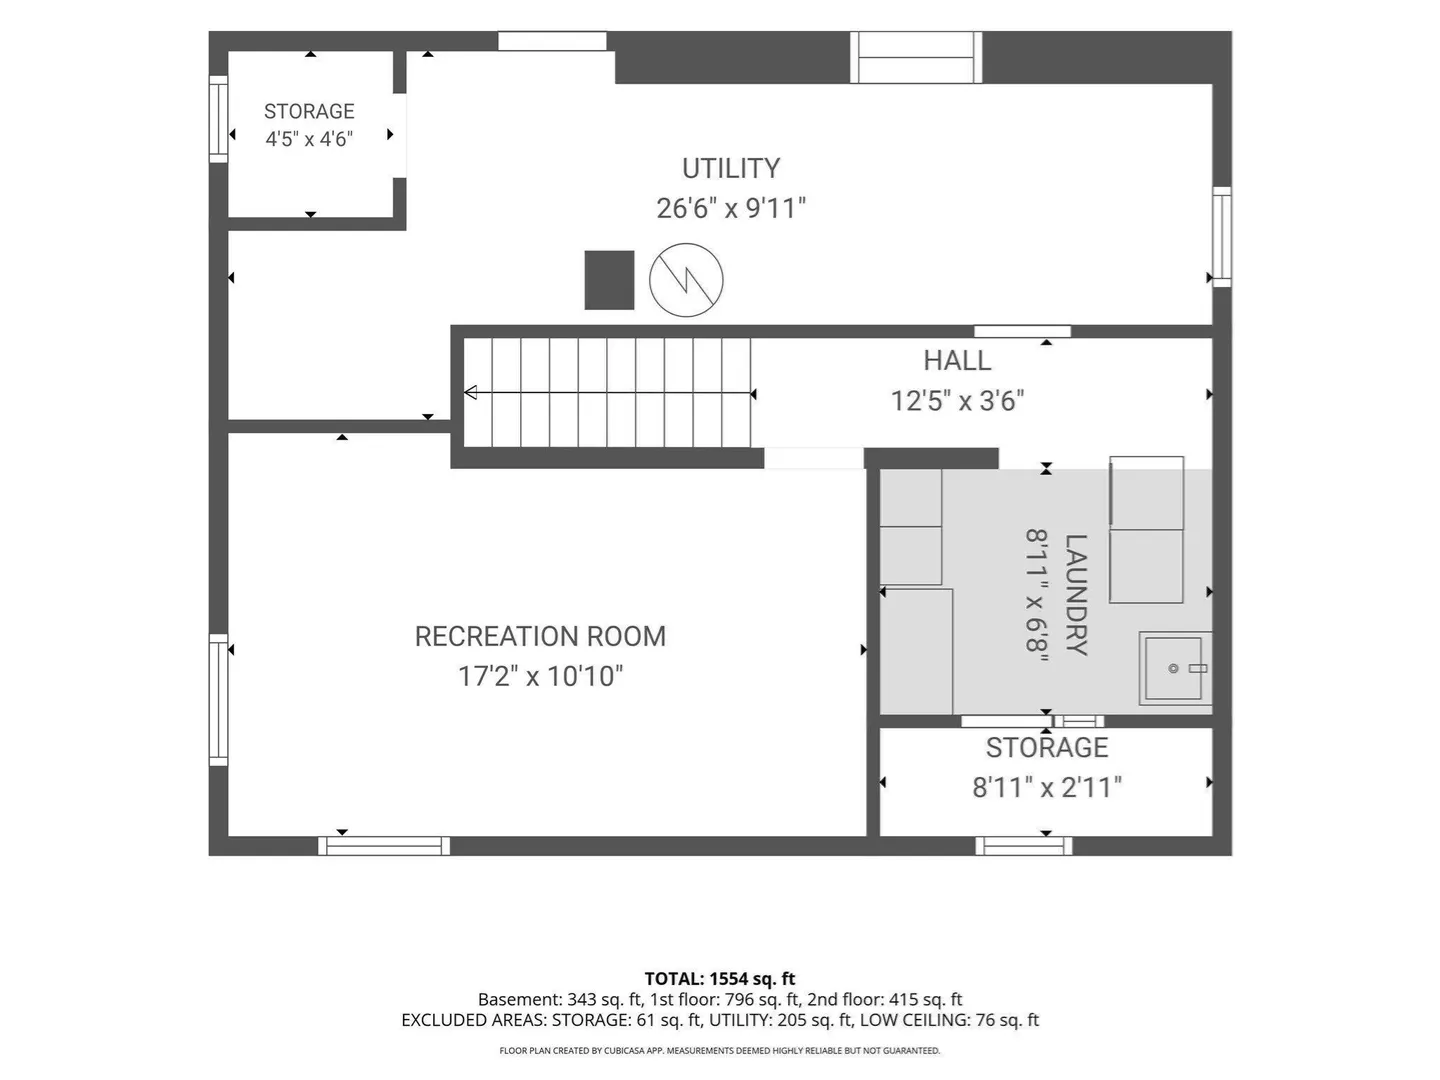
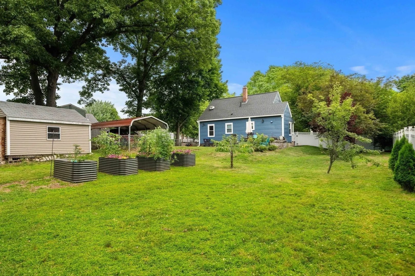
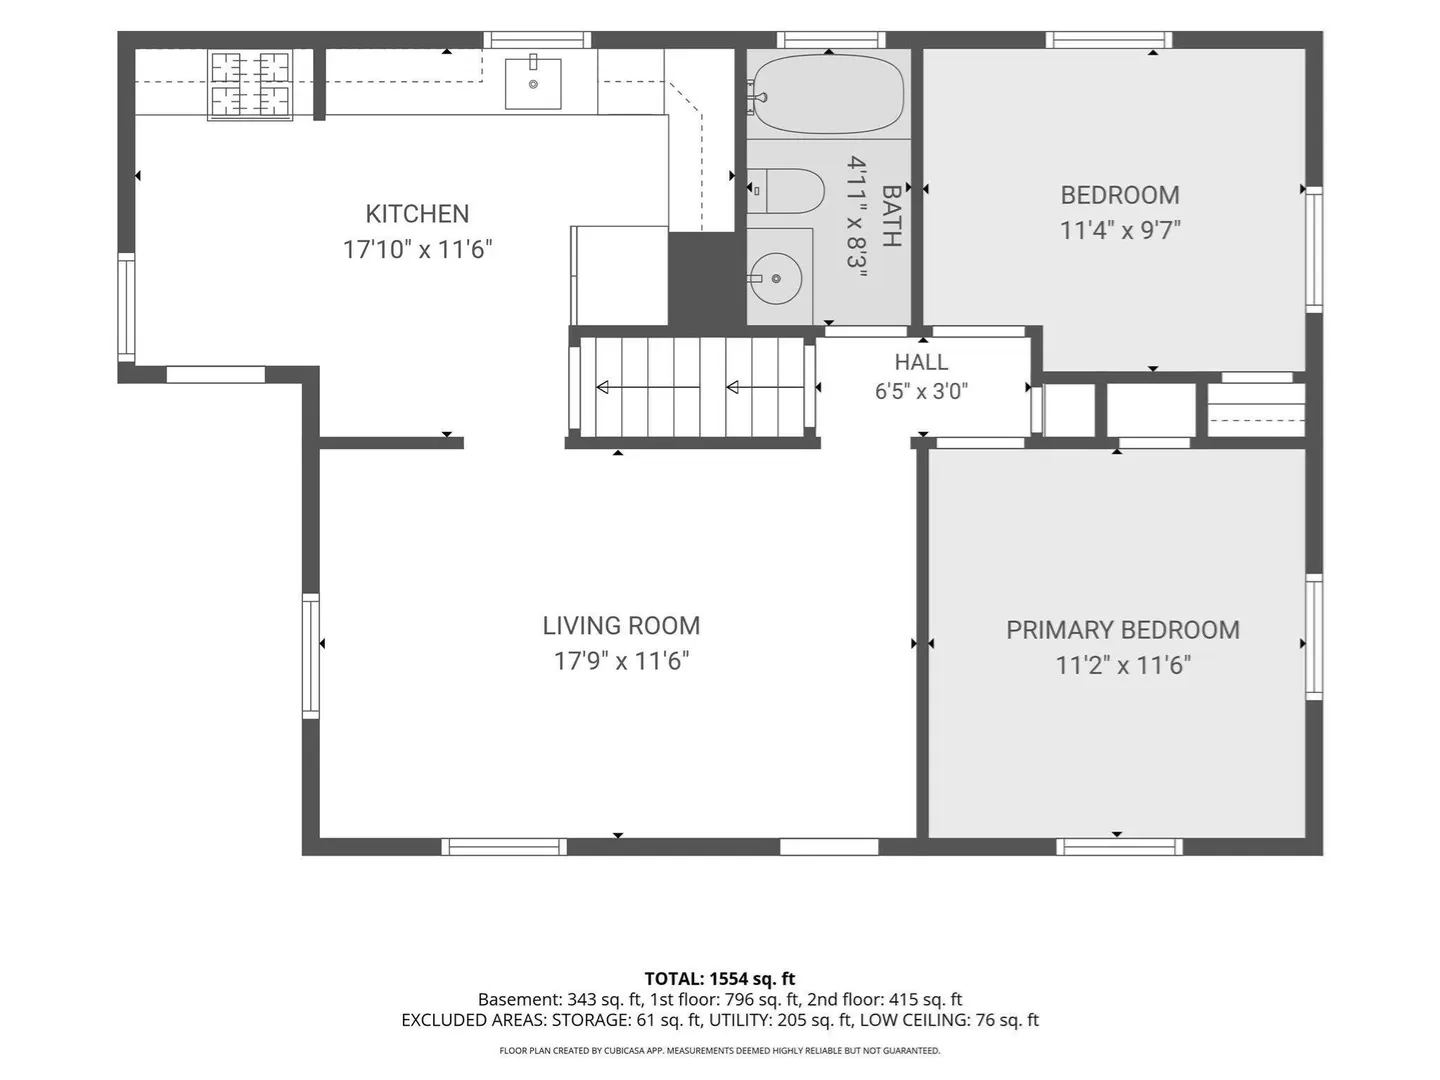
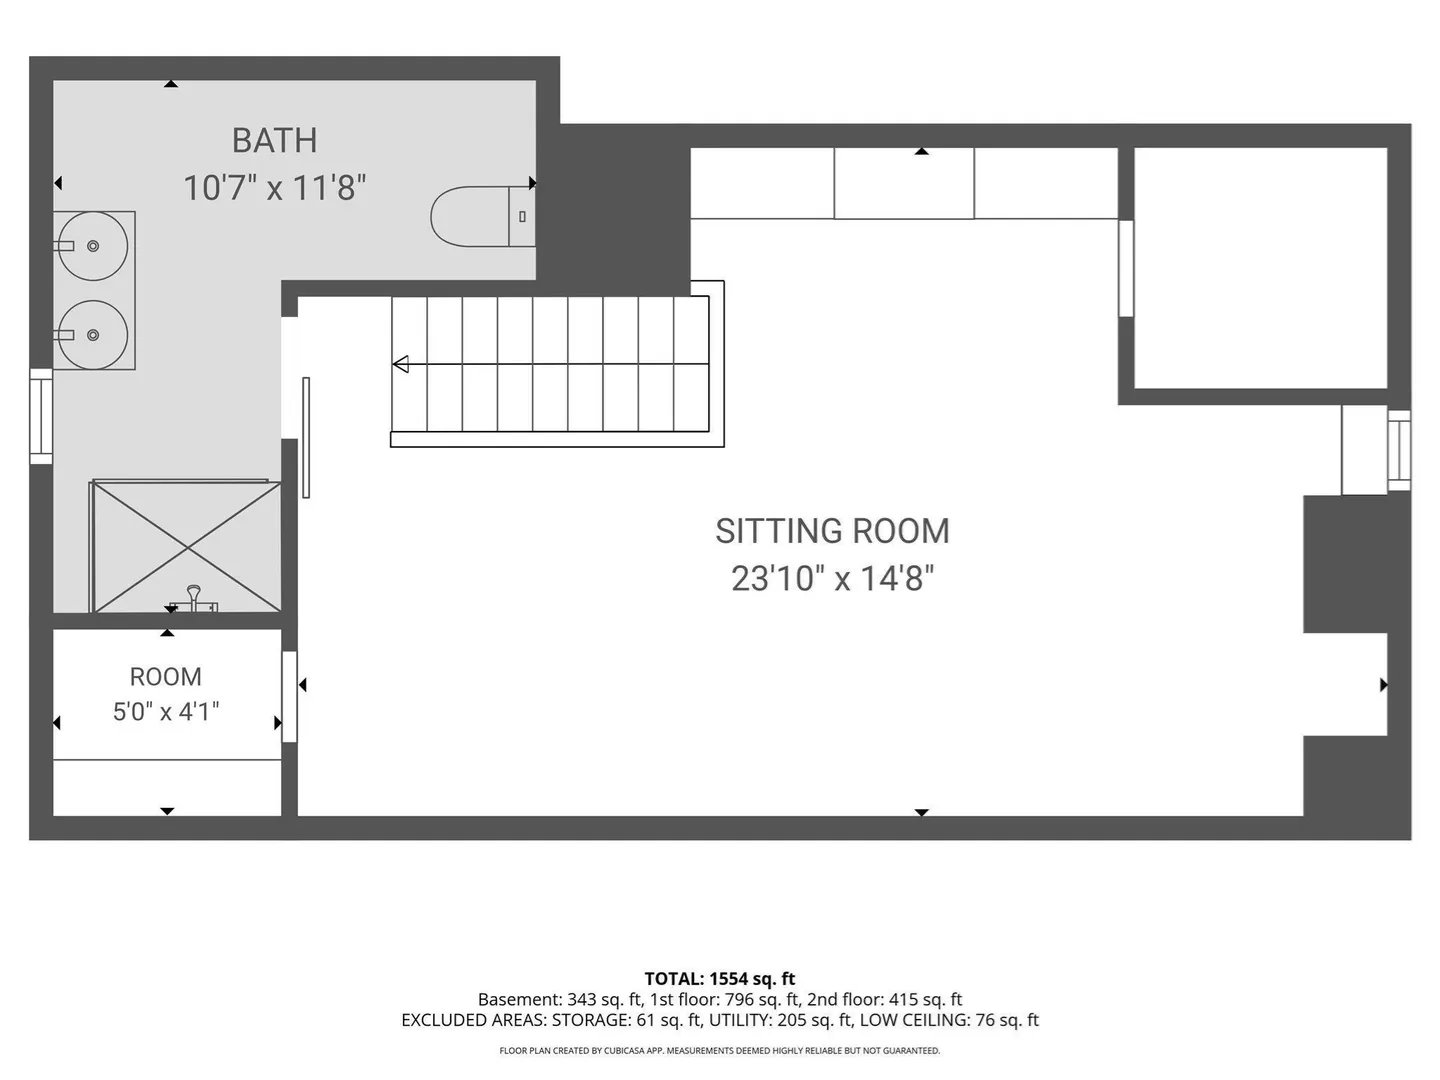
Sellers have done the hard work already. NEW ROOF, NEW SIDING, NEW FENCE (18 months) WATER HEATER and WATER TREATMENT system (2023) recently updated first floor bathroom (2026) Dishwasher and refrigerator (2025) Central Air, Upgraded NEST thermostats. Finished basement room, great for office, den , game room, play room or whatever you need. Main floor features updated eat-in kitchen, living room 2 bedrooms and a recently updated bathroom with a walk-in shower. Second floor has a beautifully designed primary bedroom with a spacious and recently designed bathroom. A massive backyard, fully fenced-in with growing fruit trees, complete with a shed A driveway that can fit easily 6-7 cars with a carport as well. This home is located on a lovely quiet street with fast, easy access to 93, offering less than a five minute drive and tax free shopping in NH, moments away to visit Nearby Tuscan village with all the shops, restaurants and shopping available. Methuen has many nearby parks, shopping and a short walk to enjoy beautiful views of the Merrimack.
-
Highlights
- Cooling: Central Air
- Parking Spots: 7
- Property Type: Single Family Residence
- Total Rooms: 5
- Status: Active
- Heating: Central, Steam, Natural Gas
- Property Class: Residential
- Style: Cape
- Year Built: 1942
-
Additional Details
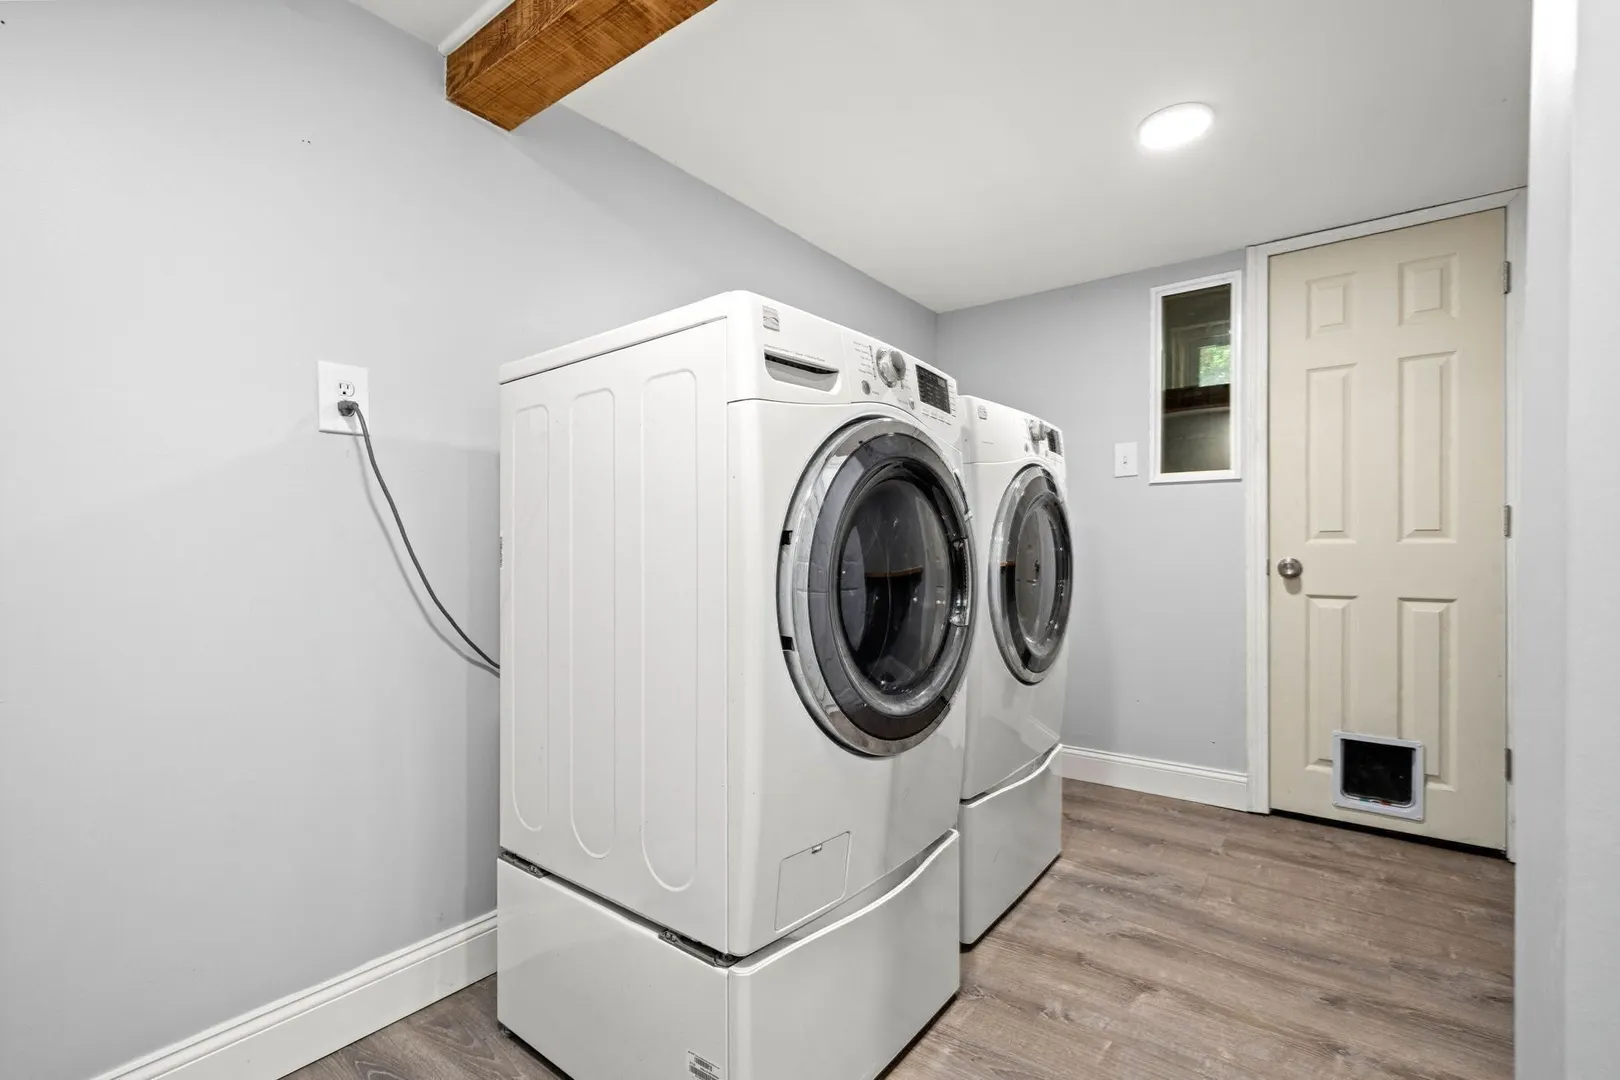
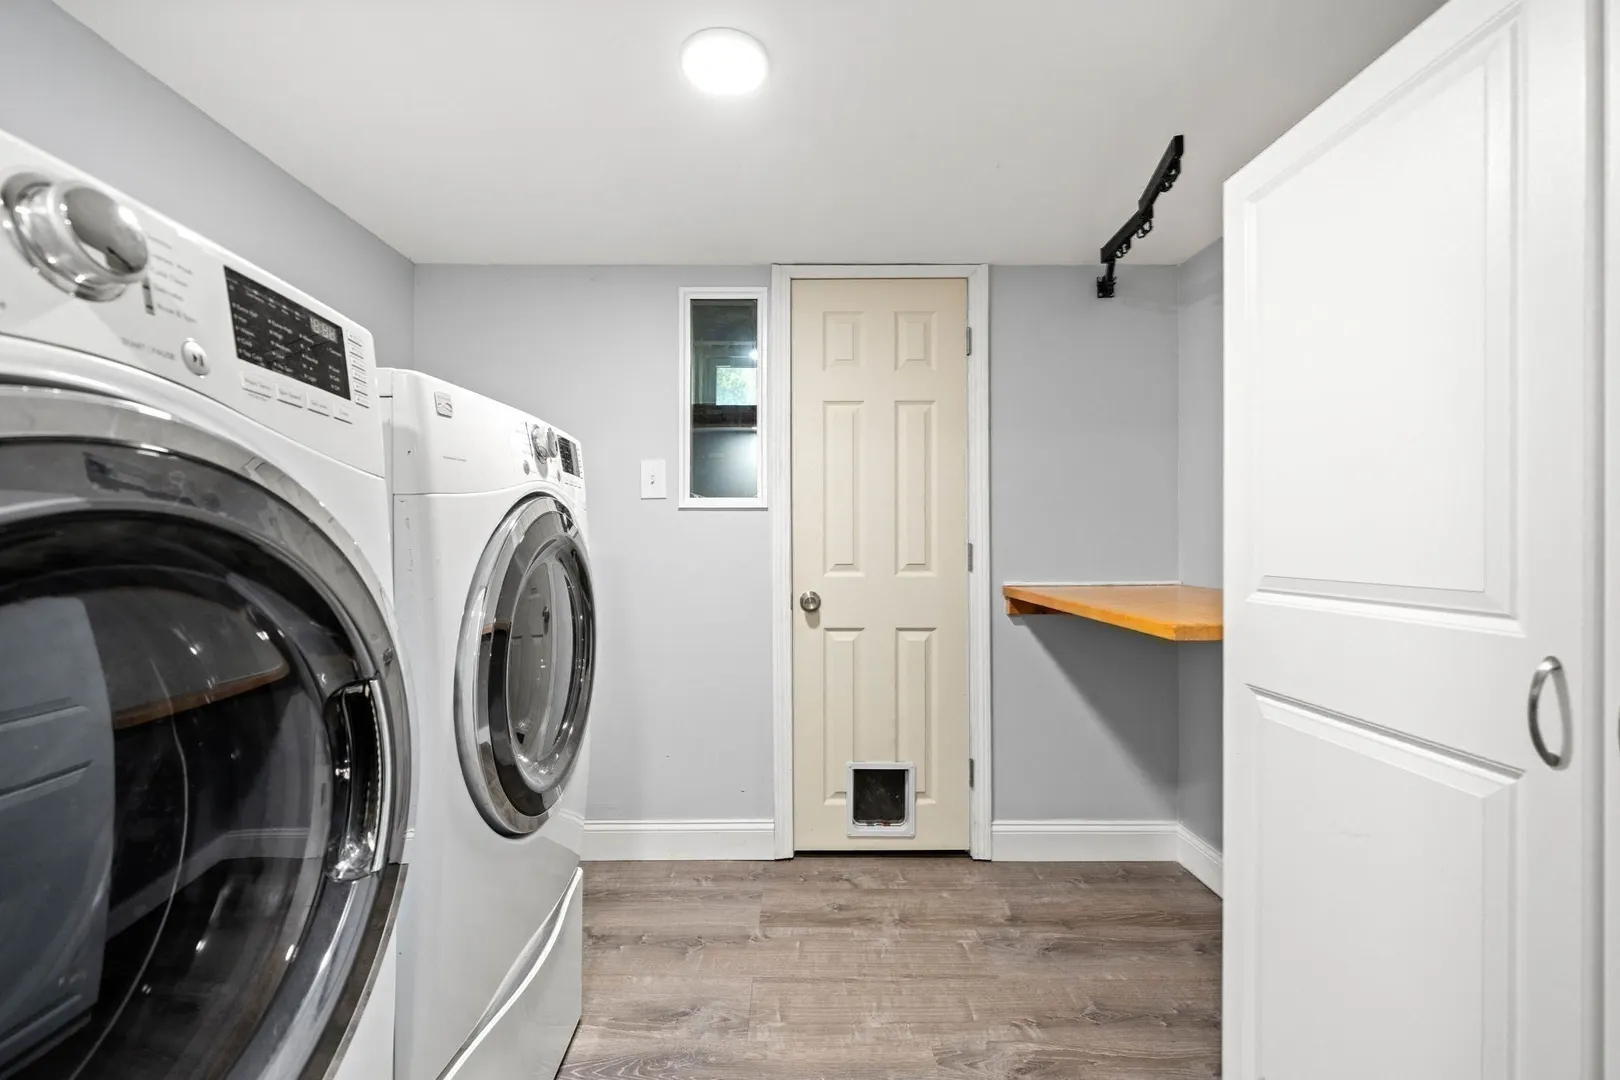
- Appliances: Gas Water Heater, Range, Dishwasher, Refrigerator, Washer, Dryer, Water Treatment
- Construction: Frame
- Flooring: Vinyl, Hardwood, Laminate
- Interior Features: Home Office
- Road Frontage Type: Public
- SqFt Source: Public Record
- Year Built Source: Public Records
- Basement: Full, Partially Finished, Walk-Out Access, Interior Entry
- Exterior Features: Porch - Screened
- Foundation: Stone, Brick/Mortar
- Lot Features: Level
- Roof: Shingle
- Year Built Details: Actual
- Zoning: Rd
-
Amenities
- Community Features: Public Transportation, Shopping, Park, Walk/Jog Trails, Medical Facility, Laundromat, Highway Access, Private School, Public School
- Parking Features: Carport, Paved Drive, Off Street, Paved
-
Utilities
- Sewer: Public Sewer
- Water Source: Public
-
Fees / Taxes
- Assessed Value: $478,700
- Taxes: $5,065
- Tax Year: 2025
Similar Listings
Sold
36 Photos
Sold
41 Photos
Sold
40 Photos
Sold
26 Photos
Content © 2026 MLS Property Information Network, Inc. The information in this listing was gathered from third party resources including the seller and public records.
Listing information provided courtesy of Berkshire Hathaway HomeServices Commonwealth Real Estate.
MLS Property Information Network, Inc. and its subscribers disclaim any and all representations or warranties as to the accuracy of this information.