
Sold!
$2,699,000
4
Beds
4/1
Baths
6,000
Living Area
-
Property Description
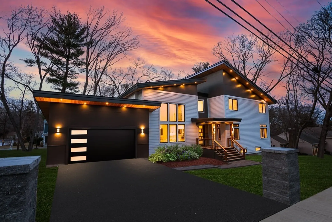
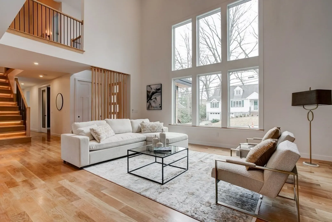
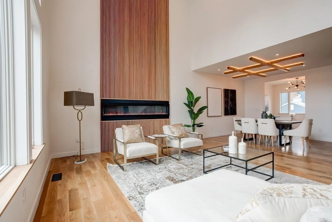
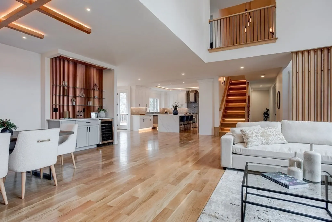
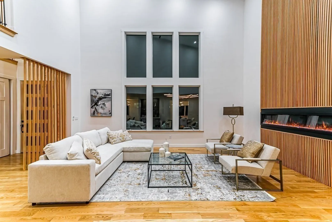
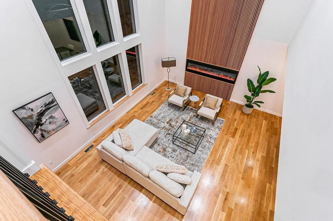
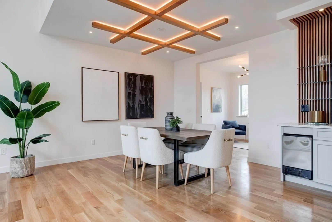
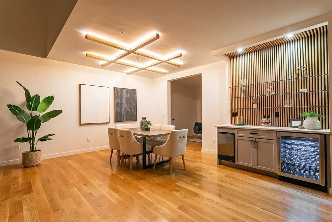
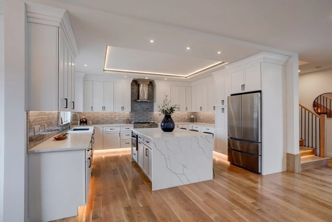
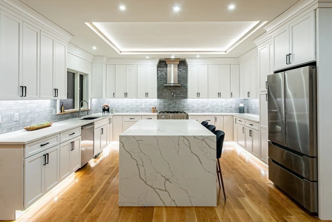
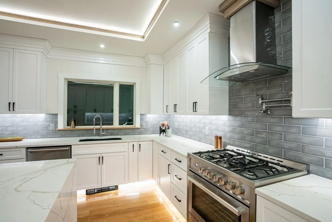
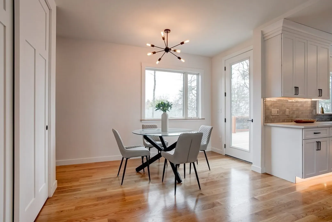
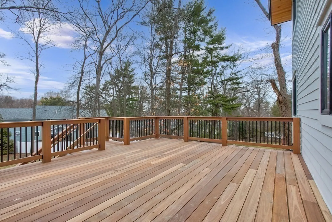
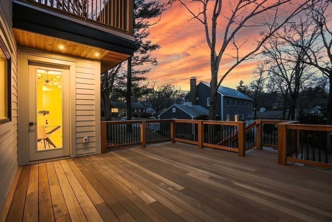
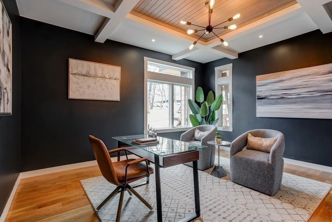
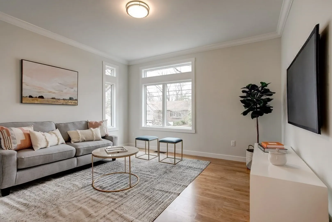
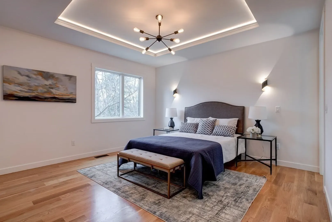
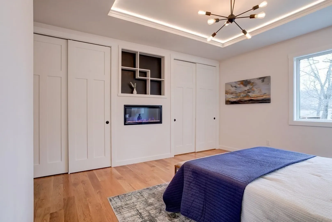
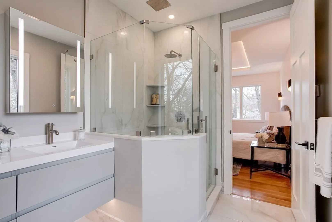
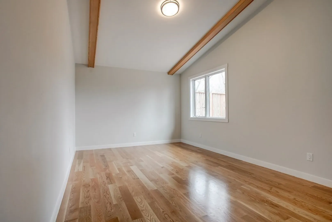
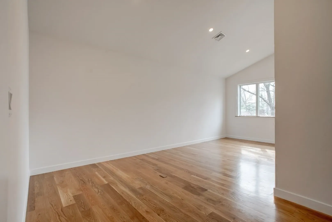
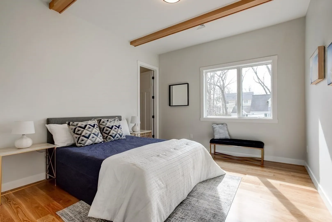
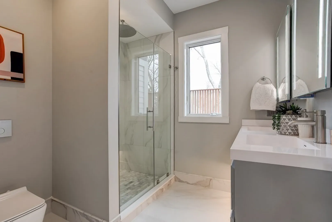
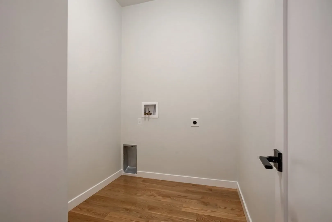
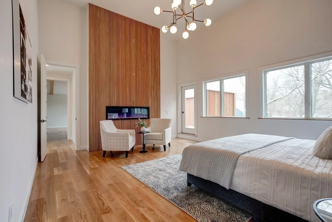
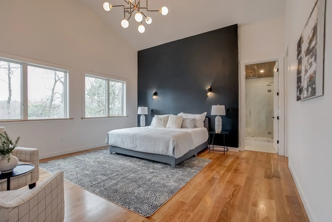
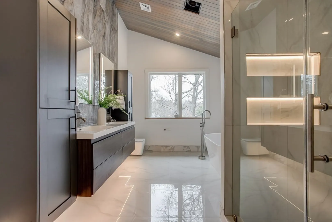
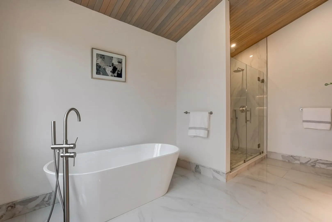
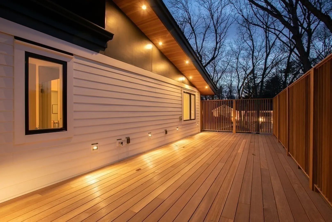
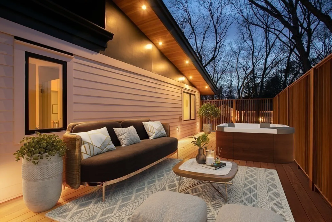
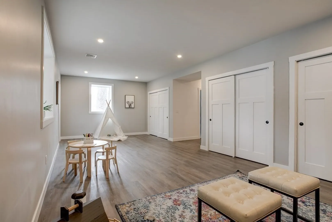
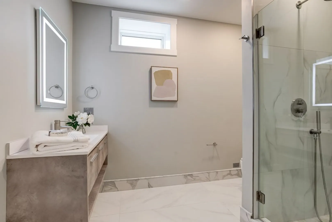
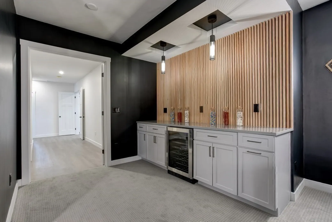
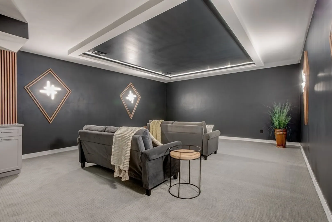
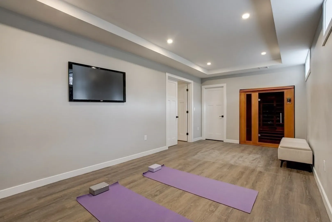
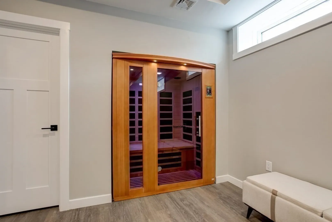
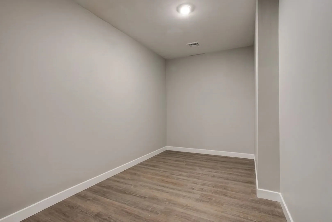
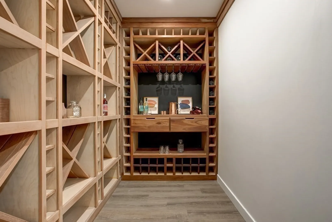
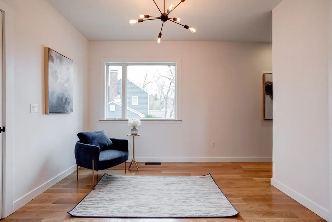
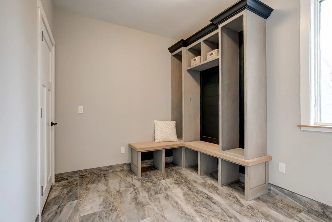
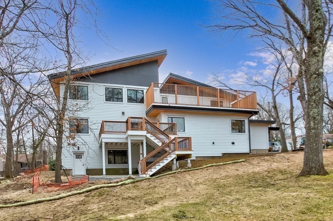
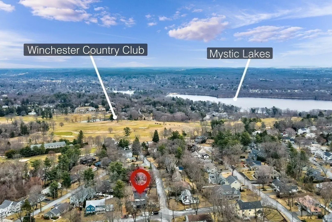
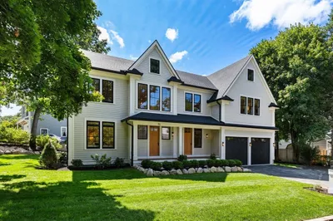
Entertainer's dream home in desired Morningside area boasts 6,000 sq. ft. of living area.The striking entry features a dramatic 2 story foyer w soaring ceilings, hardwood floors and warm wood accents. Sit Fireside in the Living Room w floor-to-ceiling windows offering a view of changing seasons.A dry bar w beverage fridge and ice maker are perfect for that special party. The eat-in Chef’s kitchen has it all: oversized waterfall island w quartz countertops, SS appliances and pantry. Chic office space, den/library area, and first floor primary suite makes guests feel right at home. Head upstairs to find 3 large bedrooms, elegant bathroom and laundry room.The luxurious owners suite w private deck has a large walk-in closet, bathroom w soaking tub, waterfall shower and dual vanities.The lower level features a theatre w bar and beverage fridge, gym w sauna, wine closet, walkout family room and more space for storage. Mudroom, sitting area, custom lighting, 2c garage
-
Highlights
- Cooling: Central Air
- Parking Spots: 4
- Property Type: Single Family Residence
- Total Rooms: 15
- Status: Closed
- Heating: Natural Gas
- Property Class: Residential
- Style: Contemporary
- Year Built: 2023
-
Additional Details
- Appliances: Range, Disposal, Microwave, ENERGY STAR Qualified Refrigerator, Wine Refrigerator, ENERGY STAR Qualified Dishwasher, Range Hood, Range - ENERGY STAR, Other, Wine Cooler, Plumbed For Ice Maker, Utility Connections for Gas Oven
- Construction: Frame
- Exterior Features: Deck - Roof, Deck - Composite, Sprinkler System
- Flooring: Tile, Hardwood, Flooring - Hardwood, Flooring - Wall to Wall Carpet, Flooring - Stone/Ceramic Tile
- Interior Features: Beamed Ceilings, Recessed Lighting, Lighting - Overhead, Countertops - Stone/Granite/Solid, Lighting - Sconce, Lighting - Pendant, Steam / Sauna, Closet/Cabinets - Custom Built, Bathroom - Full, Bathroom - Tiled With Shower Stall, Office, Den, Media Room, Exercise Room, Wine Cellar, Bathroom
- Road Frontage Type: Public
- Year Built Details: Actual
- Zoning: R0
- Basement: Finished, Walk-Out Access, Interior Entry
- Exclusions: Staging
- Fireplaces: 3
- Foundation: Concrete Perimeter
- Lot Features: Corner Lot
- Roof: Shingle
- Year Built Source: Builder
-
Amenities
- Community Features: Golf, Public School
- Parking Features: Attached, Garage Door Opener, Off Street
- Covered Parking Spaces: 2
-
Utilities
- Electric: Circuit Breakers
- Water Source: Public
- Sewer: Public Sewer
-
Fees / Taxes
- Assessed Value: $977,600
- Compensation Based On: Net Sale Price
- Tax Year: 2023
- Buyer Agent Compensation: 2.5%
- Facilitator Compensation: 1%
- Taxes: $10,958
Similar Listings

Sold
35 Photos
Sold
42 Photos
Sold
40 Photos
Sold
42 Photos
Content © 2026 MLS Property Information Network, Inc. The information in this listing was gathered from third party resources including the seller and public records.
Listing information provided courtesy of Keller Williams Realty.
MLS Property Information Network, Inc. and its subscribers disclaim any and all representations or warranties as to the accuracy of this information.
