
Sold!
$645,000
4
Beds
2
Baths
1,782
Living Area
-
Property Description
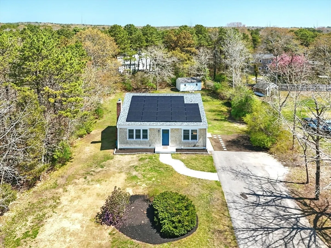
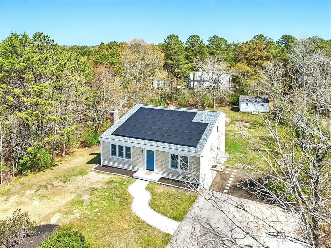
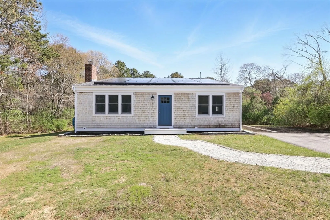
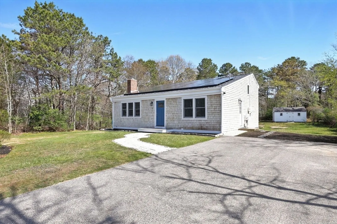
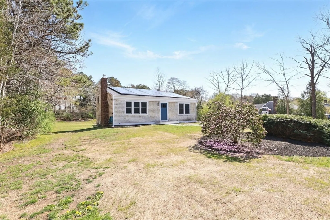
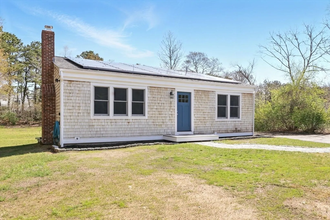
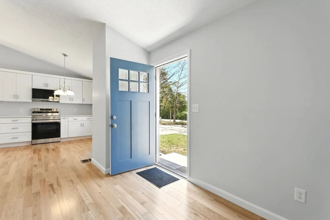
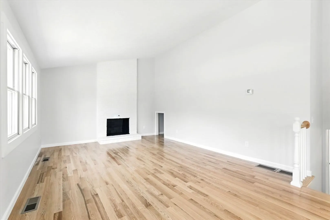
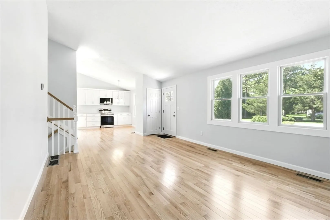
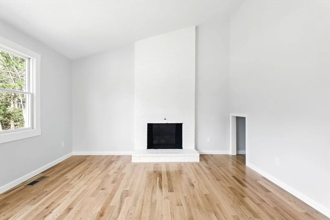
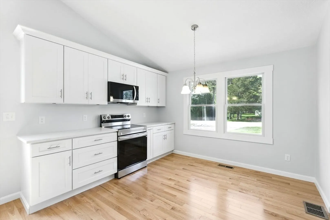
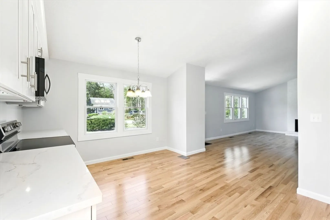
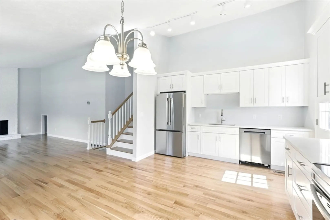
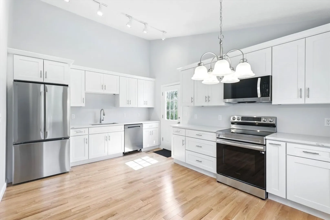
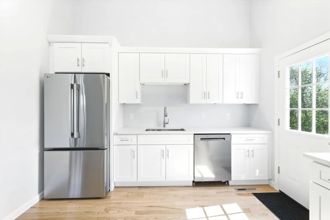
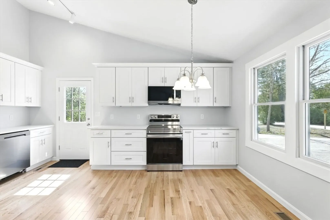
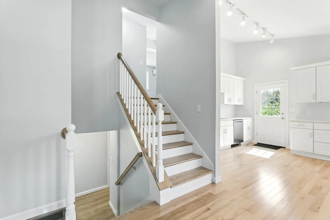
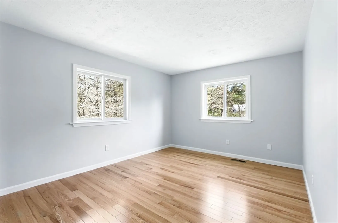
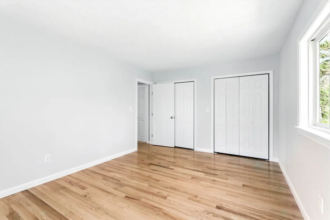
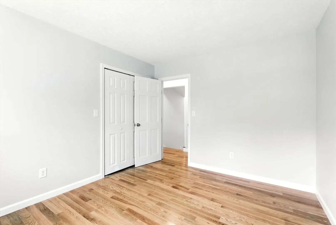
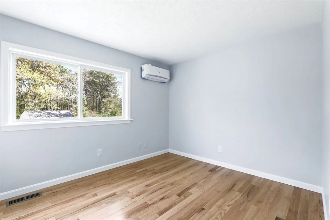
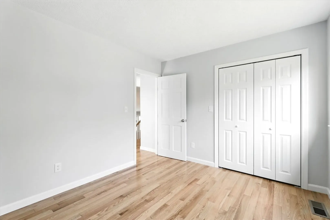
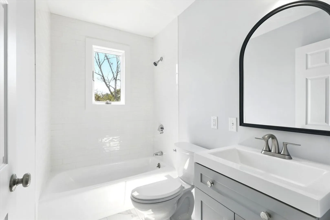
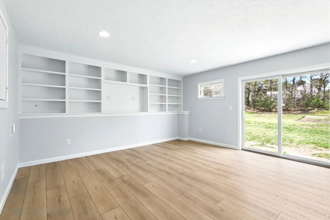
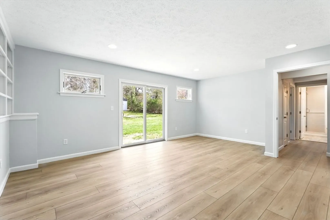
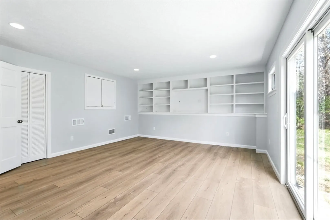
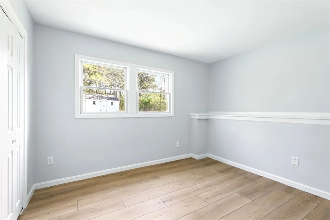
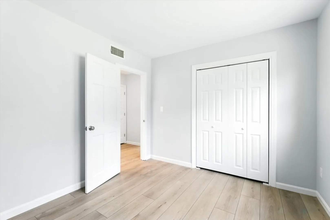
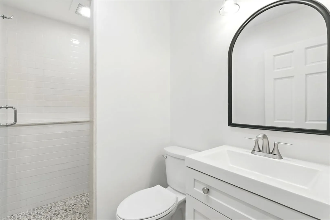
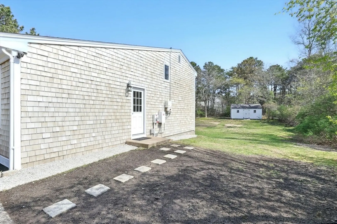
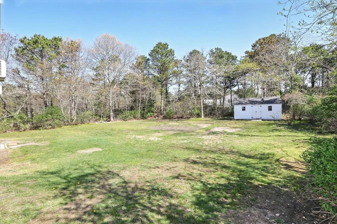
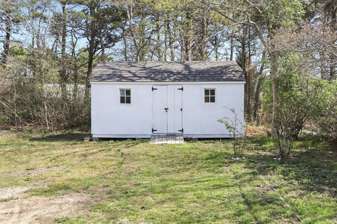
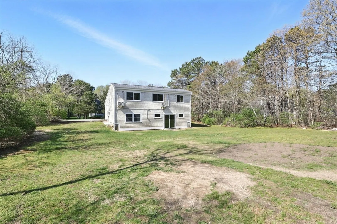
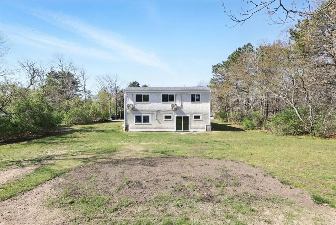
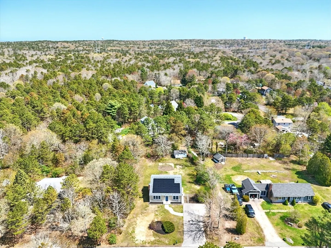
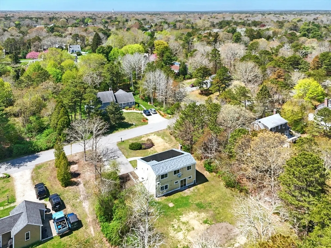
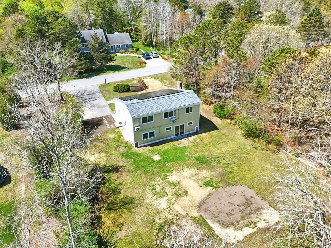
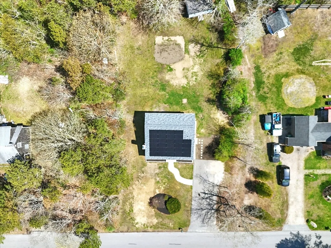
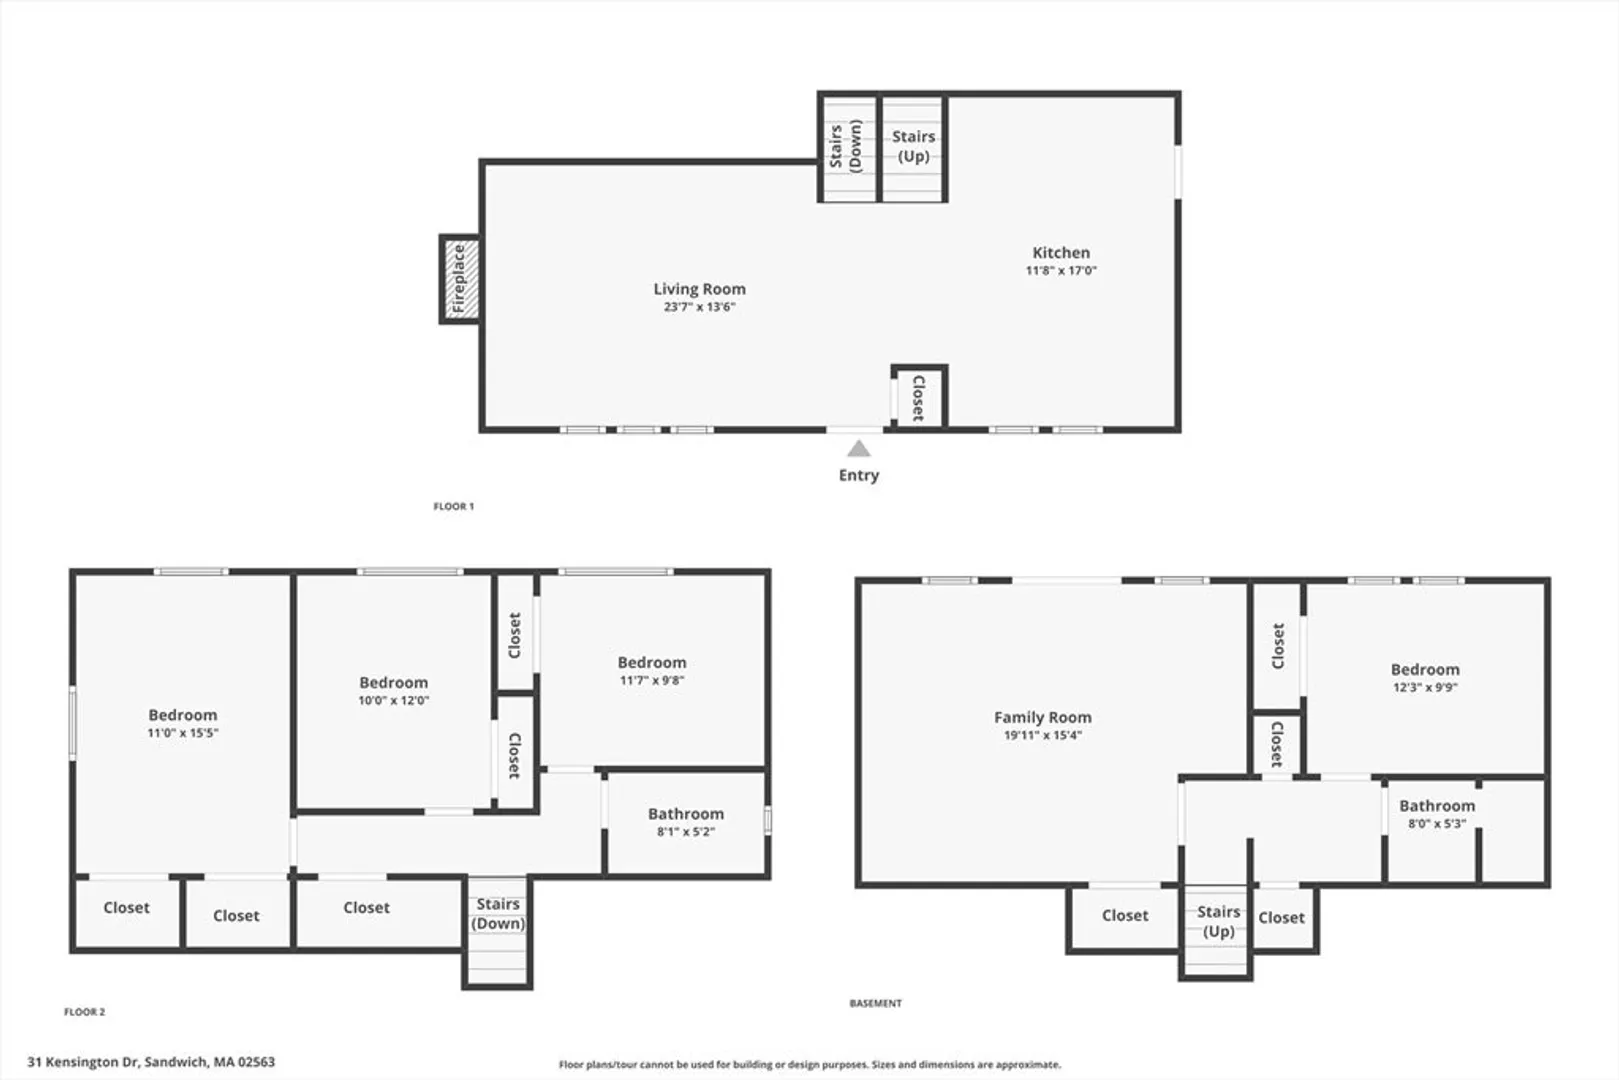
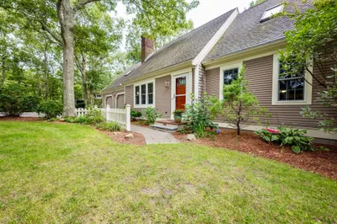
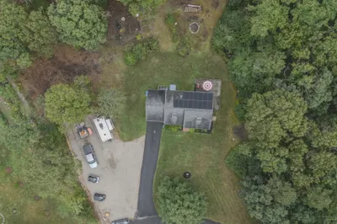
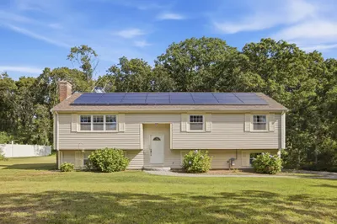
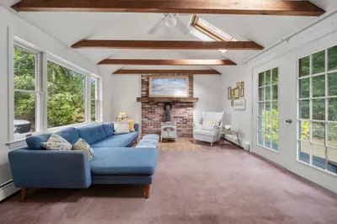
Experience modern Cape Cod living in this updated Saltbox-style home in Sandwich's desirable Canterbury Estates. Spanning 1,782± sq ft on a 0.45-acre lot, the open-concept layout features 4 bedrooms and 2 full baths. Recent upgrades include new flooring throughout, fresh interior paint, updated kitchen with new appliances, and renovated bathrooms with new sinks and vanities. Additional enhancements comprise 4 new Andersen windows in upstairs bedrooms, new sliding Andersen door, new front & side doors, replaced water heater, and a new stackable washer and dryer system. The finished walkout basement adds 1,088± sq ft, offering a spacious family room, additional bedroom, and full bath. Enjoy serene views of the private backyard, a convenient storage shed, and a newly added walkway. The exterior boasts soft-washed shingles and repainted trim. Solar panels on the roof enhance energy efficiency. Ideally located near shops, dining, and about a 10 minute drive from Cape Cod's pristine beaches.
-
Highlights
- Cooling: Ductless
- Parking Spots: 4
- Property Type: Single Family Residence
- Total Rooms: 6
- Status: Closed
- Heating: Forced Air, Natural Gas, Ductless
- Property Class: Residential
- Style: Saltbox
- Year Built: 1973
-
Additional Details
- Appliances: Water Heater, Range, Dishwasher, Microwave, Refrigerator, Washer, Dryer
- Construction: Frame
- Fireplaces: 1
- Foundation: Concrete Perimeter
- SqFt Source: Public Record
- Year Built Source: Public Records
- Basement: Walk-Out Access
- Exterior Features: Storage
- Flooring: Wood, Wood Laminate
- Lot Features: Gentle Sloping
- Year Built Details: Approximate
- Zoning: R-2
-
Amenities
- Community Features: Shopping, Walk/Jog Trails, Golf, Conservation Area, Highway Access, House of Worship
- Parking Features: Paved Drive
-
Utilities
- Electric: 200+ Amp Service
- Water Source: Public
- Sewer: Private Sewer
-
Fees / Taxes
- Assessed Value: $509,400
- Taxes: $5,384
- Tax Year: 2025
Similar Listings
Sold
41 Photos
Sold
40 Photos
Sold
27 Photos
Sold
42 Photos
Content © 2026 MLS Property Information Network, Inc. The information in this listing was gathered from third party resources including the seller and public records.
Listing information provided courtesy of Kinlin Grover Compass.
MLS Property Information Network, Inc. and its subscribers disclaim any and all representations or warranties as to the accuracy of this information.
