
31 Kappius Path
$2,250,000
5
Beds
3/1
Baths
3,806
Sqft
- Request Info
- Call
- Save
-
More
- Mortgage Calculator

Property Tools
$2,250,000
5
Beds
3/1
Baths
3,806
Living Area
-
Property Description
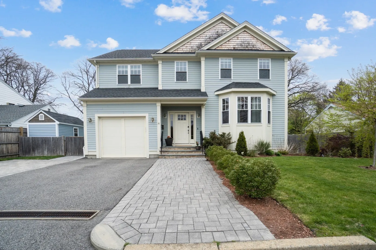
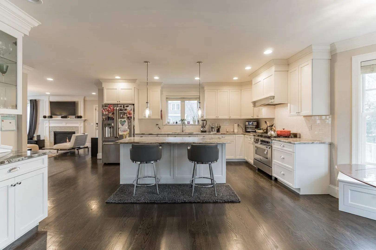
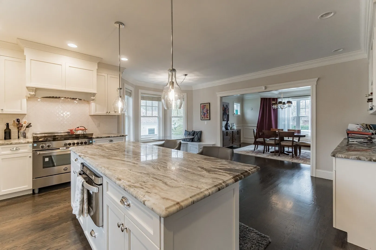
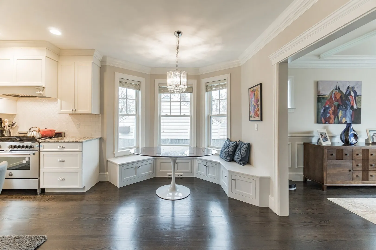
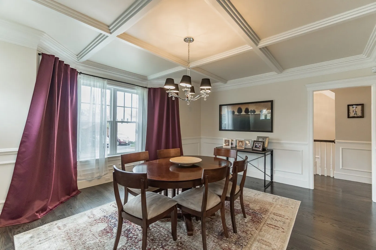
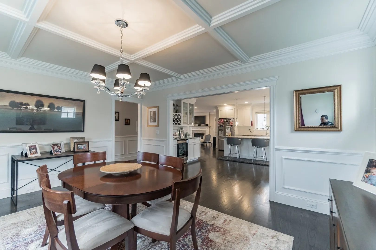
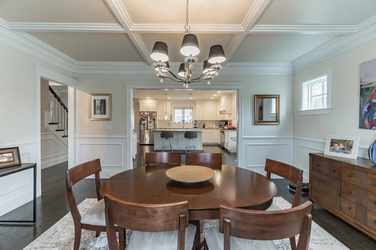
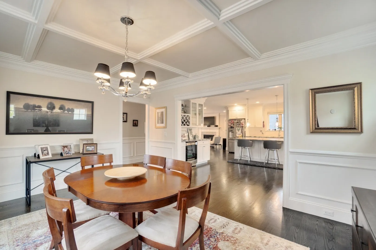
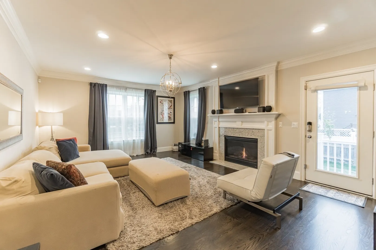
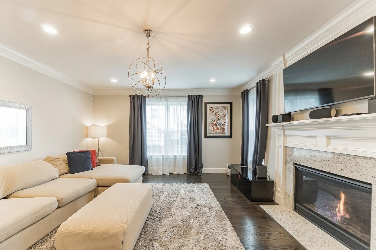
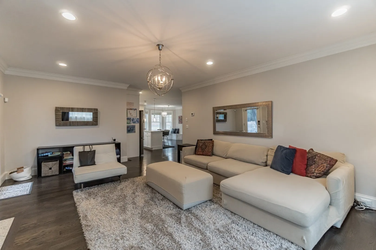
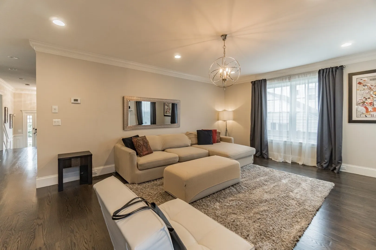
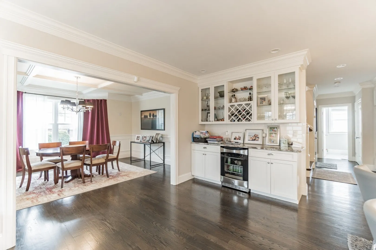
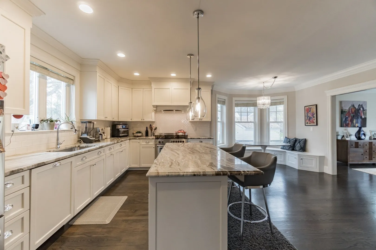
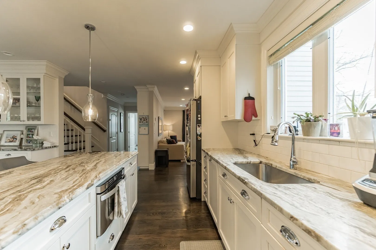
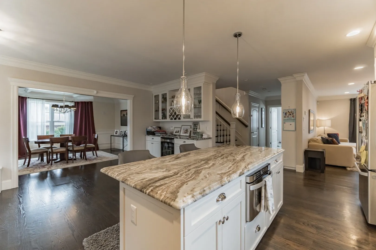
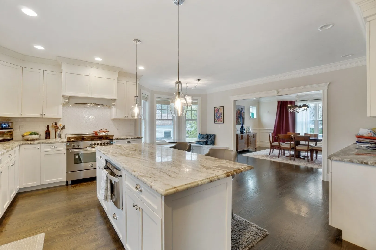
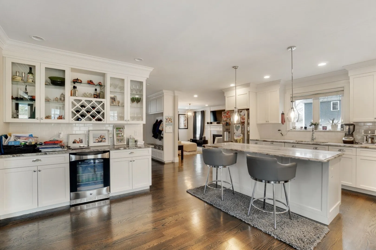
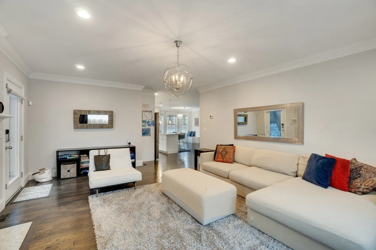
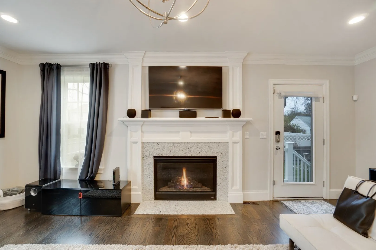
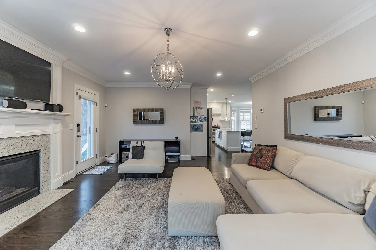
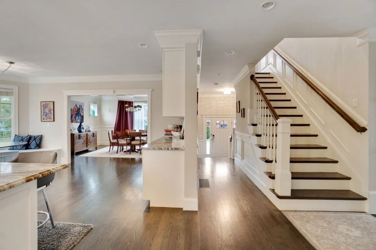
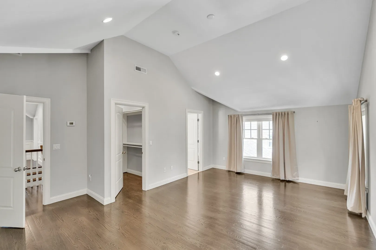
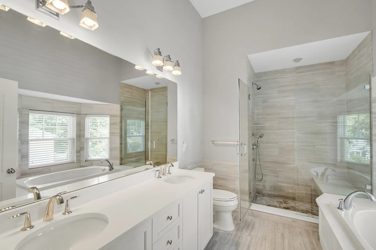
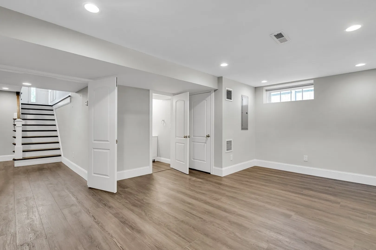
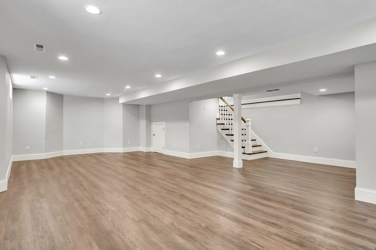
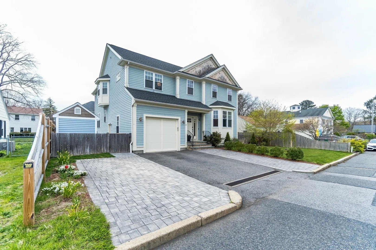
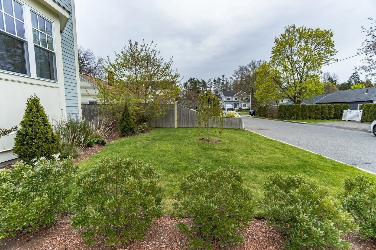
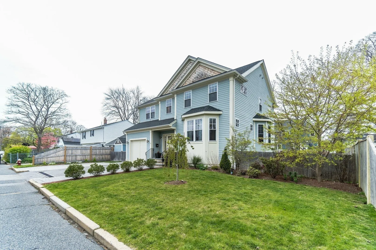
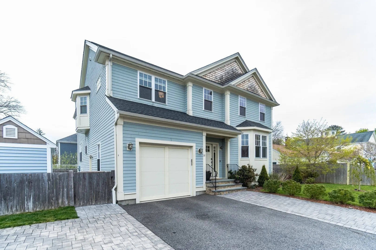
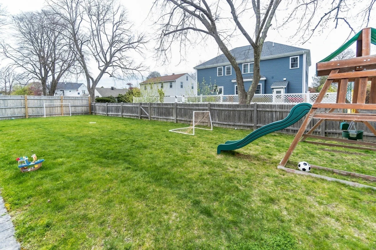
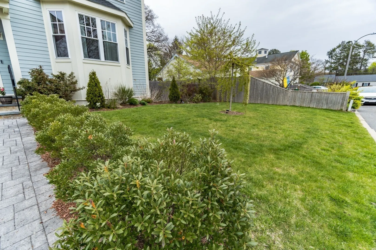
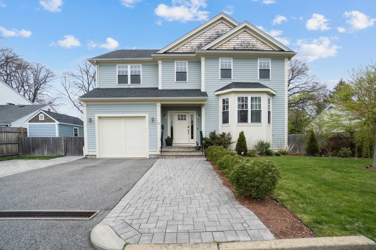
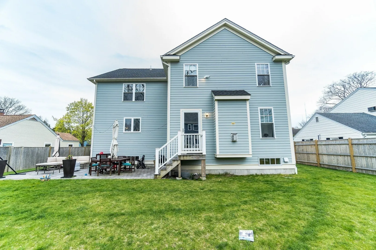
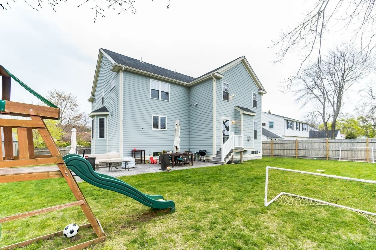
This spectacular 5 bedroom, 3.5 bath Newer build (2015) Colonial home on a flat lot with fully fenced in yard! The home offers dramatic living & entertaining spaces perfecting both form and function. 9ft ceilings, high-end finishes, custom layered crown moldings and wainscoting, open floor plan, and a gourmet eat-in-kitchen featuring state-of-the art appliances including a 5 burner Bertazzoni range. The kitchen leads into a nicely appointed great room which includes a gas fireplace with granite surround and access to patio; lovely level backyard perfect for playing or entertaining groups of friends & family. The primary suite has an oversized walk-in-closet, separate double closet and cathedral ceiling, 3 more generous sized bedrooms on the 2nd floor, all with great closet space! Fully finished lower level with 1 more room and additional full bath make for a great play room/ or Au Pair Suite! Bonus walk-up unfinished attic! Located on quite residential cul-de-sac in Oak Hill Park , convenient to shopping & schools!
-
Highlights
- Cooling: Central Air
- Parking Spots: 3
- Property Type: Single Family Residence
- Total Rooms: 11
- Status: Active
- Heating: Forced Air
- Property Class: Residential
- Style: Colonial
- Year Built: 2015
-
Additional Details
- Appliances: Electric Water Heater, Range, Oven, Dishwasher, Disposal, Microwave, Refrigerator, Freezer, Washer, Dryer, Wine Refrigerator
- Exterior Features: Patio, Sprinkler System, Fenced Yard
- Flooring: Wood, Vinyl
- Road Frontage Type: Public
- SqFt Source: Public Record
- Year Built Source: Public Records
- Basement: Full, Finished, Bulkhead
- Fireplaces: 1
- Foundation: Concrete Perimeter
- Roof: Shingle
- Year Built Details: Approximate
- Zoning: Sr3
-
Amenities
- Covered Parking Spaces: 1
- Parking Features: Attached, Off Street
-
Utilities
- Sewer: Public Sewer
- Water Source: Public
-
Fees / Taxes
- Assessed Value: $2,062,200
- Taxes: $20,183
- Tax Year: 2026
Similar Listings
Sold
41 Photos
Sold
1 Photo
Sold
42 Photos
Sold
2 Photos
Content © 2026 MLS Property Information Network, Inc. The information in this listing was gathered from third party resources including the seller and public records.
Listing information provided courtesy of Compass.
MLS Property Information Network, Inc. and its subscribers disclaim any and all representations or warranties as to the accuracy of this information.