
31 Kalmia Rd
$589,000
3
Beds
1/1
Bath
1,864
Sqft
- Request Info
- Call
- Save
-
More
- Mortgage Calculator

Property Tools
$589,000
3
Beds
1/1
Bath
1,864
Living Area
-
Property Description
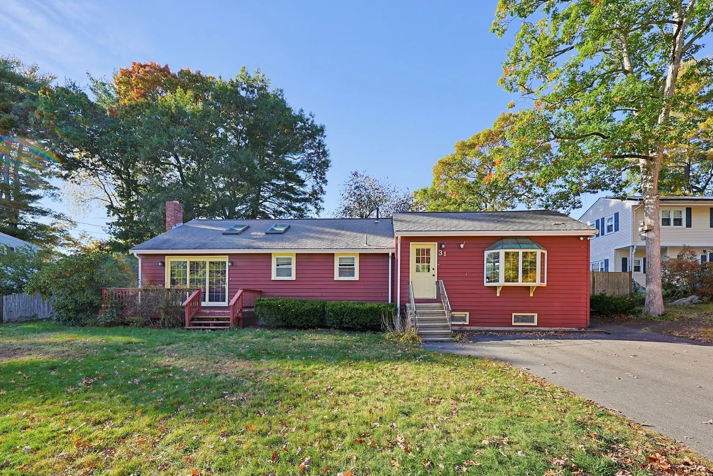
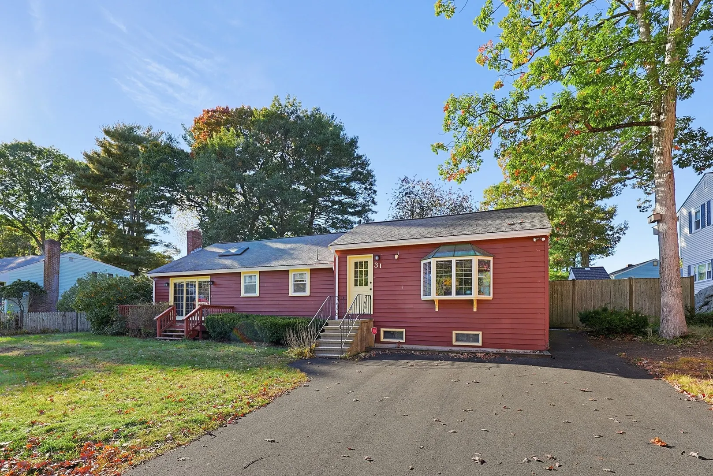
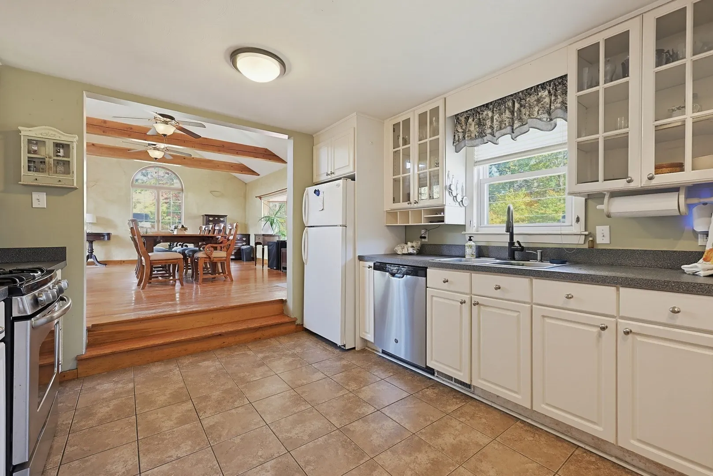
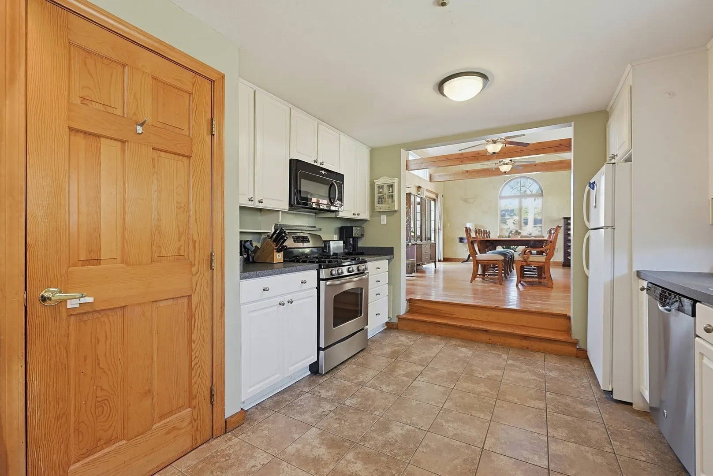
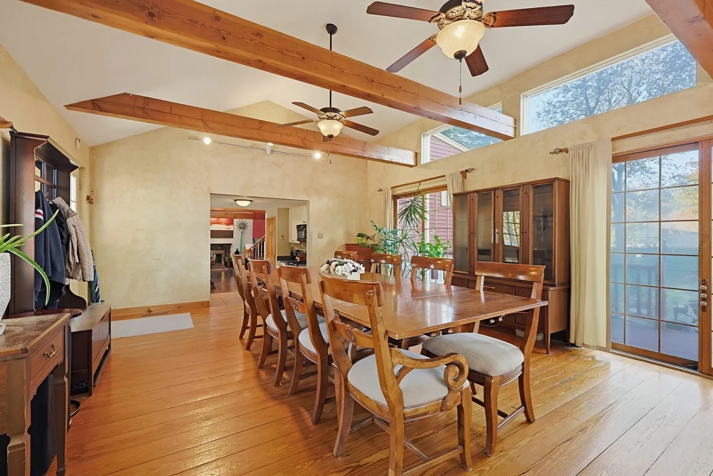
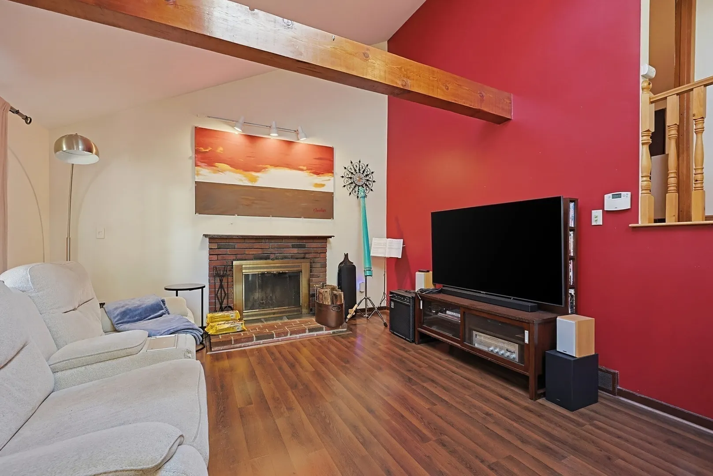
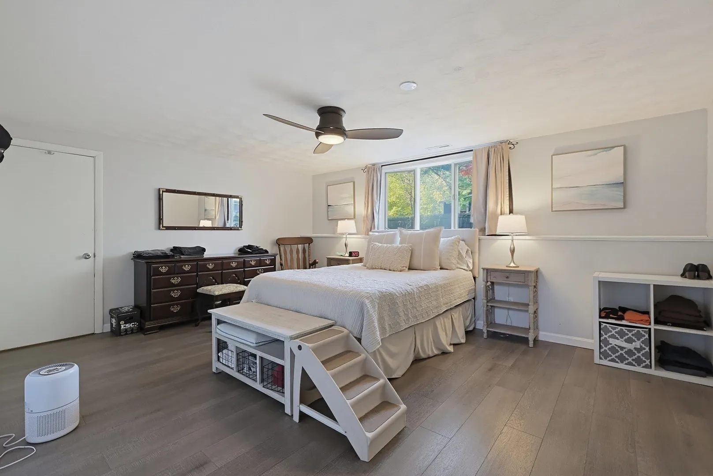
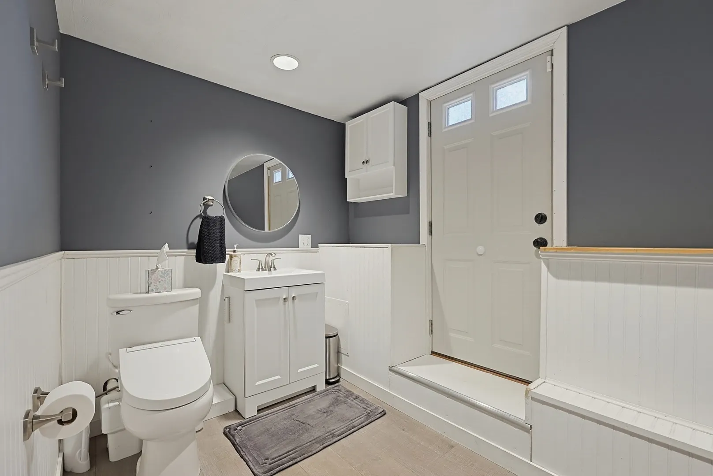
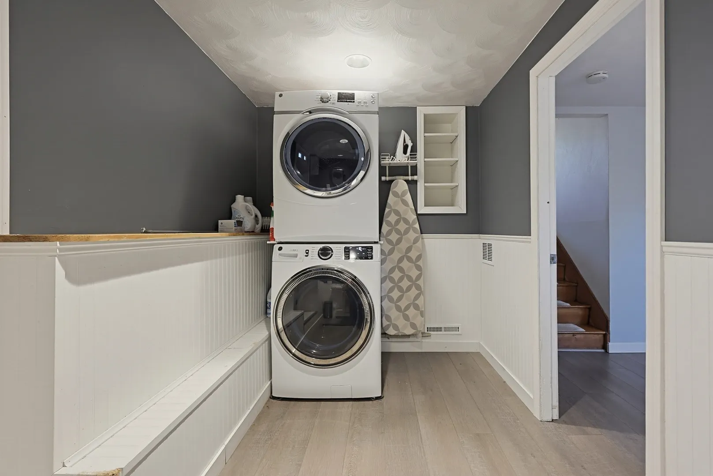
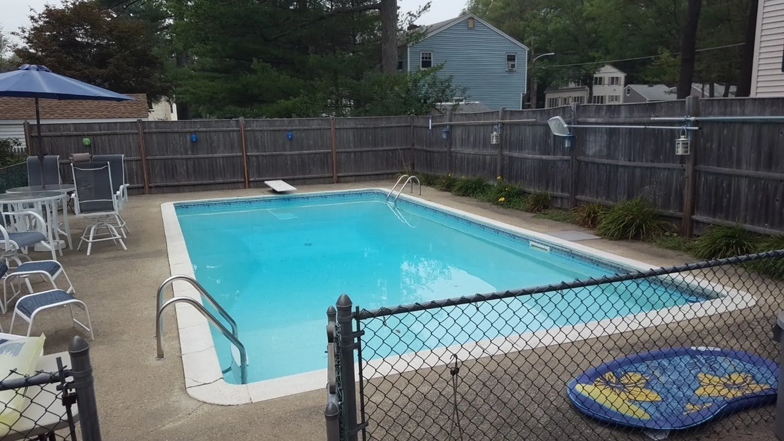
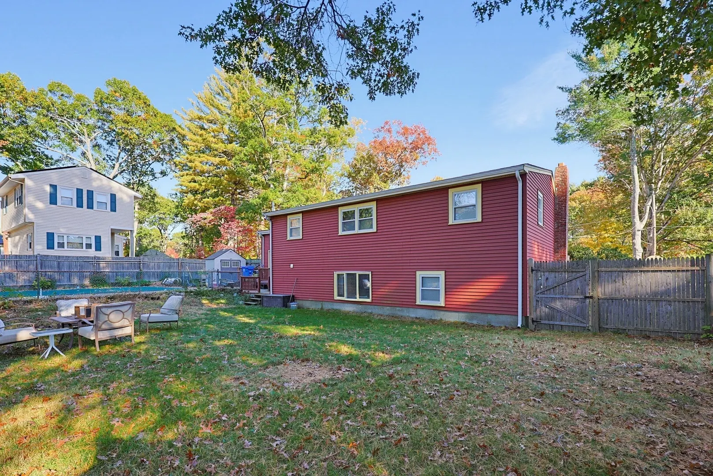
Beautiful Split-Entry Home in Holbrook Welcome home to this spacious 3-bedroom, 1.5-bath split-entry home, perfectly situated on a desirable side street in Holbrook! Featuring beautiful hardwood floors throughout, a generously sized family room, a separate dining room, and plenty of closet space, this home offers comfort and functionality. The basement provides additional living space, including a **fourth bedroom**, perfect for guests, a home office, or extended family, huge walk in closet. Step outside to your private, fenced-in backyard, complete with an **in-ground swimming pool**, perfect for summer gatherings, entertaining family and friends, or simply relaxing in your own backyard oasis. With its spacious layout, versatile living space, and fantastic outdoor setting, this home has so much to offer. **Don't miss this incredible opportunity! Schedule your private showing today!**
-
Highlights
- Cooling: Central Air
- Parking Spots: 4
- Property Type: Single Family Residence
- Total Rooms: 7
- Status: Active
- Heating: Forced Air, Natural Gas
- Property Class: Residential
- Style: Split Entry
- Year Built: 1969
-
Additional Details
- Basement: Full, Partially Finished
- Flooring: Wood, Tile
- SqFt Source: Public Record
- Year Built Source: Public Records
- Fireplaces: 1
- Foundation: Concrete Perimeter
- Year Built Details: Actual
- Zoning: R3
-
Amenities
- Parking Features: Paved Drive
-
Utilities
- Electric: 100 Amp Service
- Water Source: Public
- Sewer: Private Sewer
-
Fees / Taxes
- Assessed Value: $393,600
- Taxes: $4,766
- Tax Year: 2026
Similar Listings
Sold
NEW CONSTRUCTION
1 Photo
Sold
42 Photos
Sold
32 Photos
Sold
18 Photos
Content © 2026 MLS Property Information Network, Inc. The information in this listing was gathered from third party resources including the seller and public records.
Listing information provided courtesy of Real Broker Ma, LLC.
MLS Property Information Network, Inc. and its subscribers disclaim any and all representations or warranties as to the accuracy of this information.