
Sold!
$550,000
3
Beds
2/1
Baths
1,734
Living Area
-
Property Description
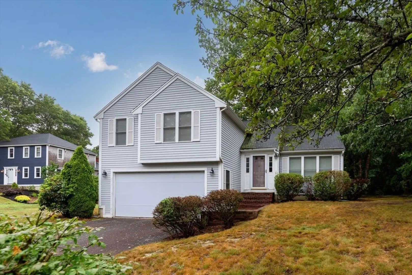
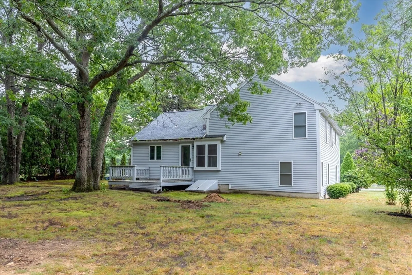
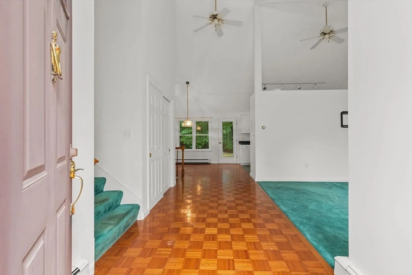
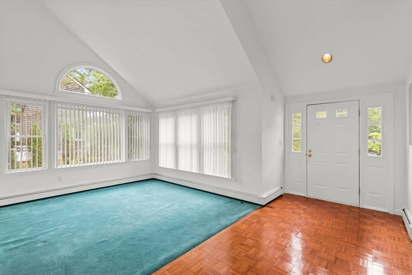
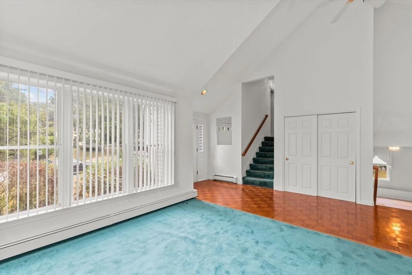
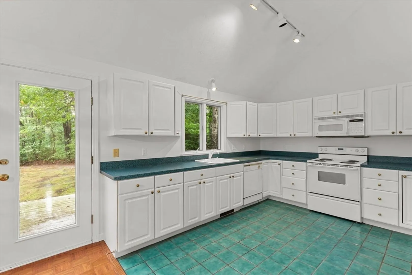
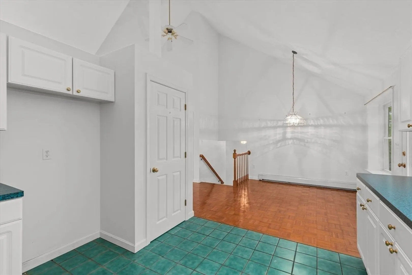
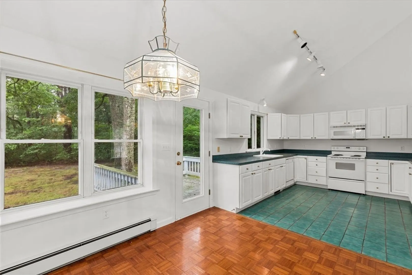
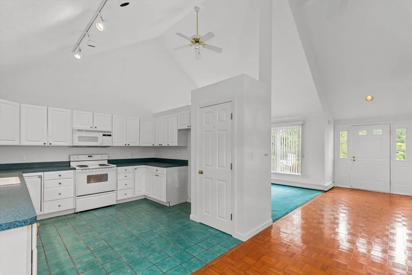
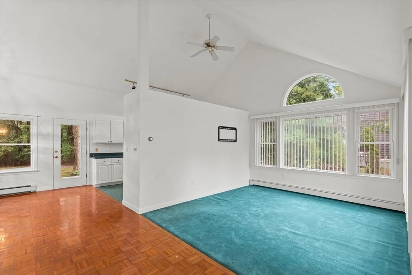
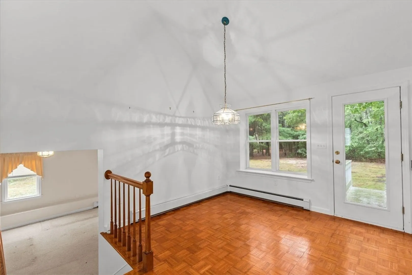
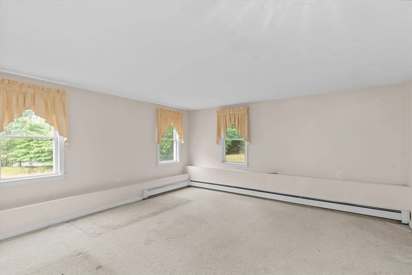
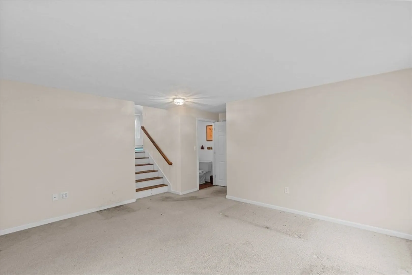
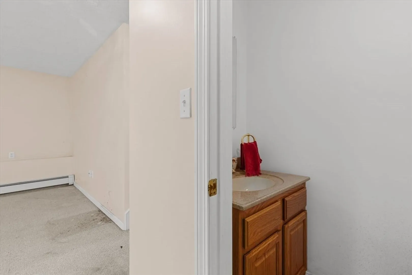
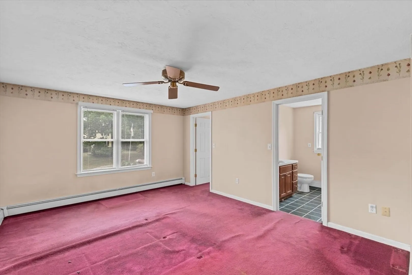
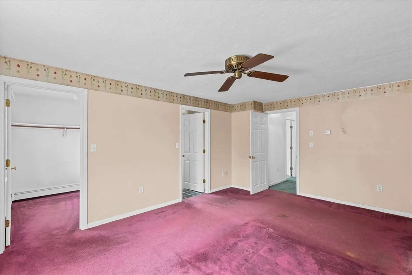
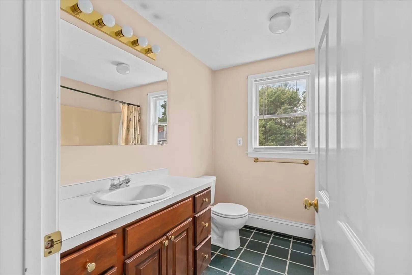
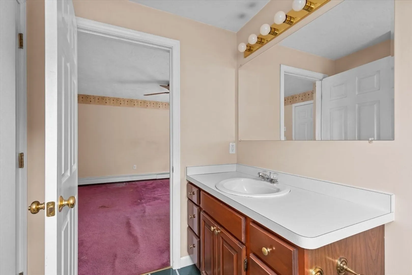
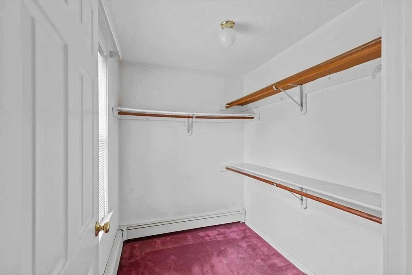
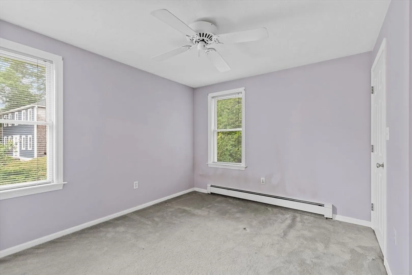
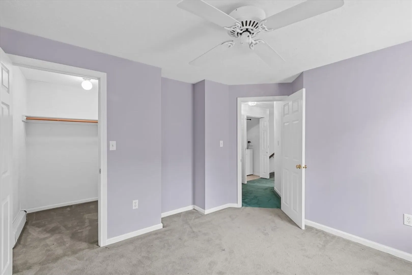
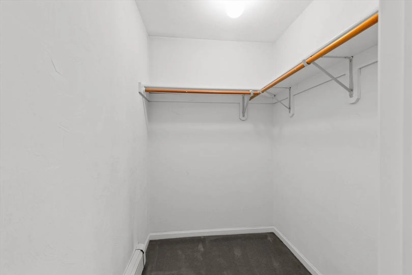
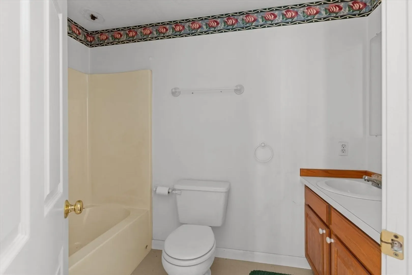
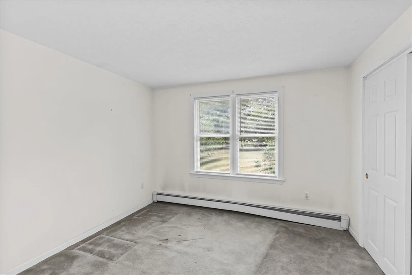
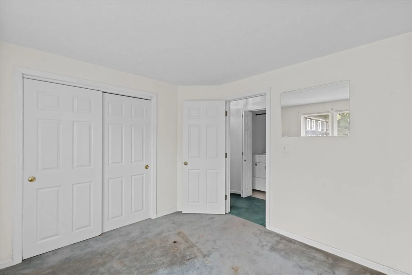
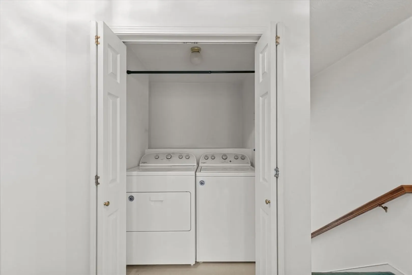
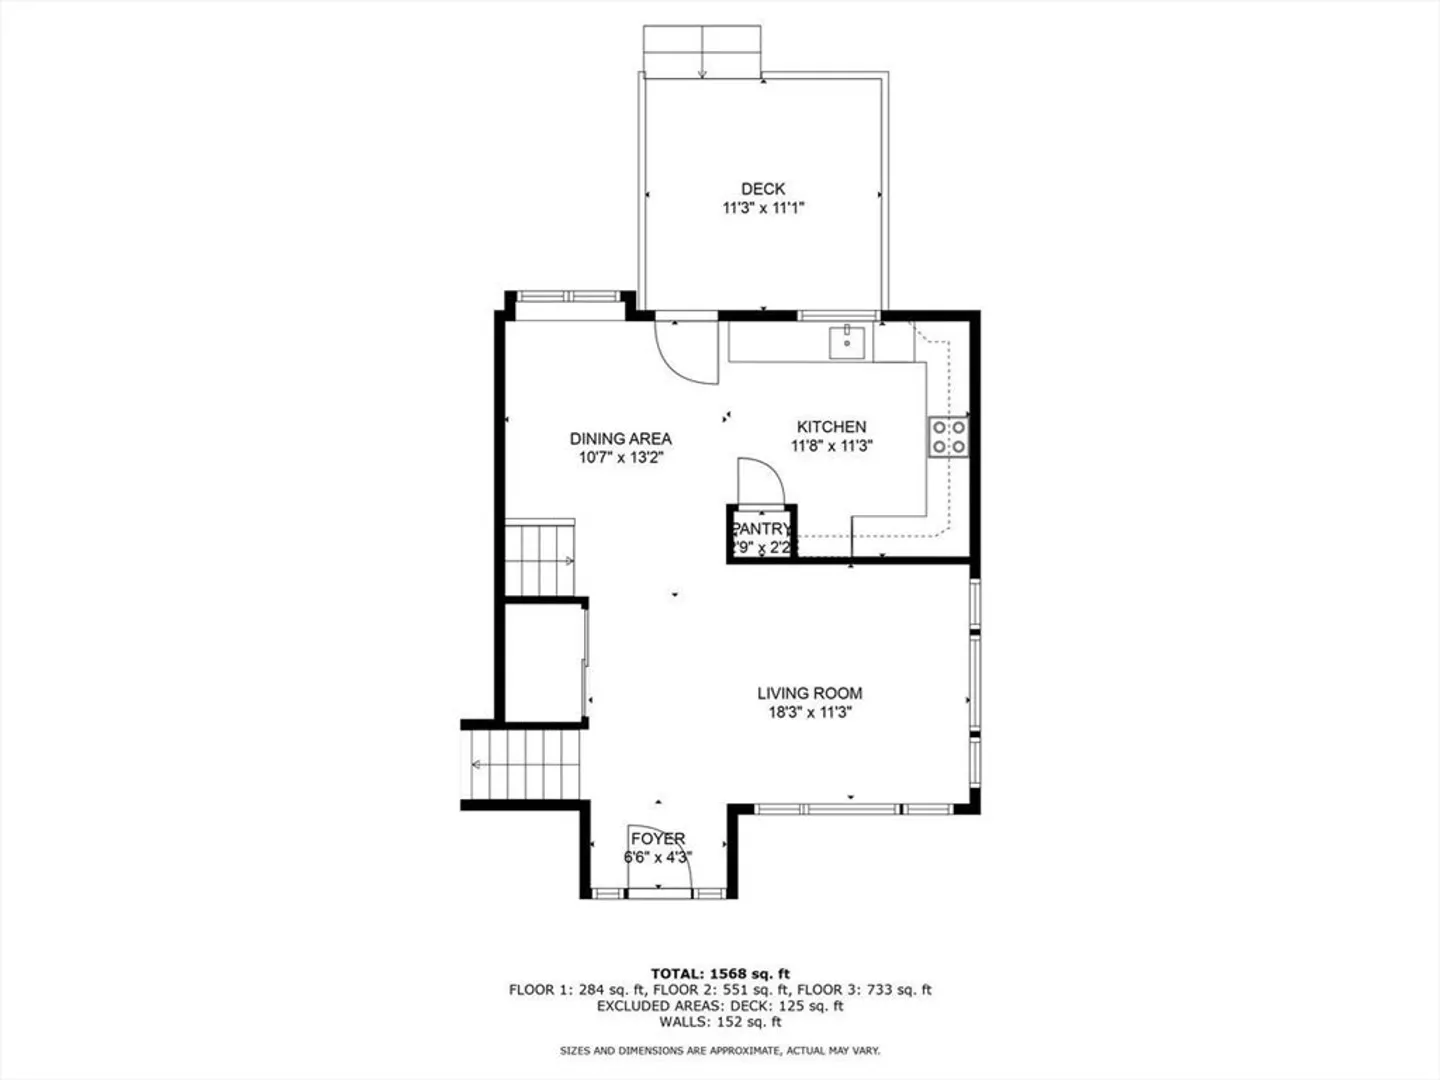
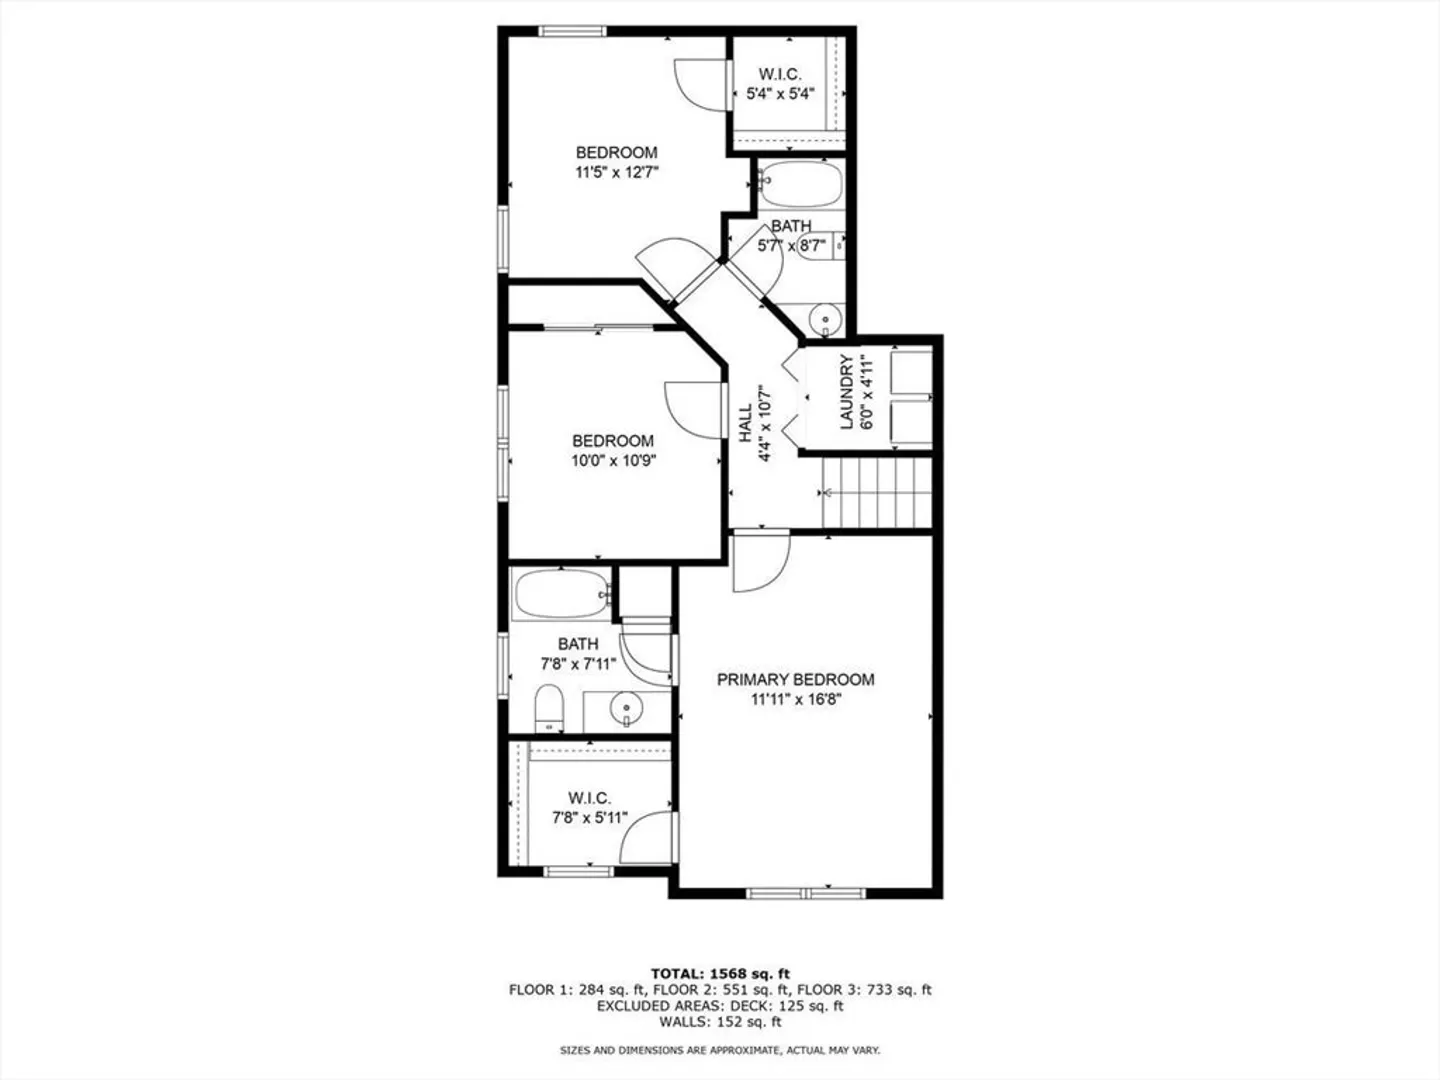
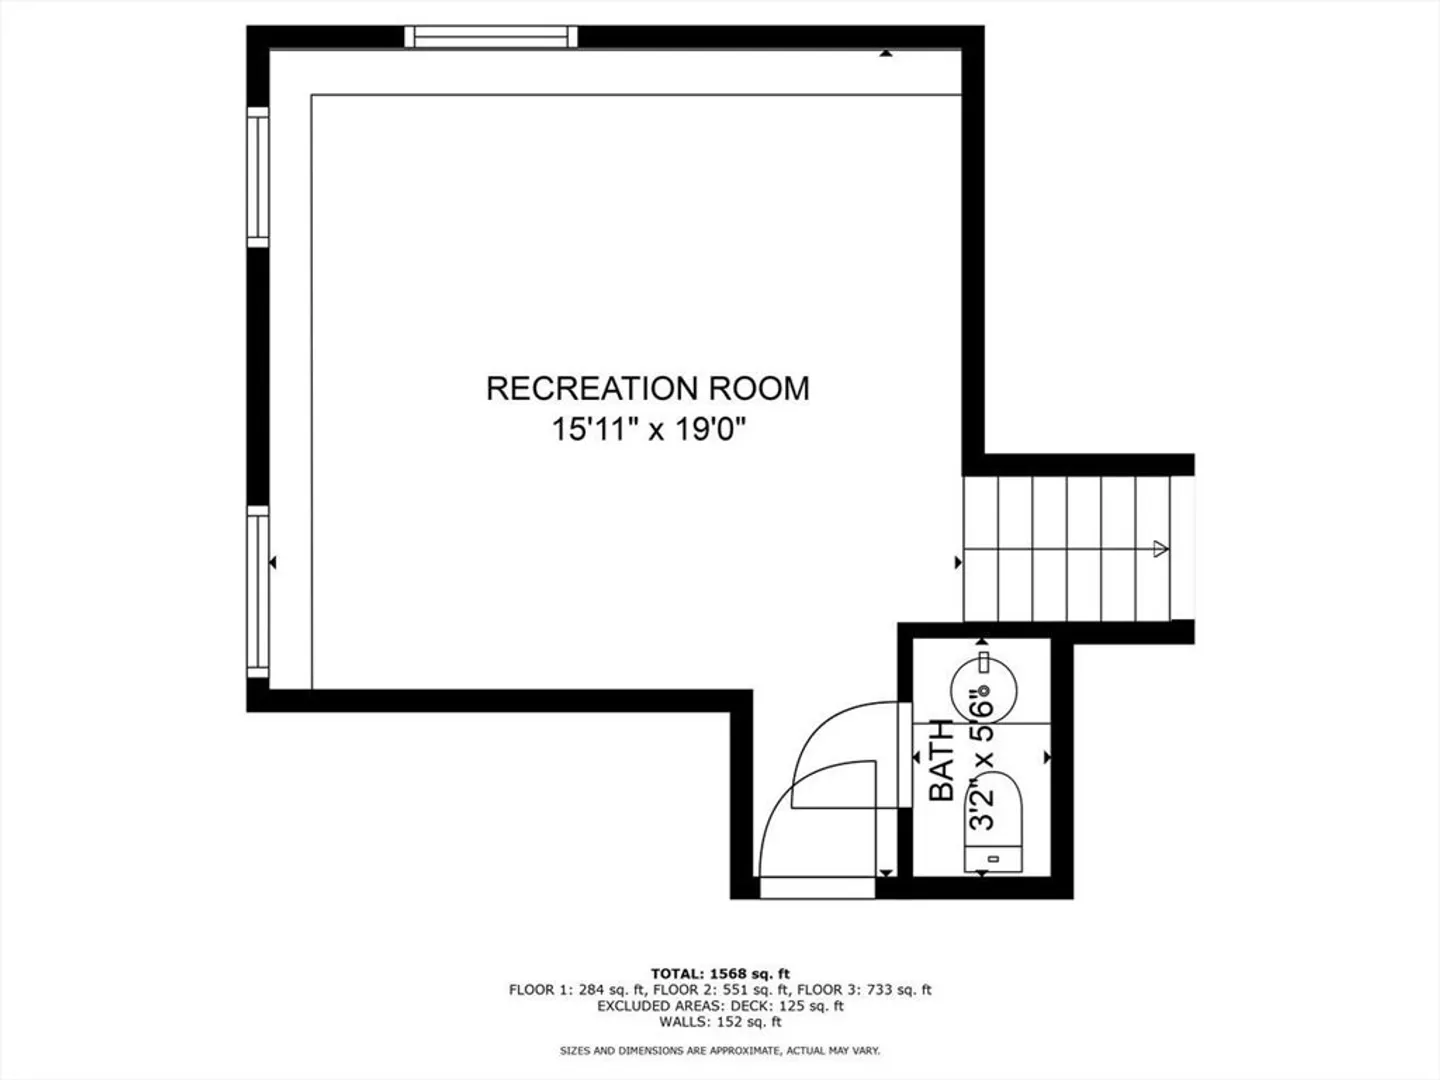
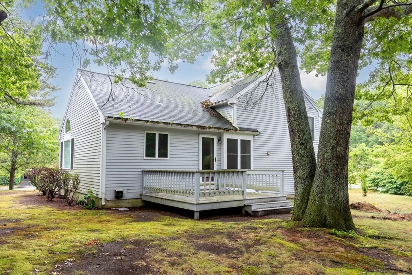
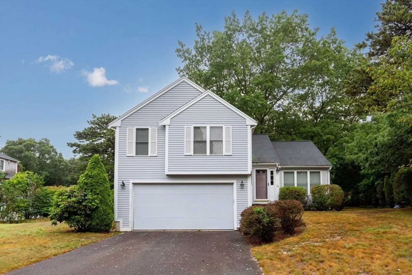
Popular West Plymouth location is home to this 3 bedroom 2.5 bath Contemporary multi-level home. Main floor with cathedral ceiling kitchen, living and dining rooms. Family room is spacious with a half bath. Upstairs the primary suite includes a full bath and walk-in closet. Second bedroom includes a walk-in closet. The laundry is conveniently located on the bedroom level. Two car attached garage, level yard, wood deck, clapboard exterior and brick front steps & walkway. Title V certified. When you live here you'll be minutes from shopping at Colony Place, Market Basket, Home Goods, Marshalls, restaurants, coffee shops and other amenities. Minutes to Routes 3 and 44. Priced below town assessment to reflect cosmetic updates that are needed. Come take a look!
-
Highlights
- Area: West Plymouth
- Parking Spots: 6
- Property Type: Single Family Residence
- Total Rooms: 7
- Status: Closed
- Heating: Baseboard, Oil
- Property Class: Residential
- Style: Contemporary
- Year Built: 1994
-
Additional Details
- Appliances: Tankless Water Heater, Range, Dishwasher, Microwave, Washer, Dryer
- Construction: Frame
- Flooring: Tile, Vinyl, Carpet, Parquet
- Lot Features: Level
- SqFt Source: Public Record
- Year Built Source: Public Records
- Basement: Interior Entry, Garage Access, Bulkhead
- Exterior Features: Deck - Wood
- Foundation: Concrete Perimeter
- Roof: Shingle
- Year Built Details: Actual
- Zoning: R25
-
Amenities
- Community Features: Public Transportation, Shopping, Golf, Medical Facility, Highway Access, Public School, T-Station, Sidewalks
- Parking Features: Attached, Paved
- Covered Parking Spaces: 2
-
Utilities
- Electric: Circuit Breakers, 100 Amp Service
- Water Source: Public
- Sewer: Private Sewer
-
Fees / Taxes
- Assessed Value: $586,100
- Taxes: $7,437
- Tax Year: 2025
Similar Listings
Sold
28 Photos
Sold
38 Photos
Sold
36 Photos
Sold
42 Photos
Content © 2026 MLS Property Information Network, Inc. The information in this listing was gathered from third party resources including the seller and public records.
Listing information provided courtesy of Compass.
MLS Property Information Network, Inc. and its subscribers disclaim any and all representations or warranties as to the accuracy of this information.
