
Sold!
$530,000
3
Beds
2
Baths
1,408
Living Area
-
Property Description
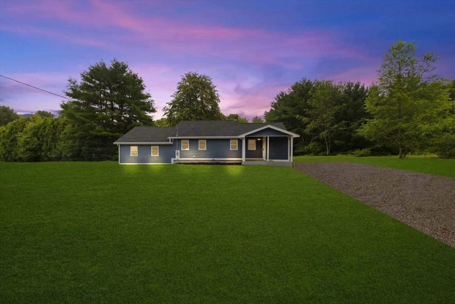
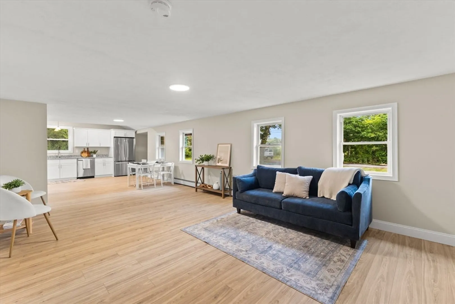
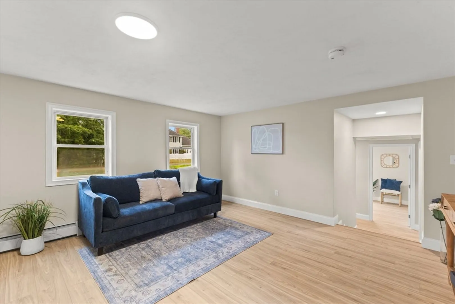
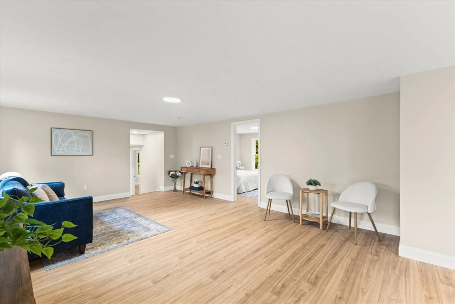
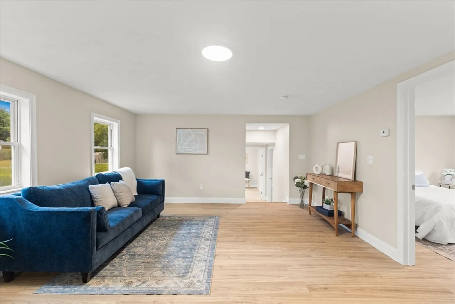
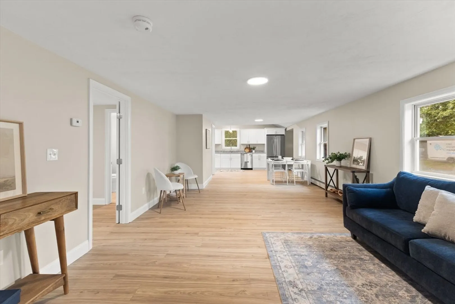
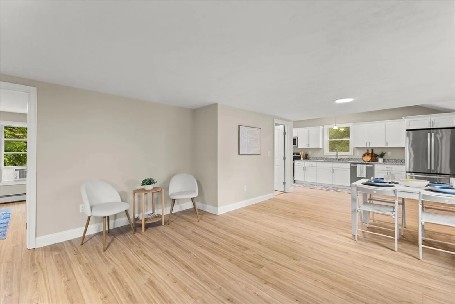
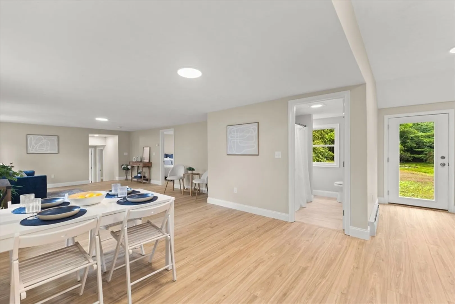
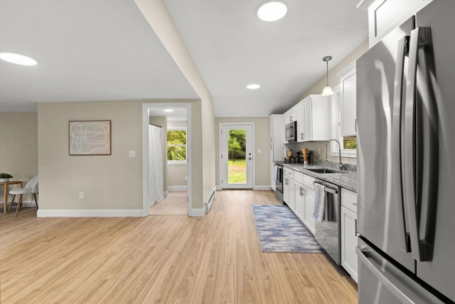
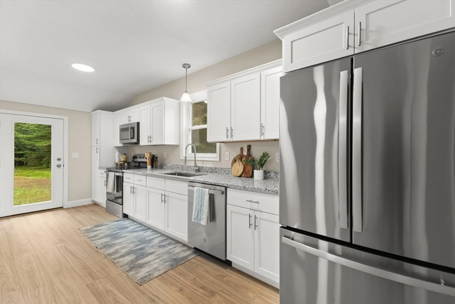
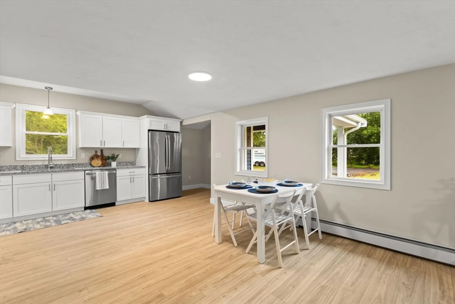
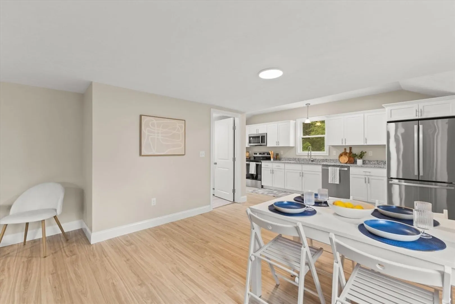
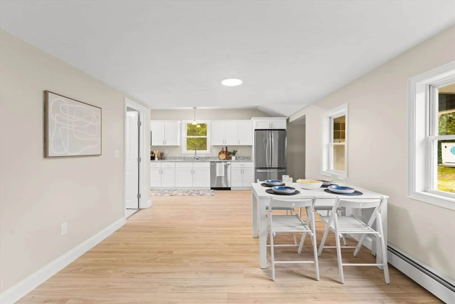
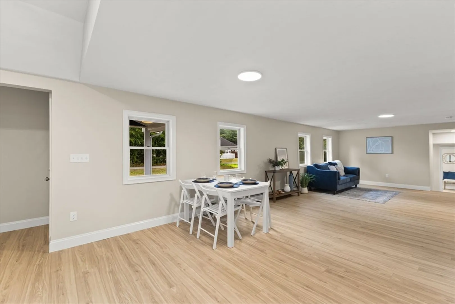
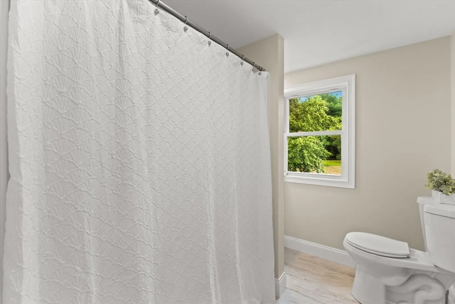
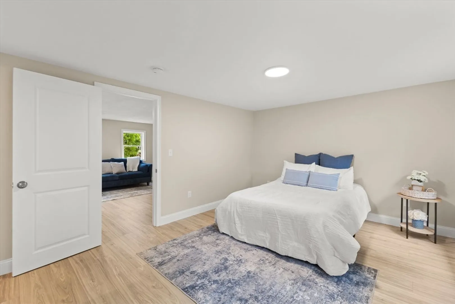
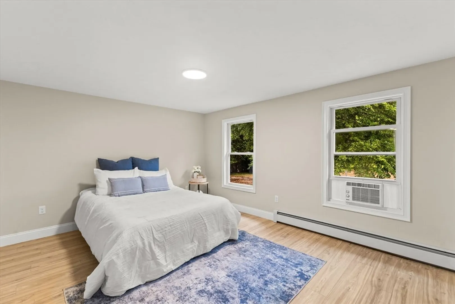
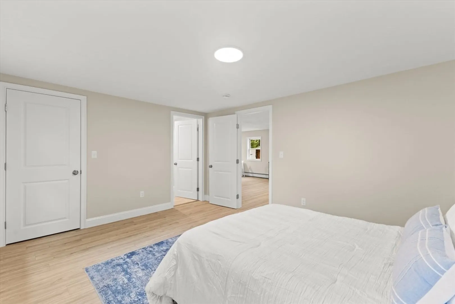
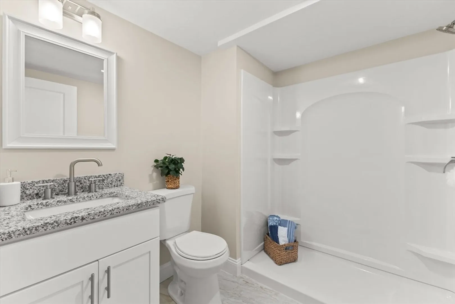
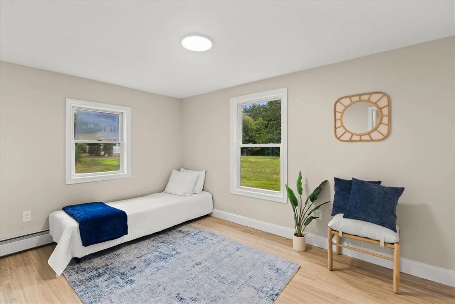
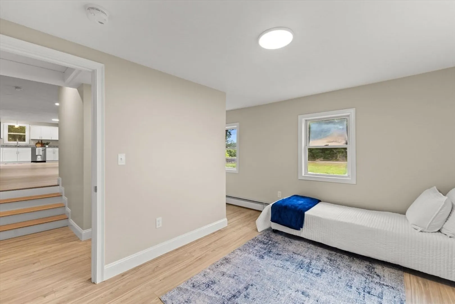
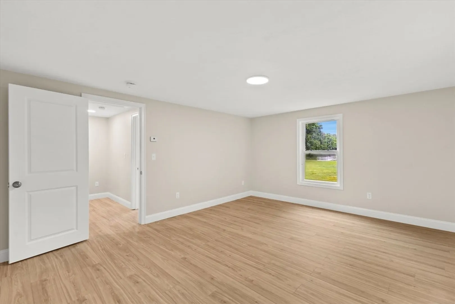
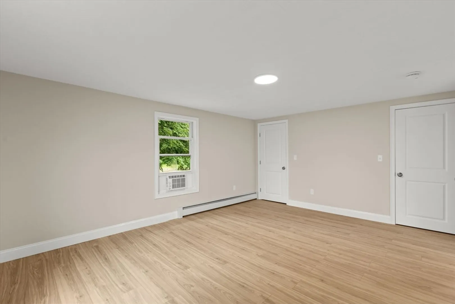
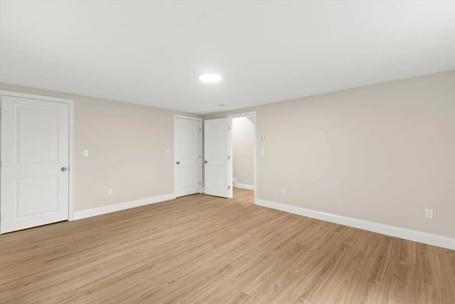
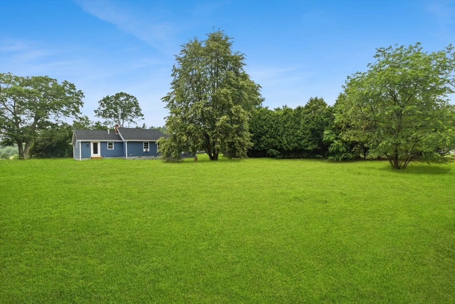
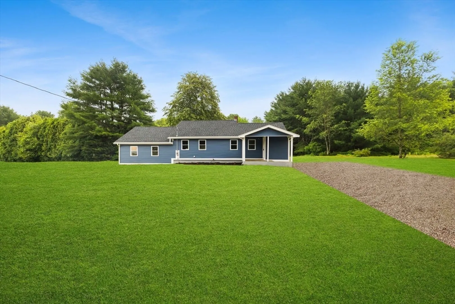
Welcome Home to this stunning 3-bedroom, 2-full bath ranch-style home, where modern updates meet comfort and convenience! This meticulously updated property features a spacious primary bedroom with an en-suite bath, including a large stand-up shower, ensuring privacy and luxury. The heart of the home boasts a beautiful granite kitchen equipped with stainless steel appliances, perfect for both cooking and entertaining. Enjoy peace of mind with a new roof, new siding, new septic system, new plumbing, and updated electrical throughout. Experience the ease of one-level living in a thoughtfully designed layout. Located on a quiet dead-end street, this home offers tranquility and privacy. Step outside to a large yard, providing ample space for outdoor activities, gardening, or simply enjoying the fresh air. Don’t miss the opportunity to make this beautifully updated home yours!
-
Highlights
- Heating: Baseboard, Oil
- Property Class: Residential
- Style: Ranch
- Year Built: 1952
- Parking Spots: 6
- Property Type: Single Family Residence
- Total Rooms: 6
- Status: Closed
-
Additional Details
- Appliances: Microwave, ENERGY STAR Qualified Refrigerator, ENERGY STAR Qualified Dishwasher, Range
- Flooring: Vinyl, Laminate, Hardwood
- Lot Features: Wooded
- SqFt Source: Public Record
- Year Built Source: Public Records
- Basement: Full, Interior Entry, Concrete, Unfinished
- Foundation: Block
- Roof: Shingle
- Year Built Details: Actual
- Zoning: Rurres
-
Amenities
- Community Features: Public Transportation, Shopping, Highway Access, House of Worship, Public School, T-Station
- Parking Features: Off Street
-
Utilities
- Electric: Circuit Breakers
- Water Source: Private
- Sewer: Private Sewer
-
Fees / Taxes
- Assessed Value: $309,200
- Taxes: $3,726
- Tax Year: 2023
Similar Listings
Sold
42 Photos
Sold
38 Photos
Sold
40 Photos
Sold
30 Photos
Content © 2026 MLS Property Information Network, Inc. The information in this listing was gathered from third party resources including the seller and public records.
Listing information provided courtesy of Neighbors Realty Group, LLC.
MLS Property Information Network, Inc. and its subscribers disclaim any and all representations or warranties as to the accuracy of this information.
