
Sold!
$1,125,000
3
Beds
2/1
Baths
2,662
Living Area
-
Property Description
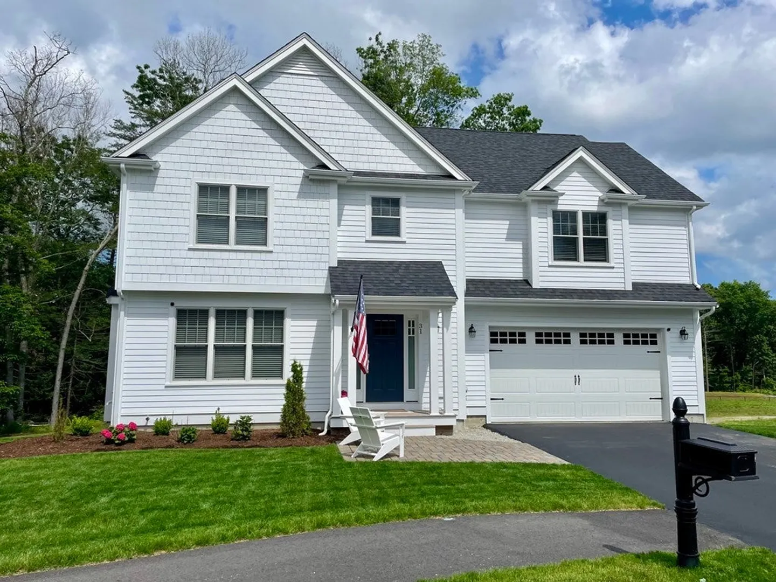
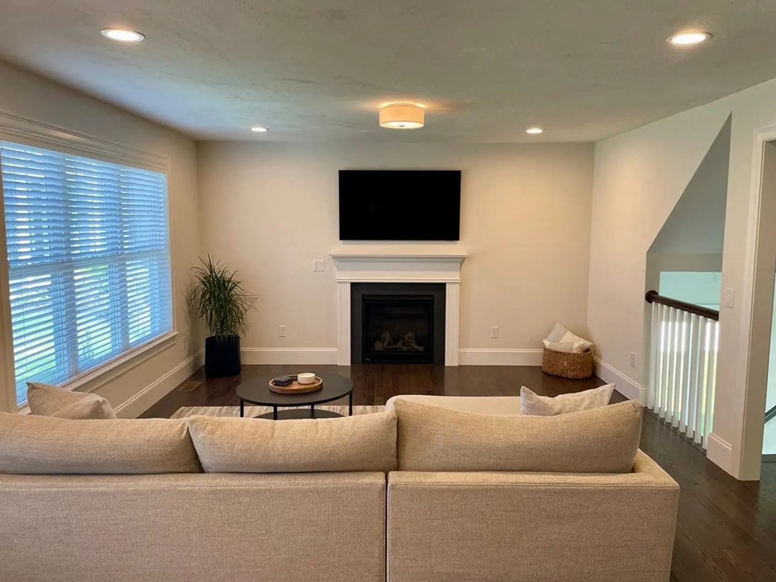
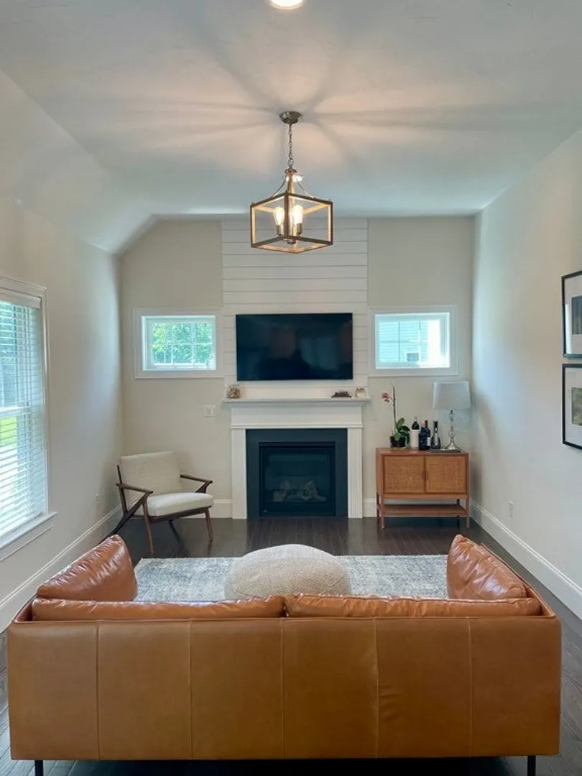
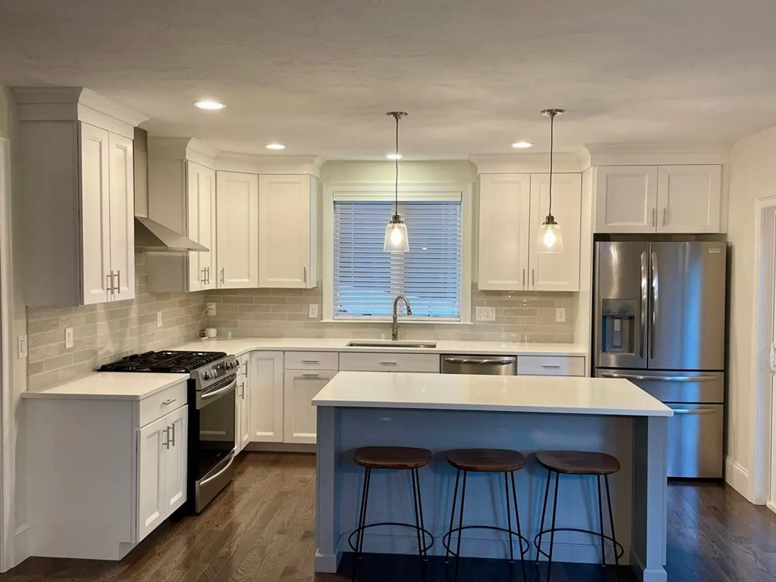
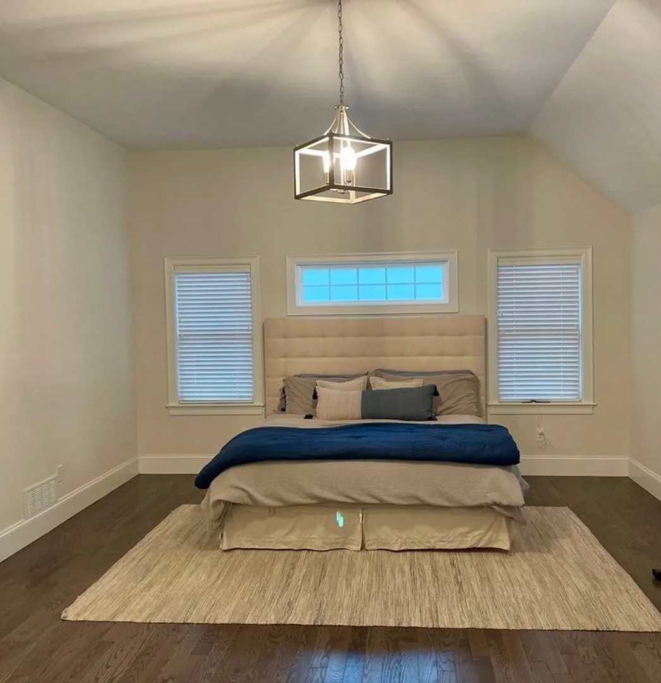
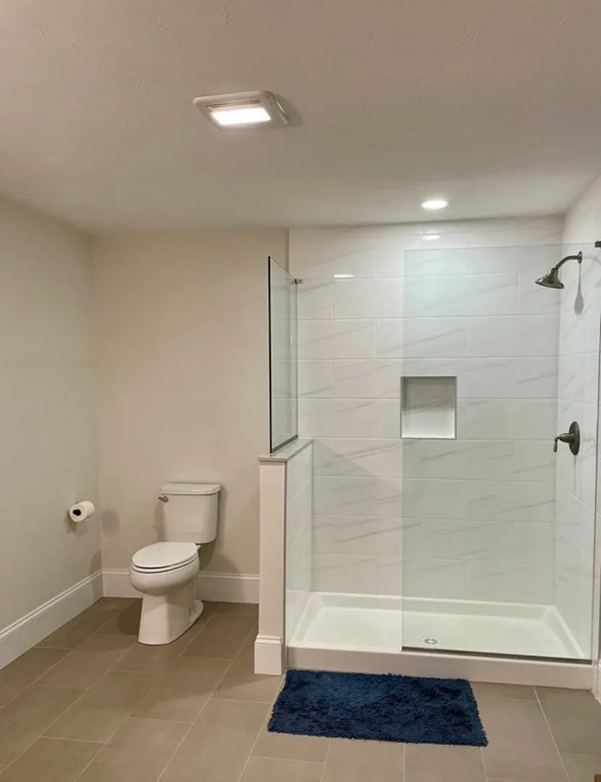
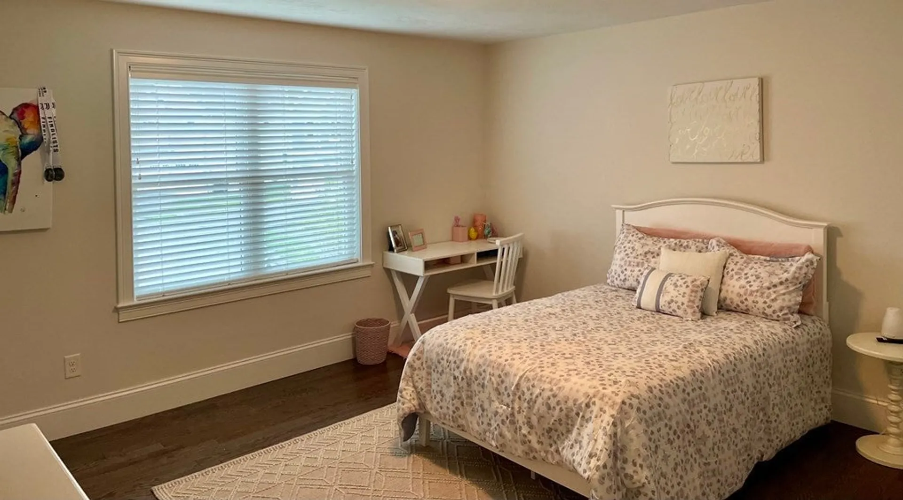
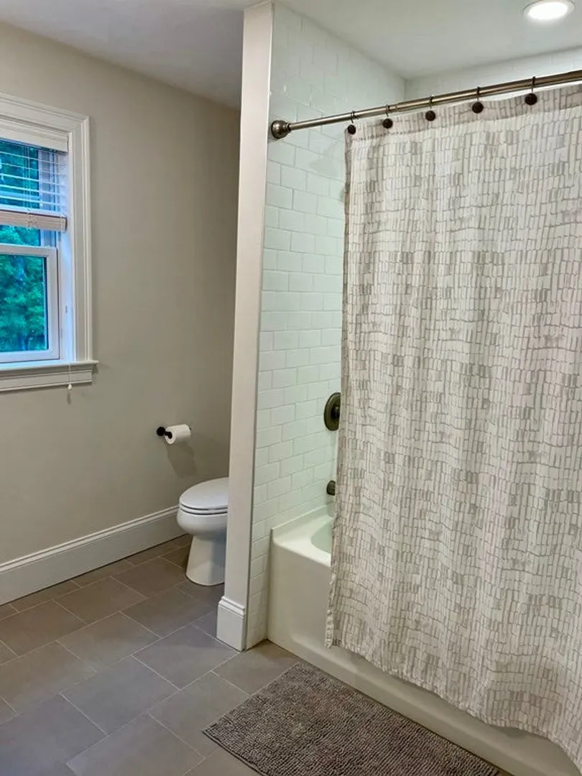
Like NEW, 2 year young, detached home in this neighborhood of 24 homes. This home features a unique floor plan with 2 family rooms, both with gas fireplaces, hardwood throughout, upgraded kitchen with quartz countertops and access to a back deck leading to a private yard. Boasting an oversized second floor master suite, 2 other generous bedrooms (12 x 14, 14 x 13). Unfinished basement with walkout stairs to the yard offers great potential for extra living space. Includes a 10 year transferable new home warranty to all homeowners, tankless water tank, transfer switch for portable generator, energy-efficient appliances, and sprinkler system covered by HOA irrigation - completely Move in ready, you won’t need or want to change a thing! Private cul-de-sac community and desirable neighborhood (Vinal Elementary)
-
Highlights
- Cooling: Central Air
- HOA Fee: $227
- Property Class: Residential
- Total Rooms: 6
- Year Built: 2021
- Heating: Forced Air, Natural Gas
- Parking Spots: 4
- Property Type: Condominium
- Unit Number: 31
- Status: Closed
-
Additional Details
- Appliances: Range Hood, Water Softener, Cooktop, Range - ENERGY STAR, Instant Hot Water, Rangetop - ENERGY STAR, Oven - ENERGY STAR
- Fireplaces: 2
- Year Built Details: Actual
- Zoning: Na
- Basement: Y
- Total Number of Units: 24
- Year Built Source: Public Records
-
Amenities
- Covered Parking Spaces: 2
- Parking Features: Attached, Paved
-
Utilities
- Electric: 220 Volts
- Water Source: Public
- Sewer: Private Sewer
-
Fees / Taxes
- Assessed Value: $753,400
- Compensation Based On: Net Sale Price
- HOA Fee Frequency: Monthly
- Tax Year: 2023
- Buyer Agent Compensation: 2%%
- HOA: Yes
- HOA Fee Includes: N/a
- Taxes: $11,519
Similar Listings
Sold
32 Photos
Sold
41 Photos
Sold
42 Photos
Sold
36 Photos
Content © 2026 MLS Property Information Network, Inc. The information in this listing was gathered from third party resources including the seller and public records.
Listing information provided courtesy of Coldwell Banker Realty - Hingham.
MLS Property Information Network, Inc. and its subscribers disclaim any and all representations or warranties as to the accuracy of this information.
