
Sold!
$865,000
4
Beds
1/1
Bath
1,598
Living Area
-
Property Description
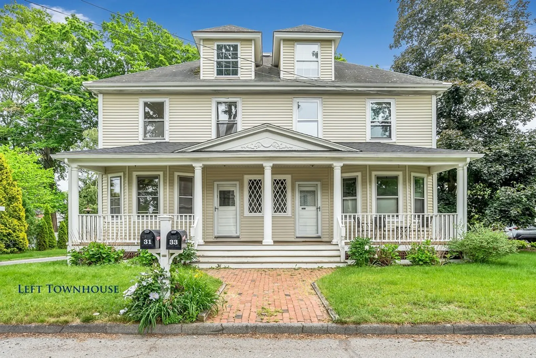
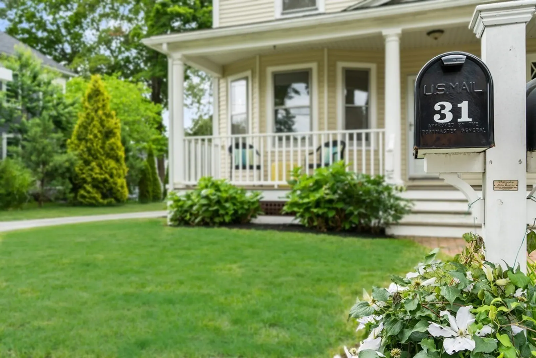
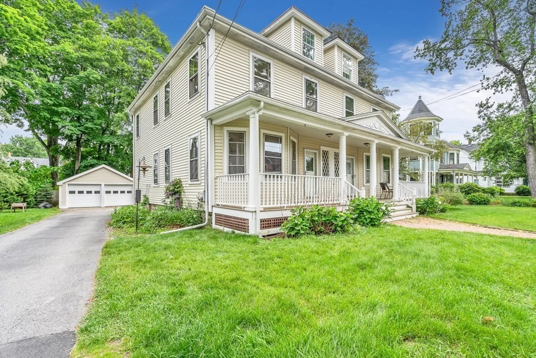
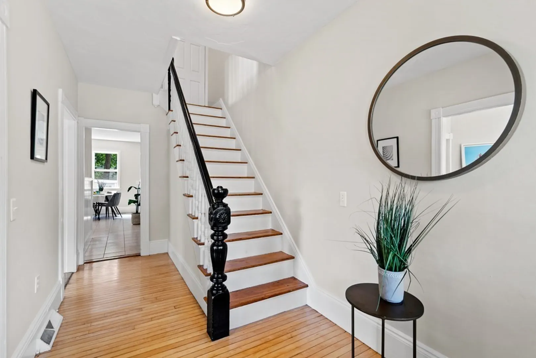
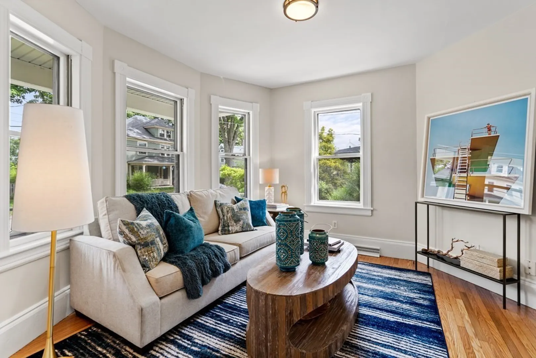
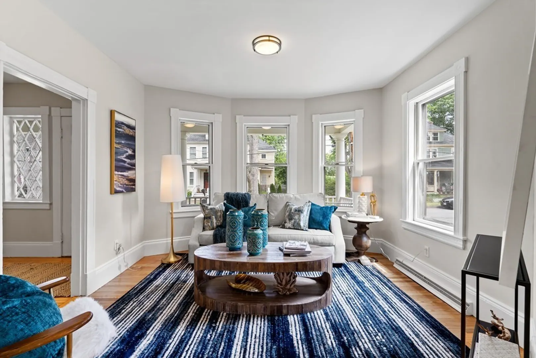
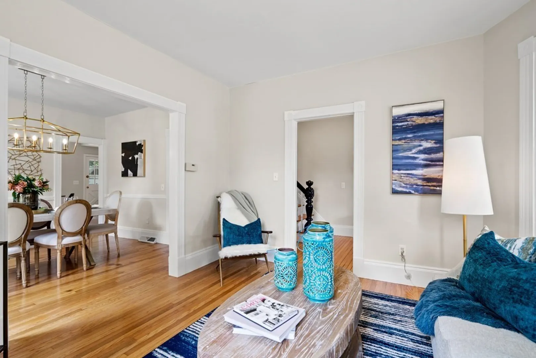
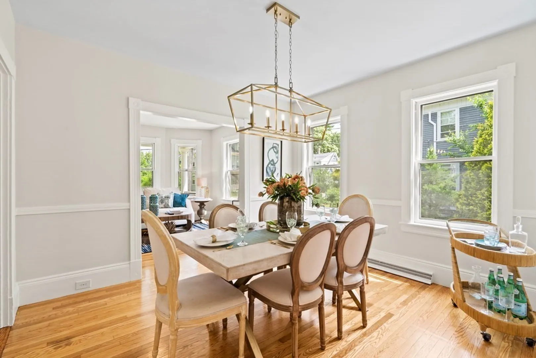
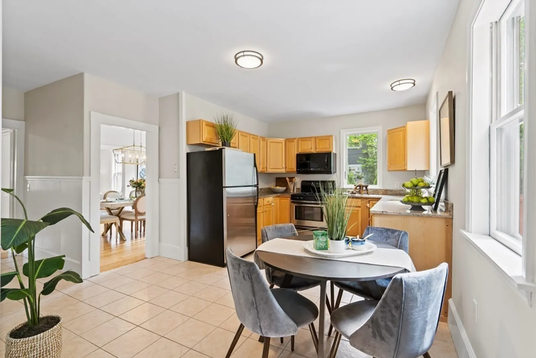
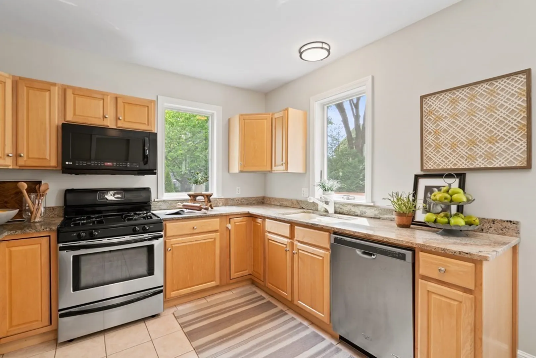
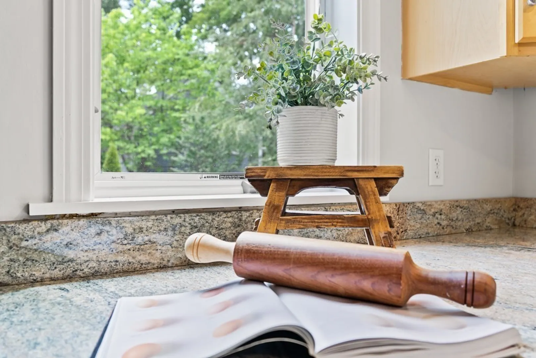
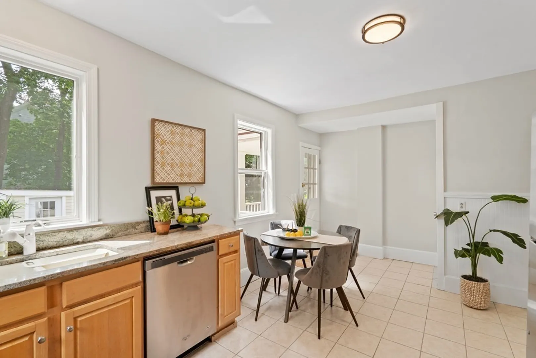
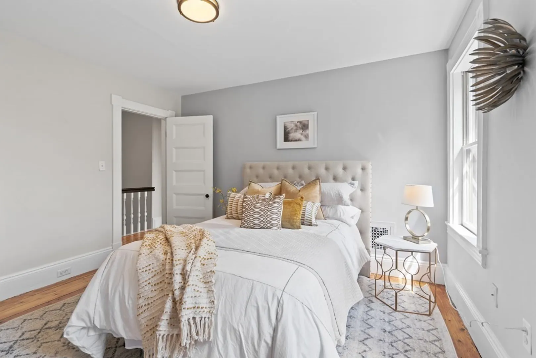
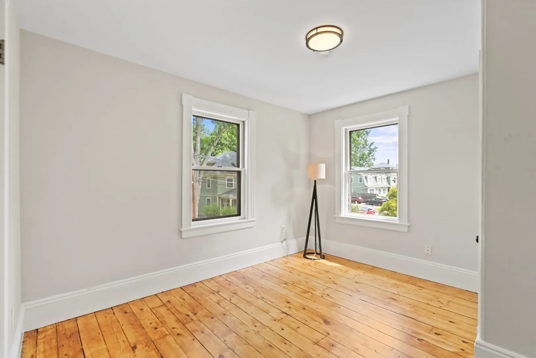
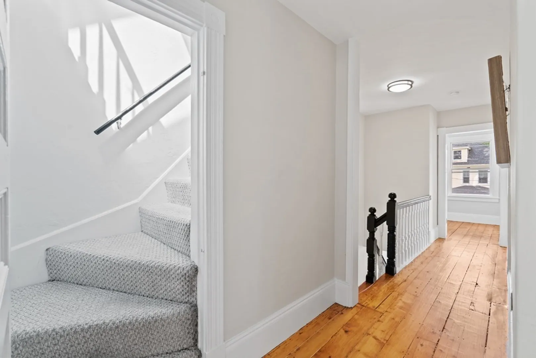
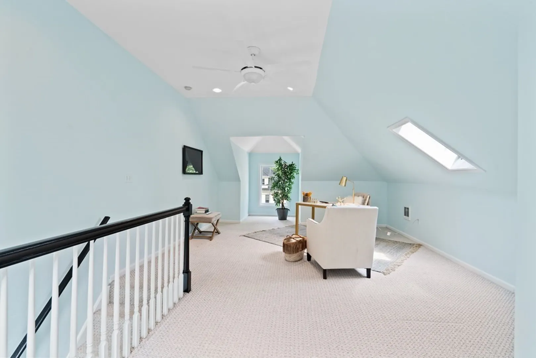
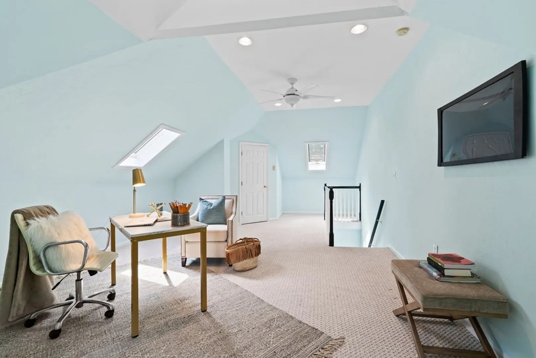
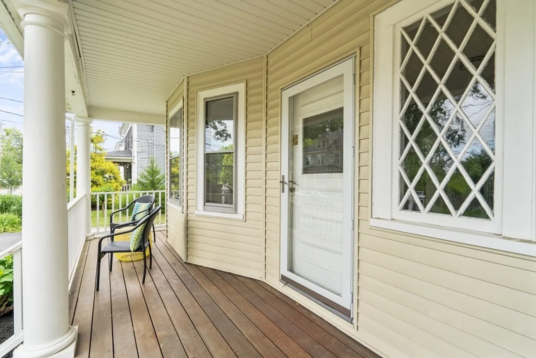
Bright, freshly painted & right in the heart of the West Concord Village! 31 Highland St is truly delightful townhome that is filled with natural light. The iridescence of the interior is warm, inviting and timeless. The main level flows with ease from living room to dining room, with the kitchen nestled to the back. The kitchen serves as the heart of the first floor, detailed with bead-board trim, granite countertops and wooden cabinets. The kitchen also offers a cozy casual dining area, with direct access to the backyard! The second floor is home to three comfortable bedrooms, a delightful home office, and a nicely sized full bathroom. The private third floor is a fully finished surprise – with a beautiful sky light and large closet! This bonus space would be a terrific additional bedroom, playroom, or rec-room. Enjoy the best walkability there is! Just an easy stroll to Thoreau Elementary School, Concord Children’s Center, town favorite shops, restaurants, and the commuter rail!
-
Highlights
- Cooling: Window Unit(s)
- Parking Spots: 2
- Property Type: Condominium
- Unit Number: 31
- Status: Closed
- Heating: Forced Air, Oil, Electric
- Property Class: Residential
- Total Rooms: 7
- Year Built: 1911
-
Additional Details
- Appliances: Range, Dishwasher, Utility Connections for Electric Dryer
- Construction: Frame
- Exterior Features: Porch, Rain Gutters
- Interior Features: Lighting - Pendant, Closet, Entrance Foyer, Office
- Roof: Shingle
- Year Built Details: Actual, Renovated Since
- Zoning: C
- Basement: Y
- Exclusions: See Attachment.
- Flooring: Tile, Concrete, Hardwood, Flooring - Hardwood
- Pets Allowed: Yes
- Total Number of Units: 2
- Year Built Source: Public Records
-
Amenities
- Community Features: Public Transportation, Shopping, Park, Walk/Jog Trails, Bike Path
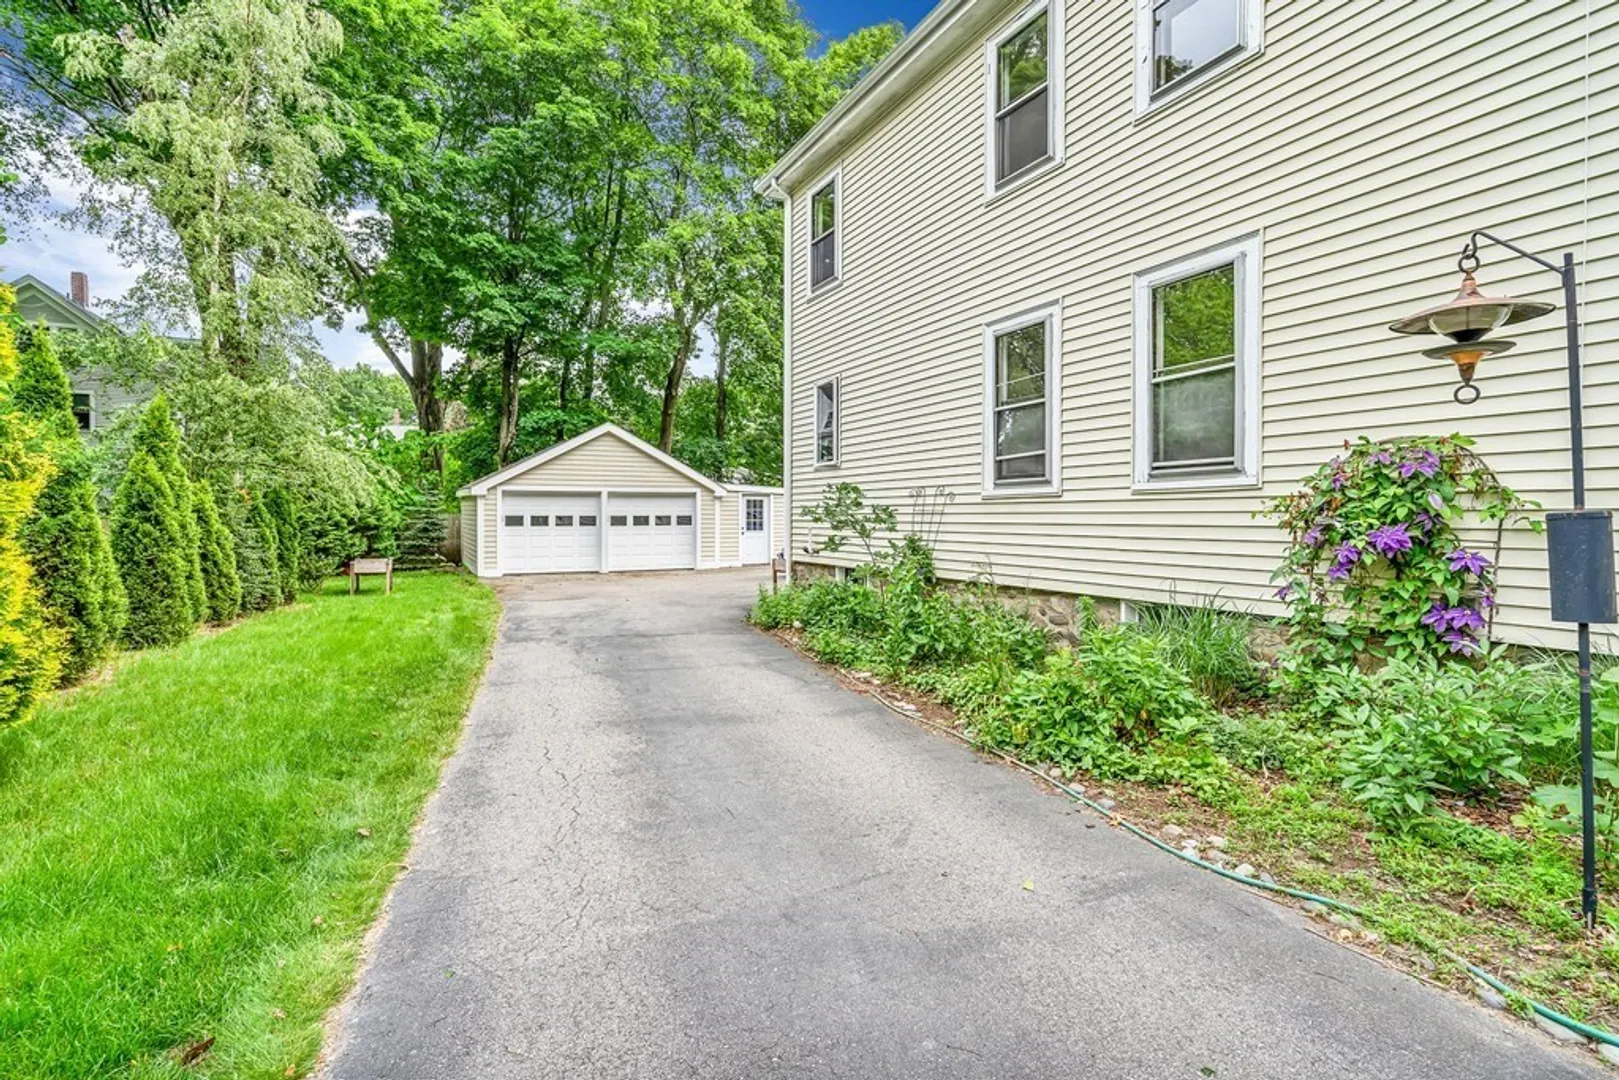
- Parking Features: Detached, Off Street, Paved
- Covered Parking Spaces: 1
-
Utilities
- Electric: 100 Amp Service
- Water Source: Public
- Sewer: Public Sewer
-
Fees / Taxes
- Assessed Value: $629,700
- Compensation Based On: Net Sale Price
- Tax Year: 2023
- Buyer Agent Compensation: 2.5%
- Facilitator Compensation: 1%
- Taxes: $8,161
Similar Listings
Sold
37 Photos
Sold
39 Photos
Sold
41 Photos
Sold
NEW CONSTRUCTION
34 Photos
Content © 2026 MLS Property Information Network, Inc. The information in this listing was gathered from third party resources including the seller and public records.
Listing information provided courtesy of Coldwell Banker Realty - Belmont.
MLS Property Information Network, Inc. and its subscribers disclaim any and all representations or warranties as to the accuracy of this information.
