
Sold!
$1,049,000
4
Beds
2/1
Baths
2,728
Living Area
-
Property Description
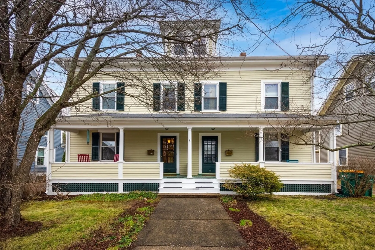
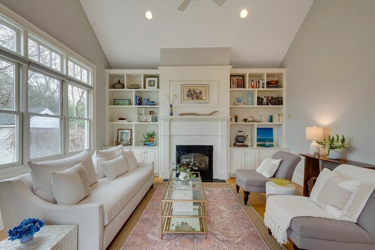
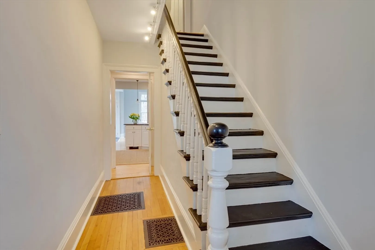
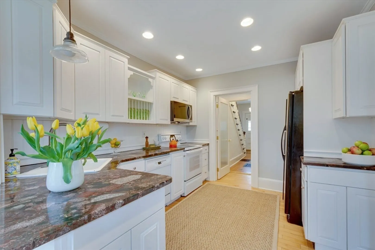
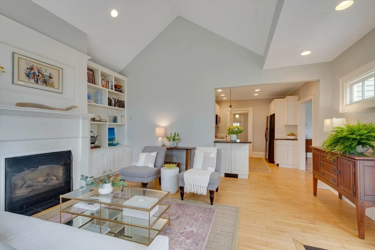
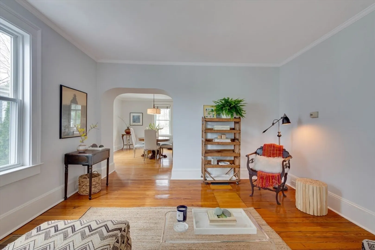
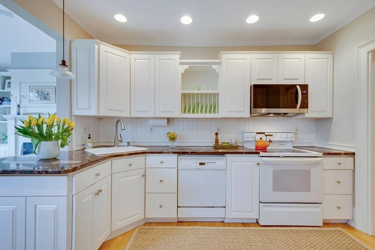
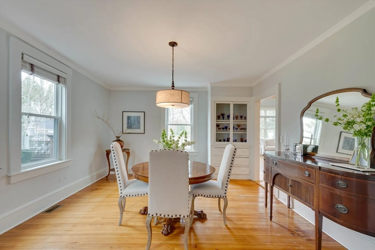
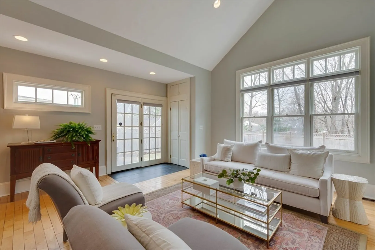
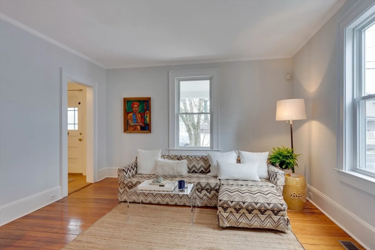
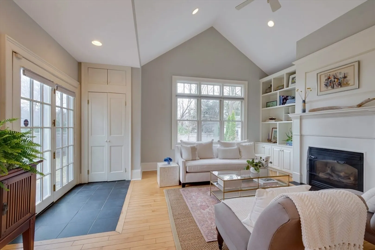
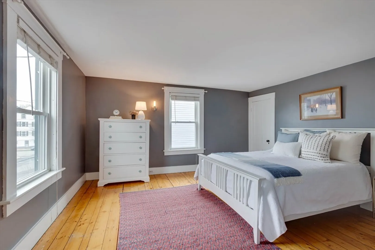
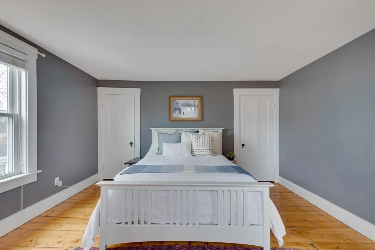
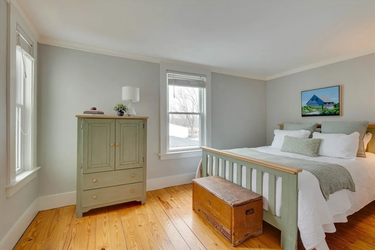
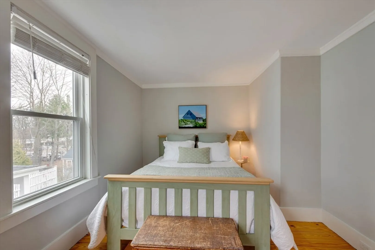
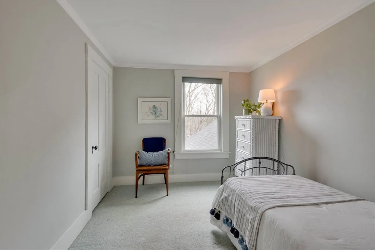
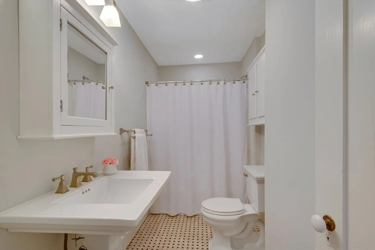
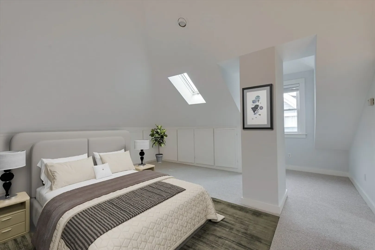
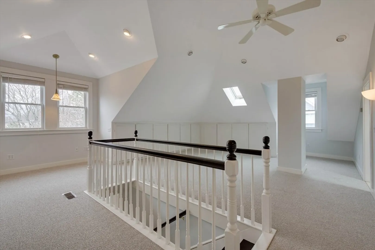
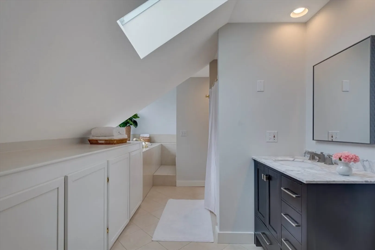
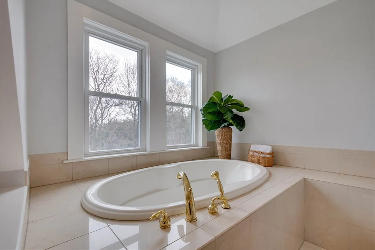
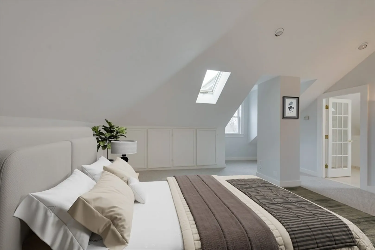
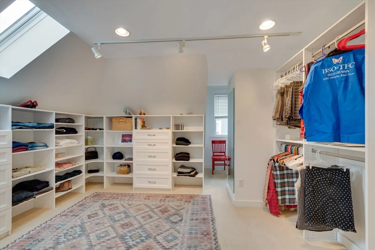
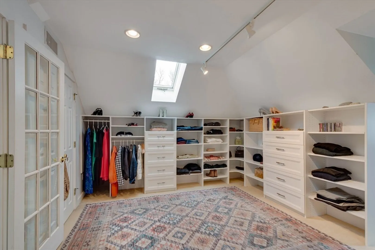
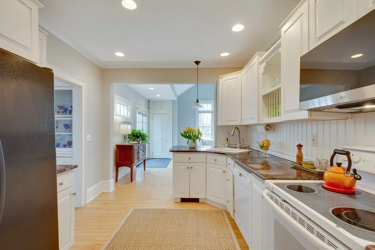
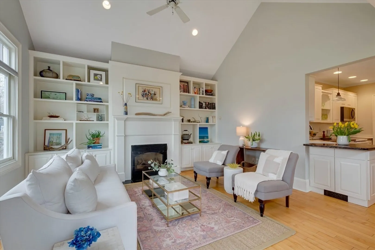
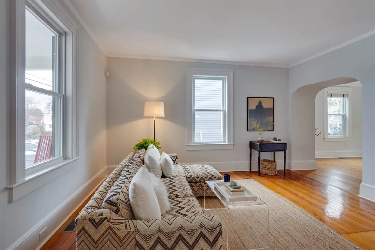
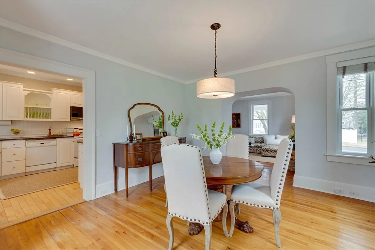
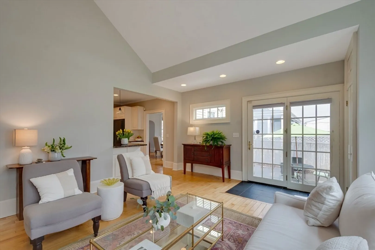
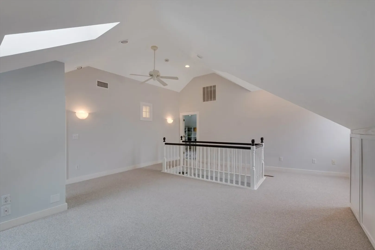
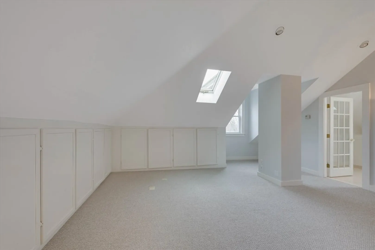
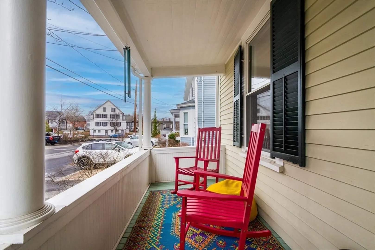
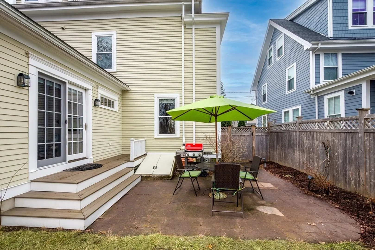
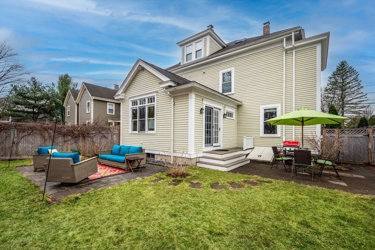
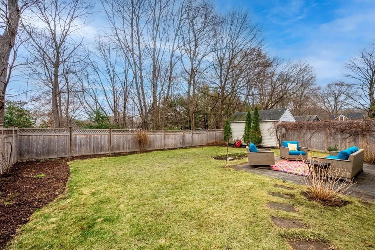
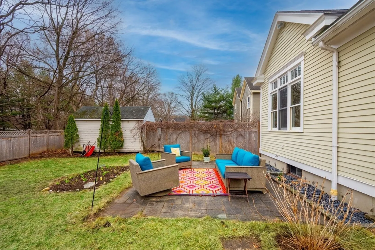
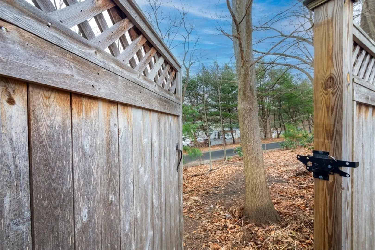
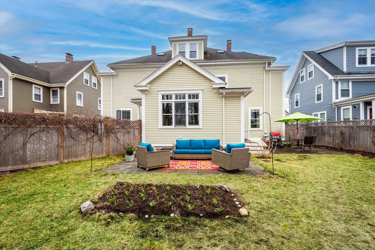
This charming home, just a stone's throw away from West Concord Village, has it all! Updated w/ modern conveniences, the home is sprinkled throughout with vintage period details - gleaming wood floors, millwork, & built-ins. Spacious 1st floor is anchored w/ a granite counter-top kitchen overlooking the family room and gas FP flanked by gorgeous built-ins. The dining room is another ideal spot to gather. Freshly painted interior & cabinets sparkle! French doors open to the private fenced back yard w/ an entrance to the Bruce Freeman Rail Trail. 3 spacious bedrooms occupy the 2nd floor, where the bathroom has classic tile & tub w/shower. 3rd floor private primary suite, w/ brand new carpet is the perfect quiet sanctuary after a long day. En-suite bath has a soaking tub, shower & plenty of storage. A huge walk-in closet w/ more storage off to the side is ideal for a large wardrobe. Enjoy all West Concord Village has to offer - train, restaurants & adorable retail shops. Move right in!
-
Highlights
- Building Name: 17-19 Derby Street Condominiums
- Heating: Forced Air, Natural Gas
- Parking Spots: 3
- Property Type: Condominium
- Total Rooms: 8
- Year Built: 1900
- Cooling: Central Air, Window Unit(s)
- HOA Fee: $455
- Property Class: Residential
- Stories: 4
- Unit Number: 17
- Status: Closed
-
Additional Details
- Appliances: Range, Dishwasher, Microwave, Refrigerator, Washer, Dryer, Plumbed For Ice Maker
- Construction: Frame
- Fireplaces: 1
- Interior Features: Walk-In Closet(s), Closet/Cabinets - Custom Built, Entrance Foyer, Internet Available - Unknown
- SqFt Source: Public Record
- Year Built Details: Renovated Since
- Zoning: Res
- Basement: Y
- Exterior Features: Porch, Patio, Fenced Yard, Garden, Screens, Rain Gutters, Sprinkler System
- Flooring: Wood, Tile, Carpet, Hardwood, Flooring - Wall to Wall Carpet
- Roof: Shingle
- Total Number of Units: 2
- Year Built Source: Public Records
-
Amenities
- Community Features: Public Transportation, Shopping, Park, Walk/Jog Trails, Medical Facility, Conservation Area, Highway Access, House of Worship, Private School, Public School, T-Station
- Security Features: Security System
- Parking Features: Off Street, Tandem, Paved
-
Utilities
- Electric: Circuit Breakers, 100 Amp Service
- Water Source: Public
- Sewer: Public Sewer
-
Fees / Taxes
- Assessed Value: $934,800
- HOA Fee Includes: Water, Sewer, Insurance, Reserve Funds
- Taxes: $12,274
- HOA Fee Frequency: Monthly
- Tax Year: 2024
Similar Listings
Sold
28 Photos
Sold
42 Photos
Sold
42 Photos
Sold
42 Photos
Content © 2026 MLS Property Information Network, Inc. The information in this listing was gathered from third party resources including the seller and public records.
Listing information provided courtesy of Barrett Sotheby's International Realty.
MLS Property Information Network, Inc. and its subscribers disclaim any and all representations or warranties as to the accuracy of this information.
