
Sold!
$375,000
2
Beds
1
Bath
903
Living Area
-
Property Description
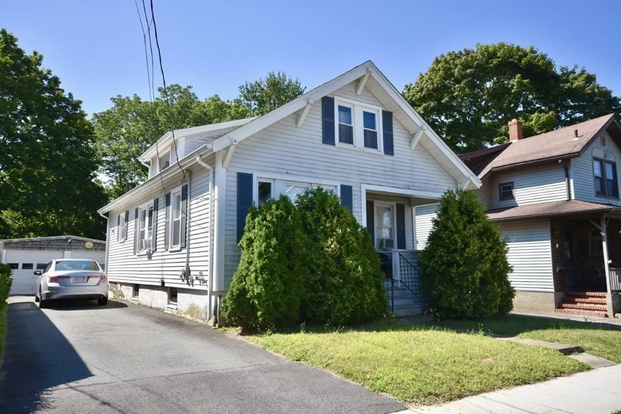
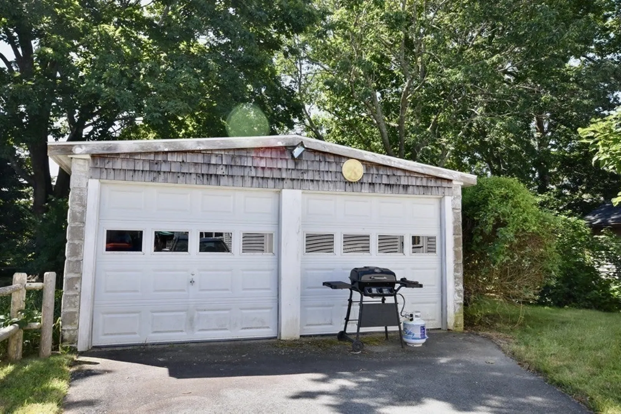
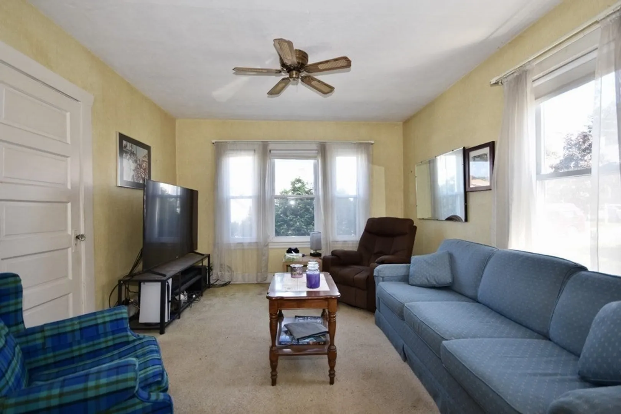
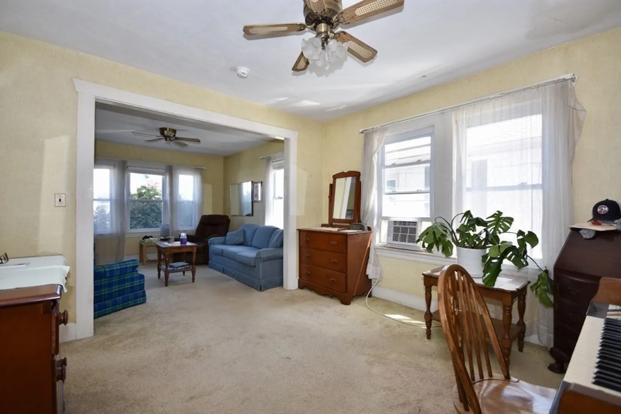
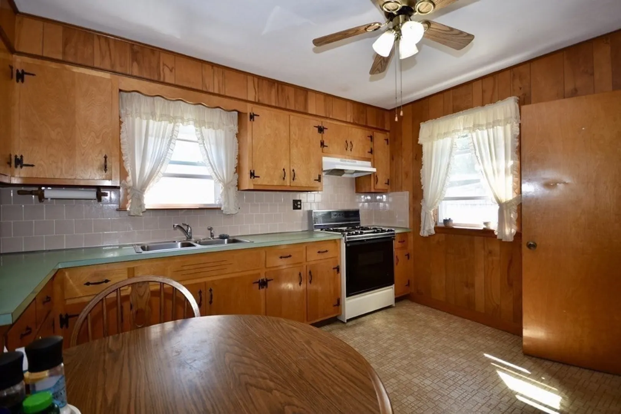
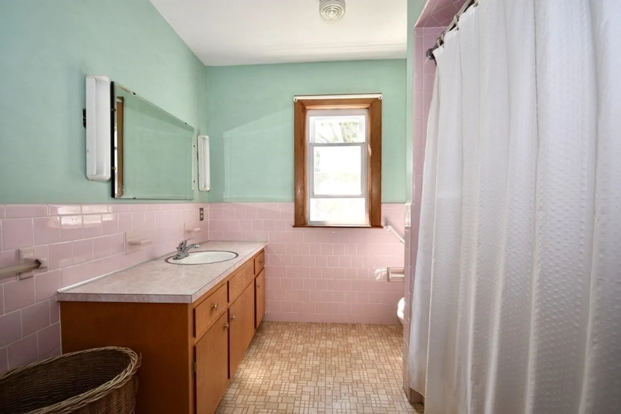
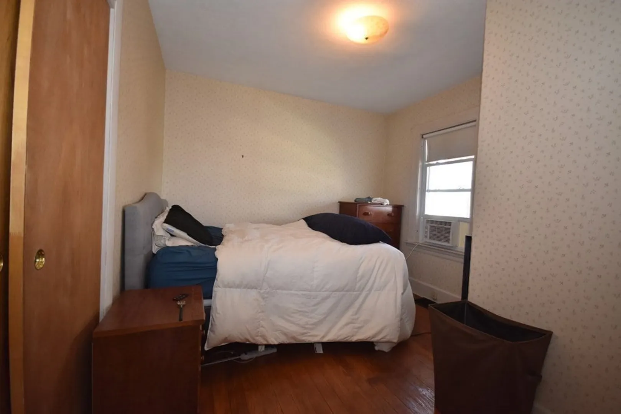
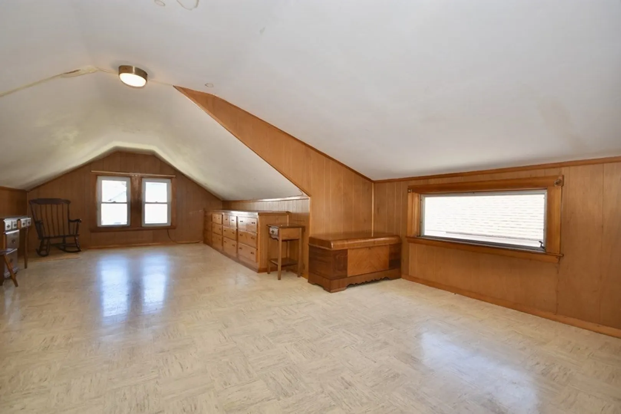
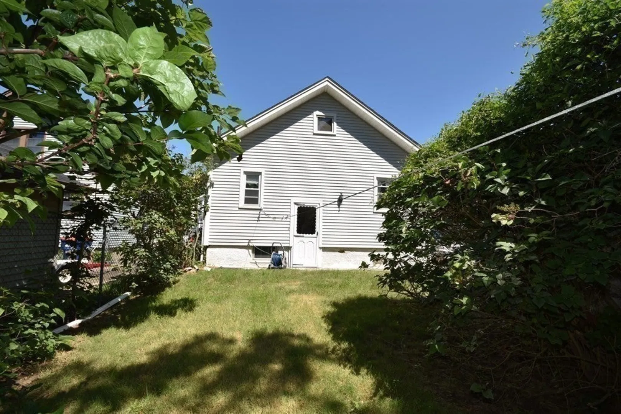
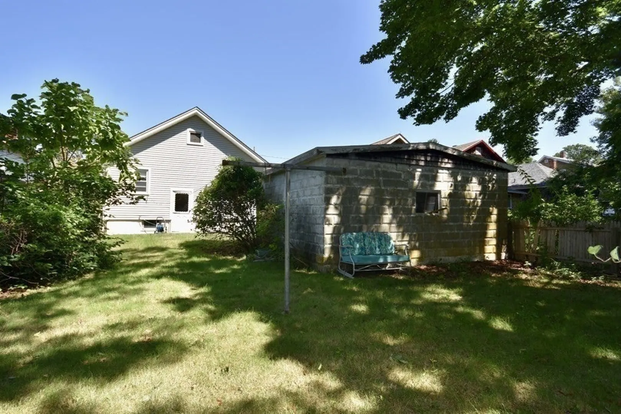
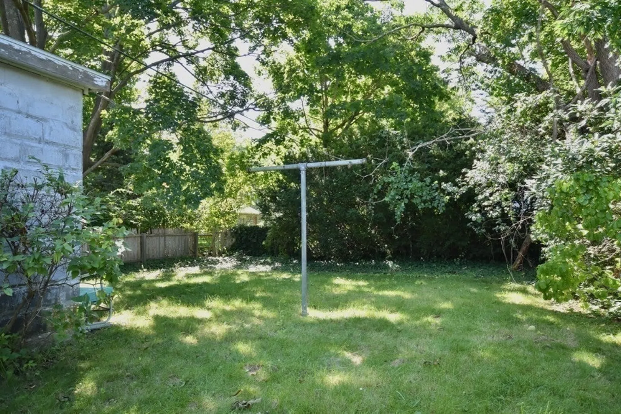
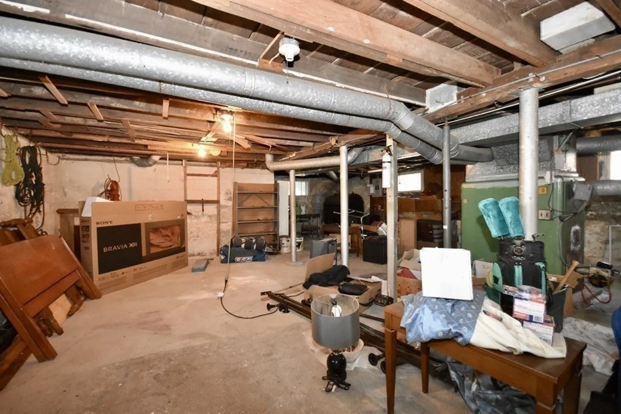
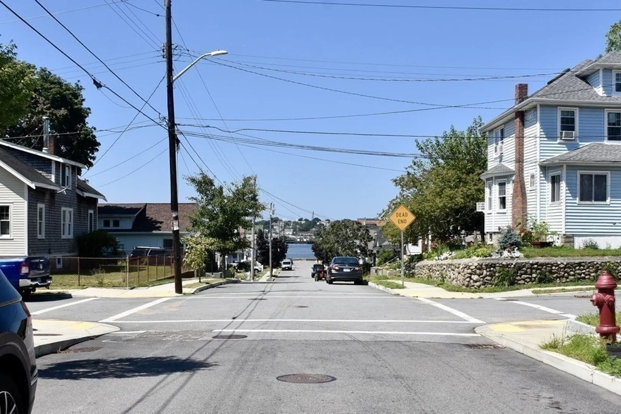
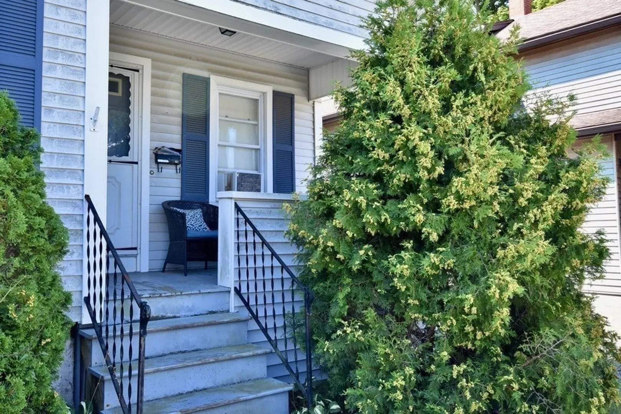
PRICE REDUCED! Enjoy the luxury of 1 Level Living. This Cottage style home boasts a new roof, large open kitchen with access to back yard, living room & dining room with hardwood flooring underneath the carpeting, 2 bedrooms with hardwood flooring & closets, a full bath with tub & shower....all located on the 1st Floor Level. Finished 2nd floor awaits heating which then can be used as 3rd Bedroom or Master Bedroom. Home also features a full basement with washer & dryer set ups. Bonus of a 2 stall garage for those snowy winter nights. And a just right sized private back yard.
-
Highlights
- Cooling: Window Unit(s)
- Parking Spots: 2
- Property Type: Single Family Residence
- Total Rooms: 4
- Status: Closed
- Heating: Forced Air, Oil
- Property Class: Residential
- Style: Cottage
- Year Built: 1920
-
Additional Details
- Appliances: Water Heater, Range, Refrigerator
- Construction: Frame
- Exterior Features: Porch, Fenced Yard
- Foundation: Concrete Perimeter
- Roof: Shingle
- Year Built Source: Public Records
- Basement: Full, Walk-Out Access, Interior Entry
- Exclusions: Washer & Dryer Belong To Tenant
- Flooring: Carpet, Laminate, Hardwood
- Road Frontage Type: Public
- Year Built Details: Actual
- Zoning: Ra
-
Amenities
- Covered Parking Spaces: 2
- Parking Features: Detached, Garage Door Opener, Paved Drive, Off Street, Paved
-
Utilities
- Electric: 100 Amp Service
- Water Source: Public
- Sewer: Public Sewer
-
Fees / Taxes
- Assessed Value: $315,900
- Compensation Based On: Net Sale Price
- Tax Year: 2023
- Buyer Agent Compensation: 2%
- Facilitator Compensation: 2%
- Taxes: $3,143
Similar Listings
Sold
23 Photos
Sold
29 Photos
Sold
26 Photos
Sold
41 Photos
Content © 2026 MLS Property Information Network, Inc. The information in this listing was gathered from third party resources including the seller and public records.
Listing information provided courtesy of Bold Real Estate Inc..
MLS Property Information Network, Inc. and its subscribers disclaim any and all representations or warranties as to the accuracy of this information.
