
Sold!
$940,000
4
Beds
2/1
Baths
2,612
Living Area
-
Property Description
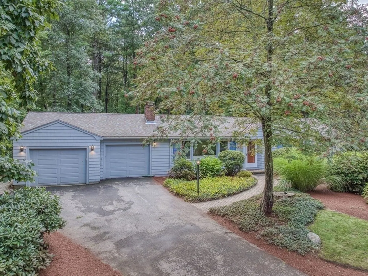
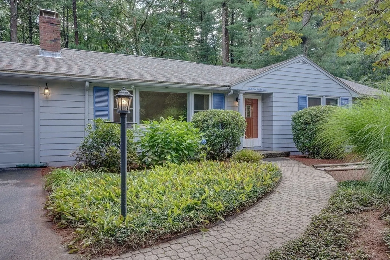
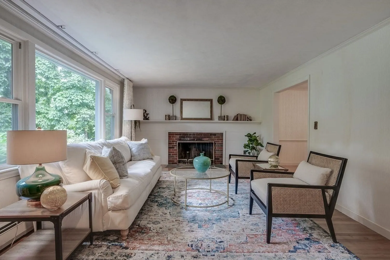
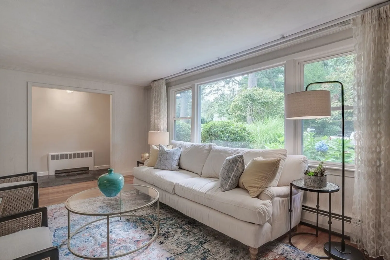
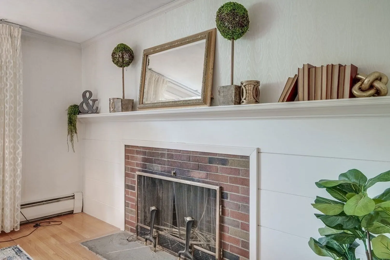
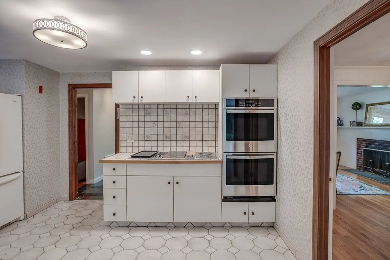
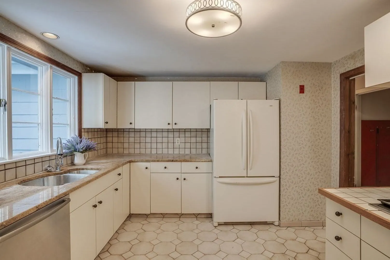
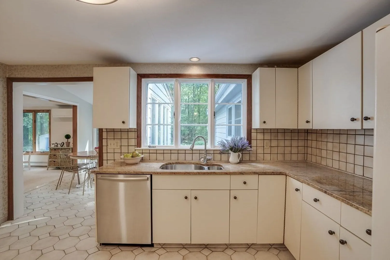
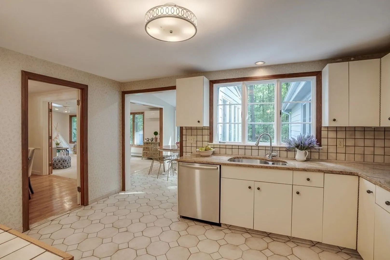
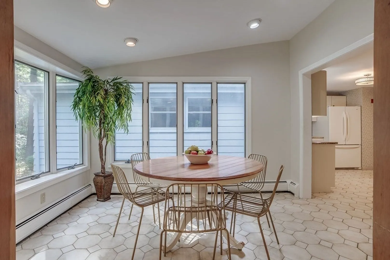
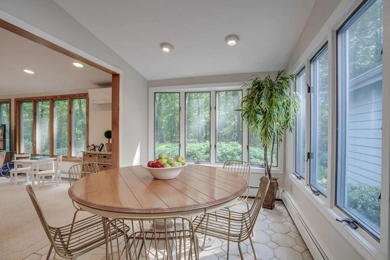
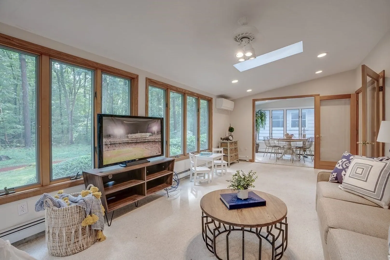
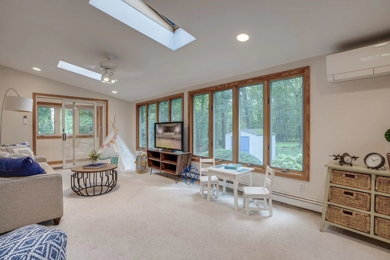
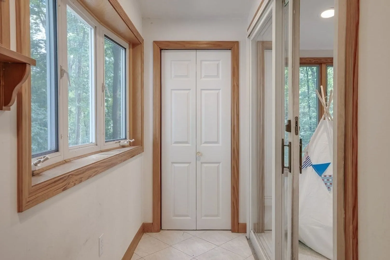
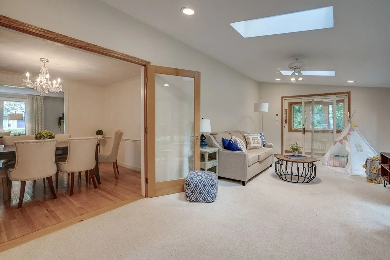
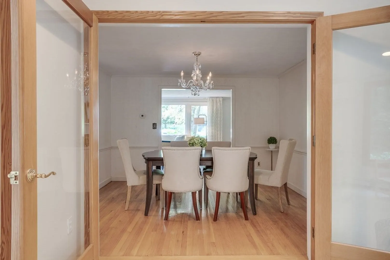
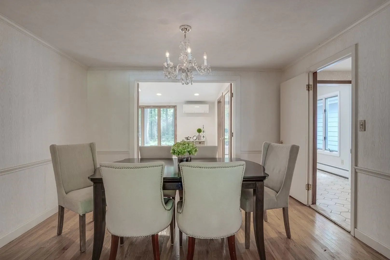
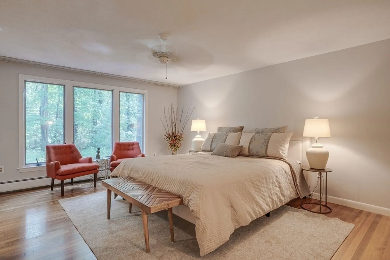
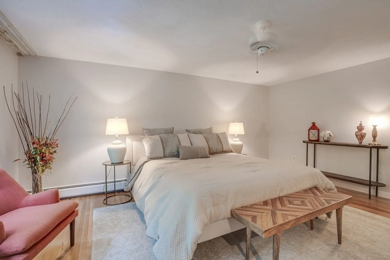
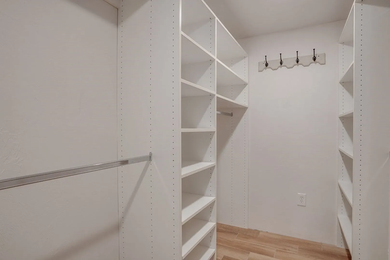
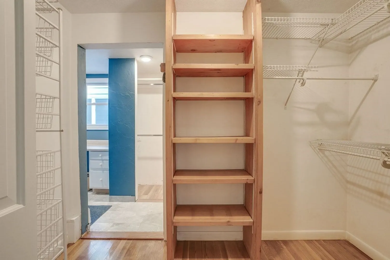
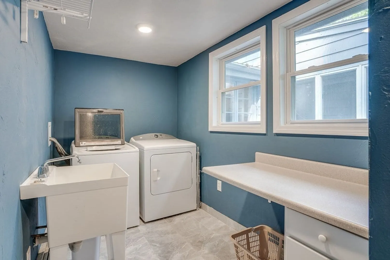
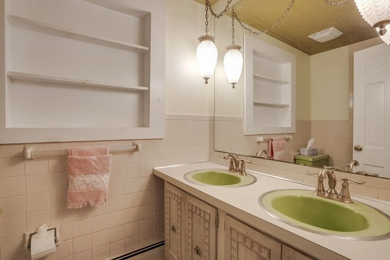
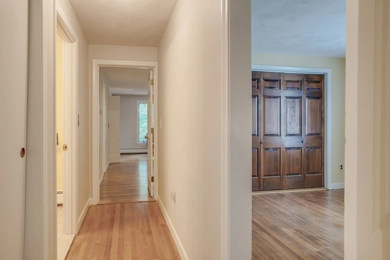
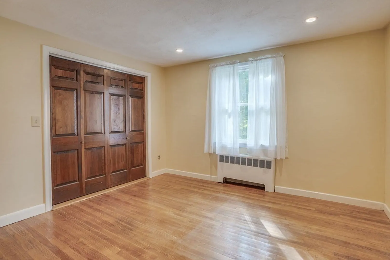
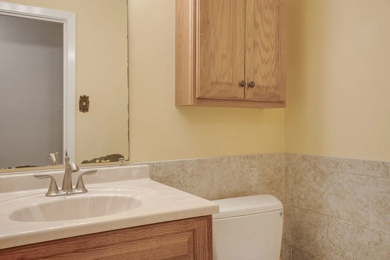
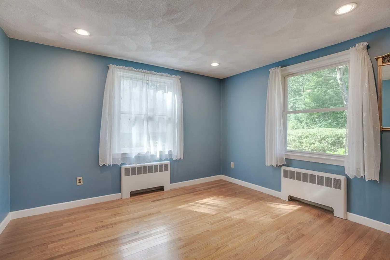
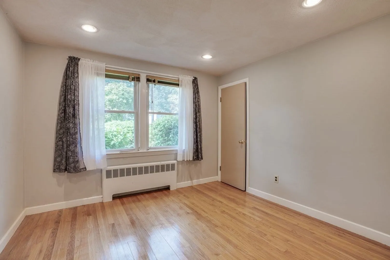
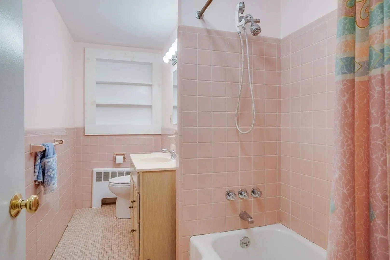
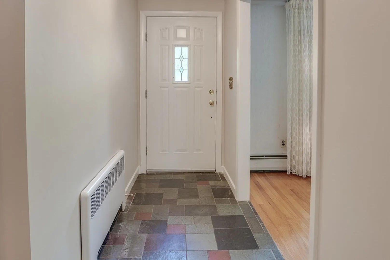
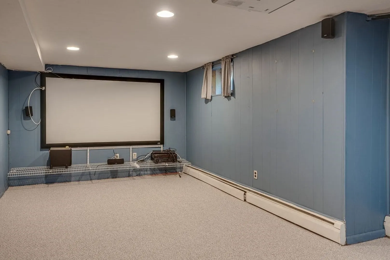
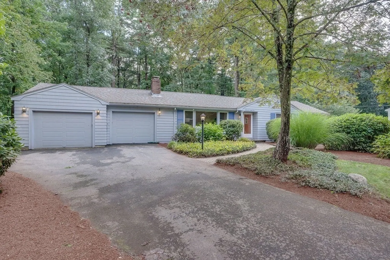
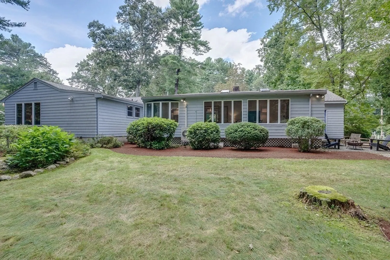
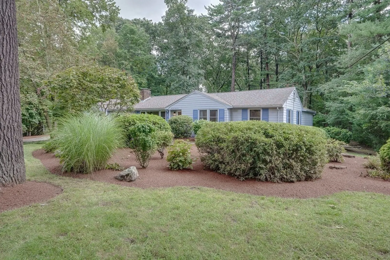
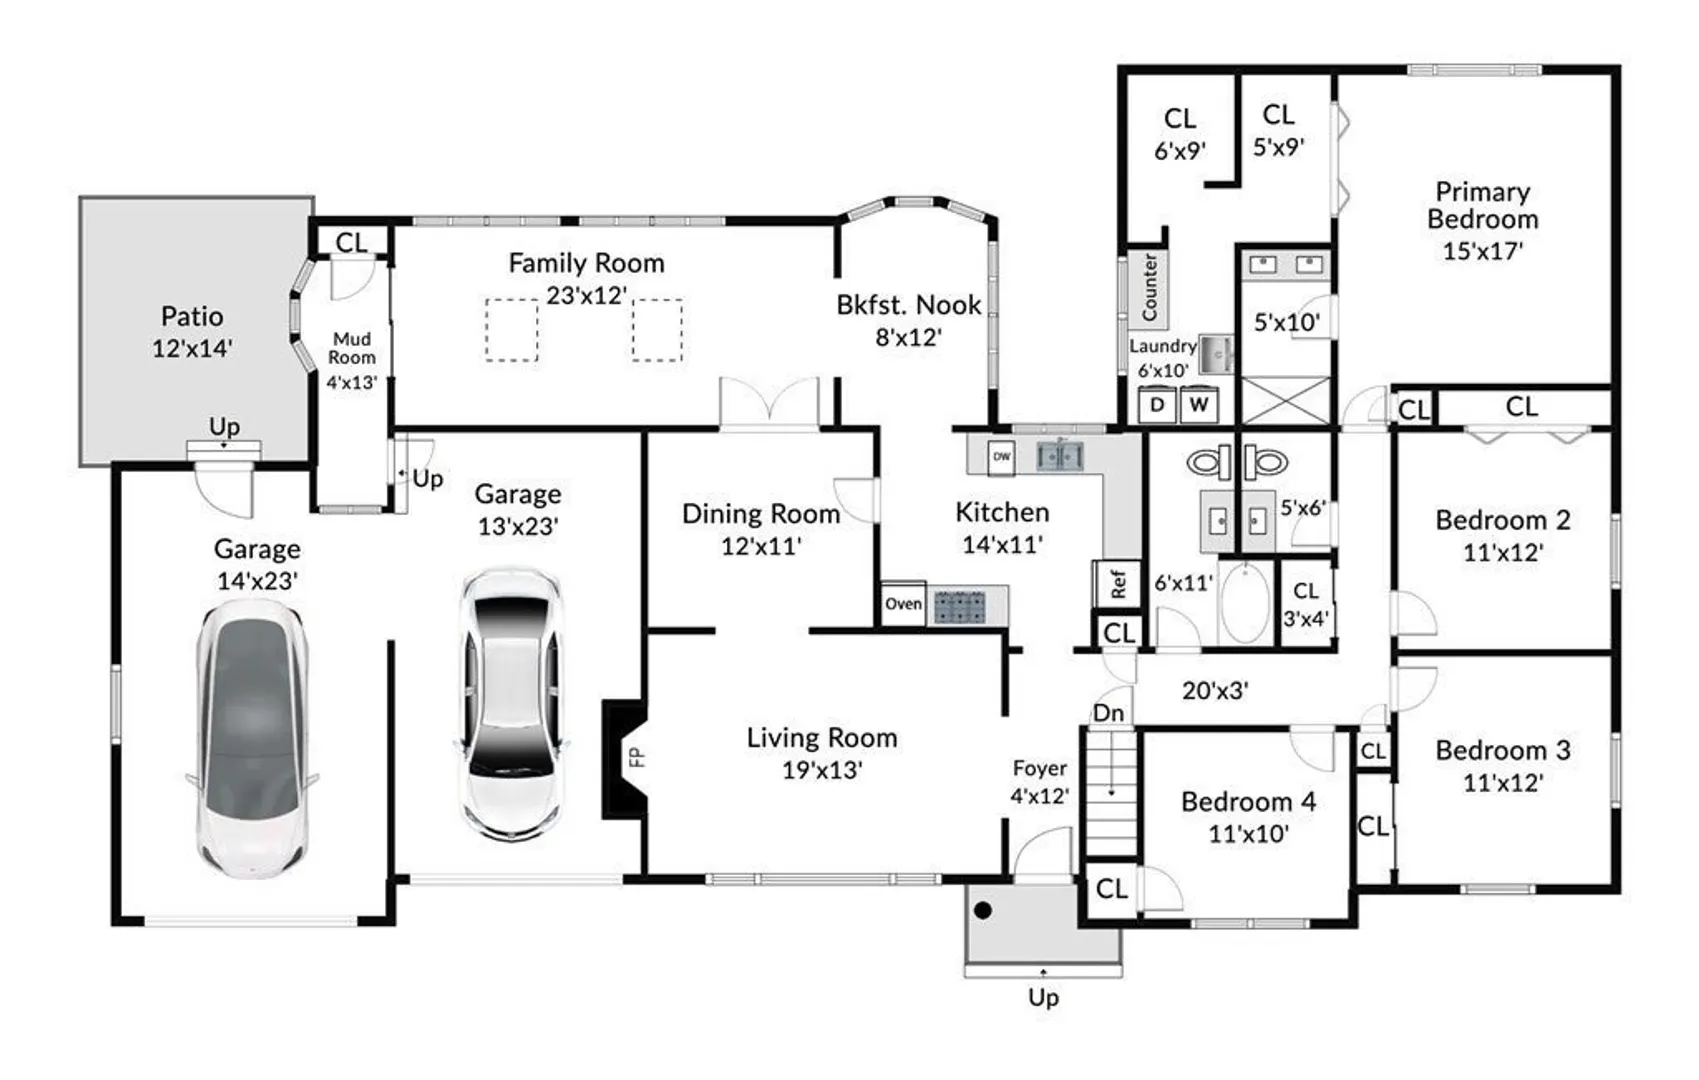
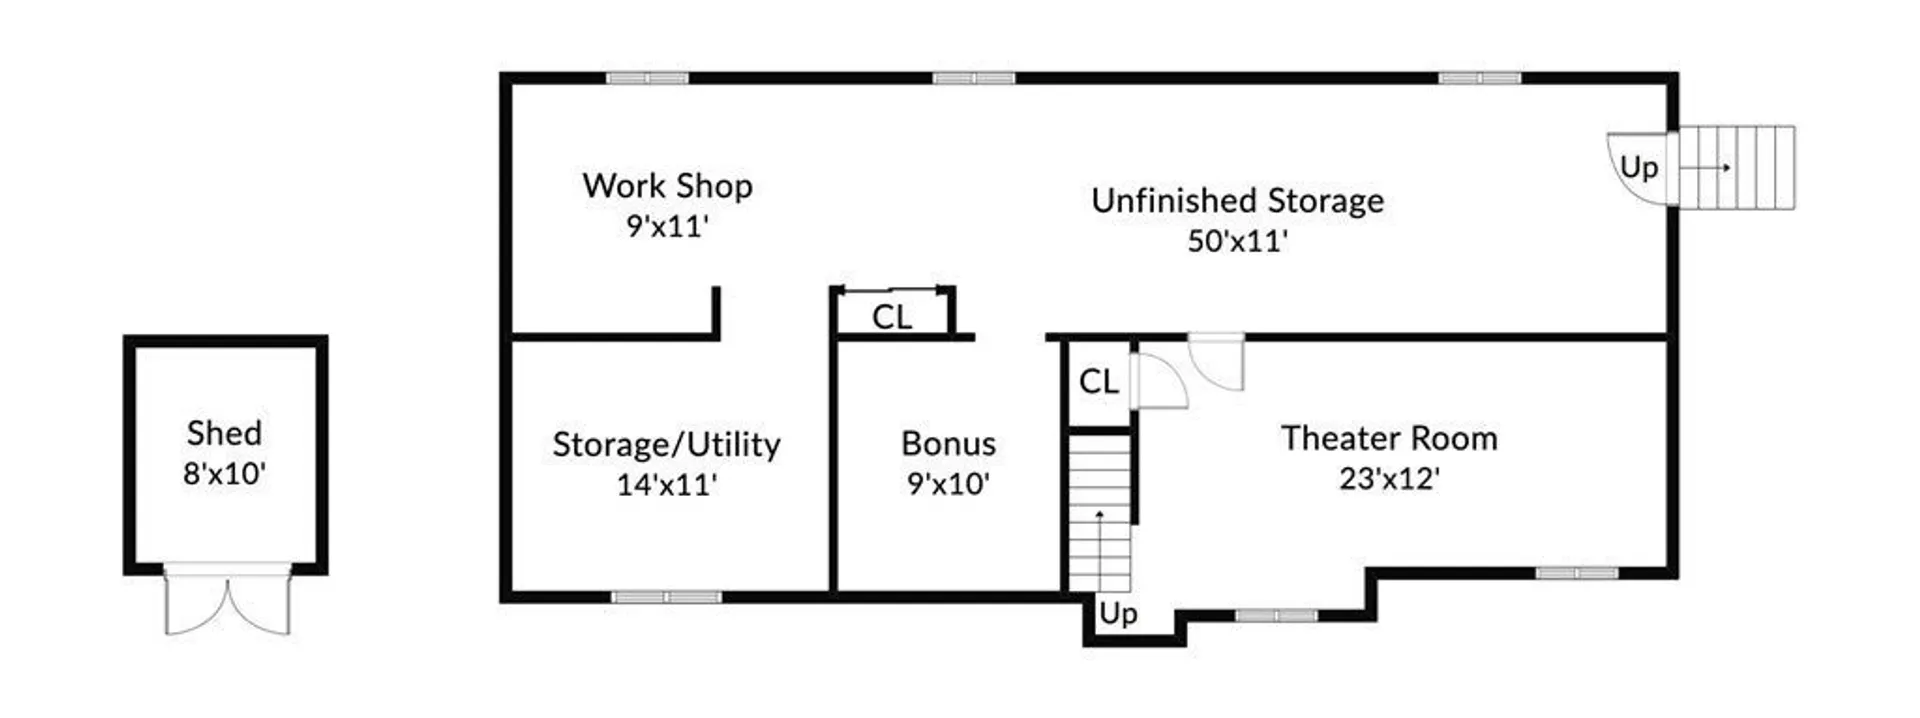
Rambling, tree lined streets filled with lovely homes will lead you home to 31 Hayden Lane. Desirable one-floor living is yours here in this expanded ranch! A fireplaced living room with picture window greets you, and so much more lies beyond! The kitchen is adjacent to the dining room and breakfast nook - a favorite spot - and walls can be opened to create an ideal floor plan, as the kitchen is right in the heart of it all. We also love the spacious family room at the back of the house, with skylights and a wall of windows to take in the entirely private back yard. Winter is coming, and you'll appreciate the mudroom and 2 car garage. The bedrooms are all in the same wing of the house, providing an excellent layout. All have hardwood floors, and the primary suite has a private bath, walk-in closet & additional laundry room; a trend we are seeing in high-end new construction. The lower level is partially finished with a media room & space for an office. Newer heat & Andersen windows!
-
Highlights
- Area: Bedford Springs
- Heating: Baseboard, Oil
- Property Class: Residential
- Style: Ranch
- Year Built: 1956
- Cooling: Ductless
- Parking Spots: 4
- Property Type: Single Family Residence
- Total Rooms: 9
- Status: Closed
-
Additional Details
- Appliances: Oven, Dishwasher, Countertop Range, Refrigerator, Washer, Dryer, Utility Connections for Electric Range, Utility Connections for Electric Oven, Utility Connections for Electric Dryer
- Construction: Frame
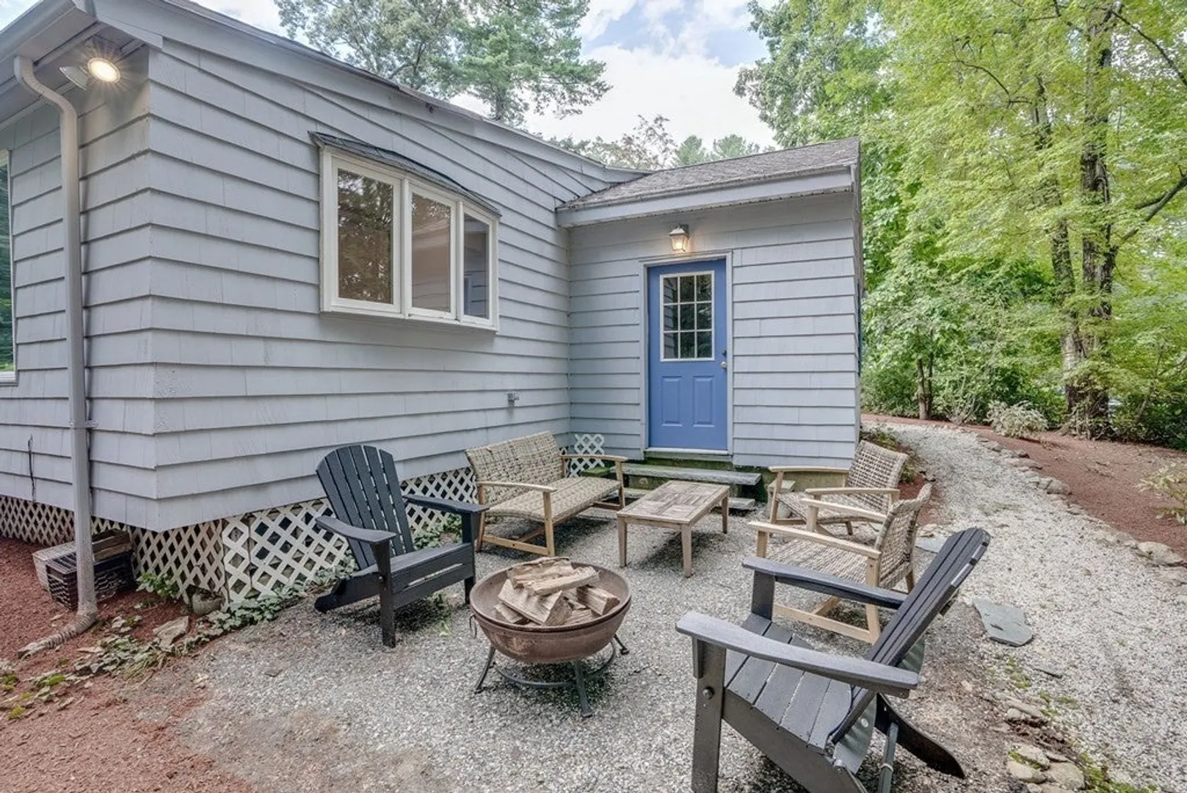
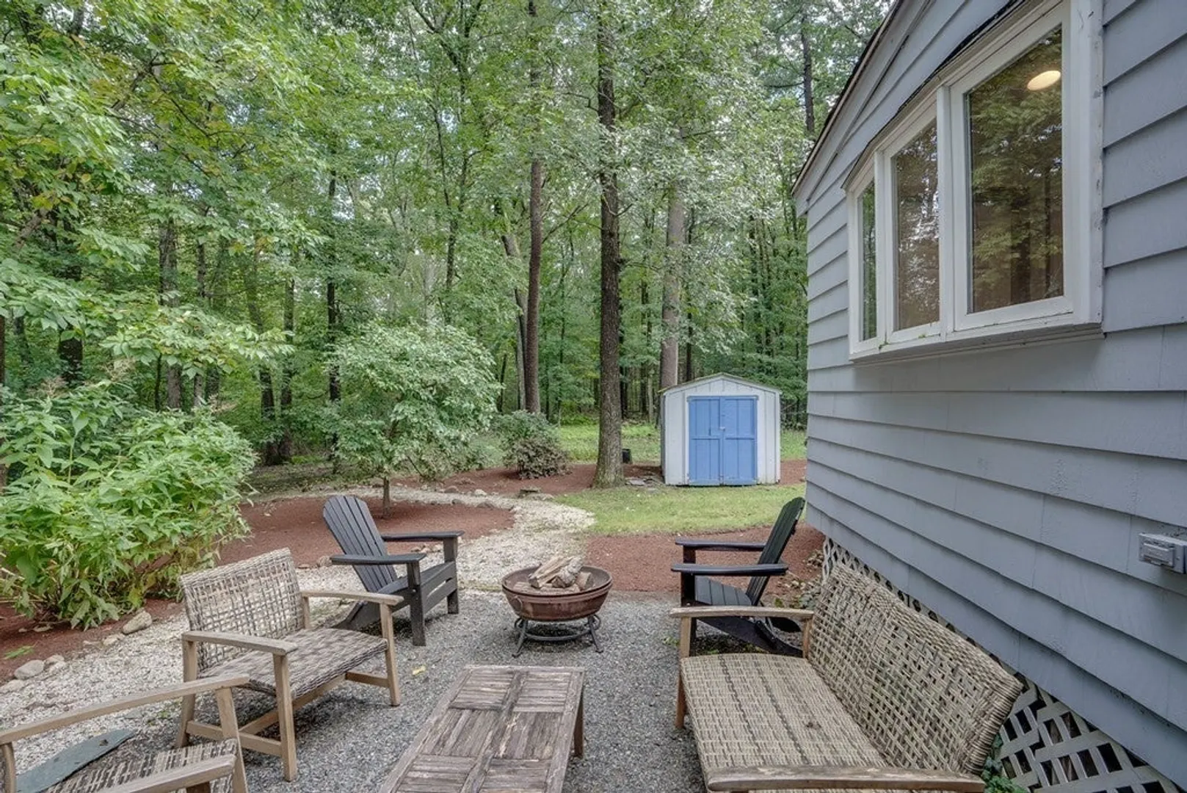
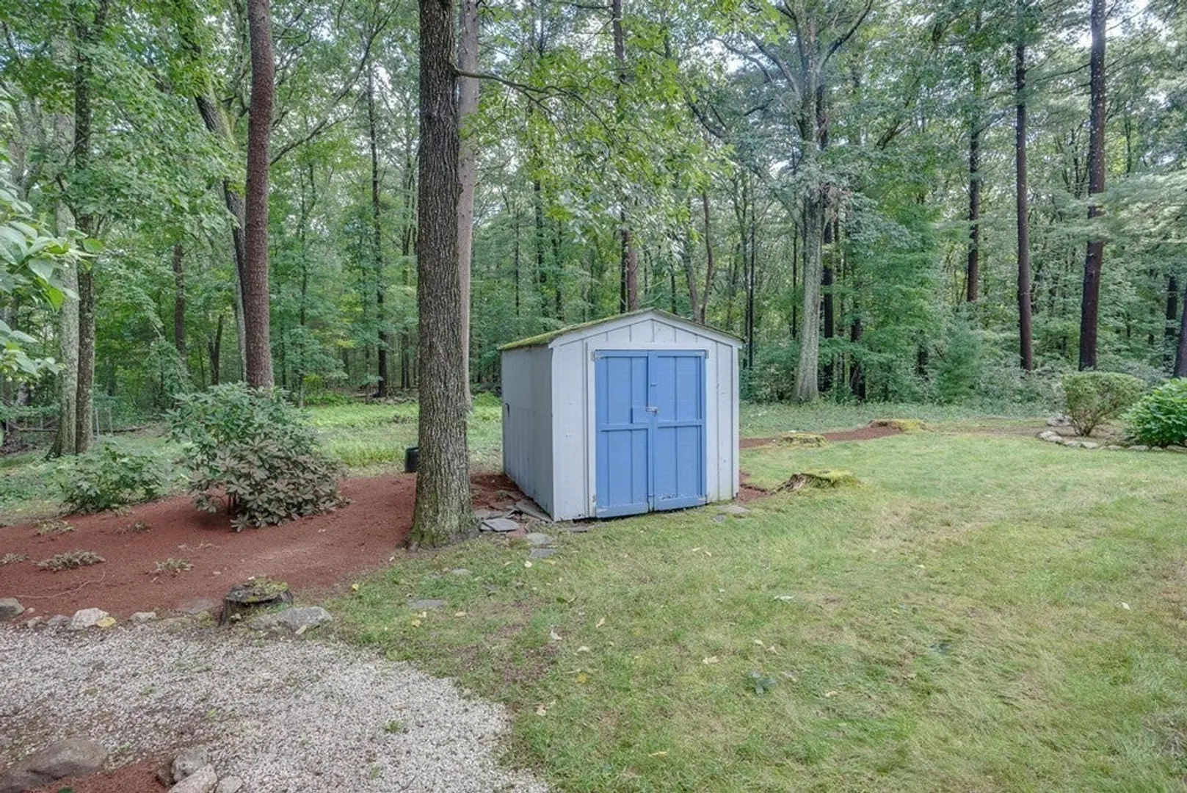
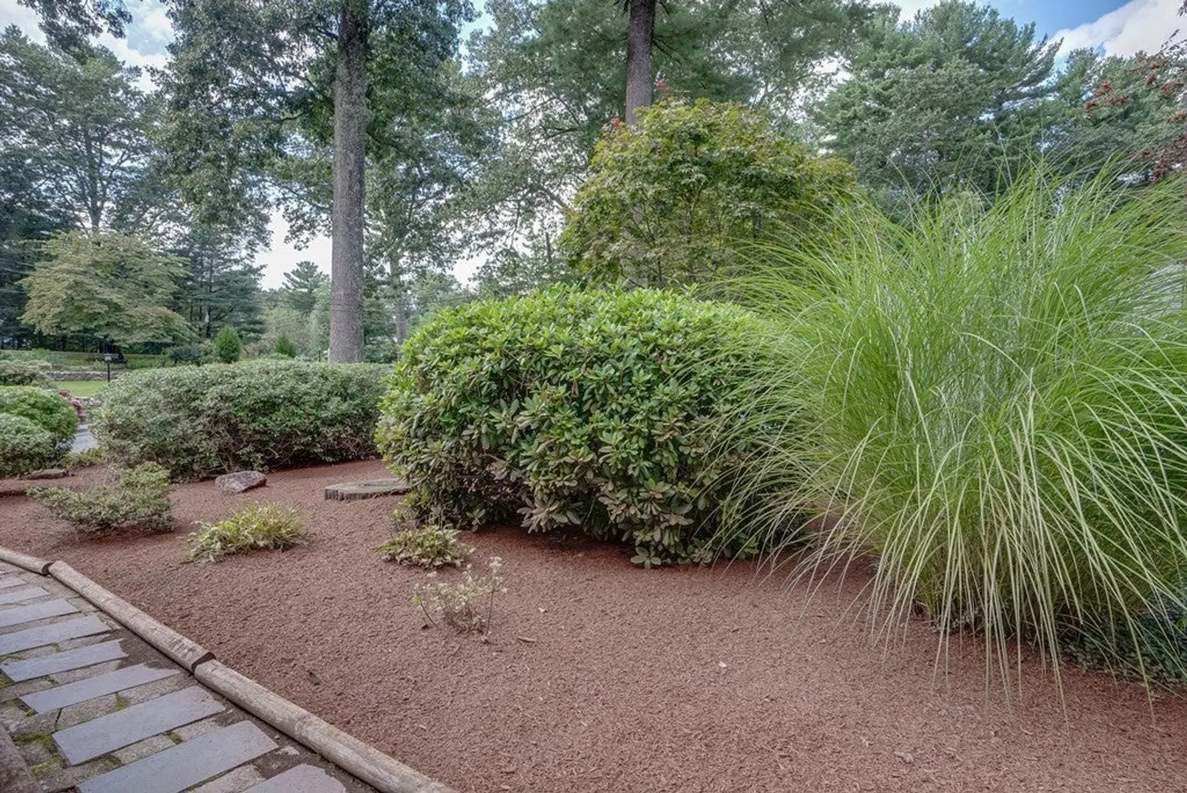
- Exterior Features: Rain Gutters, Storage, Professional Landscaping, Garden
- Flooring: Tile, Carpet, Hardwood, Flooring - Wall to Wall Carpet, Flooring - Stone/Ceramic Tile
- Interior Features: Media Room, Bonus Room, Mud Room
- Road Frontage Type: Public
- Year Built Details: Actual, Renovated Since
- Zoning: A
- Basement: Full, Partially Finished, Interior Entry
- Exclusions: Na
- Fireplaces: 1
- Foundation: Concrete Perimeter
- Lot Features: Level
- Roof: Shingle
- Year Built Source: Public Records
-
Amenities
- Community Features: Public Transportation, Shopping, Tennis Court(s), Park, Walk/Jog Trails, Stable(s), Golf, Medical Facility, Bike Path, Conservation Area, Highway Access, House of Worship, Private School, Public School, University
- Parking Features: Attached, Garage Door Opener, Garage Faces Side, Off Street, Paved
- Covered Parking Spaces: 2
-
Utilities
- Electric: Circuit Breakers, 200+ Amp Service
- Water Source: Public
- Sewer: Public Sewer
-
Fees / Taxes
- Assessed Value: $675,300
- Compensation Based On: Gross/Full Sale Price
- Taxes: $8,428
- Buyer Agent Compensation: 2.5%
- Tax Year: 2023
Similar Listings
Sold
40 Photos
Sold
32 Photos
Sold
41 Photos
Sold
42 Photos
Content © 2026 MLS Property Information Network, Inc. The information in this listing was gathered from third party resources including the seller and public records.
Listing information provided courtesy of Phoenix Real Estate.
MLS Property Information Network, Inc. and its subscribers disclaim any and all representations or warranties as to the accuracy of this information.
