
Sold!
$999,999
4
Beds
3/1
Baths
2,786
Living Area
-
Property Description
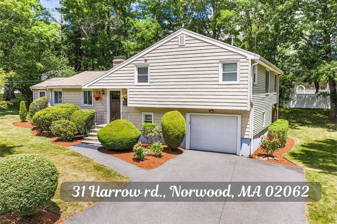
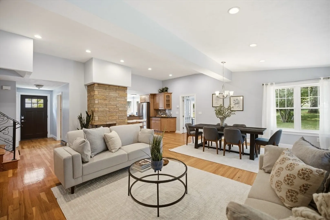
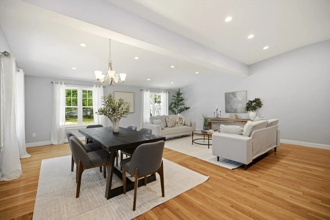
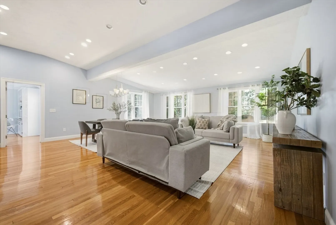
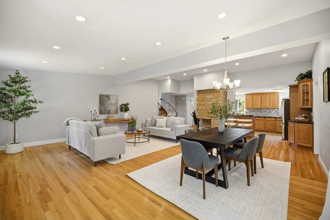
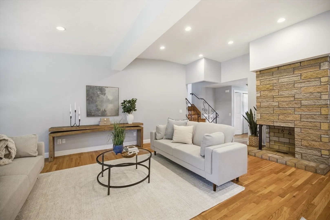
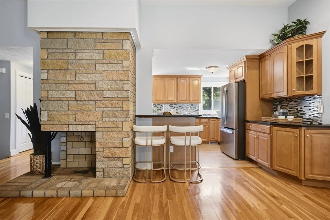
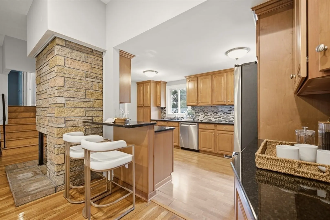
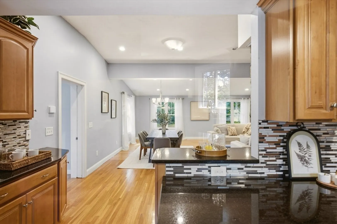
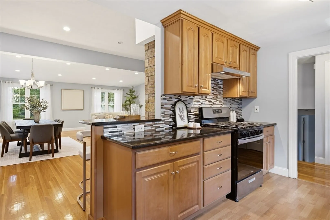
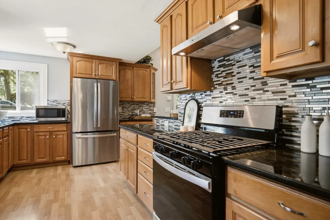
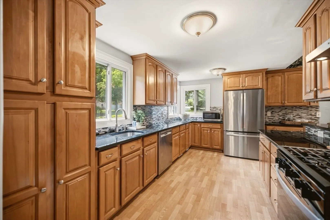
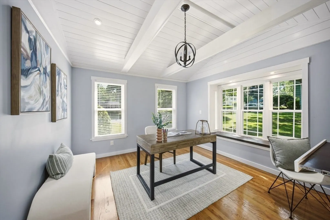
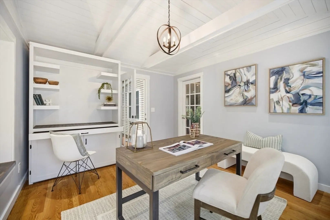
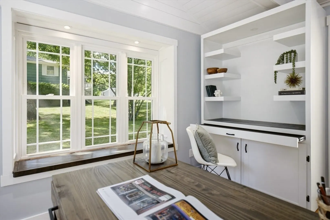
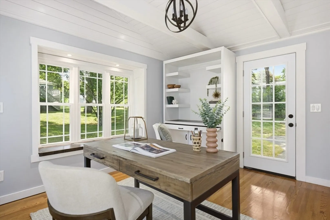
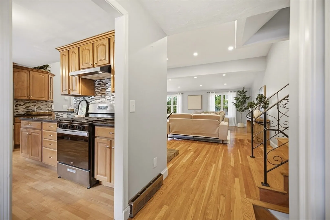
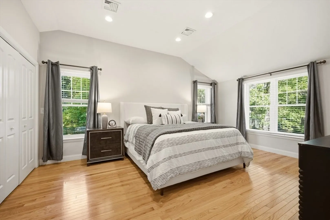
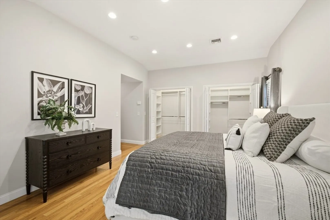
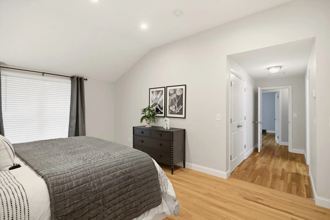
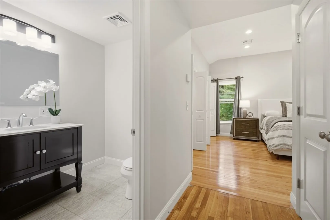
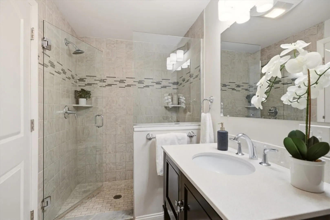
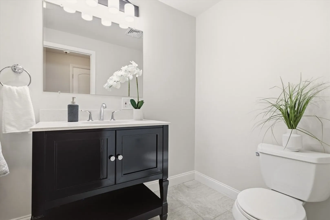
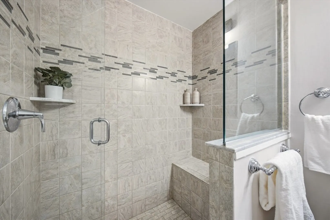
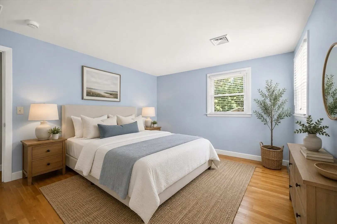
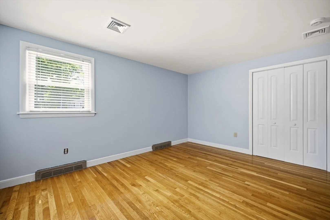
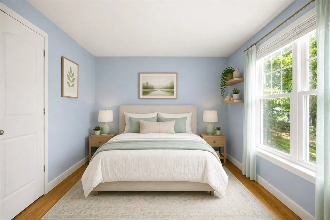
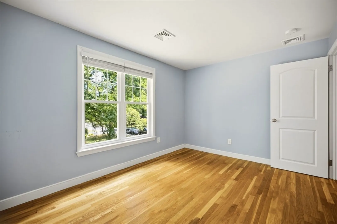
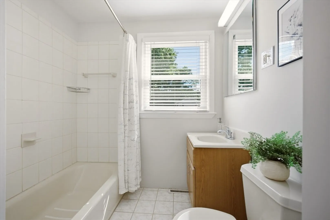
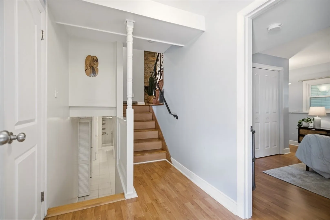
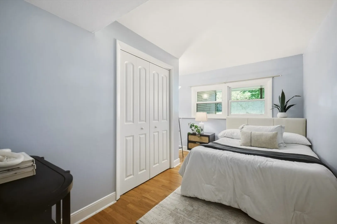
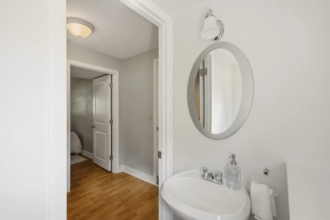
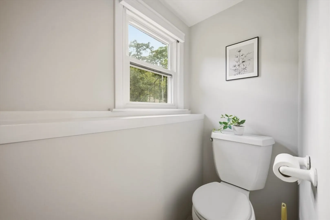
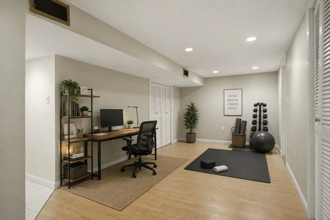
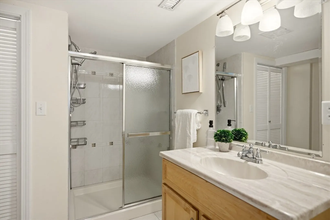
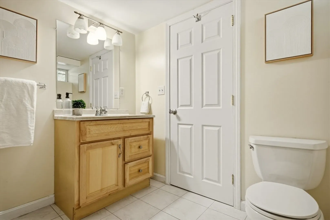
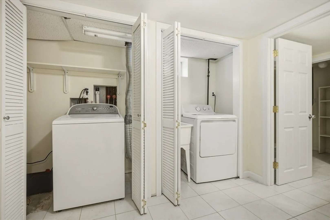
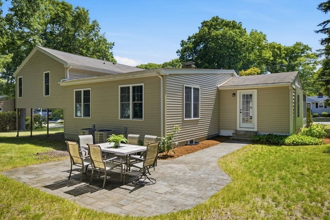
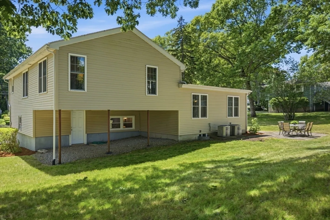
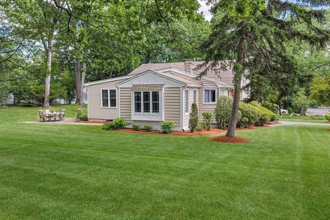
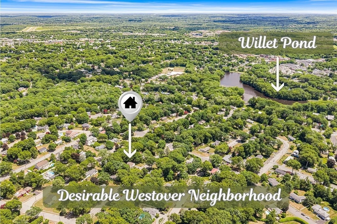
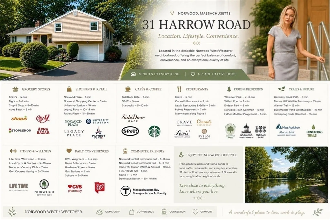
Expanded and thoughtfully updated multi-level home offering 4 bedrooms and 3.5 baths in Norwood's highly desirable Westover Neighborhood. A 2015 addition created a spacious family room, dining room, and impressive primary suite featuring cathedral ceilings, a private bath, and custom walk-in closets. A heated sunroom/home office (2021), and a finished lower level bonus room with a full bath, laundry area, cedar closets, and abundant storage provide exceptional flexibility. The updated kitchen features ample cabinets with the pantry, granite counters, newer appliances, peninsula opening up into the main area. Major updates include two-zone gas HVAC systems (2021 & 2015), water heater (2022), 200-amp electrical service, vinyl siding, and a paver patio. Ample Parking. Conveniently located near Routes 1, 95, and 128, MBTA Commuter Rail stations, shopping, grocery stores, restaurants, fitness centers, parks, and recreation. Perfect blend of convenience, lifestyle, and neighborhood charm.
-
Highlights
- Cooling: Central Air, Heat Pump
- Parking Spots: 5
- Property Type: Single Family Residence
- Total Rooms: 9
- Status: Closed
- Heating: Forced Air, Natural Gas
- Property Class: Residential
- Style: Split Entry
- Year Built: 1961
-
Additional Details
- Appliances: Gas Water Heater, Range, Dishwasher, Disposal, Microwave, Refrigerator, Washer, Dryer
- Construction: Frame
- Fireplaces: 1
- Foundation: Concrete Perimeter
- Road Frontage Type: Public
- SqFt Source: Measured
- Year Built Source: Public Records
- Basement: Full, Finished, Interior Entry, Sump Pump, Concrete
- Exterior Features: Porch - Enclosed, Patio, Rain Gutters, Professional Landscaping, Screens
- Flooring: Tile, Laminate, Hardwood, Flooring - Hardwood, Flooring - Stone/Ceramic Tile
- Interior Features: Walk-In Closet(s), Open Floorplan, Recessed Lighting, Cathedral Ceiling(s), Closet/Cabinets - Custom Built, Bathroom - Half, Pedestal Sink, Bonus Room, Office, Bathroom
- Roof: Shingle
- Year Built Details: Actual
- Zoning: S2
-
Amenities
- Community Features: Public Transportation, Shopping, Pool, Walk/Jog Trails, Bike Path, Conservation Area, Highway Access, T-Station, Sidewalks
- Parking Features: Attached, Under, Paved Drive, Off Street, Paved
- Covered Parking Spaces: 1
-
Utilities
- Electric: Circuit Breakers, 200+ Amp Service
- Water Source: Public
- Sewer: Public Sewer
-
Fees / Taxes
- Assessed Value: $863,800
- Taxes: $8,483
- Tax Year: 2026
Similar Listings
Sold
42 Photos
Sold
26 Photos
Sold
42 Photos
Sold
35 Photos
Content © 2026 MLS Property Information Network, Inc. The information in this listing was gathered from third party resources including the seller and public records.
Listing information provided courtesy of Keller Williams Realty.
MLS Property Information Network, Inc. and its subscribers disclaim any and all representations or warranties as to the accuracy of this information.
