
Sold!
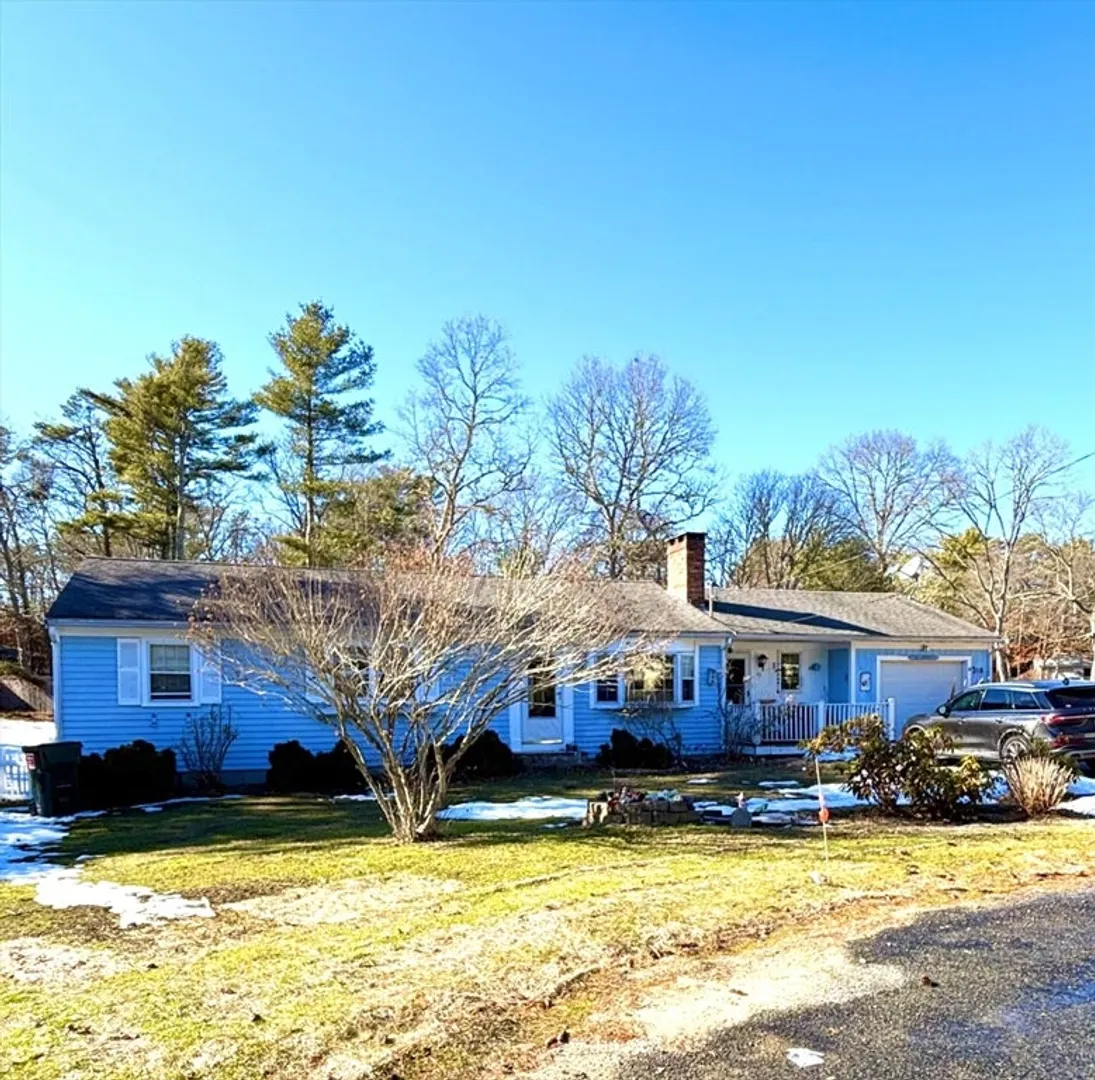
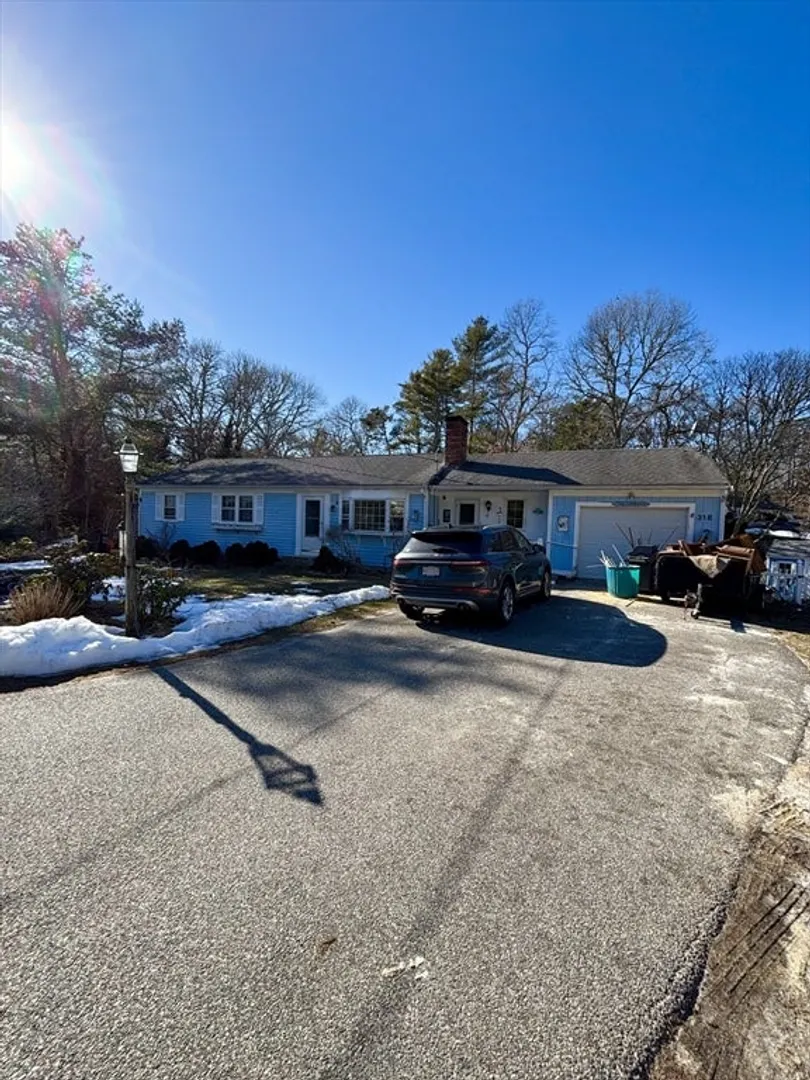
$540,000
4
Beds
3
Baths
1,940
Living Area
-
Property Description
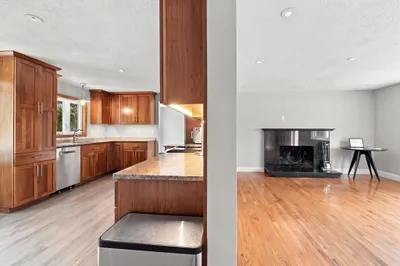
Great opportunity for sweat equity in Osterville, south of Route 28! This spacious 3-bedroom, 3-bath home offers flexible living with a fully permitted in-law apartment. The main home features a large living room with fireplace, a cozy dining room/walk thru area, and a kitchen with abundant storage. The primary bedroom overlooks the fully fenced backyard and includes a private full bath. An additional bedroom, full bath, and separate office complete the main level. The in-law apartment offers its own full-size kitchen, separate living room, bedroom, and full bath, plus access to a partially finished walk-out basement--ideal for entertainment or future additional living space. All this set on a sunny .45-acre lot, this home offers space, versatility, and great potential in a desirable Osterville location. Priced to sell--don't miss this opportunity! NOTE that new owner will need Town of Barnstable approval for the in-law apartment.
-
Highlights
- Area: Osterville
- Parking Spots: 5
- Property Type: Single Family Residence
- Total Rooms: 8
- Status: Closed
- Heating: Baseboard, Oil
- Property Class: Residential
- Style: Ranch
- Year Built: 1978
-
Additional Details
- Basement: Full, Walk-Out Access
- Fireplaces: 1
- Lot Features: Cleared
- Year Built Details: Actual
- Zoning: 1
- Exterior Features: Deck
- Foundation: Concrete Perimeter
- SqFt Source: Public Record
- Year Built Source: Public Records
-
Amenities
- Covered Parking Spaces: 1
- Waterfront Features: Beach Ownership(Public)
- Parking Features: Attached, Paved Drive, Paved
-
Utilities
- Sewer: Inspection Required for Sale
- Water Source: Public
-
Fees / Taxes
- Assessed Value: $651,900
- Taxes: $5,012
- Tax Year: 2025
Similar Listings
Sold
41 Photos
Sold
32 Photos
Sold
17 Photos
Sold
40 Photos
Content © 2026 MLS Property Information Network, Inc. The information in this listing was gathered from third party resources including the seller and public records.
Listing information provided courtesy of Non Member Office.
MLS Property Information Network, Inc. and its subscribers disclaim any and all representations or warranties as to the accuracy of this information.
