
Sold!
$475,000
2
Beds
1
Bath
1,218
Living Area
-
Property Description
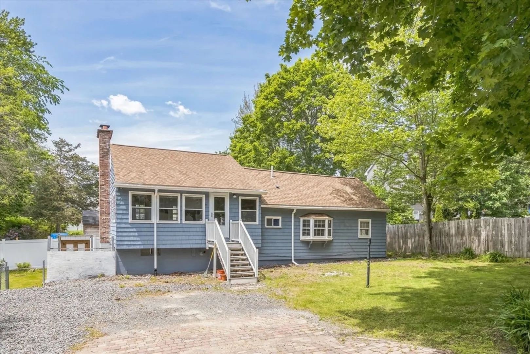
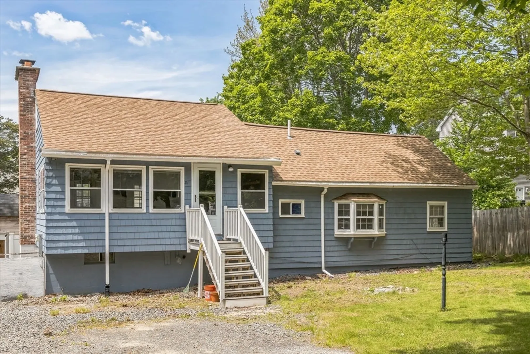
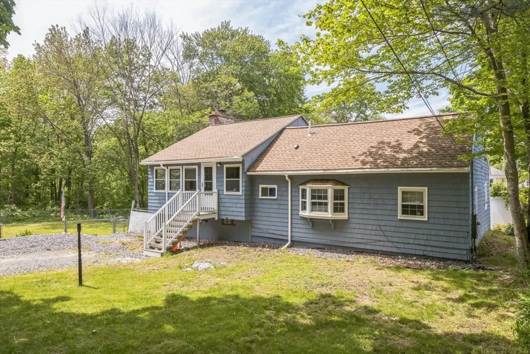
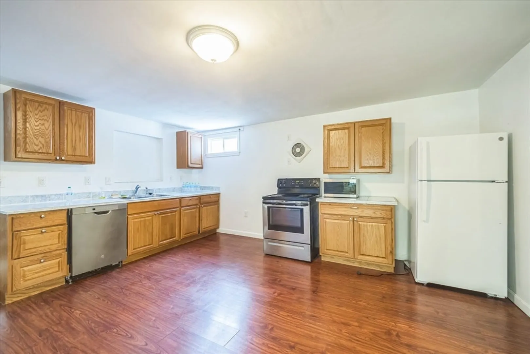
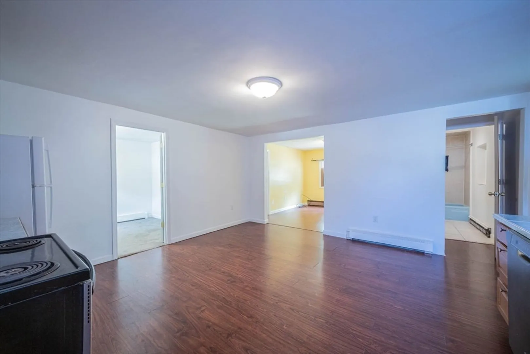
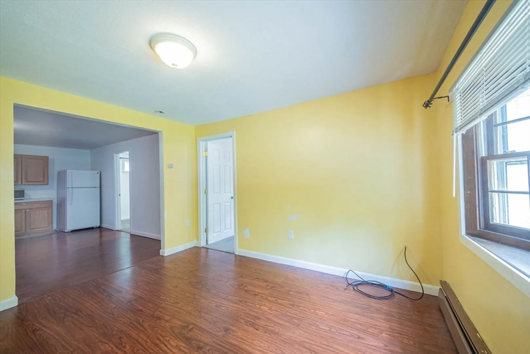
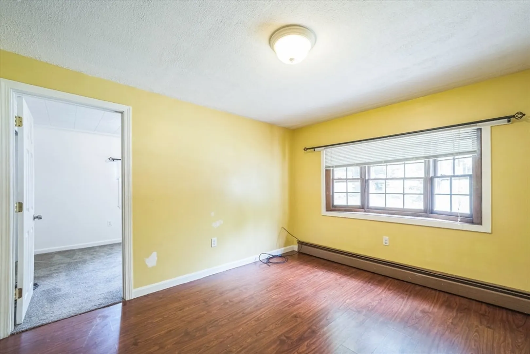
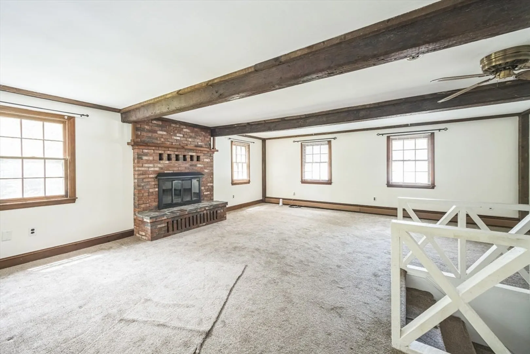
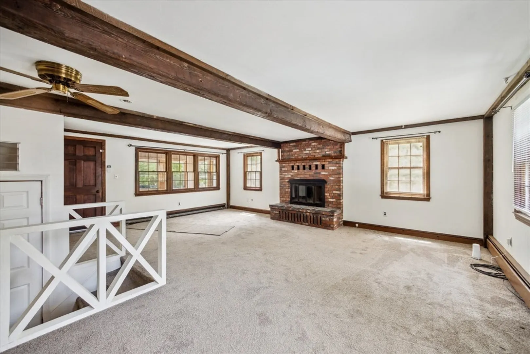
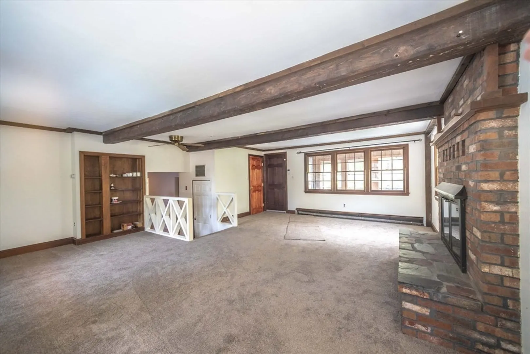
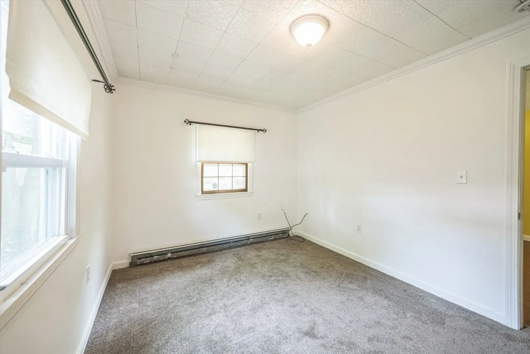
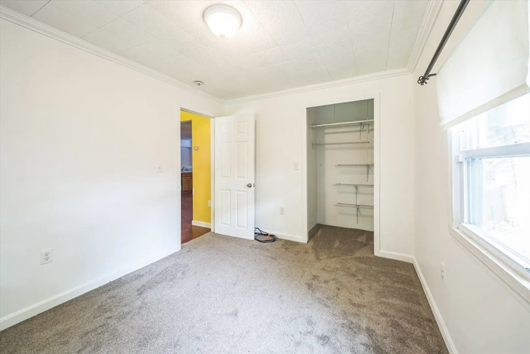
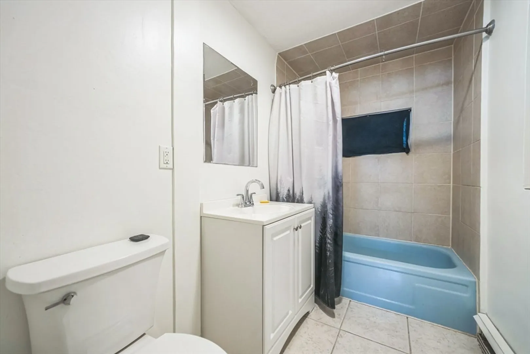
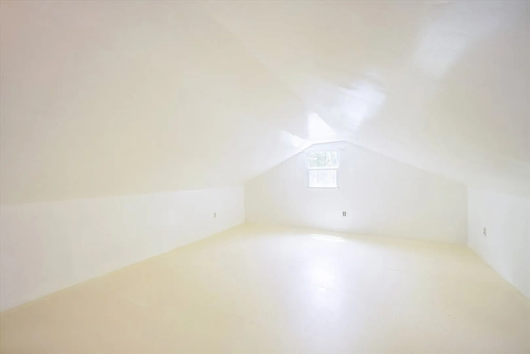
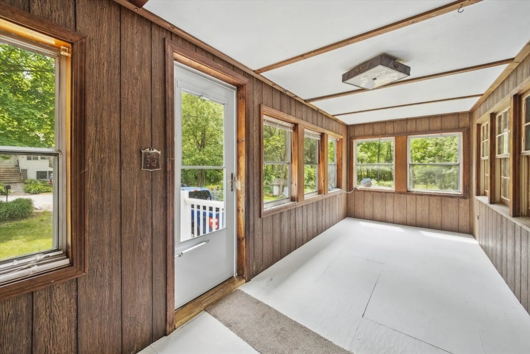
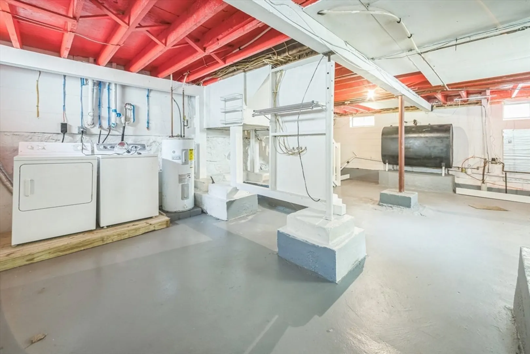
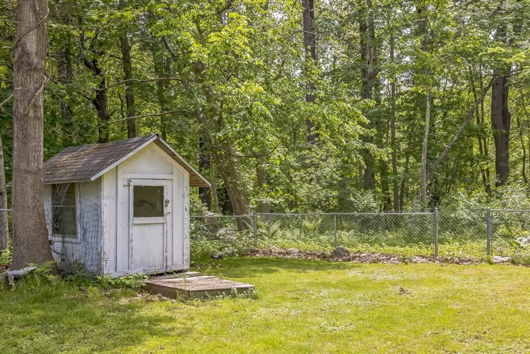
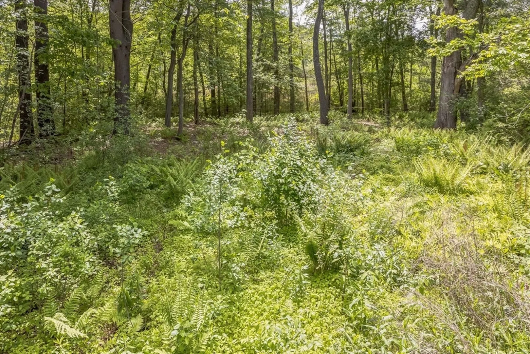
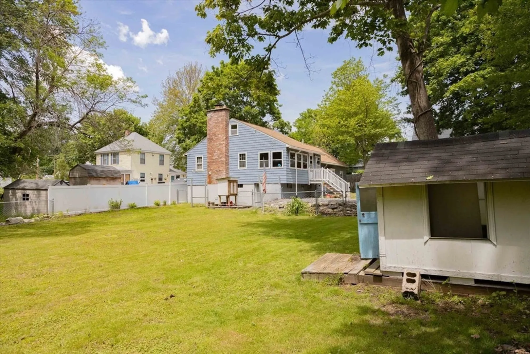
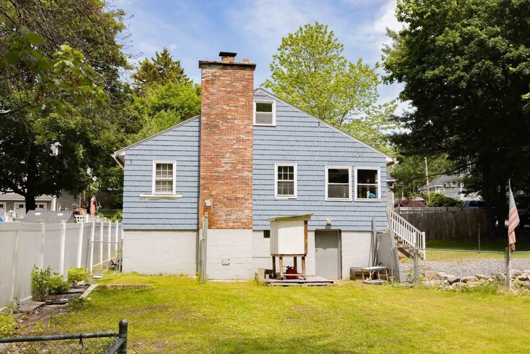
Situated on almost half an acre of land on a dead end street, this affordable and well taken care of property features eat-in kitchen, family room with wood burning fireplace, ceiling fan and built-ins, dining room with bay window, 2 ample sized bedrooms with wall-to-wall carpet, full bath with tile surround tub/shower combo, walk-out basement perfect for family room, play room, etc. and more!! Two year old roof, alarm system, storage shed, sunporch, generator, walk-up attic with large open space great for additional storage and so much more!! Don't miss out on this gem with so much potential to bring your design ideas to fruition! Perfectly located close to the Tyngsborough line, shopping, restaurants, etc. Property being sold as-is. Showings begin at open houses Sat 5/31 & Sun 6/1 11-12:30PM.
-
Highlights
- Heating: Oil
- Property Class: Residential
- Total Rooms: 5
- Status: Closed
- Parking Spots: 2
- Property Type: Single Family Residence
- Year Built: 1939
-
Additional Details
- Appliances: Water Heater, Range, Dishwasher, Refrigerator, Washer, Dryer
- Construction: Frame
- Fireplaces: 1
- Foundation: Block
- Lot Features: Corner Lot, Level
- Roof: Shingle
- Year Built Details: Actual
- Zoning: R1
- Basement: Full, Walk-Out Access, Interior Entry, Sump Pump, Concrete
- Exterior Features: Porch - Enclosed, Rain Gutters, Screens, Fenced Yard
- Flooring: Tile, Carpet
- Interior Features: Sun Room
- Road Frontage Type: Public, Dead End
- SqFt Source: Public Record
- Year Built Source: Public Records
-
Amenities
- Parking Features: Off Street, Paved
- Waterfront Features: Lake/Pond, 1/2 to 1 Mile To Beach, Beach Ownership(Public)
-
Utilities
- Electric: Generator, Circuit Breakers, Generator Connection
- Water Source: Public
- Sewer: Public Sewer
-
Fees / Taxes
- Assessed Value: $393,000
- Taxes: $3,977
- Tax Year: 2025
Similar Listings
Sold
36 Photos
Sold
31 Photos
Sold
37 Photos
Sold
27 Photos
Content © 2026 MLS Property Information Network, Inc. The information in this listing was gathered from third party resources including the seller and public records.
Listing information provided courtesy of Lamacchia Realty, Inc..
MLS Property Information Network, Inc. and its subscribers disclaim any and all representations or warranties as to the accuracy of this information.
