
Sold!
$237,000
2
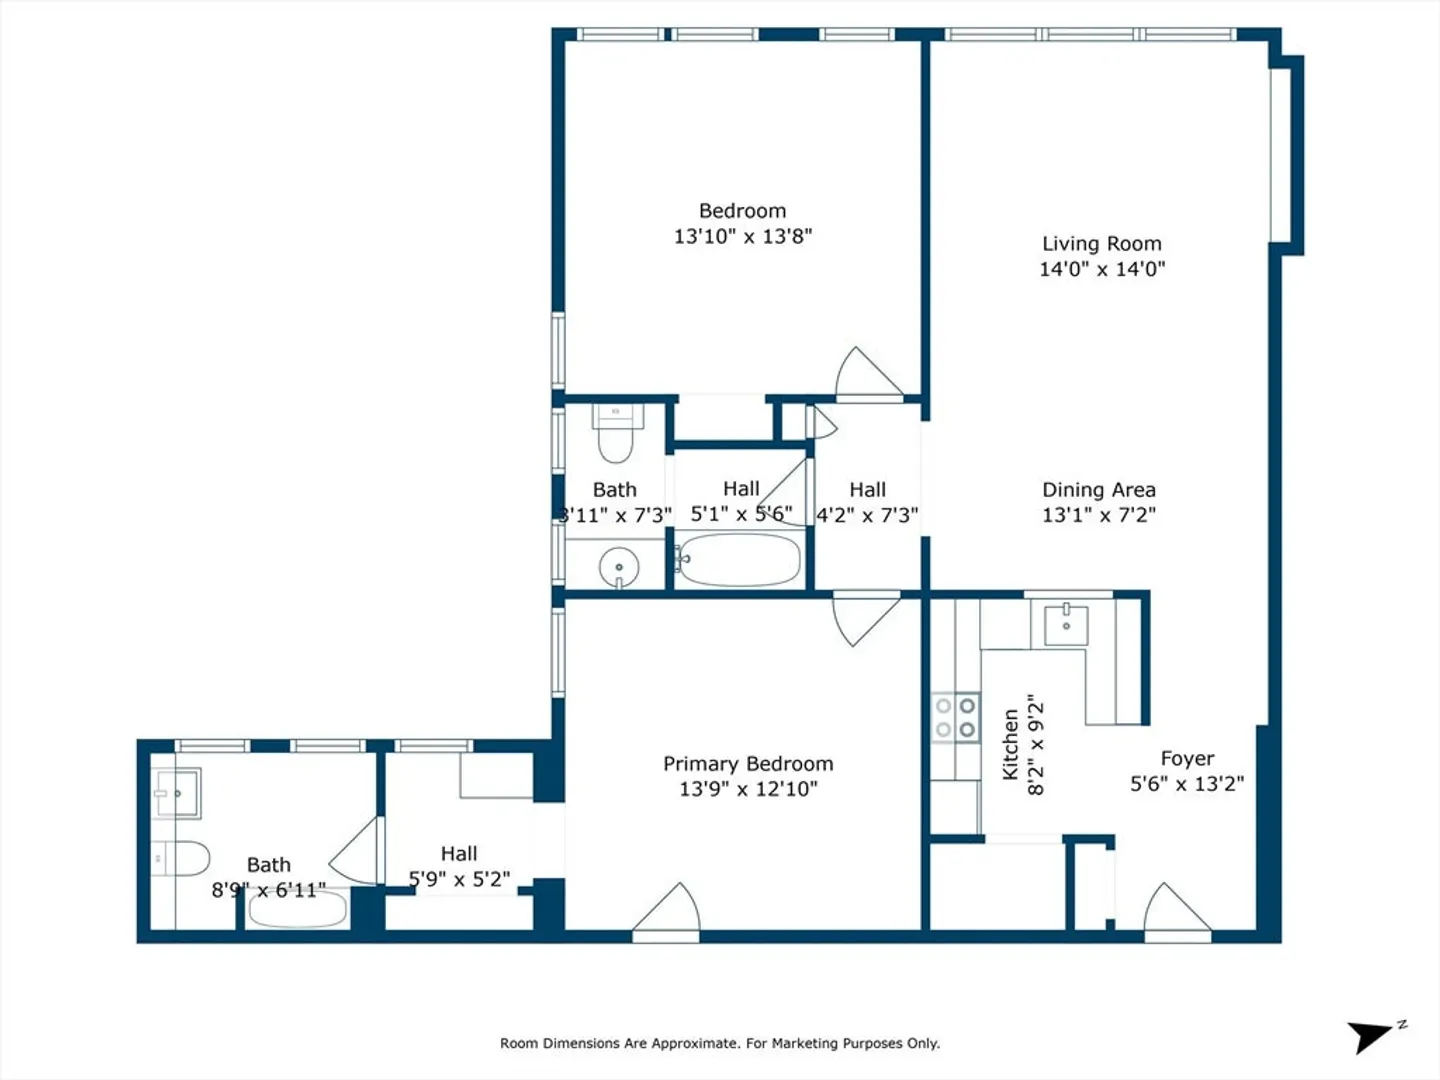
Beds
2
Baths
1,025
Living Area
-
Property Description
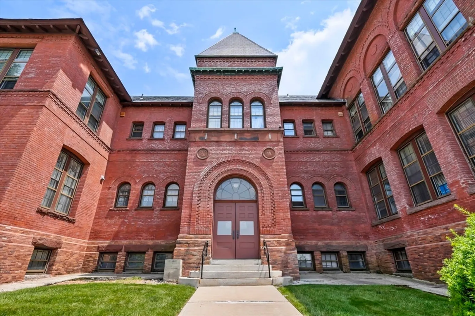
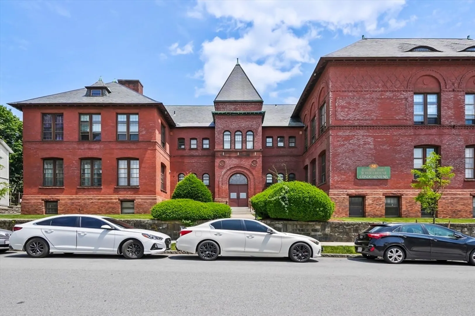
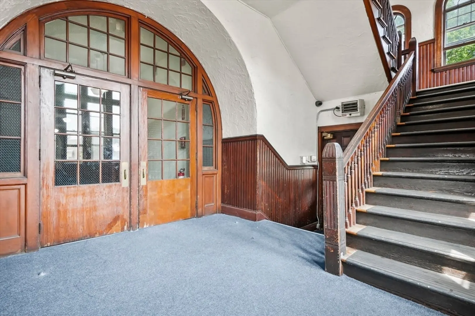
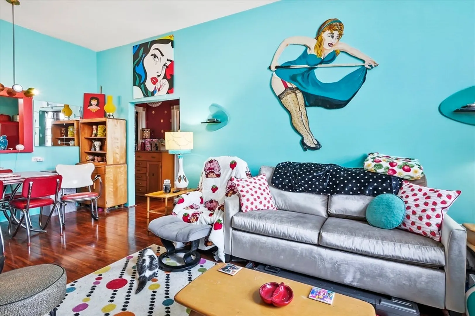
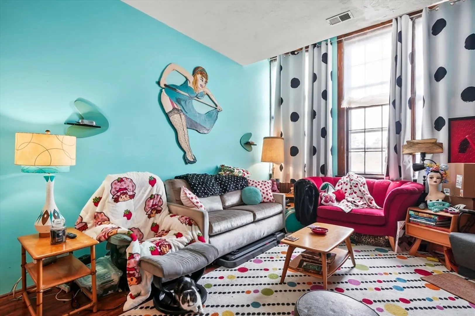
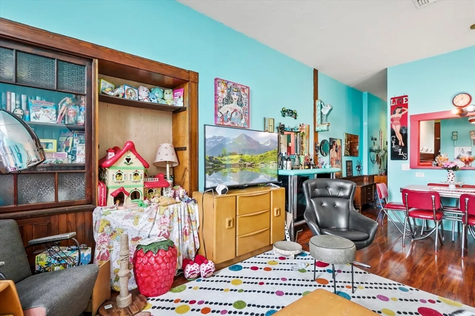
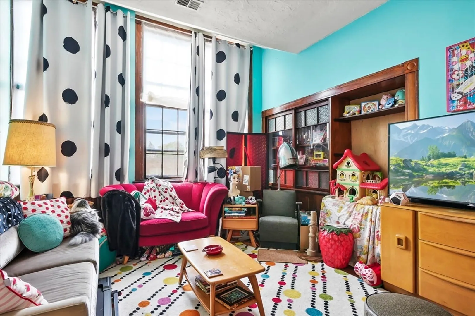
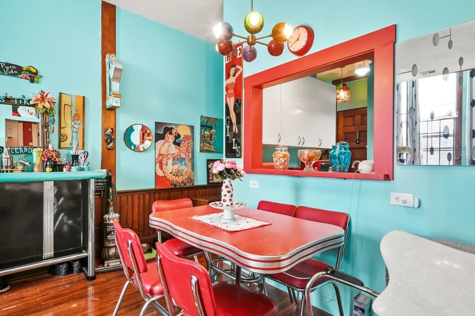
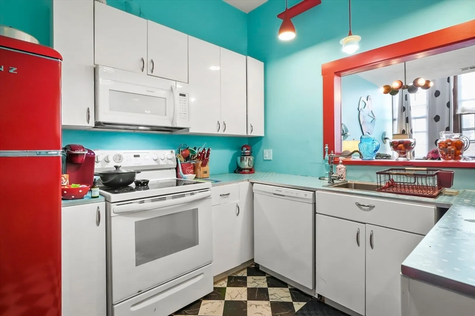
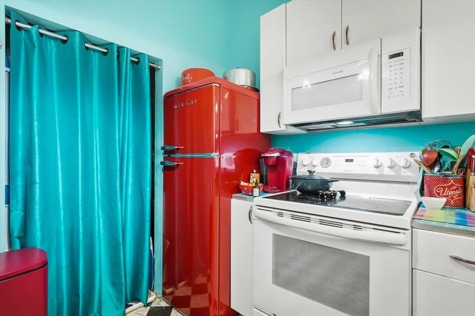
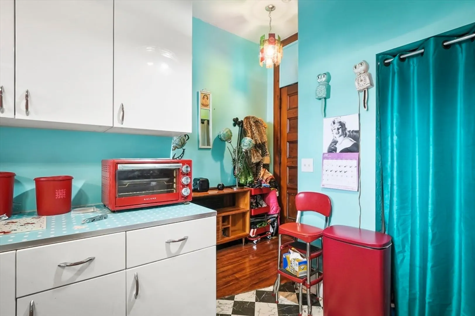
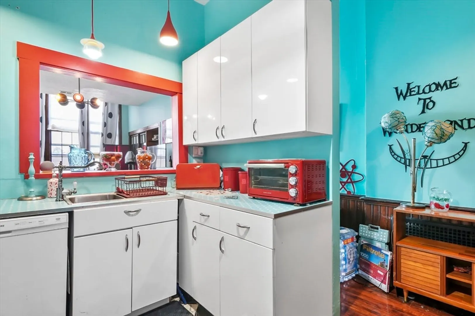
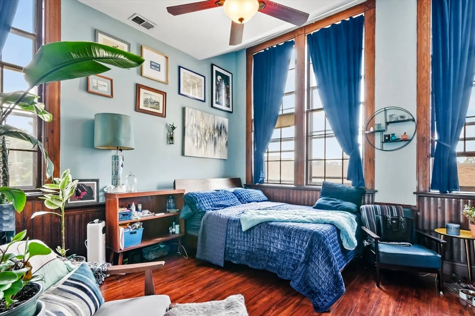
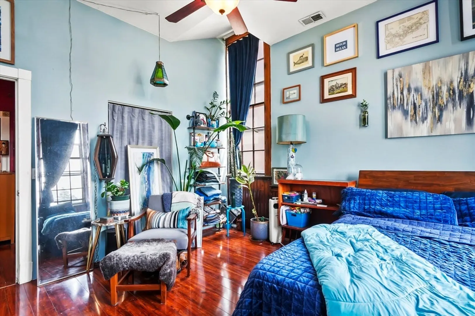
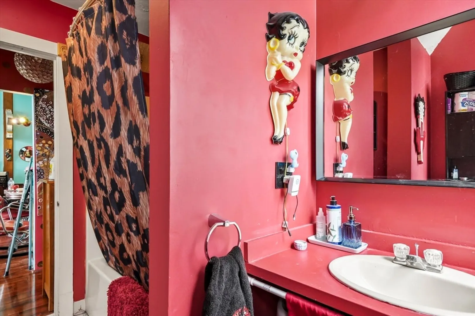
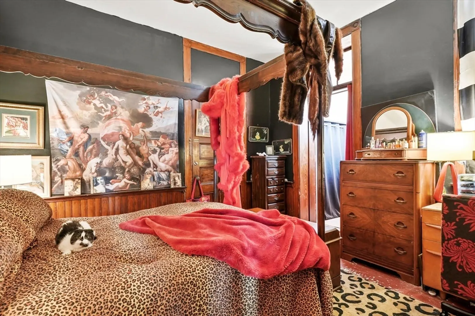
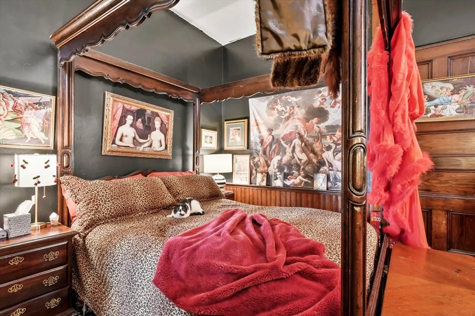
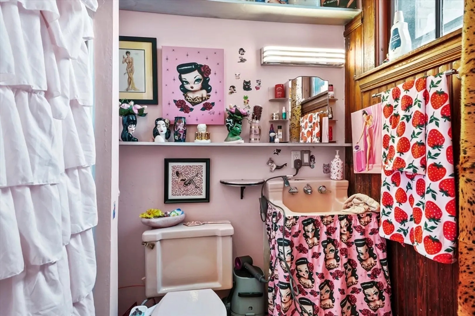
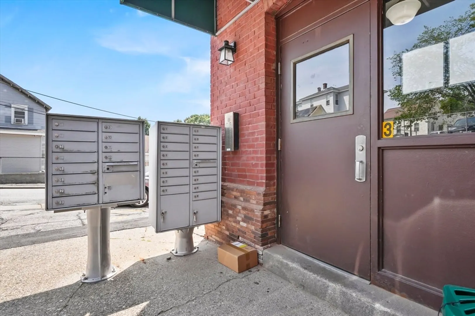
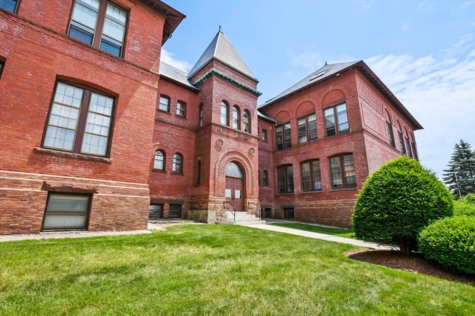
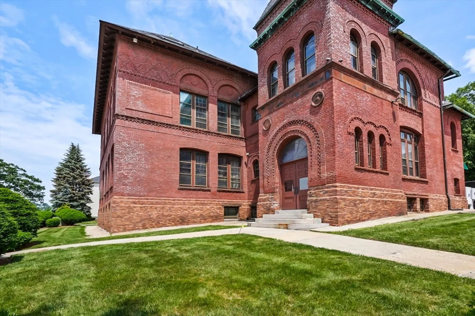
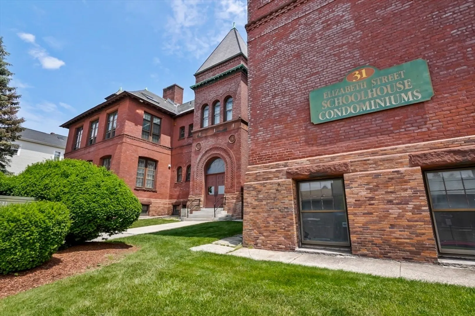
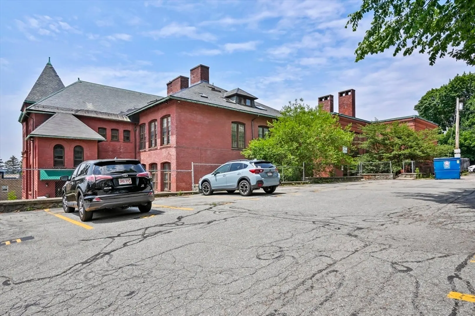
Welcome to the Elizabeth Street School Residences—where timeless architecture meets comfortable city living. This 2-bedroom, 2-bath condo is set in a beautifully restored brick schoolhouse listed on the National Register of Historic Places. The unit features soaring ceilings and oversized windows that flood the space with natural light. An open-concept kitchen, dining, and living area offers built-in storage and in-unit laundry tucked conveniently into the layout. The spacious primary suite includes an ensuite bath and generous closet space. A second bedroom features its own full bath providing flexibility for guests or a home office. Enjoy the charm of original architectural details blended with modern comforts. Located close to downtown Worcester, restaurants, schools, and parks—this home offers a unique blend of history and convenience. Offer due Sunday at 4:00 pm
-
Highlights
- Building Name: Elizabeth Street School Residences
- Heating: Forced Air, Baseboard
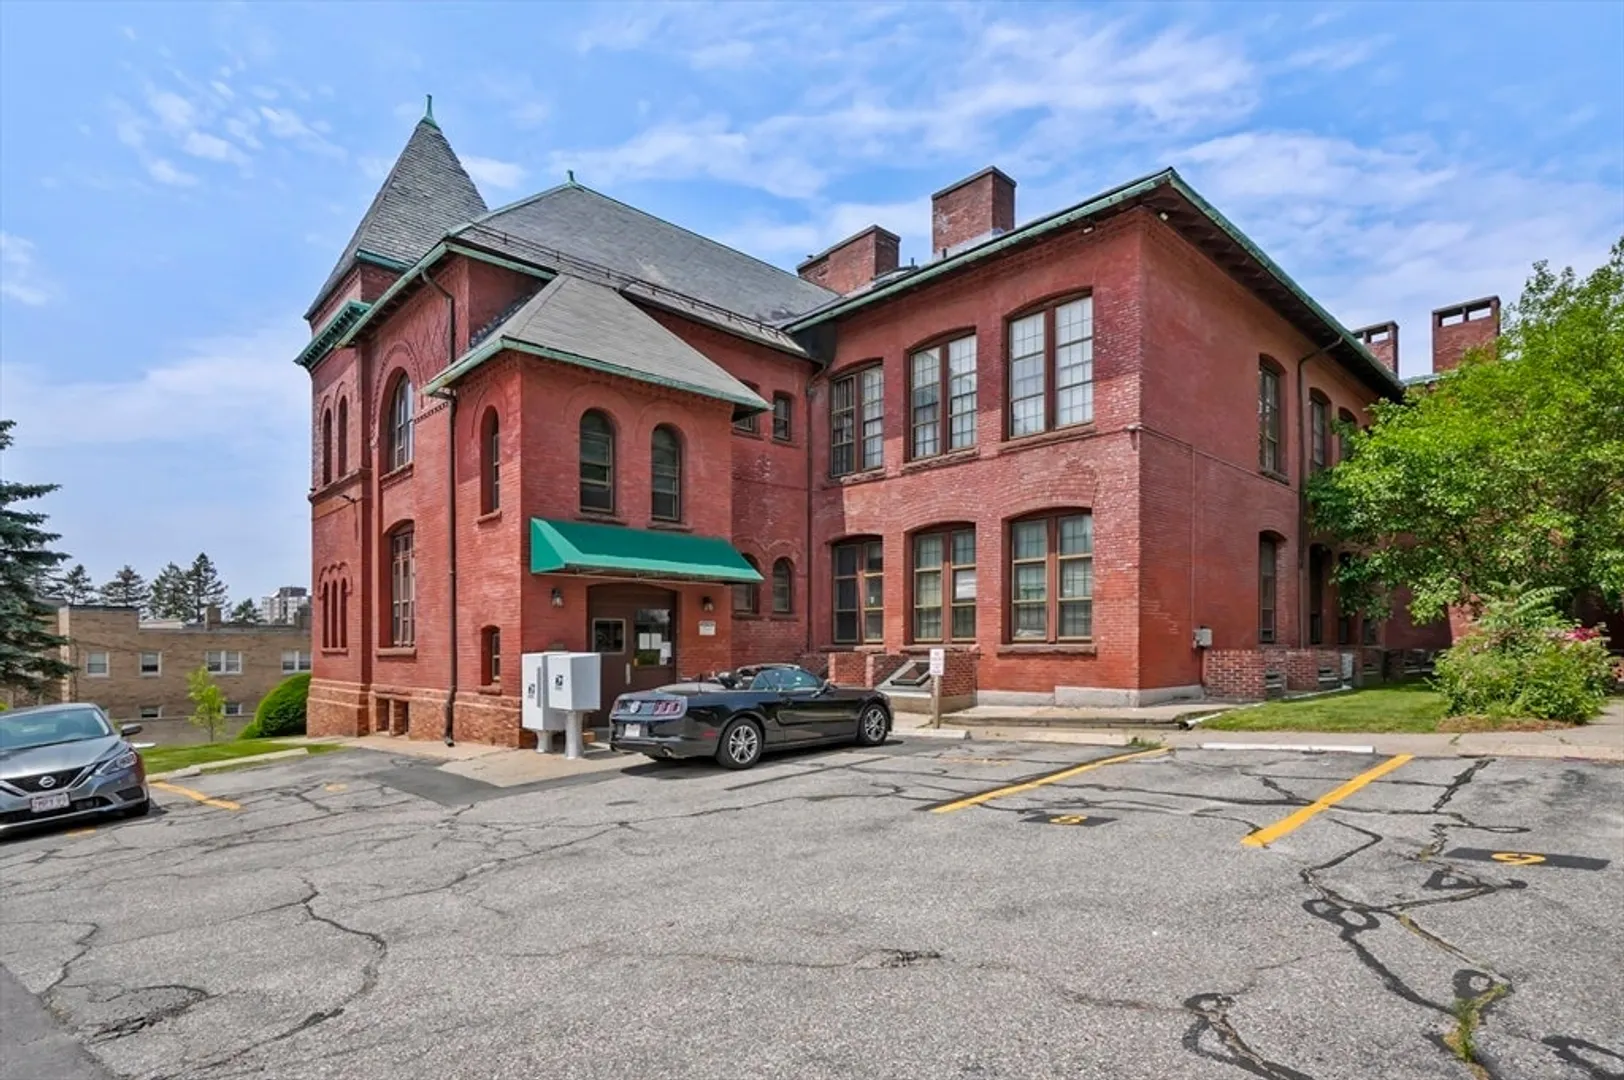
- Parking Spots: 1
- Property Type: Condominium
- Total Rooms: 5
- Year Built: 1893
- Cooling: Heat Pump
- HOA Fee: $401
- Property Class: Residential
- Stories: 2
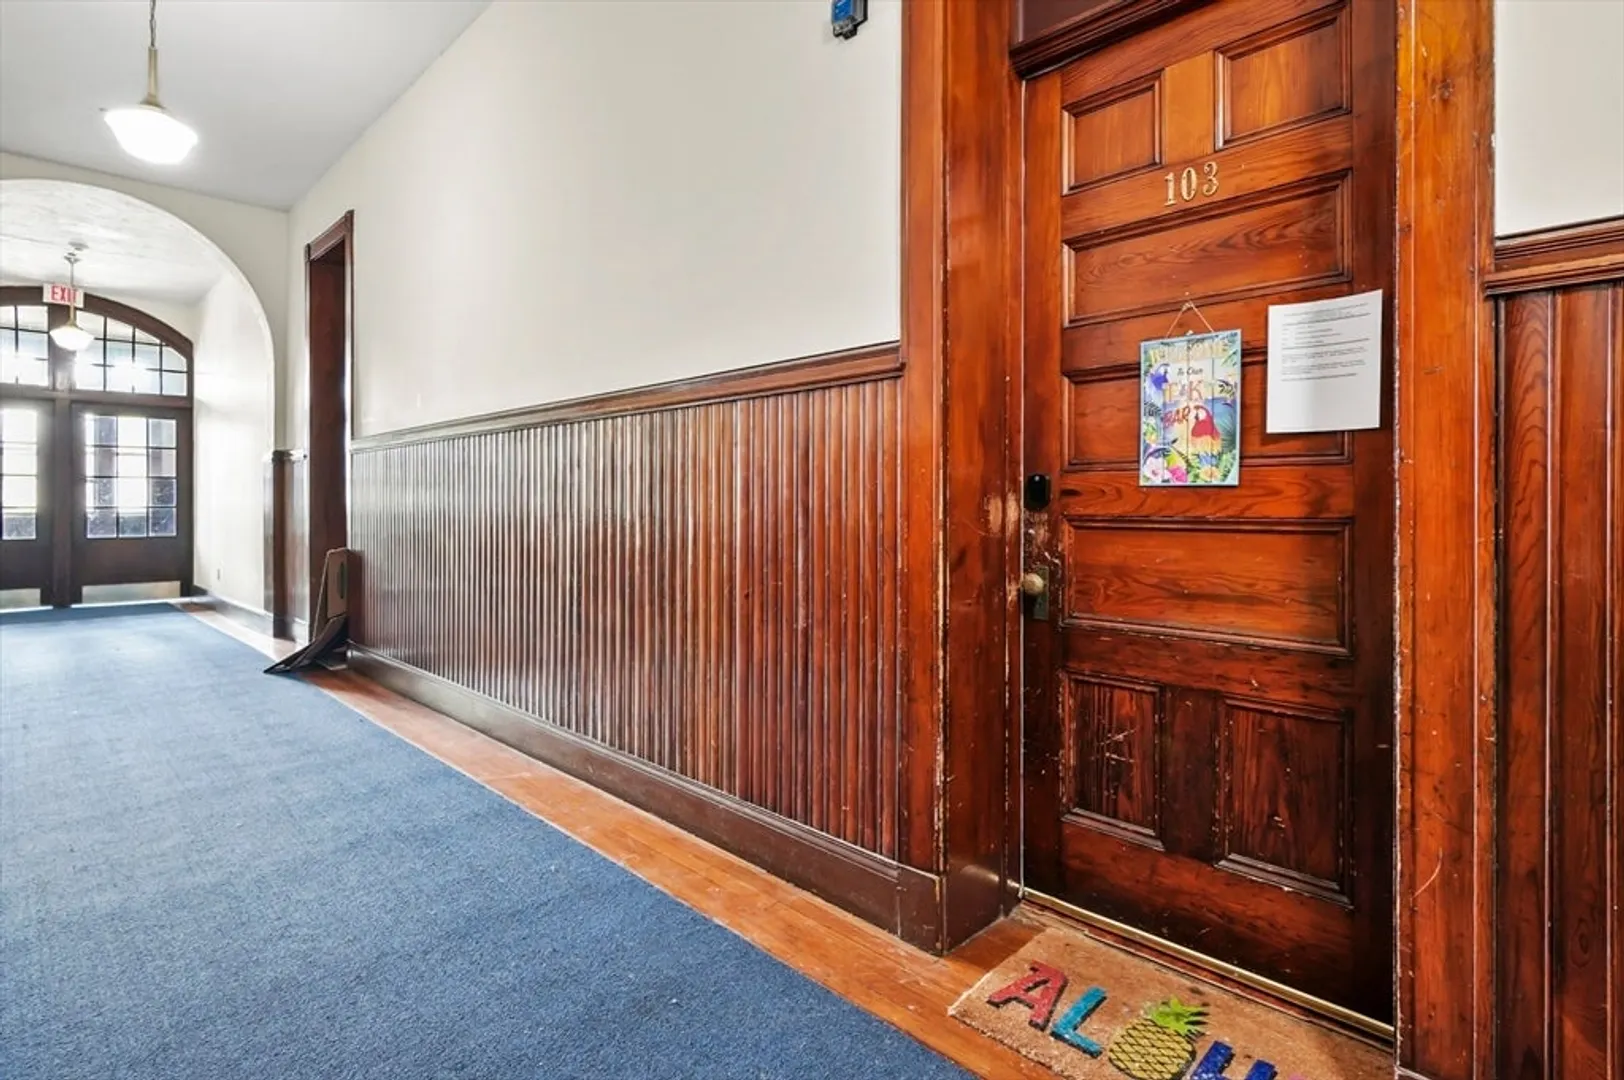
- Unit Number: 103
- Status: Closed
-
Additional Details
- Appliances: Range, Dishwasher, Microwave
- Construction: Brick
- Flooring: Tile, Concrete, Laminate
- Pets Allowed: Yes
- SqFt Source: Public Record
- Year Built Details: Actual
- Year Converted: 1986
- Basement: N
- Exclusions: Refrigerator
- Interior Features: Center Hall
- Roof: Slate
- Total Number of Units: 30
- Year Built Source: Public Records
- Zoning: R
-
Amenities
- Community Features: Public Transportation, Shopping, Medical Facility, Highway Access, Private School, Public School, T-Station, University
- Parking Features: Off Street, Assigned, Guest
-
Utilities
- Sewer: Public Sewer
- Water Source: Public
-
Fees / Taxes
- Assessed Value: $165,900
- Tax Year: 2025
- HOA Fee Includes: Maintenance Structure, Snow Removal, Trash
- Taxes: $2,188
Similar Listings
Sold
24 Photos
Sold
35 Photos
Sold
30 Photos
Sold
42 Photos
Content © 2026 MLS Property Information Network, Inc. The information in this listing was gathered from third party resources including the seller and public records.
Listing information provided courtesy of RE/MAX Journey.
MLS Property Information Network, Inc. and its subscribers disclaim any and all representations or warranties as to the accuracy of this information.
