
Sold!
$765,000
4
Beds
1/1
Bath
1,772
Living Area
-
Property Description
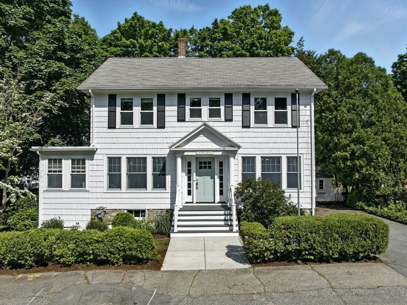
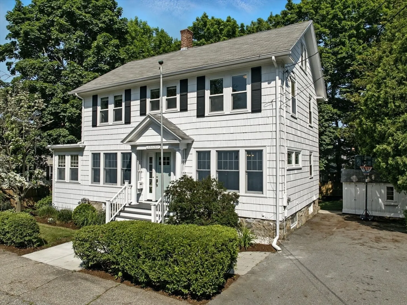
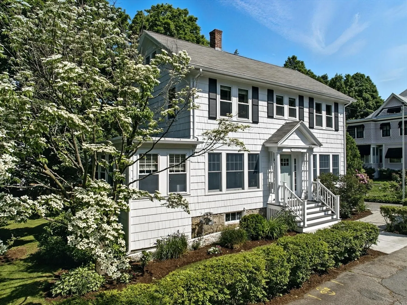
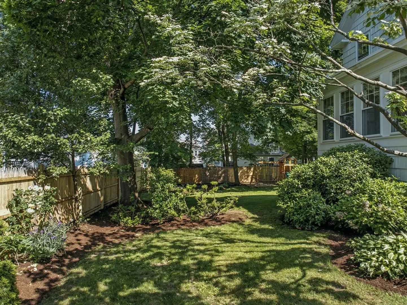
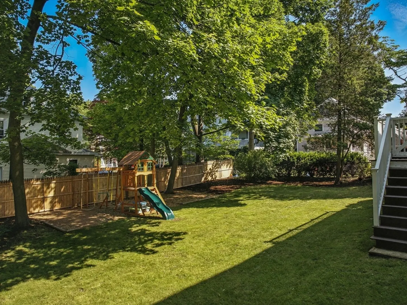
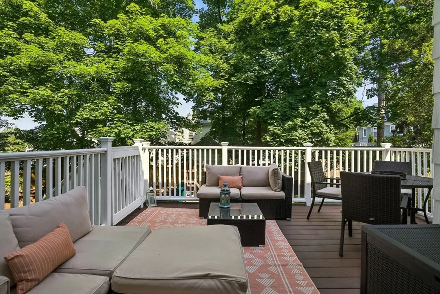
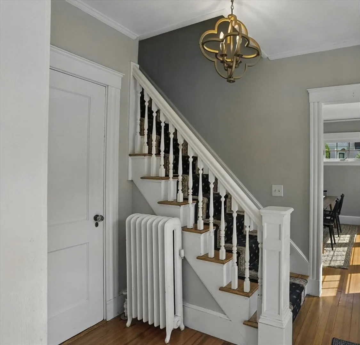
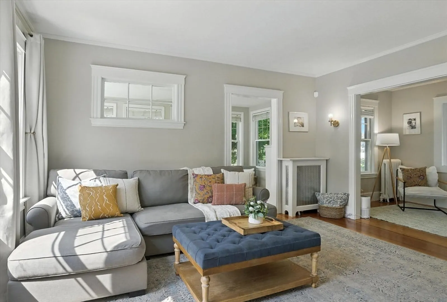
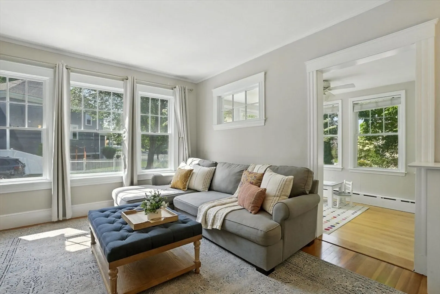
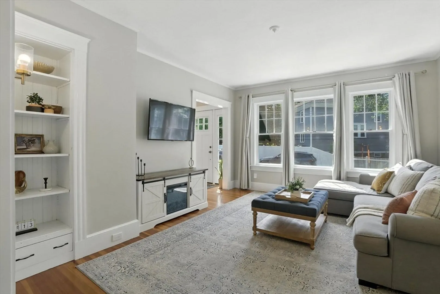
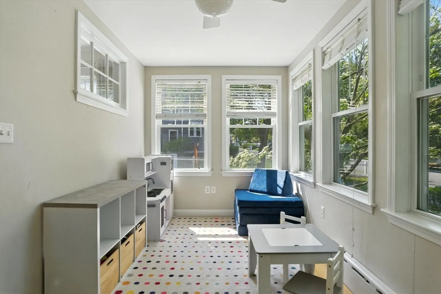
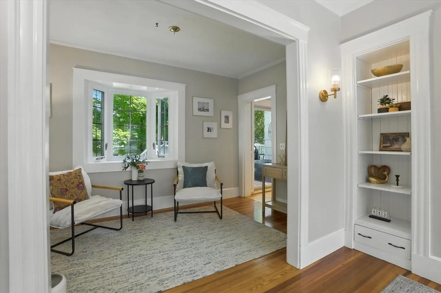
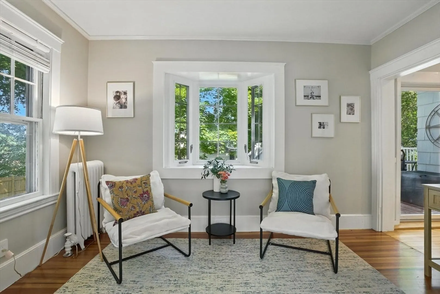
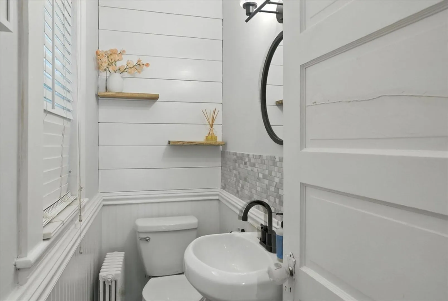
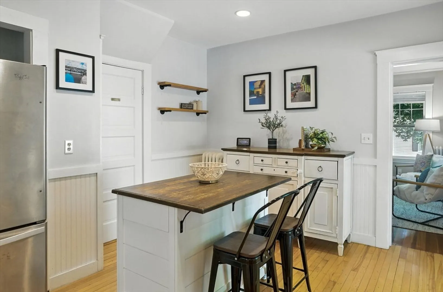
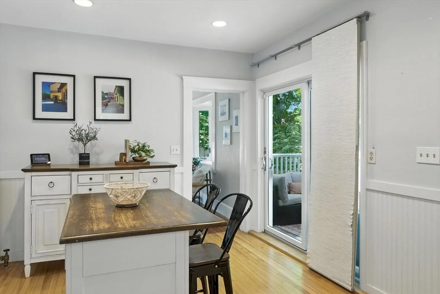
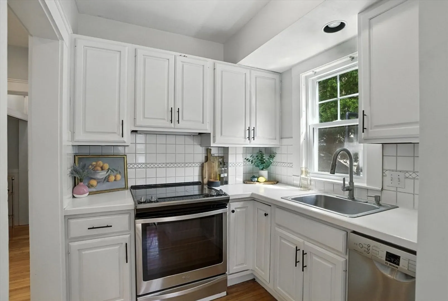
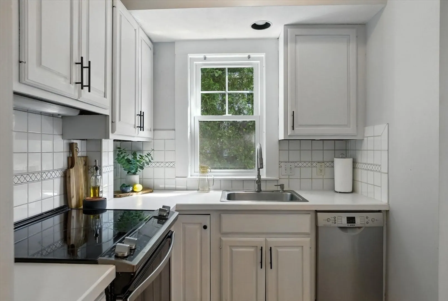
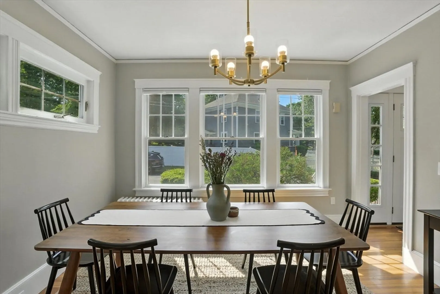
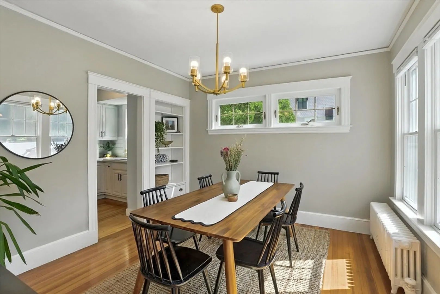
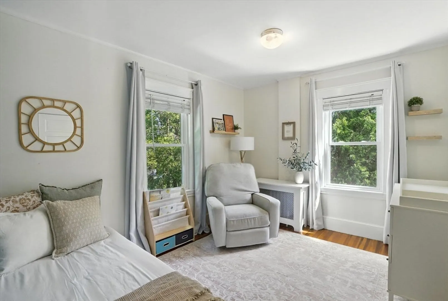
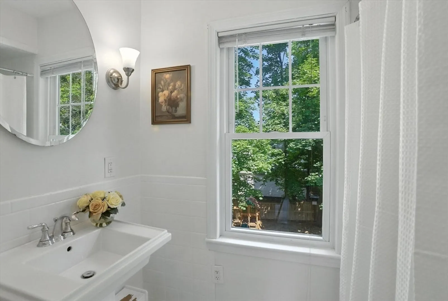
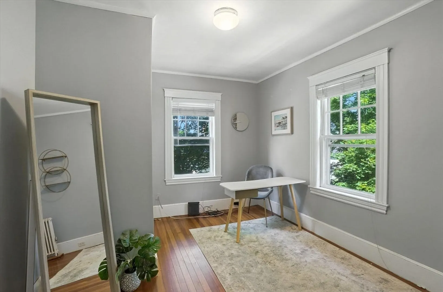
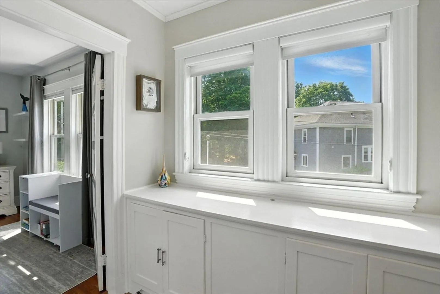
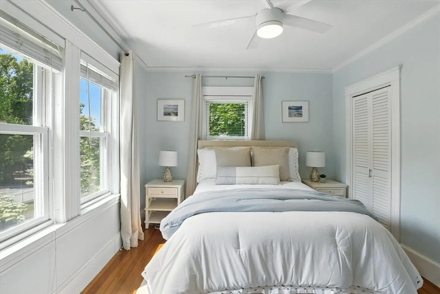
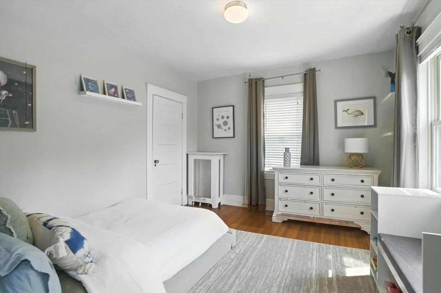
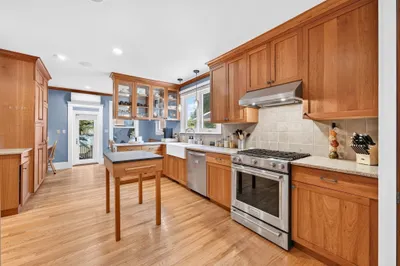
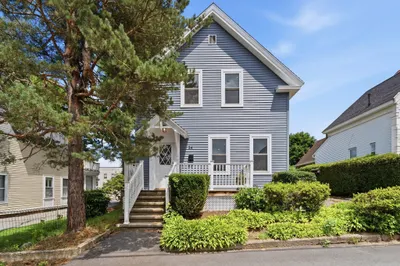
Personality meets practicality in this updated Colonial, perfectly positioned in North Andover's coveted Library District. High ceilings amplify the light-filled spaces, while hardwood floors and classic built-ins honor the home's character. The sun-drenched bonus room adds flexible living space. The thoughtfully modernized systems, including newer gas heat and on-demand hot water, ensure efficient, comfortable living. Step outside to discover what sets this property apart - a rare find in this prime location. The flat, fully fenced yard creates an ideal outdoor sanctuary, perfect for gardening, entertaining, or letting pets roam freely. Tree-lined sidewalks connect you to town amenities, offering that sought-after blend of established neighborhood charm and modern convenience. Shops, restaurants, parks, and schools all within easy reach. 31 Dudley Street - where character meets comfort in the heart of North Andover.
-
Highlights
- Heating: Baseboard, Natural Gas
- Property Class: Residential
- Style: Colonial
- Year Built: 1940
- Parking Spots: 2
- Property Type: Single Family Residence
- Total Rooms: 9
- Status: Closed
-
Additional Details
- Appliances: Gas Water Heater, Tankless Water Heater, Range, Dishwasher
- Exterior Features: Deck
- Foundation: Stone
- Lot Features: Level
- SqFt Source: Public Record
- Year Built Source: Public Records
- Basement: Interior Entry
- Flooring: Wood, Tile, Flooring - Hardwood
- Interior Features: Ceiling Fan(s), Play Room, Home Office
- Road Frontage Type: Public
- Year Built Details: Actual
- Zoning: R4
-
Amenities
- Community Features: Shopping, Park, Laundromat, Highway Access, House of Worship, Private School, Public School, University
- Parking Features: Off Street
-
Utilities
- Electric: Circuit Breakers
- Water Source: Public
- Sewer: Public Sewer
-
Fees / Taxes
- Assessed Value: $599,200
- Taxes: $6,747
- Tax Year: 2025
Similar Listings
Sold
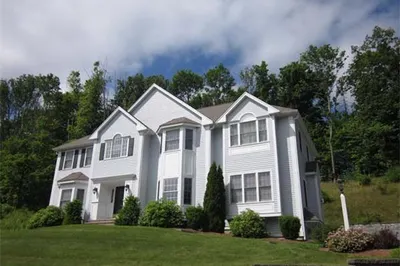
23 Photos
Sold
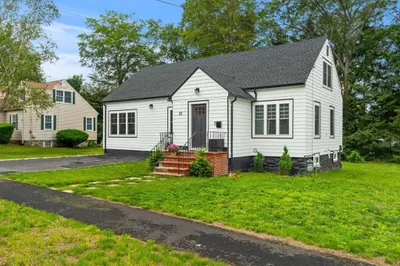
39 Photos
Sold
34 Photos
Sold
5 Photos
Content © 2026 MLS Property Information Network, Inc. The information in this listing was gathered from third party resources including the seller and public records.
Listing information provided courtesy of JW Real Estate, LLC.
MLS Property Information Network, Inc. and its subscribers disclaim any and all representations or warranties as to the accuracy of this information.
