
31 Crocker Ave
$510,000
3
Beds
2
Baths
1,739
Sqft
- Request Info
- Call
- Save
-
More
- Mortgage Calculator

Property Tools
$510,000
3
Beds
2
Baths
1,739
Living Area
-
Property Description
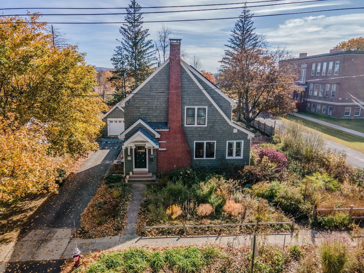
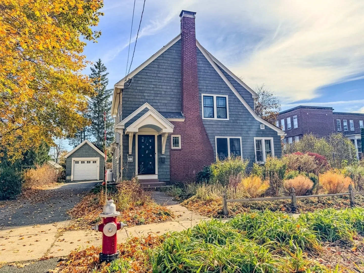
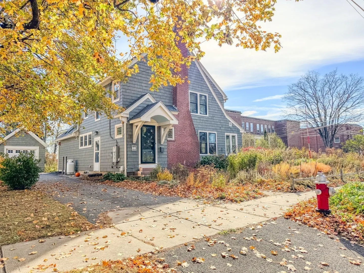
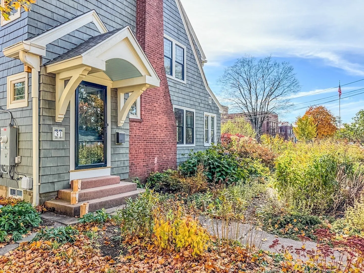
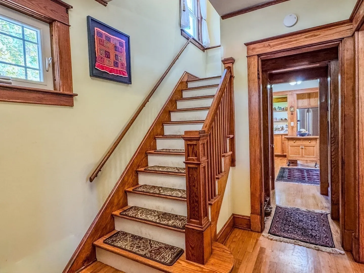
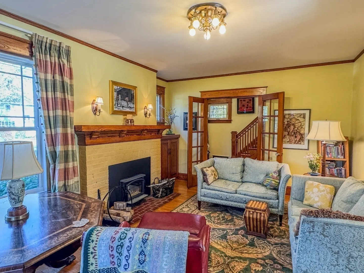
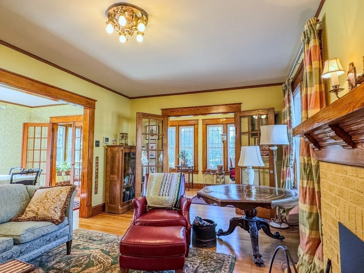
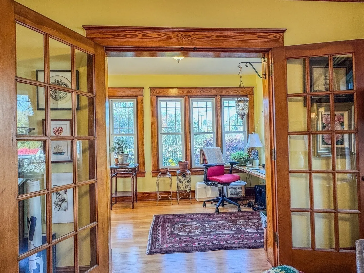
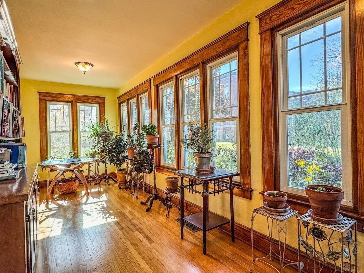
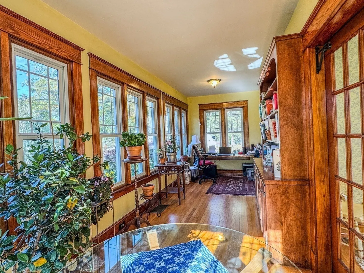
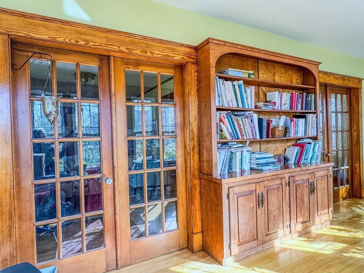
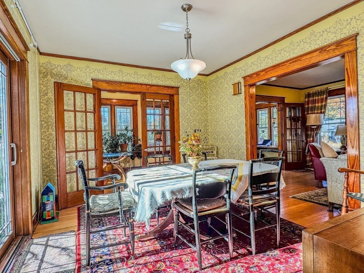
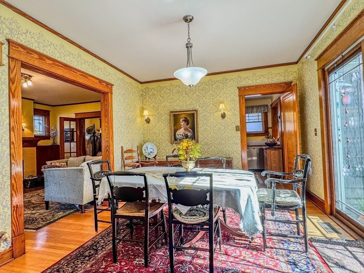
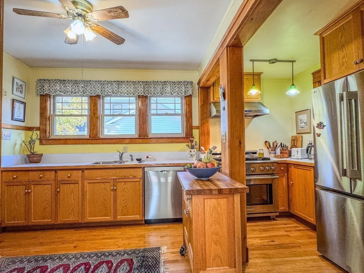
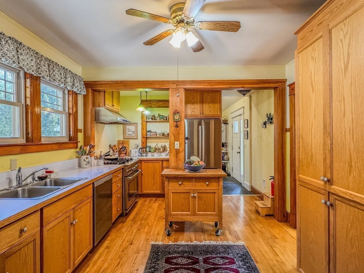
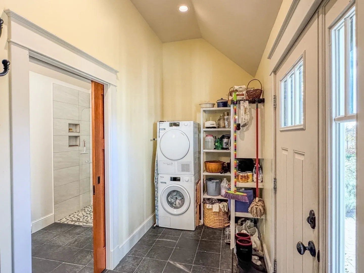
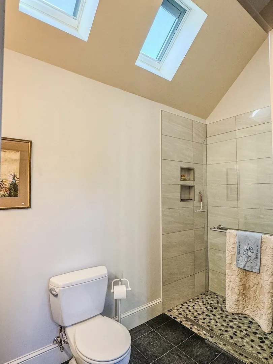
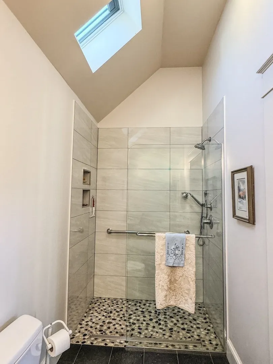
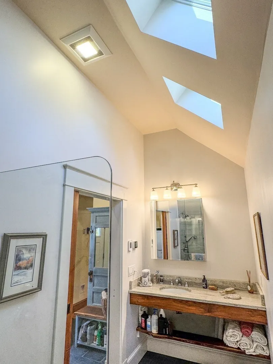
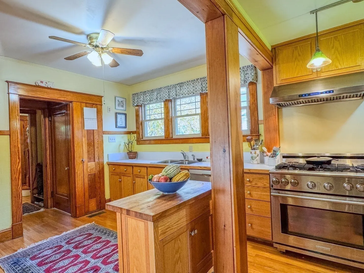
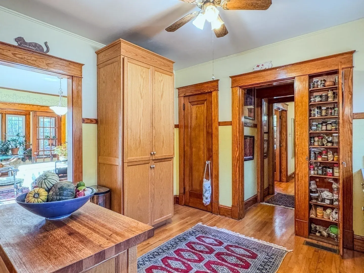
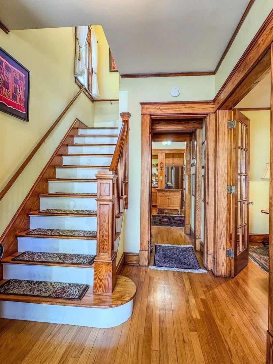
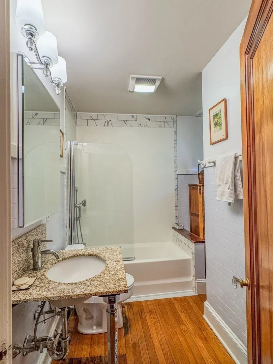
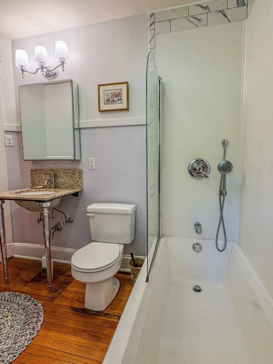
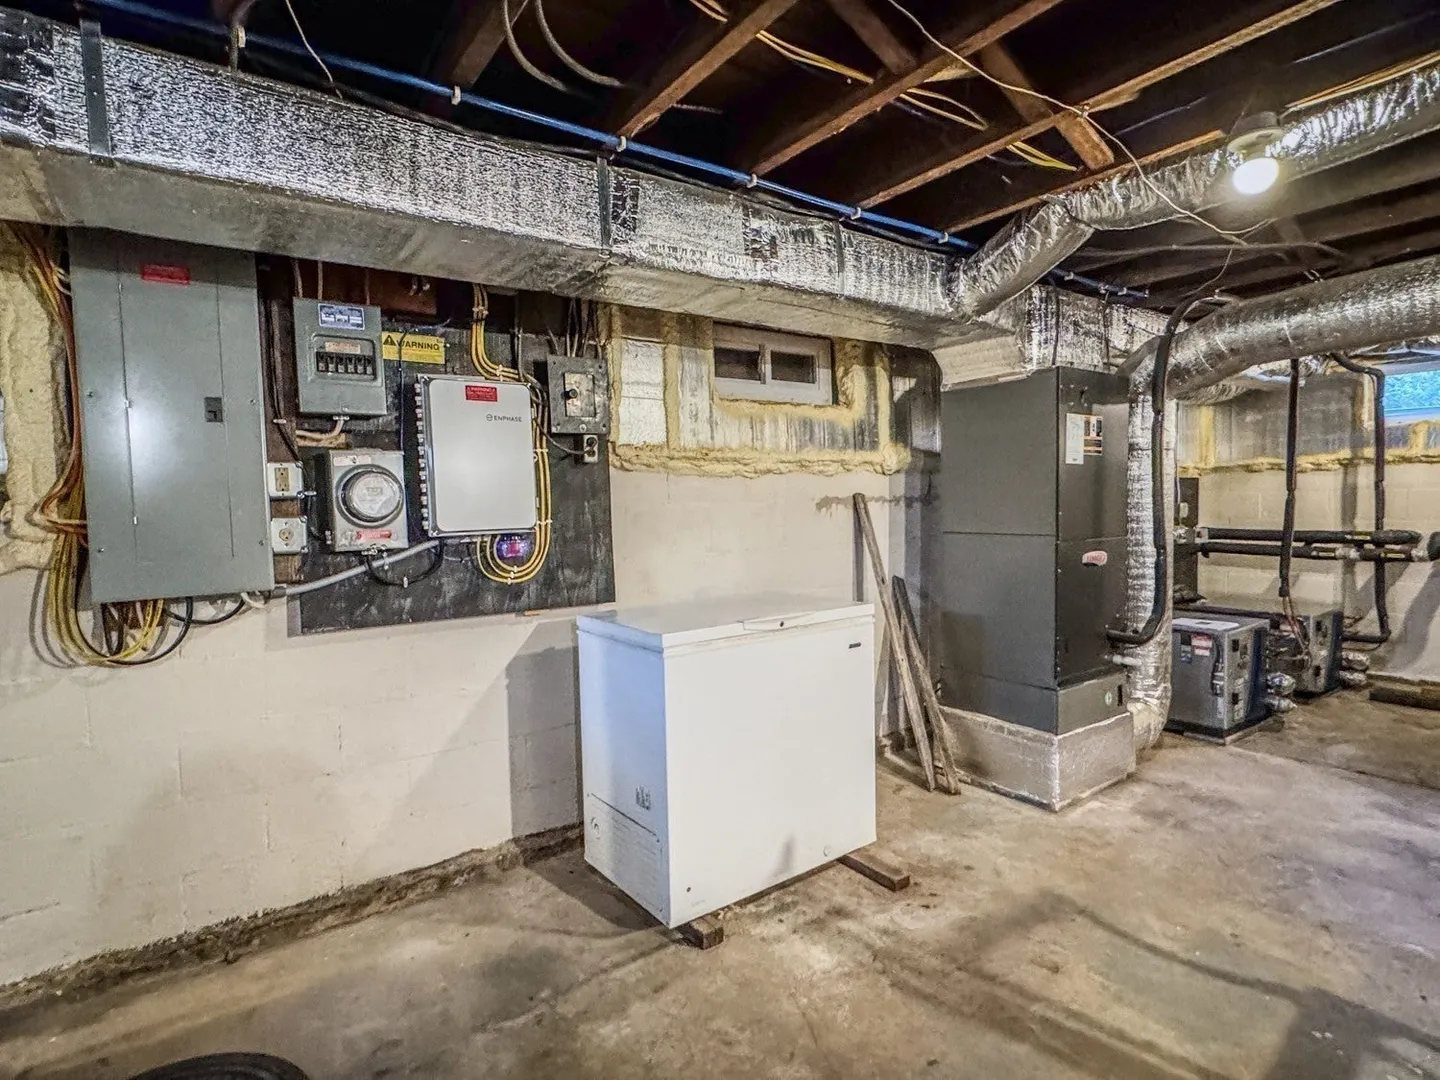
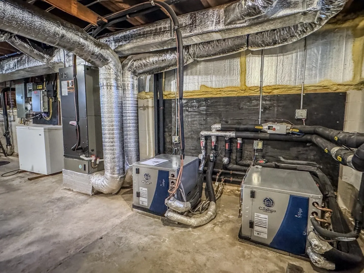
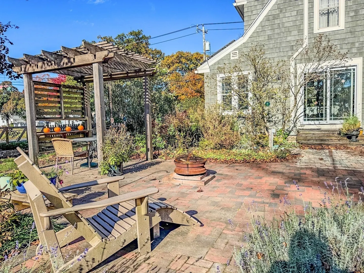
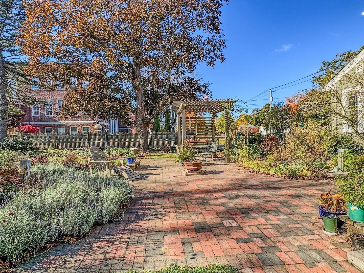
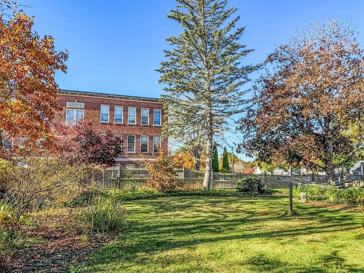
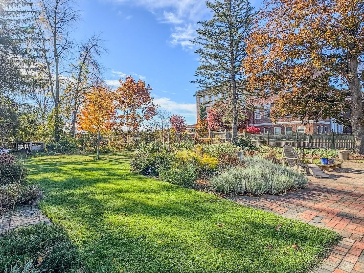
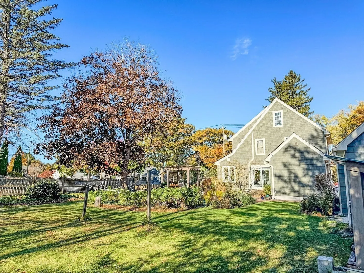
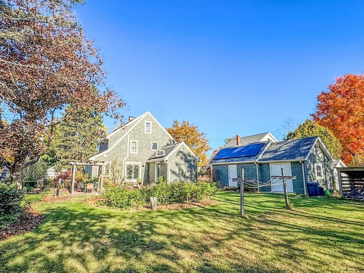
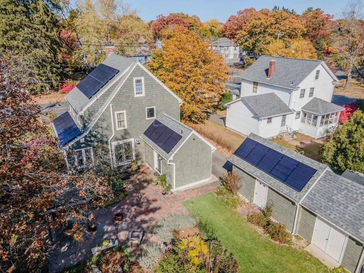
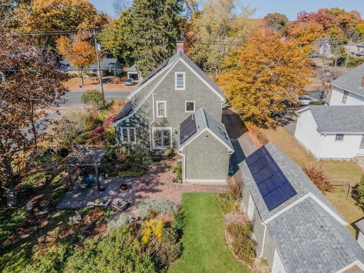
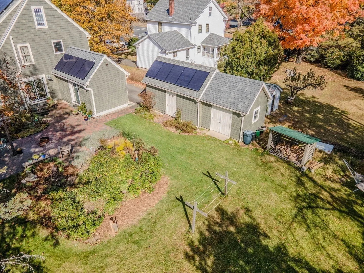
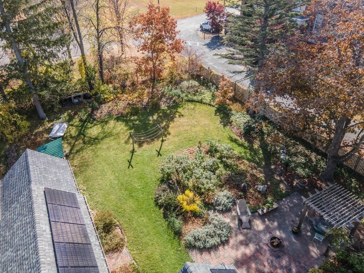
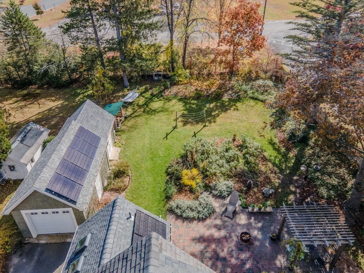
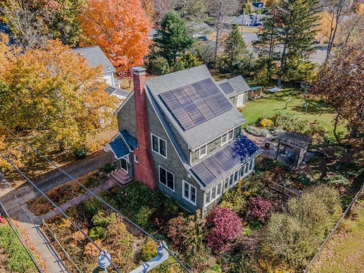
Nearly net-zero living, timeless charm, and a peaceful setting with bird-friendly pollinator gardens! This charming Tudor-inspired English Cottage on the hill in Turners Falls blends distinctive architecture and original craftsmanship with extensive modern improvements and exceptional energy efficiency, preserving its character while incorporating today's energy-saving technology. Its impressive features include owned solar panels, geothermal heating and cooling, and a heat pump water heater. In 2025, the solar system generated enough electricity to offset 96% of the property's annual electric needs, including heating, cooling, hot water, and charging a fully electric vehicle! Inside, beautifully preserved original woodwork and hardwood floors reflect the home's timeless appeal. The living room features a fireplace with a wood stove insert, while the dining room has a slider leading to the brick patio with views of the grounds. French doors from both rooms open into the sunroom, surrounded by windows, creating a wonderful flow between the living spaces. The updated kitchen features custom oak cabinetry and wood floors. Both bathrooms have been renovated, including a stylish first-floor bath with a walk-in shower, slate floor, vaulted ceiling, and skylight, adjoining a convenient mudroom and laundry area. Outside, professionally designed pollinator gardens provide a welcoming habitat for birds and pollinators, while the patio and pergola offer a peaceful spot to relax or entertain. Additional highlights include extensive insulation, new insulated windows, a detached garage with an attached shed, and a Level 2 EV charger. A special property where classic architecture, thoughtful upgrades, and sustainable living come together!
-
Highlights
- Area: Turners Falls
- Heating: Geothermal, Solar, Wood Stove
- Property Class: Residential
- Style: Tudor
- Year Built: 1929
- Cooling: Geothermal
- Parking Spots: 3
- Property Type: Single Family Residence
- Total Rooms: 8
- Status: Active
-
Additional Details
- Appliances: Electric Water Heater, Water Heater, Range, ENERGY STAR Qualified Refrigerator, ENERGY STAR Qualified Dishwasher, Range Hood, Plumbed For Ice Maker
- Construction: Frame
- Fireplaces: 1
- Foundation: Block
- Lot Features: Level
- Roof: Shingle
- Year Built Details: Approximate, Renovated Since
- Zoning: Nb
- Basement: Full, Interior Entry, Concrete
- Exterior Features: Patio, Rain Gutters, Storage, Screens, Fenced Yard, Garden
- Flooring: Tile, Hardwood, Stone / Slate, Flooring - Hardwood
- Interior Features: Lighting - Overhead, Closet/Cabinets - Custom Built, Sun Room, Foyer, Internet Available - Broadband
- Road Frontage Type: Public
- SqFt Source: Measured
- Year Built Source: Public Records
-
Amenities
- Community Features: Shopping, Tennis Court(s), Park, Walk/Jog Trails, Stable(s), Golf, Laundromat, Bike Path, Conservation Area, Highway Access, House of Worship, Private School, Sidewalks
- Parking Features: Detached, Garage Door Opener, Garage Faces Side, Paved Drive, Off Street, Tandem, Paved
- Covered Parking Spaces: 1
-
Utilities
- Electric: Circuit Breakers, 200+ Amp Service, Net Meter
- Water Source: Public
- Sewer: Public Sewer
-
Fees / Taxes
- Assessed Value: $395,200
- Taxes: $6,759
- Tax Year: 2026
Similar Listings
Sold
37 Photos
Sold
37 Photos
Sold
42 Photos
Sold
42 Photos
Content © 2026 MLS Property Information Network, Inc. The information in this listing was gathered from third party resources including the seller and public records.
Listing information provided courtesy of Fitzgerald Real Estate.
MLS Property Information Network, Inc. and its subscribers disclaim any and all representations or warranties as to the accuracy of this information.