
119 Millers Falls Road
$525,000
4
Beds
2/1
Baths
3,087
Sqft
- Request Info
- Call
- Save
-
More
- Mortgage Calculator

Property Tools
$525,000
4
Beds
2/1
Baths
3,087
Living Area
-
Property Description
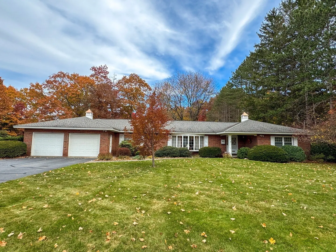
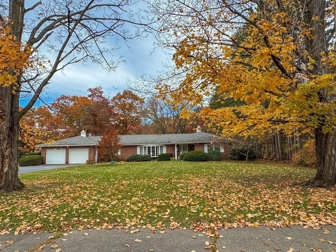
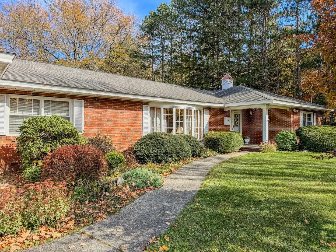
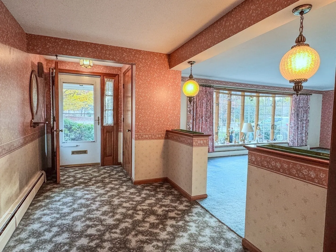
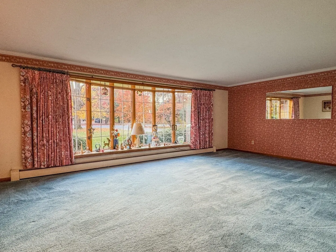
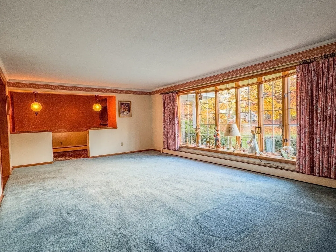
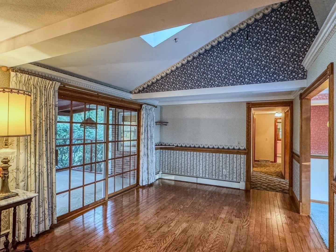
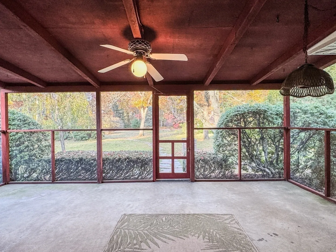
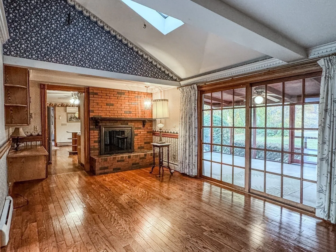
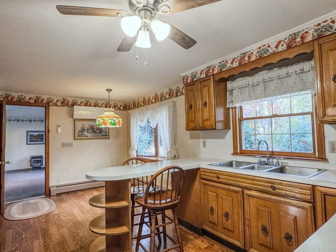
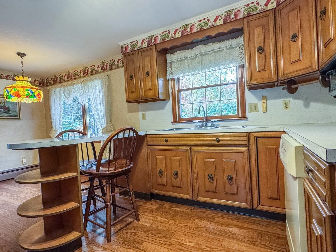
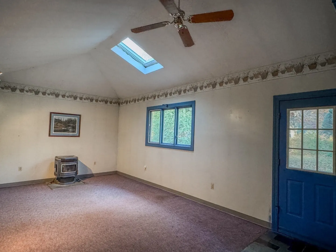
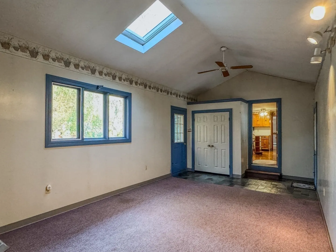
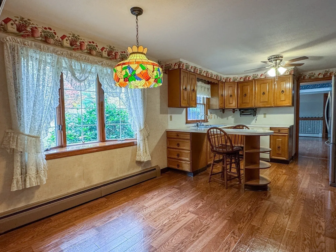
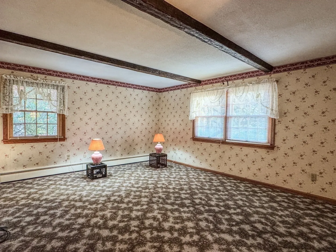
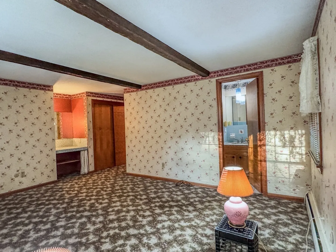
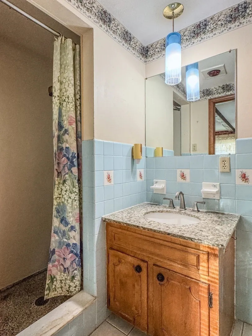
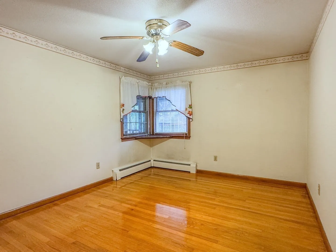
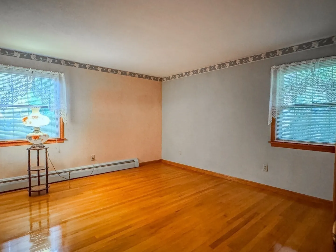
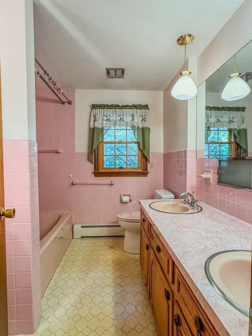
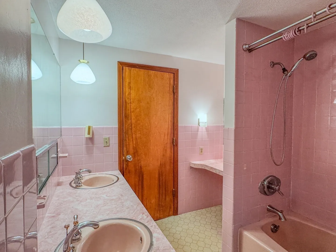
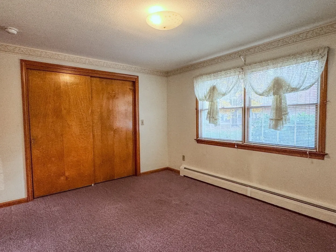
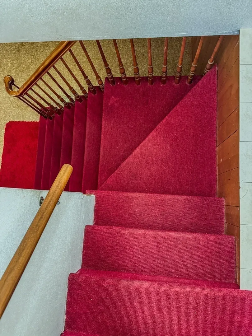
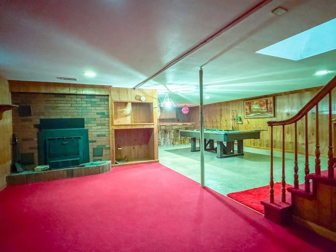
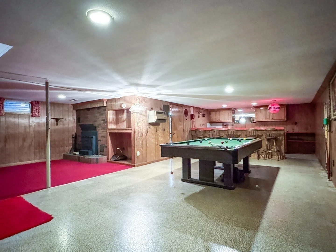
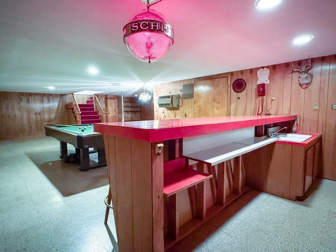
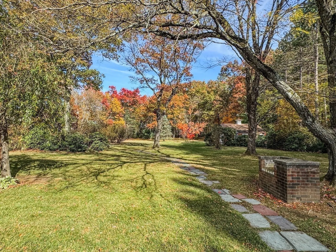
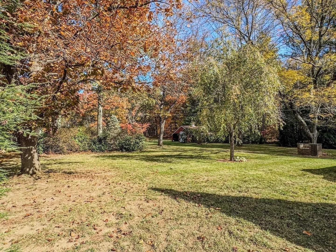
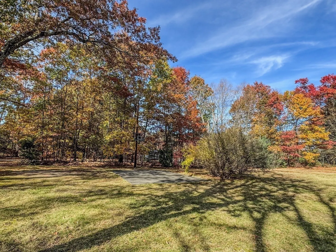
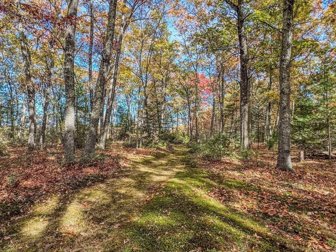
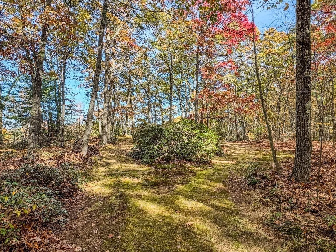
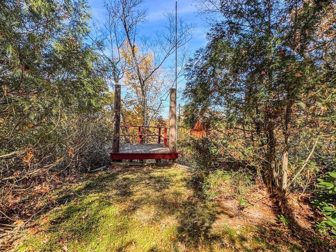
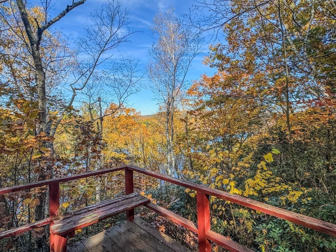
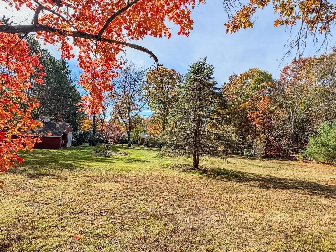
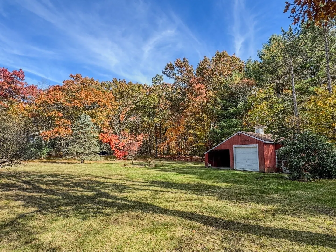
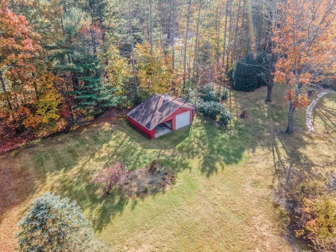
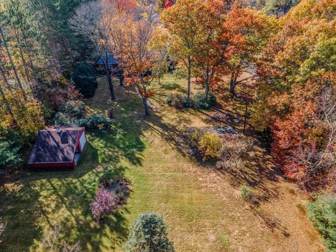
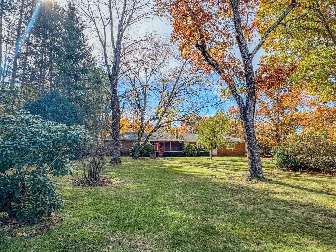
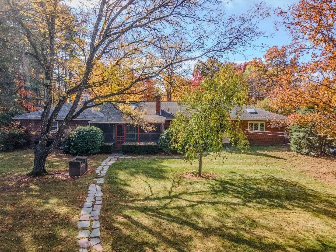
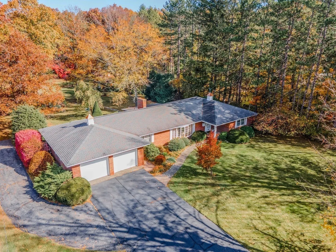
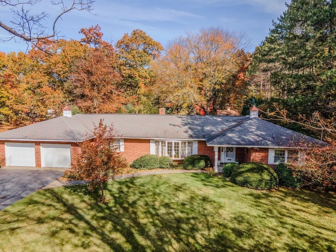
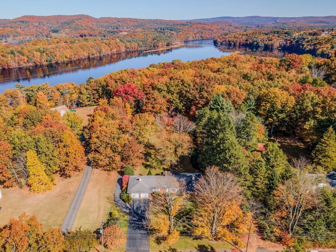
A rare opportunity on the hill in Turners Falls! Custom-built in 1964 by a renowned local builder as his own residence, this one-owner brick Ranch is set back from the road on just under two acres of beautifully landscaped, park-like grounds. Its south-facing orientation fills the home with natural light, enhancing the comfortable one-level living spaces. An inviting foyer welcomes you into the spacious living room featuring a large picture window, leading to a cozy den with a raised brick fireplace, vaulted ceiling, and skylight. Glass doors open to a screened patio overlooking the grounds. The kitchen and dining area, highlighted by a bay window, lead into a large family room with a vaulted ceiling and wood stove. An attached two-car garage adds convenience. Designed for entertaining, the lower level features a finished recreation room with a bar area and fireplace, plus a half bath, laundry area, and plenty of space for storage or a workshop. Outside, mature trees and open lawns create a picturesque landscape, while a groomed path winds through the woods to a viewing platform overlooking the Connecticut River. There's also a small basketball court with a single hoop and a separate one-car garage with an adjoining enclosed room, which also offers space for storage, hobbies, or a workshop. With its quality construction, distinctive design, important recent improvements, and beautiful surroundings, this well-loved property offers a rare combination of character, comfort, and opportunity!
-
Highlights
- Acres: 1
- Cooling: None, Ductless, Whole House Fan
- Parking Spots: 6
- Property Type: Single Family Residence
- Total Rooms: 8
- Status: Active
- Area: Turners Falls
- Heating: Baseboard, Oil, Fireplace(s), Fireplace
- Property Class: Residential
- Style: Ranch
- Year Built: 1964
-
Additional Details
- Appliances: Water Heater, Range, Disposal, Microwave, Refrigerator, Washer, Dryer
- Construction: Frame
- Fireplaces: 2
- Foundation: Block
- Lot Features: Level
- Roof: Shingle
- Year Built Details: Actual, Renovated Since
- Zoning: Rs
- Basement: Full, Partially Finished, Interior Entry, Bulkhead, Concrete
- Exterior Features: Porch - Screened, Storage, Screens, Garden
- Flooring: Vinyl, Carpet, Hardwood, Flooring - Hardwood, Flooring - Wall to Wall Carpet, Flooring - Vinyl
- Interior Features: Vaulted Ceiling(s), Closet/Cabinets - Custom Built, Slider, Closet, Recessed Lighting, Open Floorplan, Lighting - Sconce, Lighting - Overhead, Den, Game Room, Foyer, Internet Available - Broadband
- Road Frontage Type: Public
- SqFt Source: Measured
- Year Built Source: Owner
-
Amenities
- Community Features: Public Transportation, Shopping, Sidewalks
- Parking Features: Attached, Garage Door Opener, Storage, Garage Faces Side, Paved Drive, Off Street, Paved
- Covered Parking Spaces: 2
-
Utilities
- Electric: Circuit Breakers, 100 Amp Service
- Water Source: Public
- Sewer: Public Sewer
-
Fees / Taxes
- Assessed Value: $459,100
- Taxes: $8,057
- Tax Year: 2026
Similar Listings
Sold
38 Photos
Sold
37 Photos
Sold
41 Photos
Sold
41 Photos
Content © 2026 MLS Property Information Network, Inc. The information in this listing was gathered from third party resources including the seller and public records.
Listing information provided courtesy of Fitzgerald Real Estate.
MLS Property Information Network, Inc. and its subscribers disclaim any and all representations or warranties as to the accuracy of this information.