
Sold!
$910,000
4
Beds
3/1
Baths
2,730
Living Area
-
Property Description
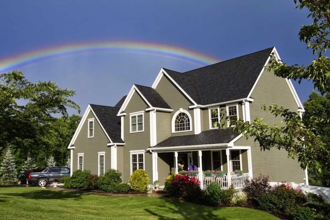
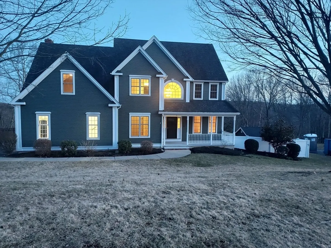
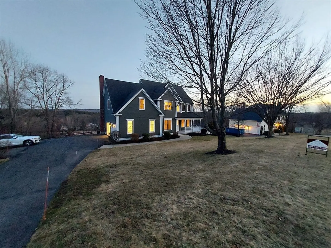
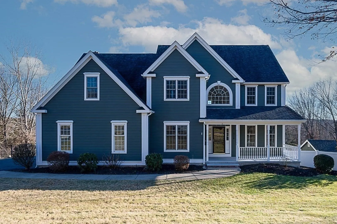
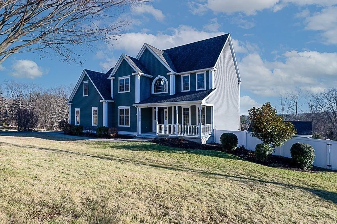
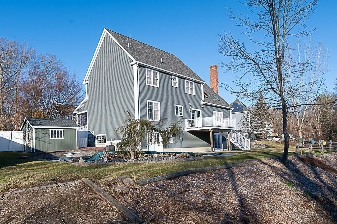
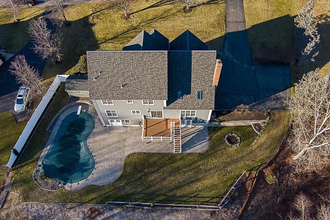
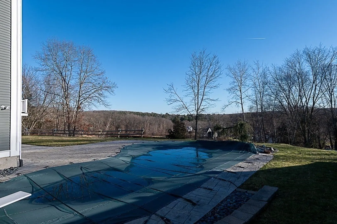
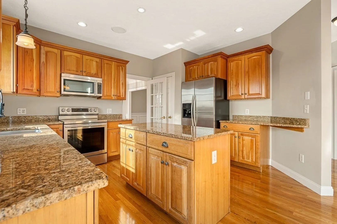
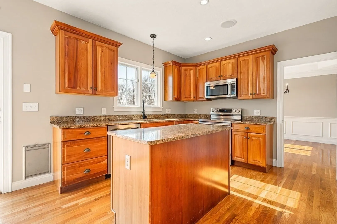
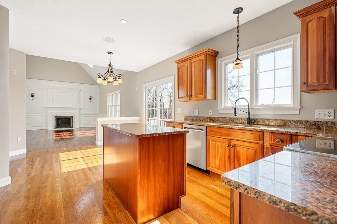
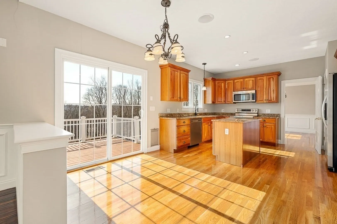
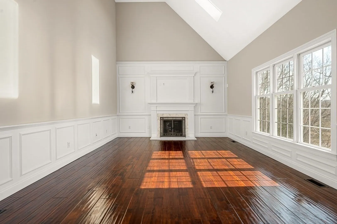
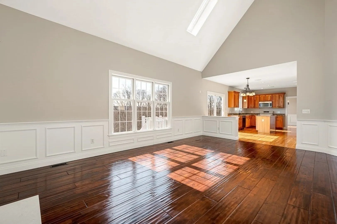
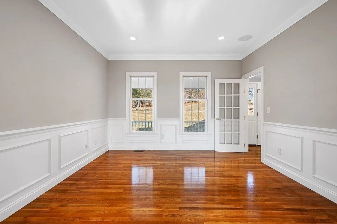
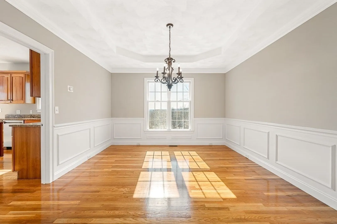
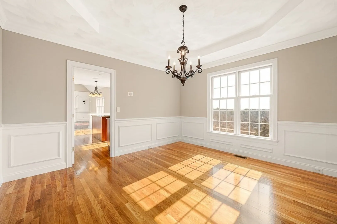
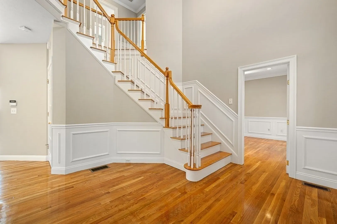
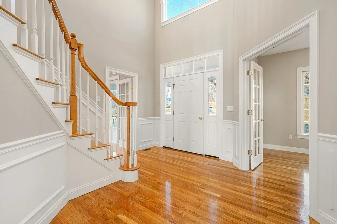
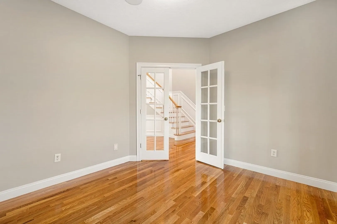
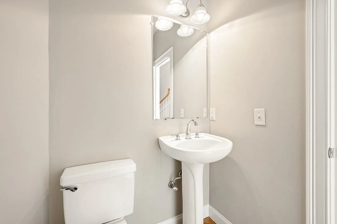
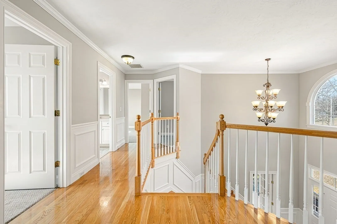
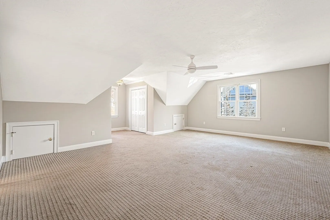
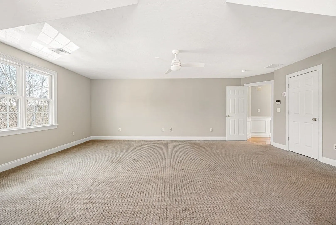
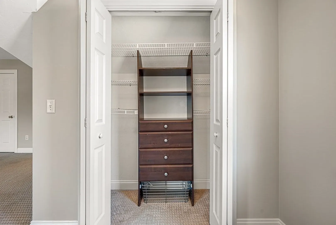
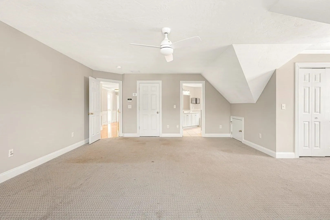
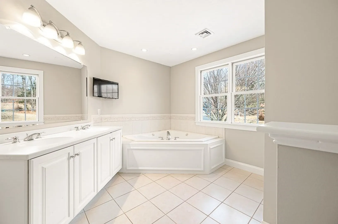
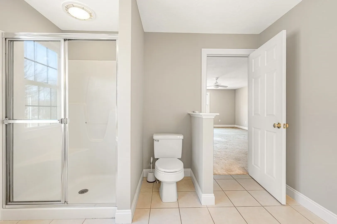
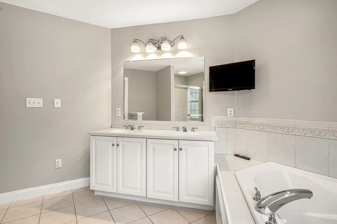
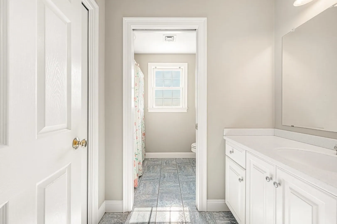
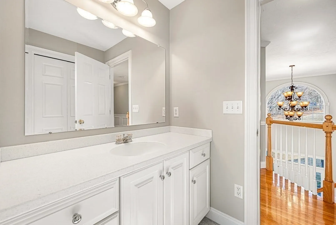
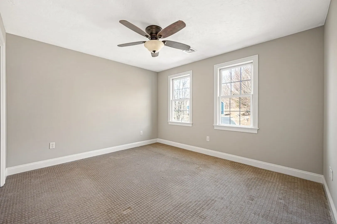
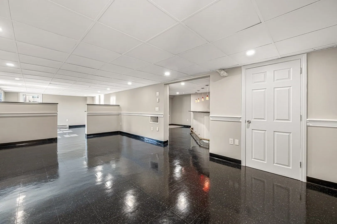
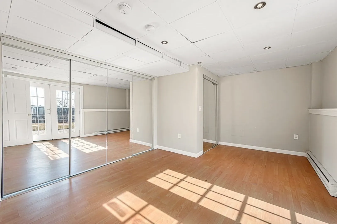
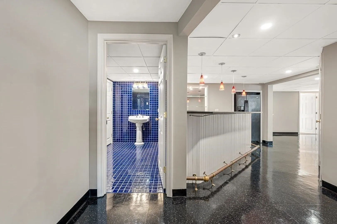
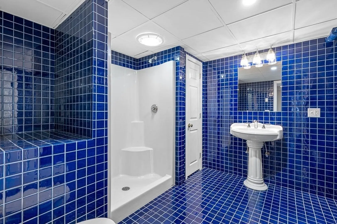
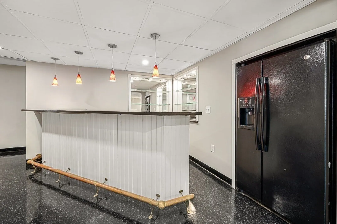
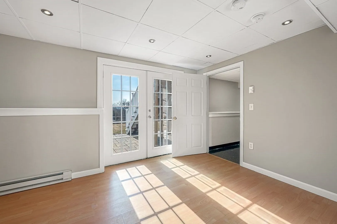
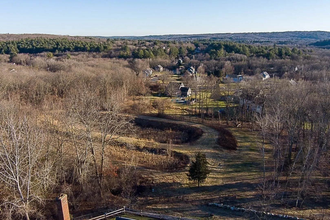
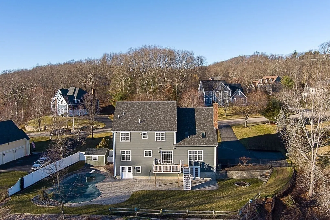
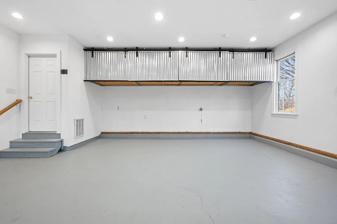
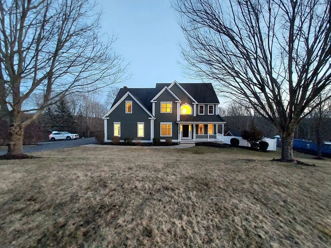
OFFER DEADLINE MON @ 5P rEVIEW TUESDAY..The wonderful location, neighborhood, panoramic views & 2700 sf +house plan combine to make this house an exceptional home.. Lg open floorplan will delight the busiest family. 1st floor office/bedroom is a welcomed bonus. Formal dining room w.custom mouldings, exquisite waincotting overlooking the scenic,sunsplashed views. Formal Living room, center staircase.High ceilings w/crown mouldings. Large gathering room adjacent to kitchen is the perfect spot for relaxing & family time. Ensuite Primary bedroom has a walk in plus 2 additional double closets.. lg. primary bath, w/ jacuzzi tub& shower ... 3 additional nicely sized bedrooms & bath complete the 2nd floor... this house has many offererd extras. Welcoming front porch. Lovely rear yard ovelooking expansive yard, inground gunite pool, large deck & patio.Walkout basement perfect for summertime enjoyment..Heated 2 car garage. Gorgeous refinished hw floors on 1st and 2nd levels. Welcome home...
-
Highlights
- Acres: 1
- Has View: Yes
- Parking Spots: 4
- Property Type: Single Family Residence
- Total Rooms: 10
- Status: Closed
- Cooling: Central Air
- Heating: Forced Air, Electric Baseboard, Natural Gas
- Property Class: Residential
- Style: Colonial
- Year Built: 2004
-
Additional Details
- Appliances: Water Heater, Range, Dishwasher, Microwave, Refrigerator, Washer, Dryer, Vacuum System - Rough-in
- Construction: Frame
- Fireplaces: 1
- Foundation: Concrete Perimeter
- Interior Features: Closet, Office, Central Vacuum
- Road Frontage Type: Public
- View: Scenic View(s)
- Year Built Source: Public Records
- Basement: Full, Walk-Out Access, Interior Entry, Garage Access, Concrete
- Exterior Features: Deck, Deck - Composite, Patio, Covered Patio/Deck, Pool - Inground, Rain Gutters, Professional Landscaping
- Flooring: Wood, Tile, Carpet, Hardwood, Flooring - Hardwood
- Foundation Area: 2145
- Lot Features: Easements, Cleared, Sloped
- Roof: Shingle
- Year Built Details: Renovated Since
- Zoning: R4
-
Amenities
- Community Features: Walk/Jog Trails, Highway Access, House of Worship, Public School
- Parking Features: Attached, Garage Door Opener, Heated Garage, Storage, Paved Drive, Off Street, Driveway, Paved
- Security Features: Security System
- Covered Parking Spaces: 2
- Pool Features: In Ground
-
Utilities
- Electric: Circuit Breakers, 200+ Amp Service
- Water Source: Public
- Sewer: Public Sewer
-
Fees / Taxes
- Assessed Value: $754,600
- Compensation Based On: Net Sale Price
- Taxes: $11,855
- Buyer Agent Compensation: 2.0%
- Tax Year: 2023
Similar Listings
Sold
42 Photos
Sold
42 Photos
Sold
42 Photos
Sold
21 Photos
Content © 2026 MLS Property Information Network, Inc. The information in this listing was gathered from third party resources including the seller and public records.
Listing information provided courtesy of KW Pinnacle MetroWest.
MLS Property Information Network, Inc. and its subscribers disclaim any and all representations or warranties as to the accuracy of this information.
