
Sold!
$629,000
3
Beds
1/1
Bath
1,632
Living Area
-
Property Description
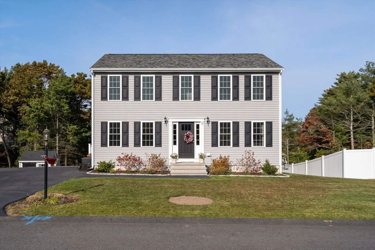
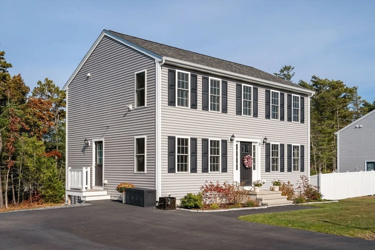
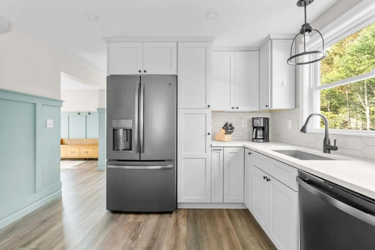
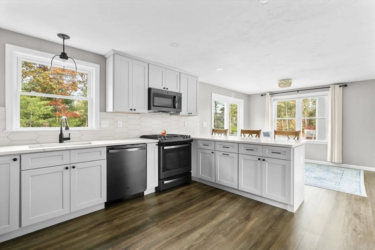
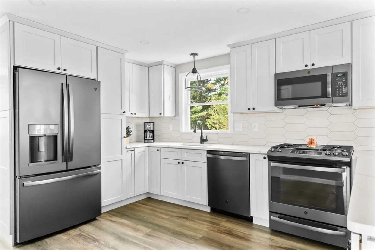
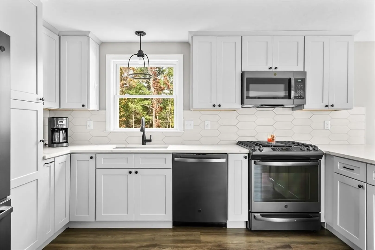
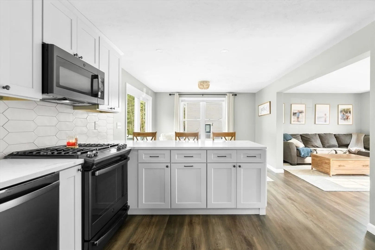
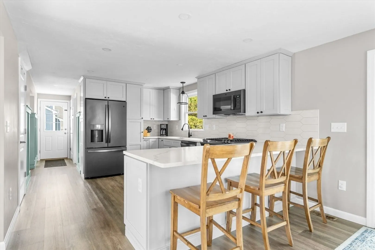
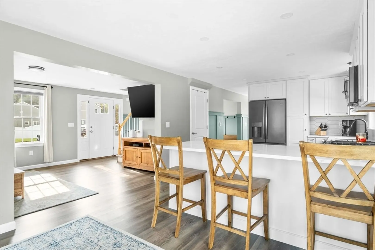
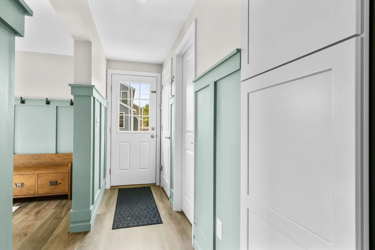
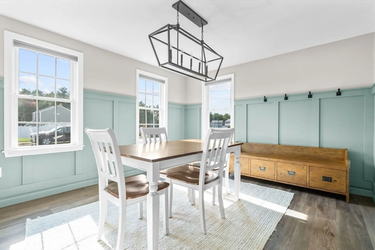
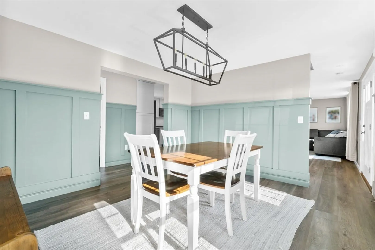
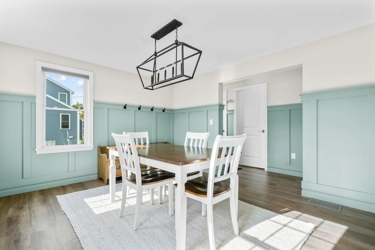
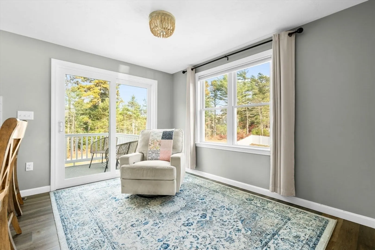
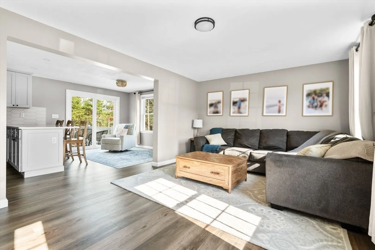
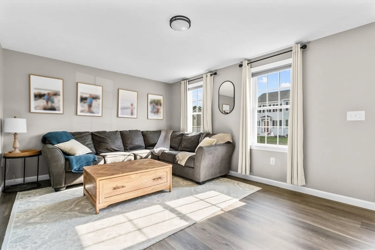
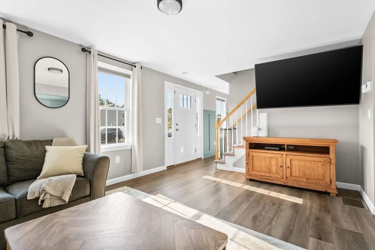
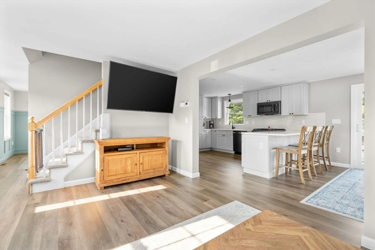
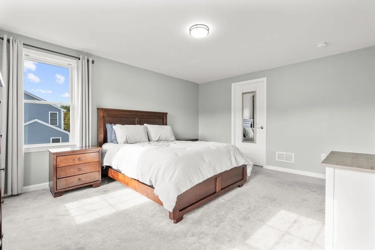
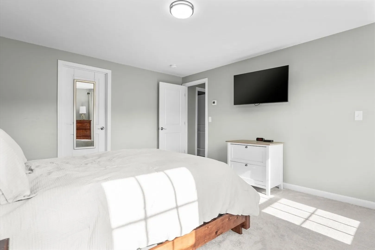
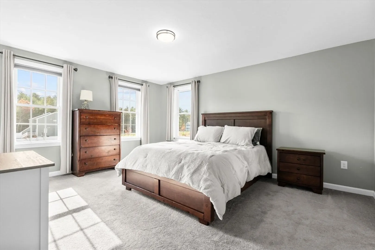
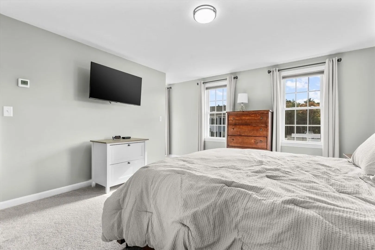
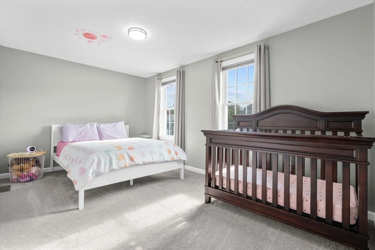
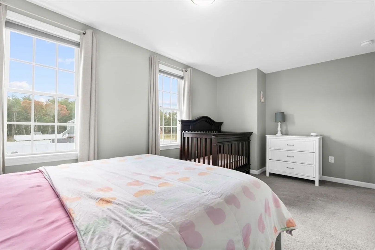
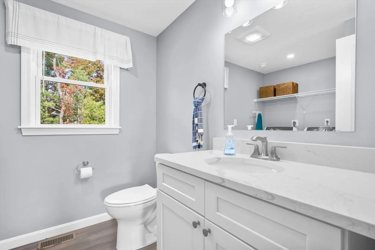
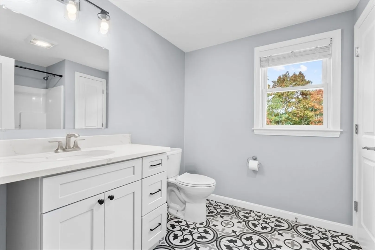
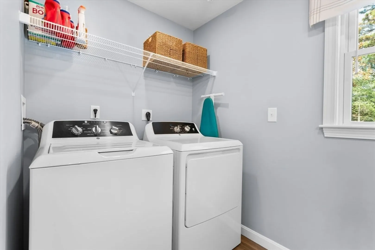
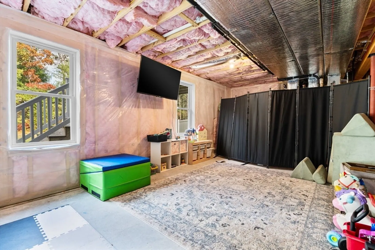
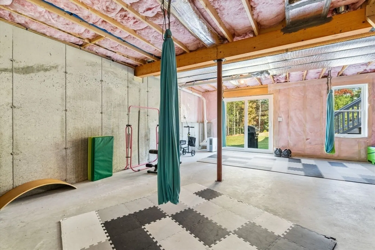
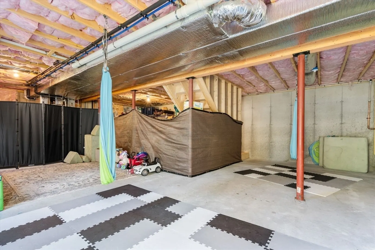
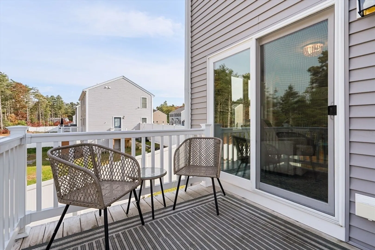
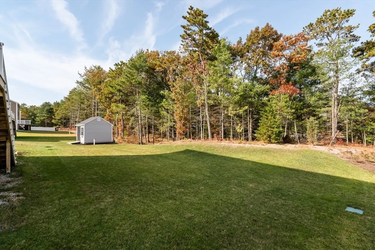
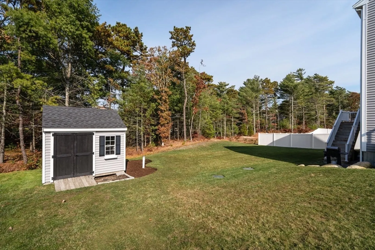
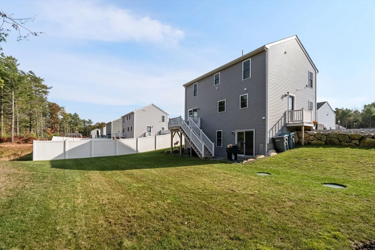
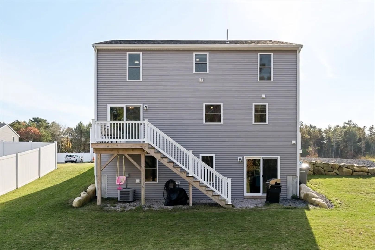
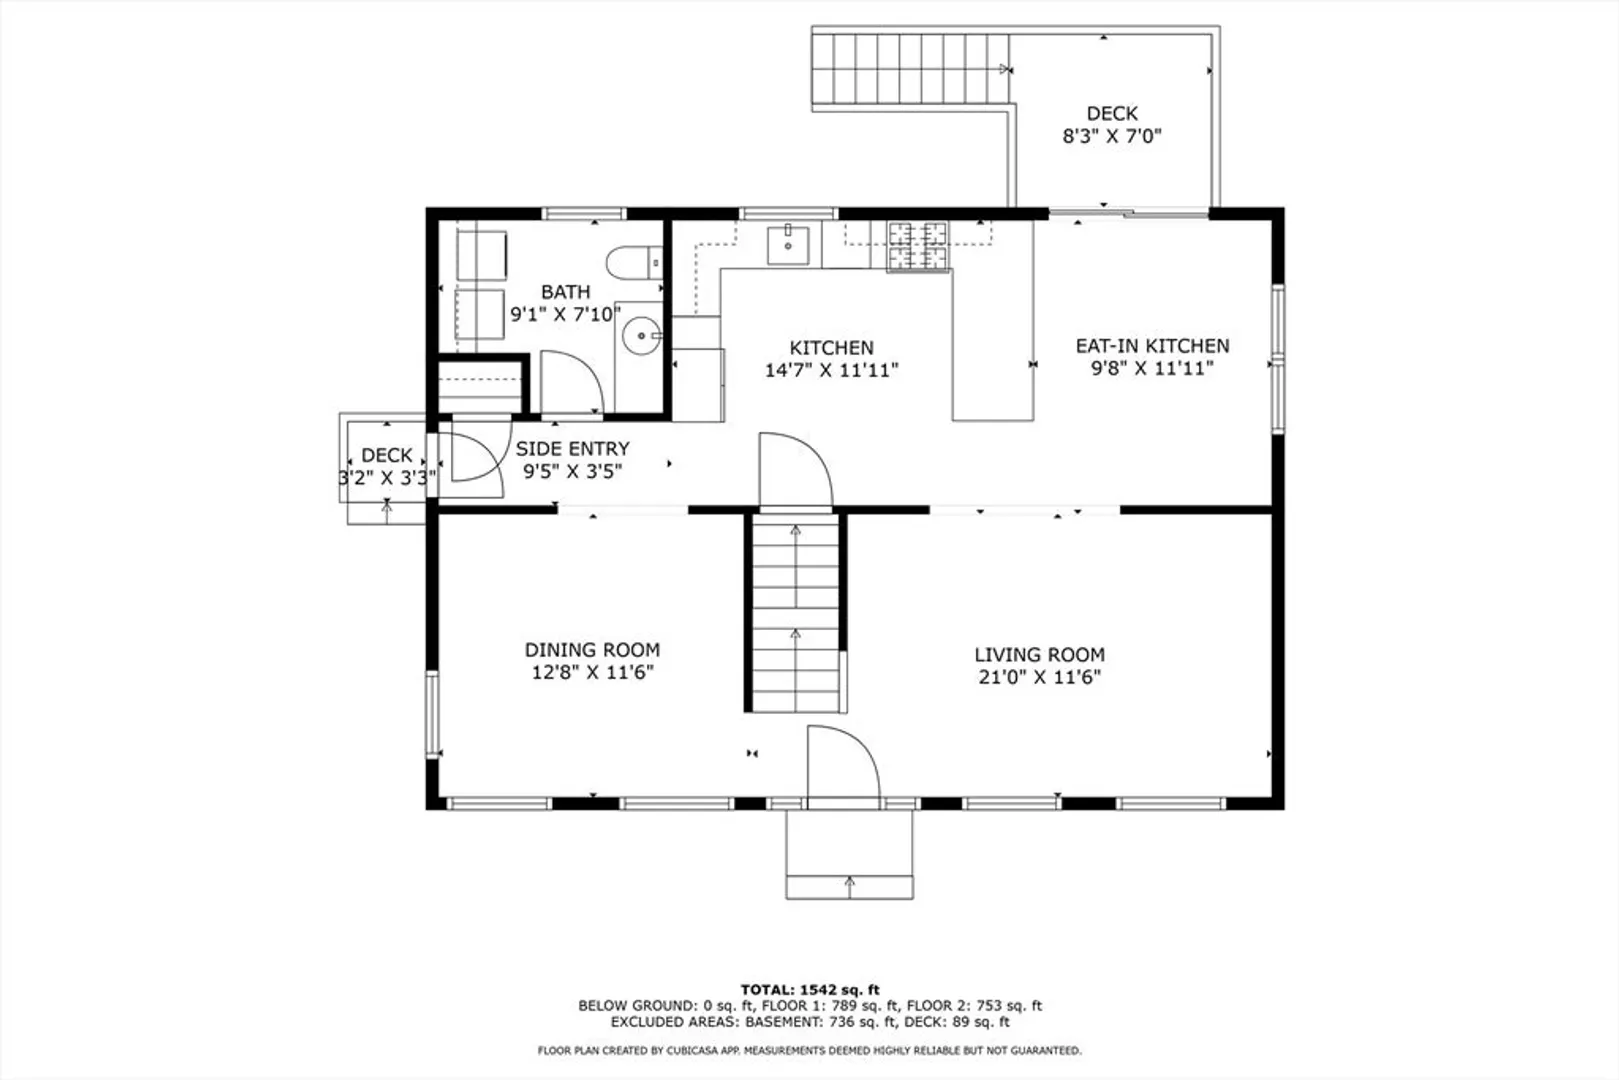
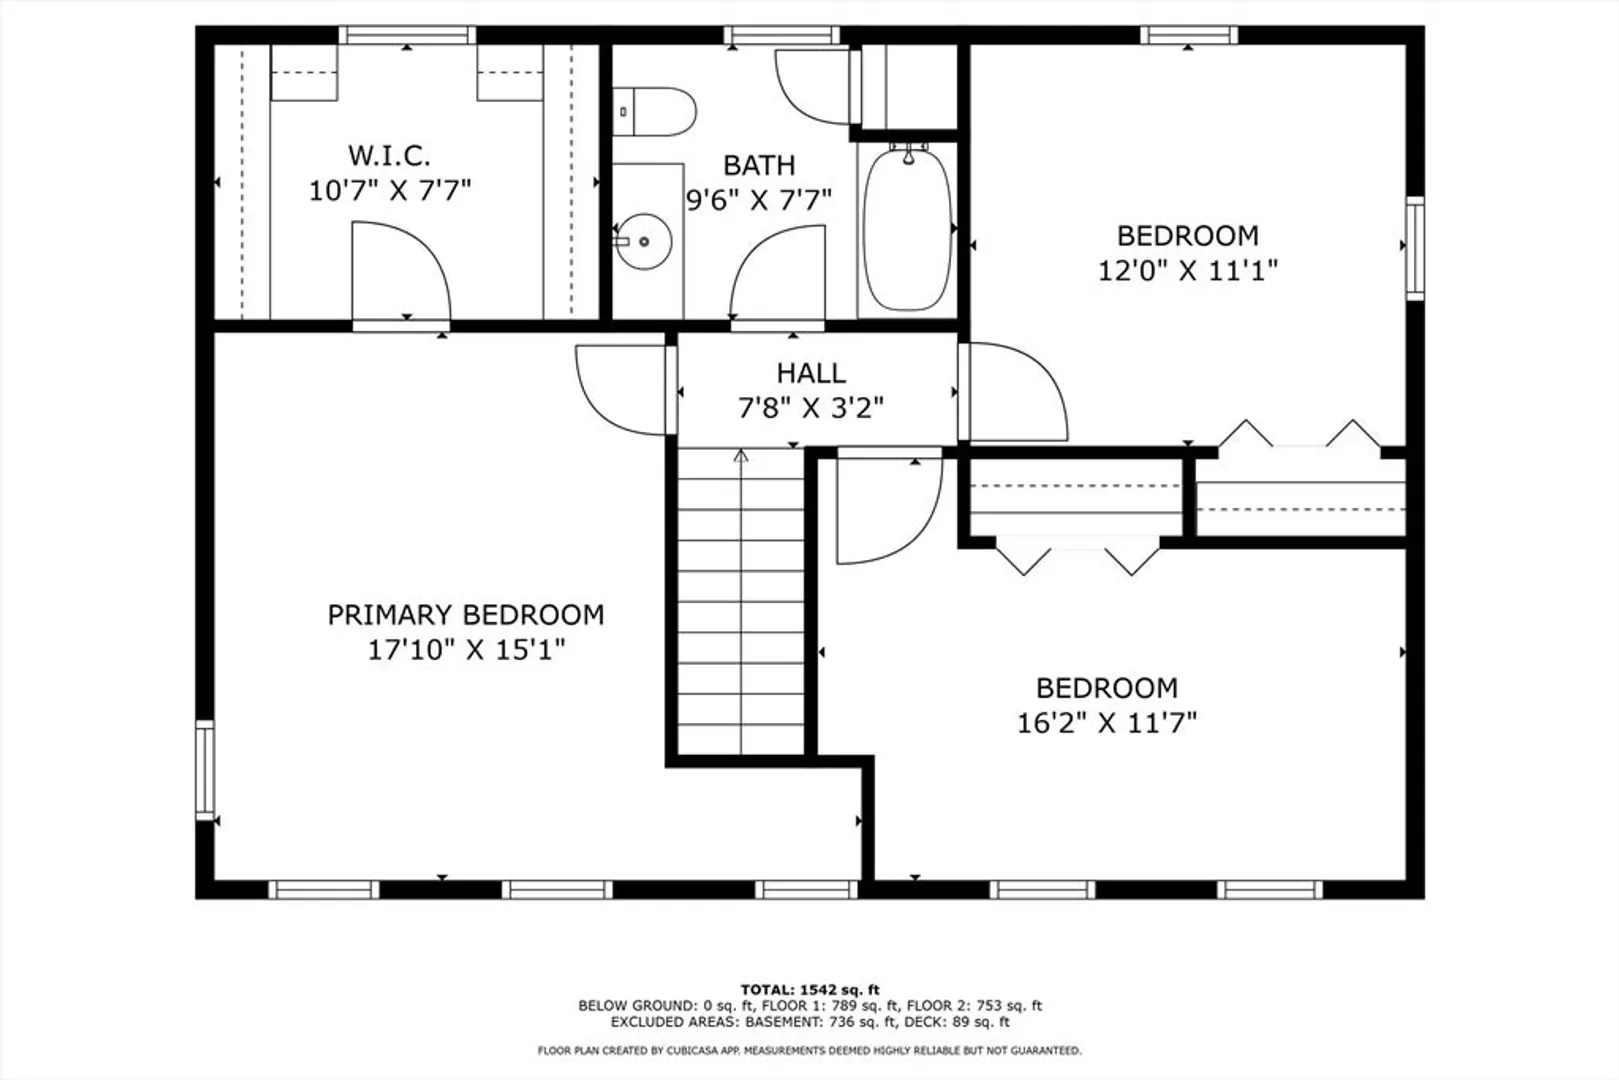
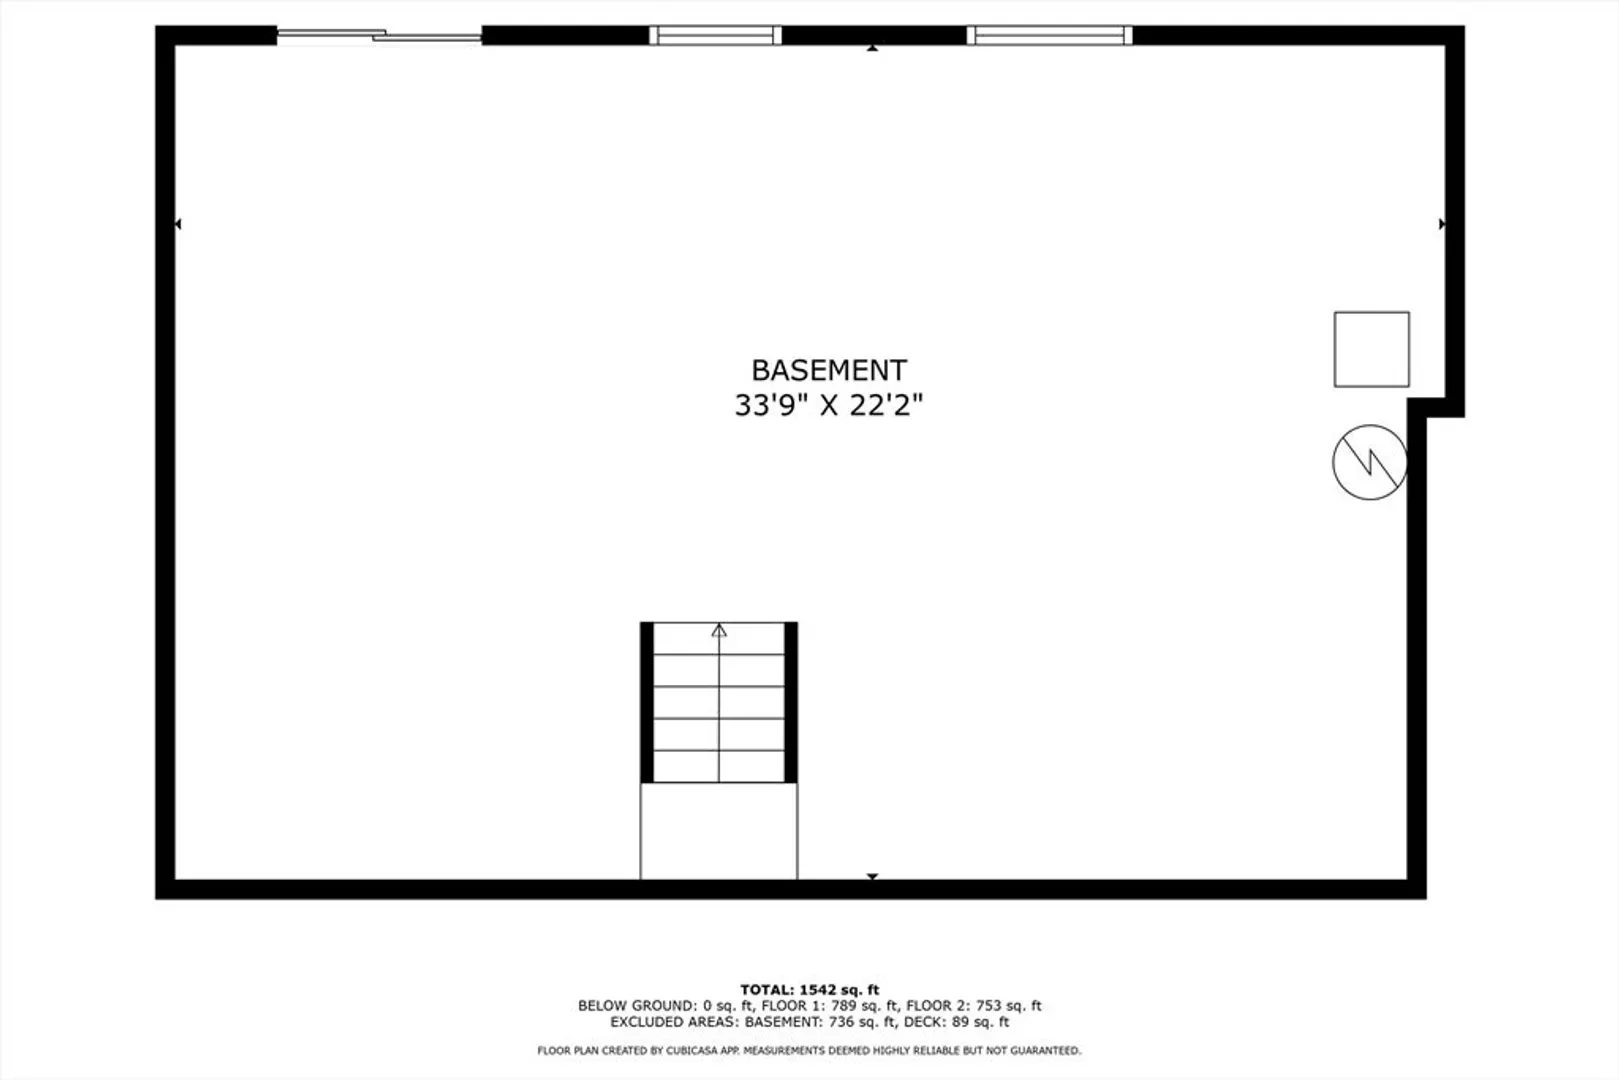
Discover this beautifully maintained, custom-built 3-bedroom, 1.5-bath home, completed in 2021 and enhanced with thoughtful upgrades. Nestled on a peaceful cul-de-sac, the property offers a picturesque setting with wooded views in the backyard and a neighborhood playground nearby. The open floor plan, with inviting neutral tones, seamlessly connects the living spaces, including a cozy dining area perfect for gatherings. The main floor hosts a convenient laundry room, and the primary bedroom features a spacious walk-in closet. Step out onto the back deck to enjoy the tranquil outdoors, or envision the possibilities in the full, walk-out basement—ready to be finished to suit your needs. Additional highlights include an irrigation system, a passing Title V, and a welcoming community feel, making this home a rare find!
-
Highlights
- Area: South Plymouth
- Heating: Forced Air, Natural Gas
- Parking Spots: 4
- Property Type: Single Family Residence
- Total Rooms: 7
- Status: Closed
- Cooling: Central Air
- HOA Fee: $62
- Property Class: Residential
- Style: Colonial
- Year Built: 2021
-
Additional Details
- Appliances: Water Heater, Range, Oven, Dishwasher, Microwave, Refrigerator
- Construction: Frame
- Flooring: Tile, Vinyl, Carpet
- Lot Features: Cul-De-Sac, Wooded, Gentle Sloping
- Roof: Shingle
- Year Built Source: Public Records
- Basement: Full, Walk-Out Access, Unfinished
- Exterior Features: Deck
- Foundation: Concrete Perimeter
- Road Frontage Type: Private Road
- Year Built Details: Approximate
- Zoning: R25
-
Amenities
- Community Features: Park, House of Worship, Public School
- Parking Features: Off Street
-
Utilities
- Electric: 220 Volts
- Water Source: Public
- Sewer: Private Sewer
-
Fees / Taxes
- Assessed Value: $527,600
- HOA Fee Frequency: Monthly
- Taxes: $6,790
- HOA: Yes
- Tax Year: 2024
Similar Listings
Sold
41 Photos
Sold
39 Photos
Sold
25 Photos
Sold
32 Photos
Content © 2026 MLS Property Information Network, Inc. The information in this listing was gathered from third party resources including the seller and public records.
Listing information provided courtesy of Compass.
MLS Property Information Network, Inc. and its subscribers disclaim any and all representations or warranties as to the accuracy of this information.
