
Sold!
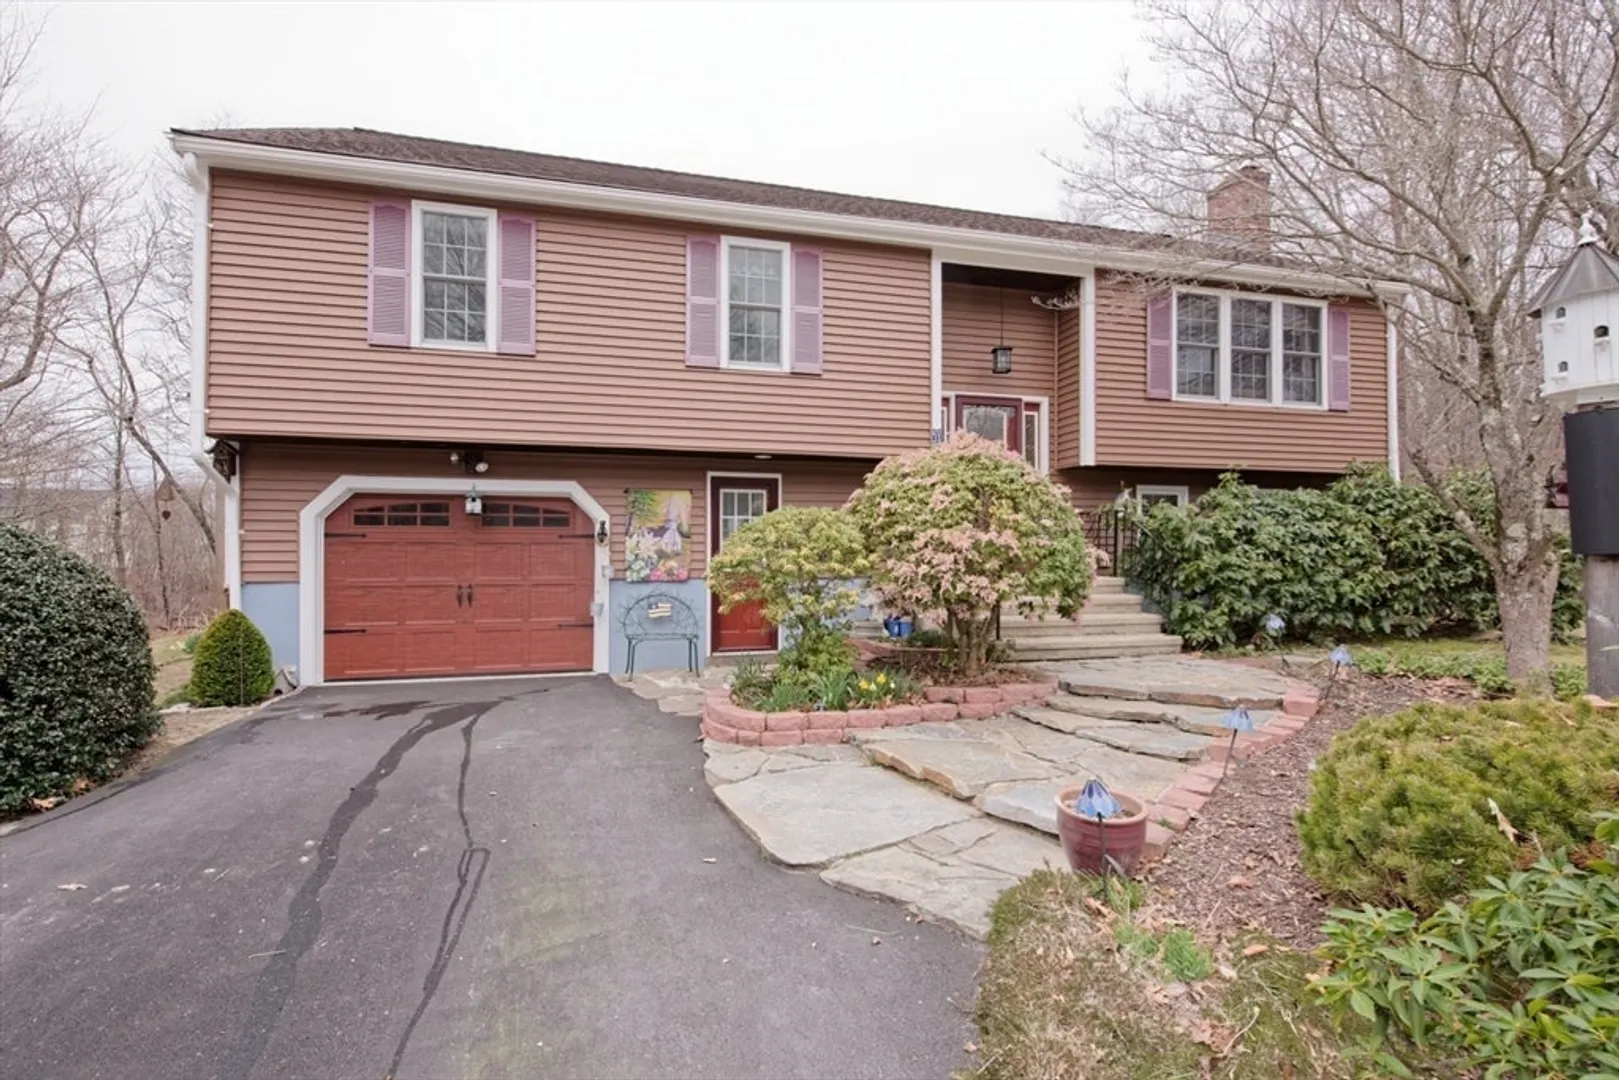
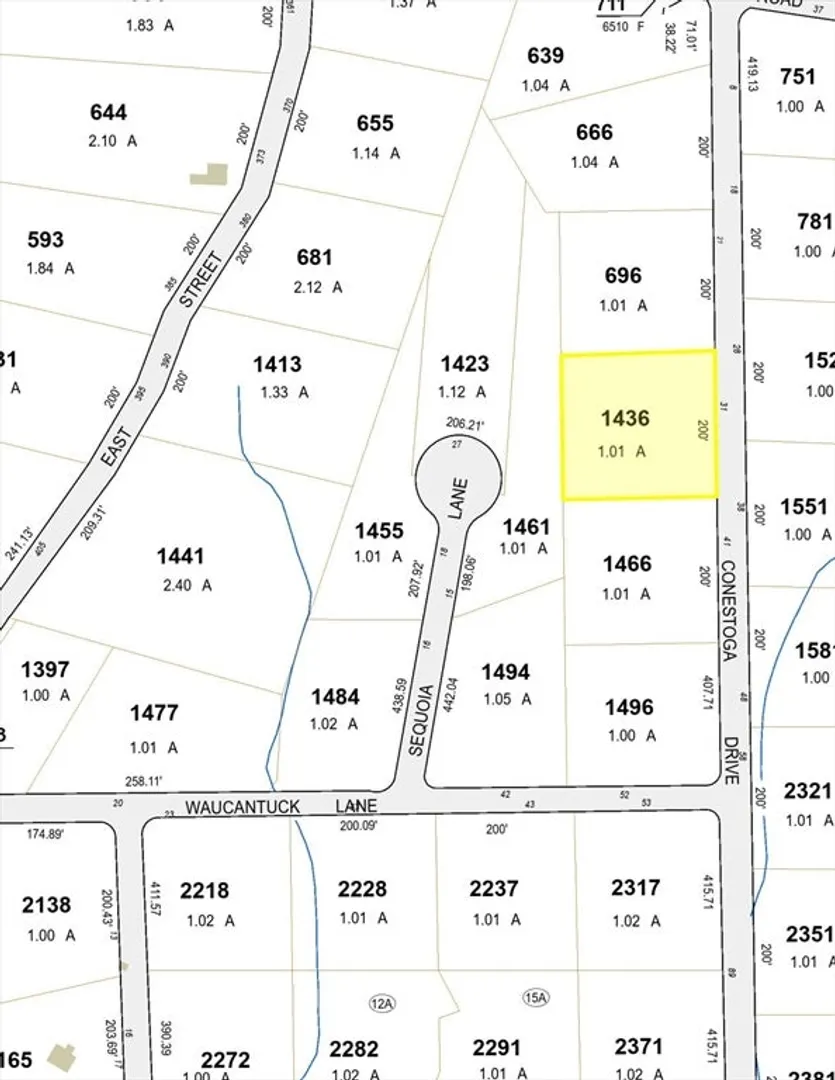
$510,000
3
Beds
1
Bath
2,245
Living Area
-
Property Description
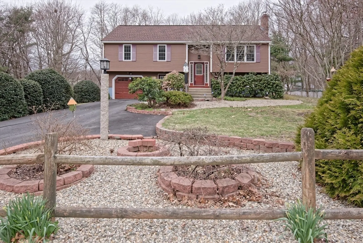
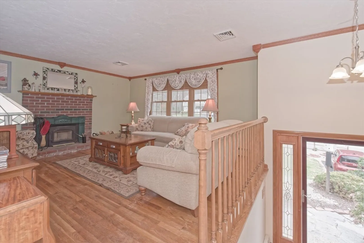
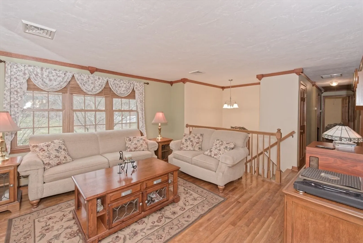
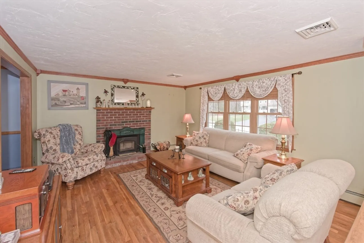
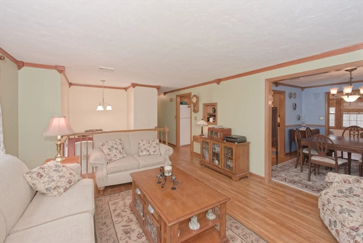
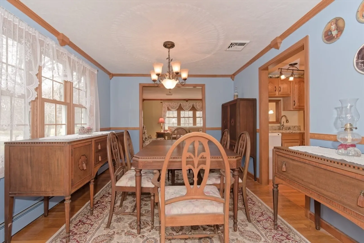
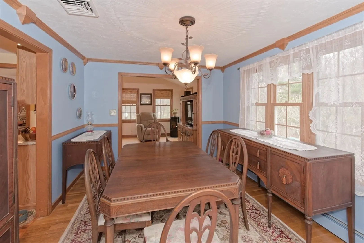
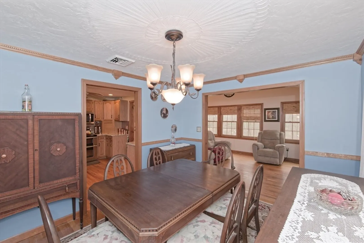
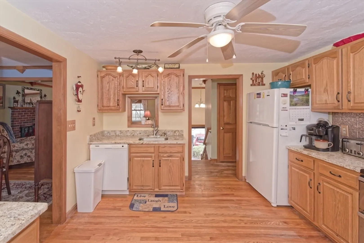
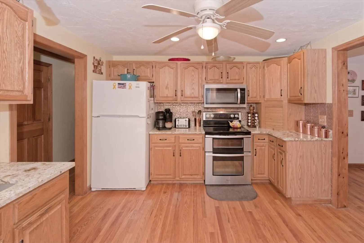
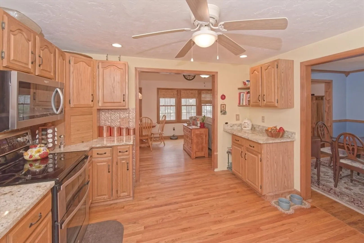
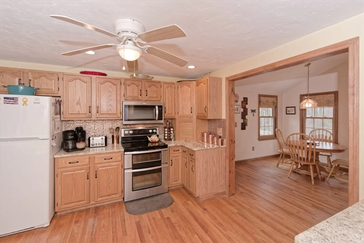
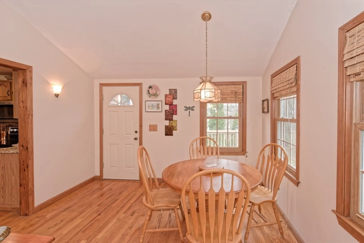
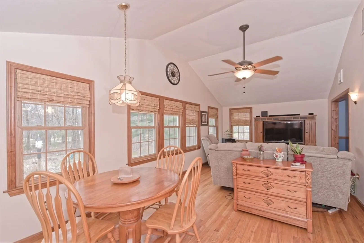
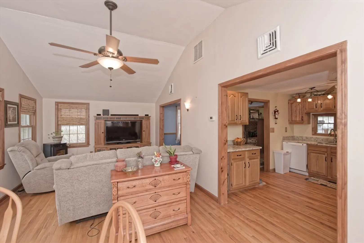
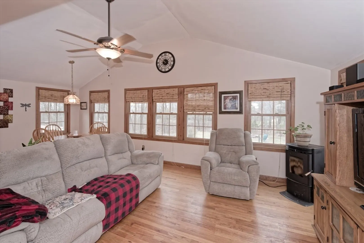
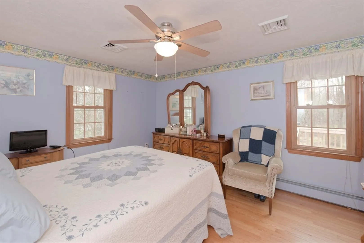
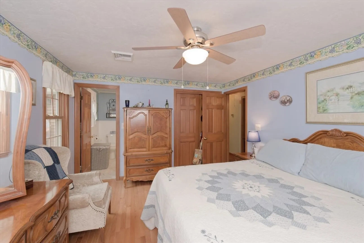
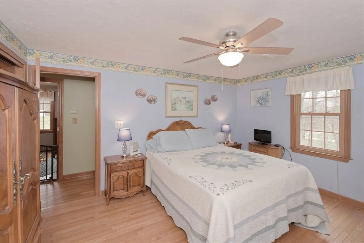
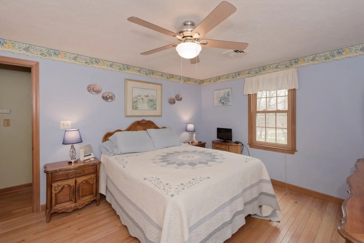
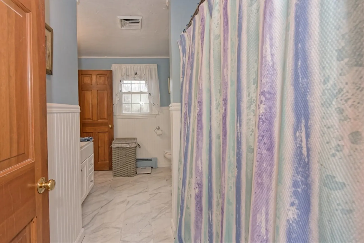
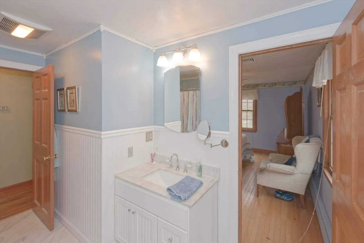
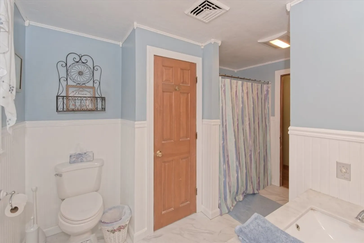
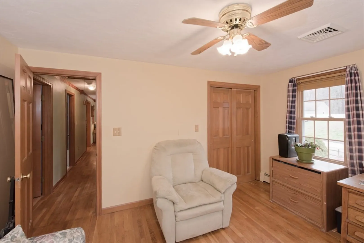
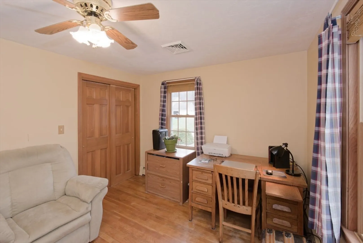
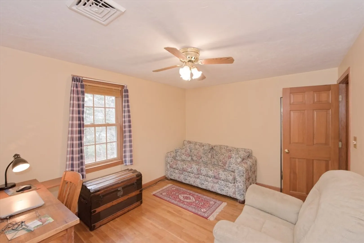
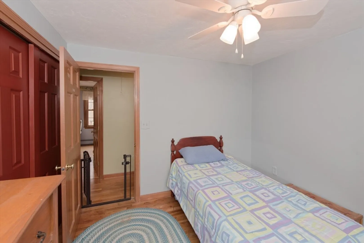
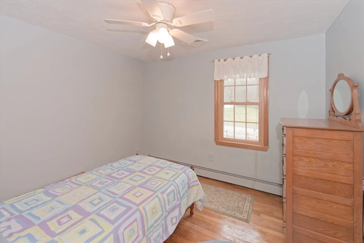
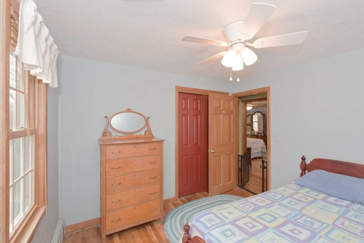
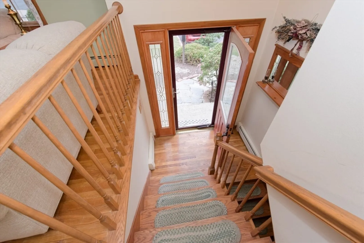
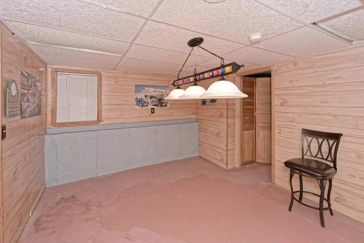
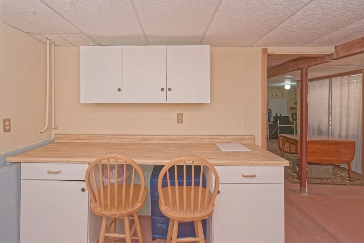
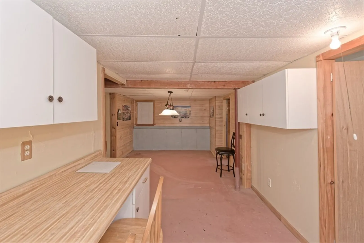
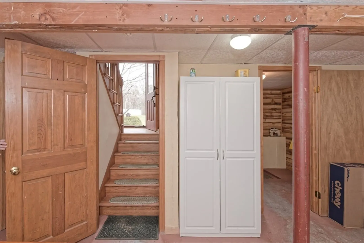
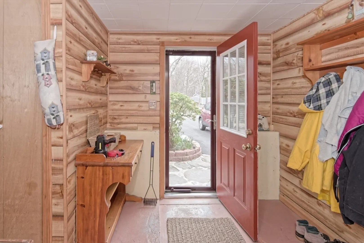
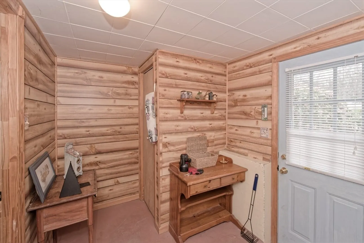
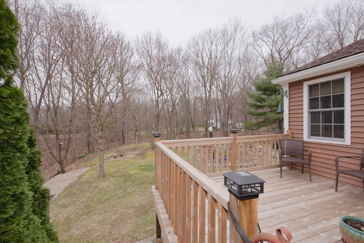
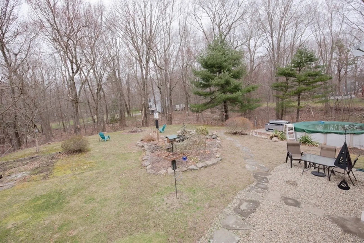
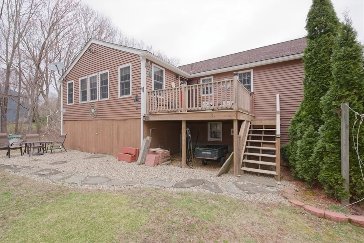
Light, bright, oversized split level home with a flexible floor plan that is open & flowing. Hardwood floors throughout the main level (except for ba) & oodles of light brightens this home (many triple window areas). Updated kitchen is fully applianced boasting granite countertops. Fireplaced living rm w/woodstove insert. The dining rm could be used as is or could be repurposed as an office or playroom & the 2009 addition off the back adds a dining/living area with cathedral ceiling, ceiling fan & a pellet stove as well as deck access as well as a view of the amazing, park-like back yard. 3 bedrooms with ample closets & a hollywood bath off the hall & primary bedroom. Finished basement offers add'l flexibility for game, craft or bonus space with garage access & a mud room. Meticulously maintained - siding 2009, roof 2017 (50 year shingles!), Oil tank replaced a year ago. Above ground pool, fire-pit, koi pond & hot tub create an outdoor haven for entertaining or relaxing!
-
Highlights
- Acres: 1
- Heating: Baseboard, Oil
- Property Class: Residential
- Style: Split Entry
- Year Built: 1991
- Cooling: Central Air
- Parking Spots: 3
- Property Type: Single Family Residence
- Total Rooms: 9
- Status: Closed
-
Additional Details
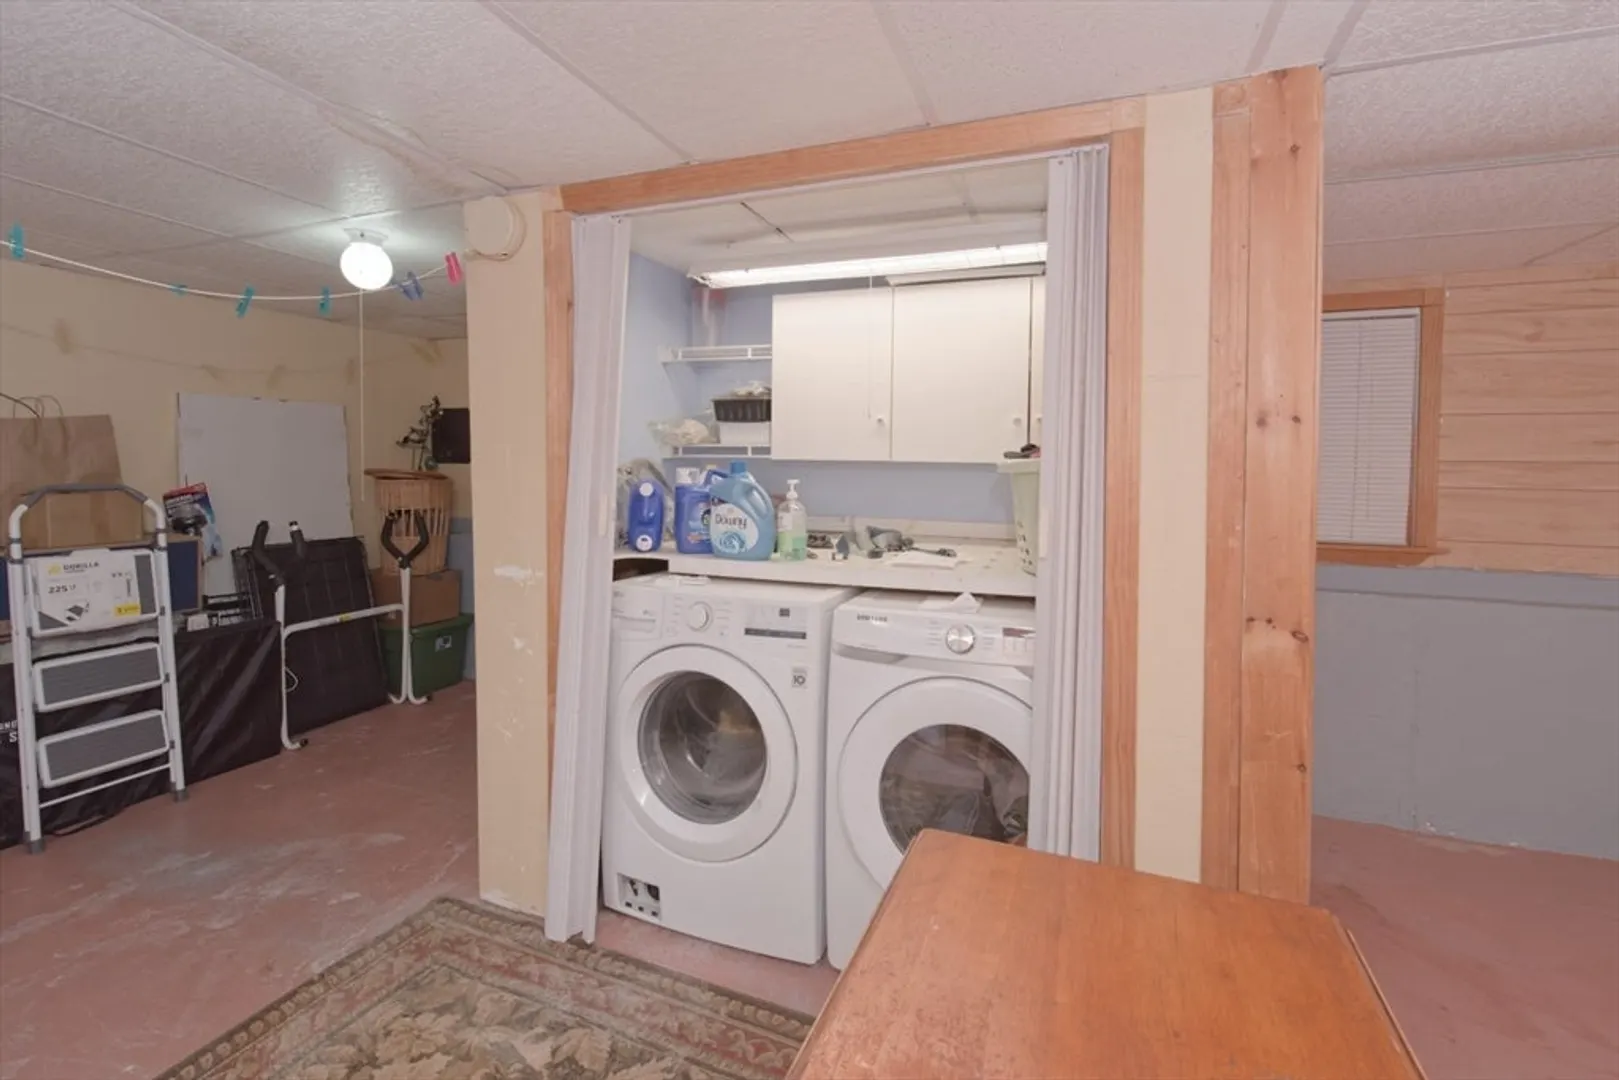
- Appliances: Water Heater, Tankless Water Heater, Range, Dishwasher, Microwave, Refrigerator, Washer, Dryer
- Construction: Frame
- Fireplaces: 1
- Foundation: Concrete Perimeter
- Lot Features: Wooded, Level
- Roof: Shingle
- Year Built Source: Public Records
- Basement: Full, Partially Finished, Walk-Out Access, Interior Entry, Garage Access, Concrete
- Exterior Features: Deck, Pool - Above Ground, Rain Gutters, Hot Tub/Spa, Screens
- Flooring: Vinyl, Hardwood, Concrete
- Interior Features: Lighting - Overhead, Closet, Game Room, Bonus Room, Mud Room
- Road Frontage Type: Public
- Year Built Details: Actual
- Zoning: Rc
-
Amenities
- Community Features: Sidewalks
- Parking Features: Under, Paved Drive, Off Street, Paved
- Covered Parking Spaces: 1
- Pool Features: Above Ground
-
Utilities
- Electric: Circuit Breakers
- Water Source: Public
- Sewer: Private Sewer
-
Fees / Taxes
- Assessed Value: $436,900
- Compensation Based On: Gross/Full Sale Price
- Tax Year: 2024
- Buyer Agent Compensation: 2.25%
- Facilitator Compensation: 2.25%
- Taxes: $5,645
Similar Listings
Sold
42 Photos
Sold
36 Photos
Sold
40 Photos
Sold
30 Photos
Content © 2026 MLS Property Information Network, Inc. The information in this listing was gathered from third party resources including the seller and public records.
Listing information provided courtesy of Coldwell Banker Realty - Northborough.
MLS Property Information Network, Inc. and its subscribers disclaim any and all representations or warranties as to the accuracy of this information.
