
31 Columbus Road
$899,900
3
Beds
2
Baths
2,352
Sqft
- Request Info
- Call
- Save
-
More
- Mortgage Calculator

Property Tools
$899,900
3
Beds
2
Baths
2,352
Living Area
-
Property Description
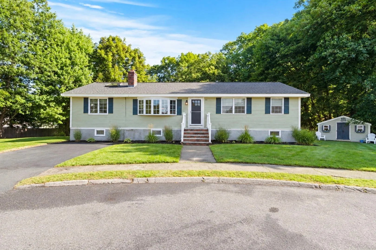
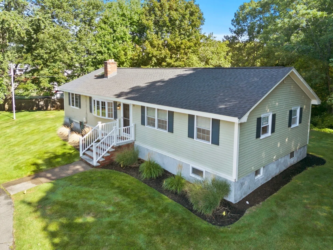
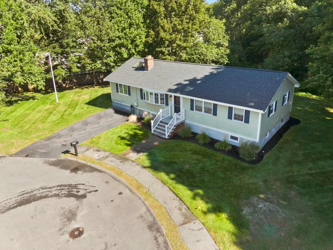
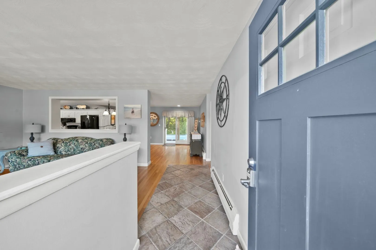
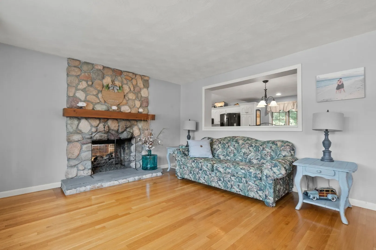
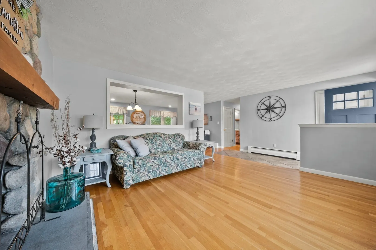
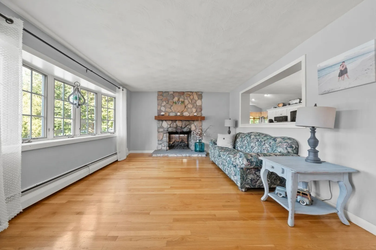
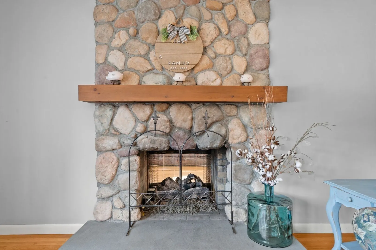
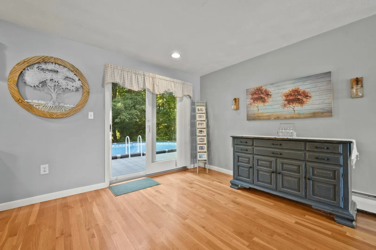
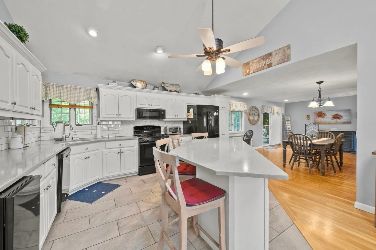
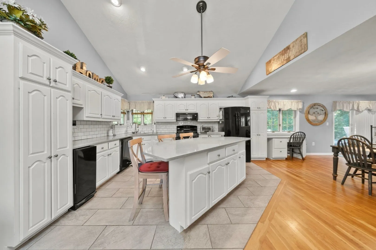
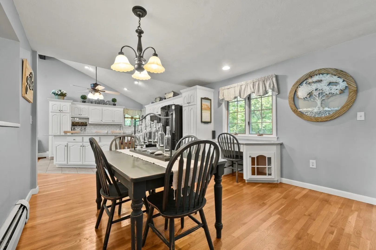
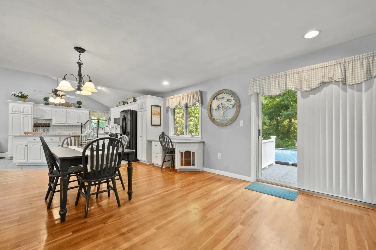
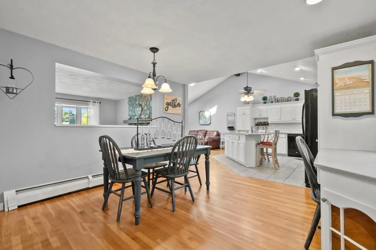
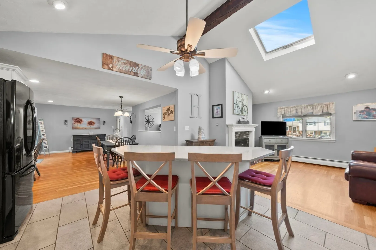
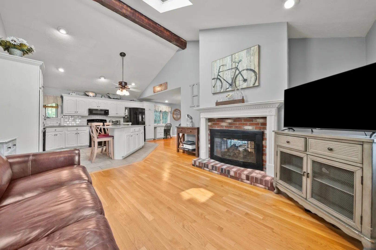
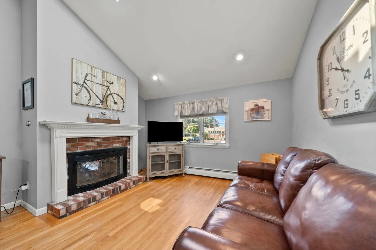
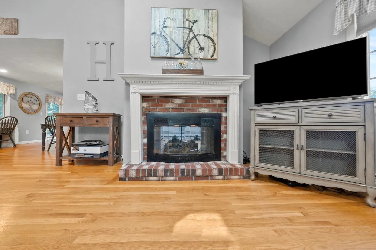
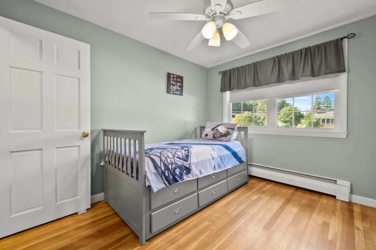
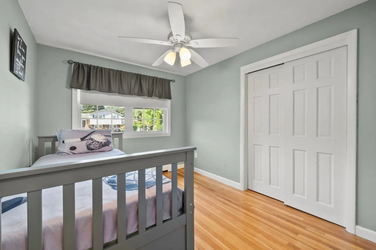
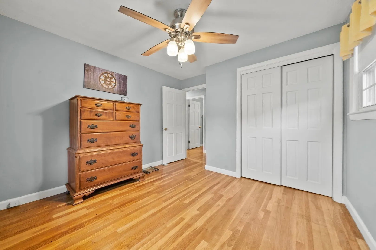
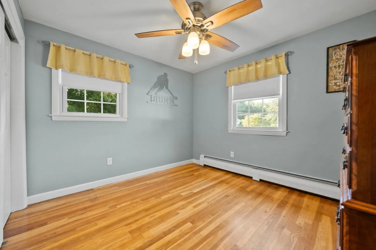
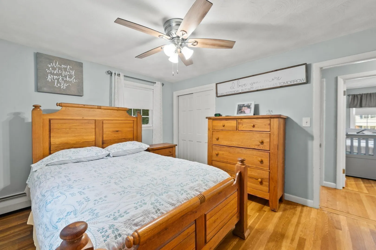
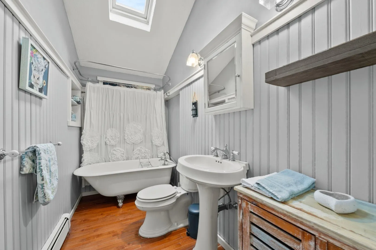
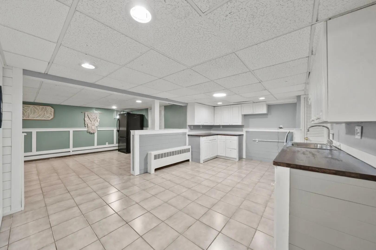
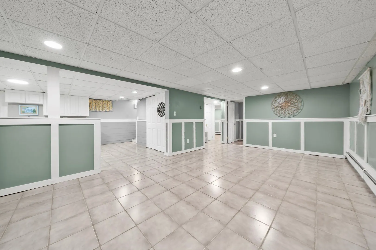
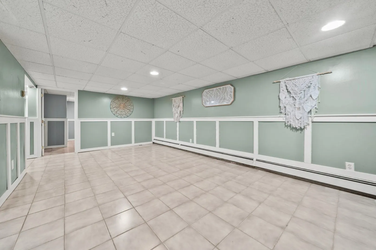
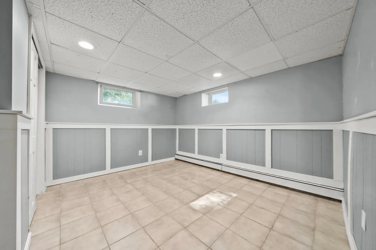
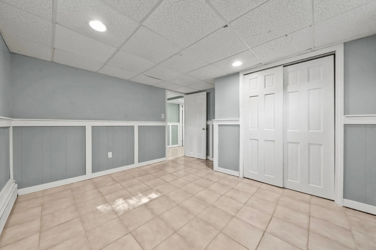
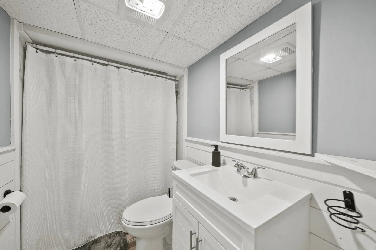
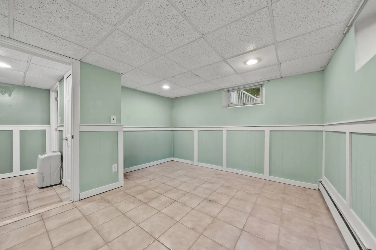
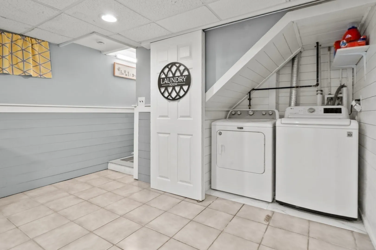
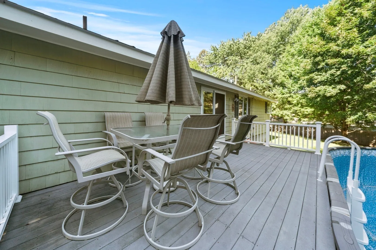
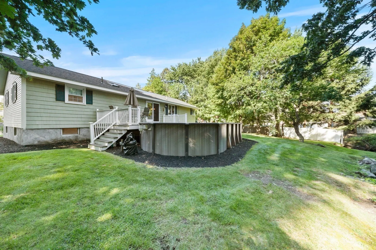
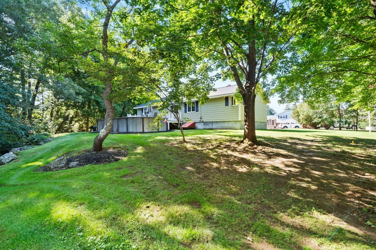
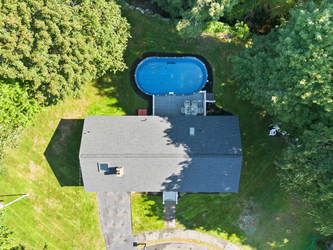
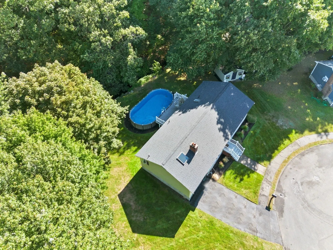
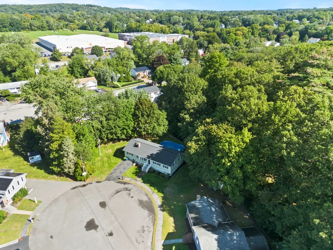
Welcome to 31 Columbus Rd, a beautifully maintained ranch tucked away at the end of a quiet cul-de-sac on Woburn’s desirable West Side. Offering privacy, convenience and a versatile layout, this home is a wonderful option for those looking to downsize, purchase their first home or simply enjoy the ease of one-level living. The bright, open-concept main level features a spacious living room, oversized dining area with direct access to the deck, and an open kitchen and family room highlighted by a cathedral ceiling, skylight and dual-sided fireplace. Three bedrooms and a full bath complete the main level. The finished lower level offers an impressive amount of additional living space, including a large family room, full bath, additional bedroom, office, custom laundry room and a flexible bonus area ideal for extended family, guests, working from home or creating a space tailored to your needs. Outside, enjoy a private backyard with an above-ground pool and deck, offering plenty of space to relax, entertain and enjoy the warmer months. A newer roof and additional storage add to the home's appeal. Enjoy a peaceful, private setting while remaining just minutes from Four Corners, shopping, dining, schools and major highways. A rare opportunity to enjoy space, versatility and convenience in a sought-after West Woburn location.
-
Highlights
- Heating: Baseboard, Natural Gas
- Property Class: Residential
- Style: Ranch
- Year Built: 1960
- Parking Spots: 4
- Property Type: Single Family Residence
- Total Rooms: 11
- Status: Active
-
Additional Details
- Appliances: Gas Water Heater, Range, Dishwasher, Trash Compactor, Microwave, Refrigerator, Washer, Dryer
- Construction: Frame
- Fireplaces: 1
- Foundation: Concrete Perimeter
- Lot Features: Cul-De-Sac
- Roof: Shingle
- Year Built Details: Approximate
- Zoning: R-1
- Basement: Full, Finished, Interior Entry
- Exterior Features: Deck - Composite, Pool - Above Ground, Storage, Sprinkler System
- Flooring: Tile, Hardwood, Wood Laminate, Flooring - Stone/Ceramic Tile
- Interior Features: Closet, Play Room, Home Office, Exercise Room
- Road Frontage Type: Public
- SqFt Source: Public Record
- Year Built Source: Public Records
-
Amenities
- Community Features: Public Transportation, Shopping, Tennis Court(s), Park, Walk/Jog Trails, Golf, Medical Facility, Highway Access, House of Worship, Public School
- Pool Features: Above Ground
- Parking Features: Paved Drive, Off Street, Paved
-
Utilities
- Electric: Circuit Breakers
- Water Source: Public
- Sewer: Public Sewer
-
Fees / Taxes
- Assessed Value: $625,100
- Taxes: $5,719
- Tax Year: 2026
Similar Listings
Content © 2026 MLS Property Information Network, Inc. The information in this listing was gathered from third party resources including the seller and public records.
Listing information provided courtesy of J. Mulkerin Realty.
MLS Property Information Network, Inc. and its subscribers disclaim any and all representations or warranties as to the accuracy of this information.